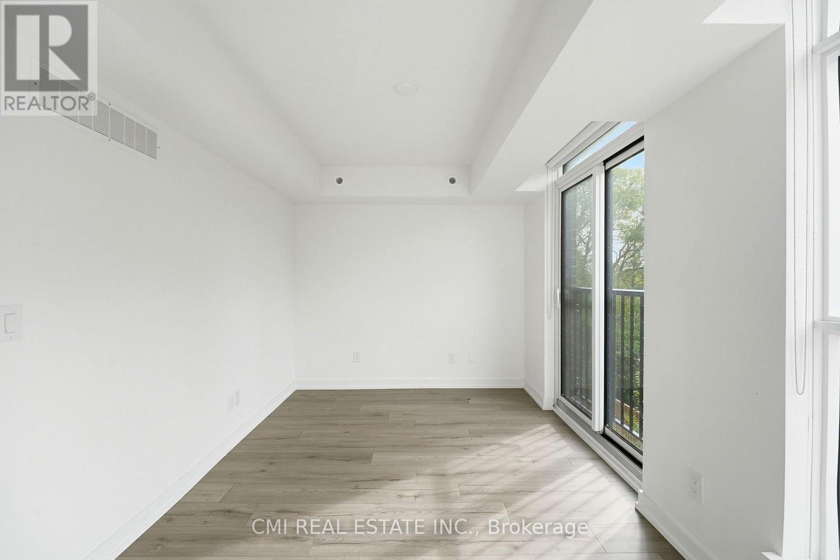
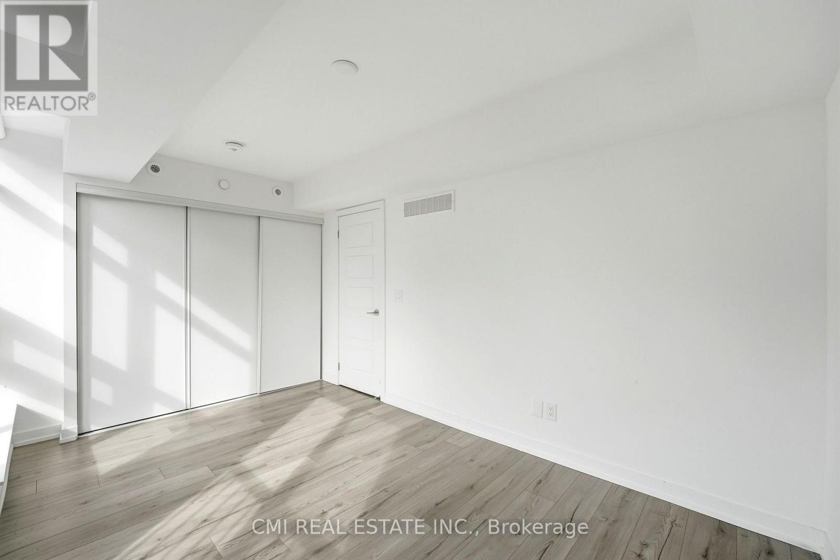
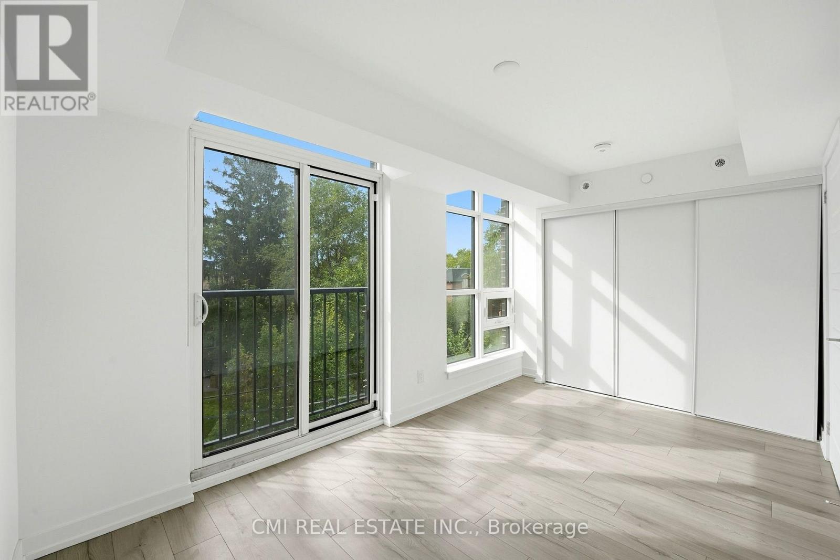
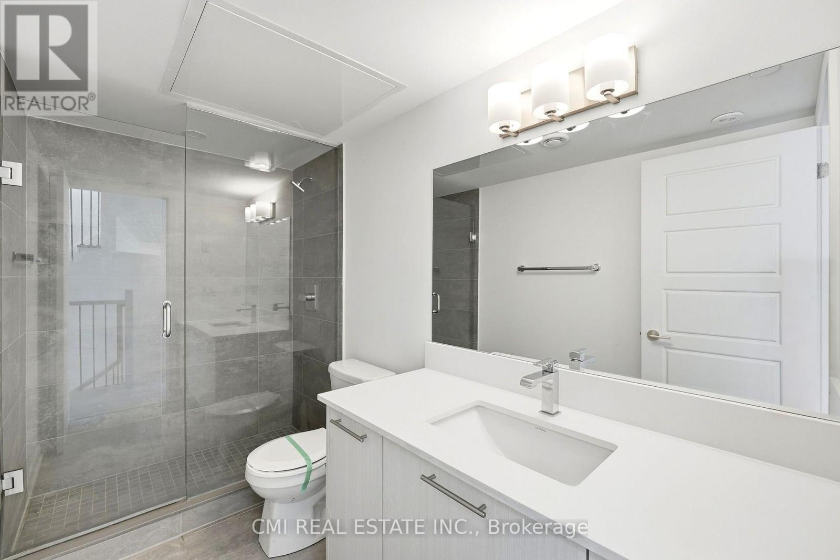
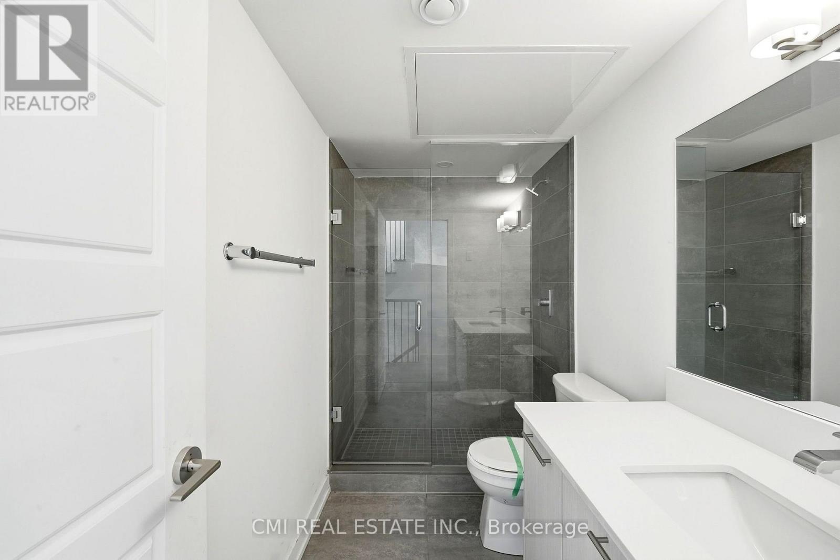
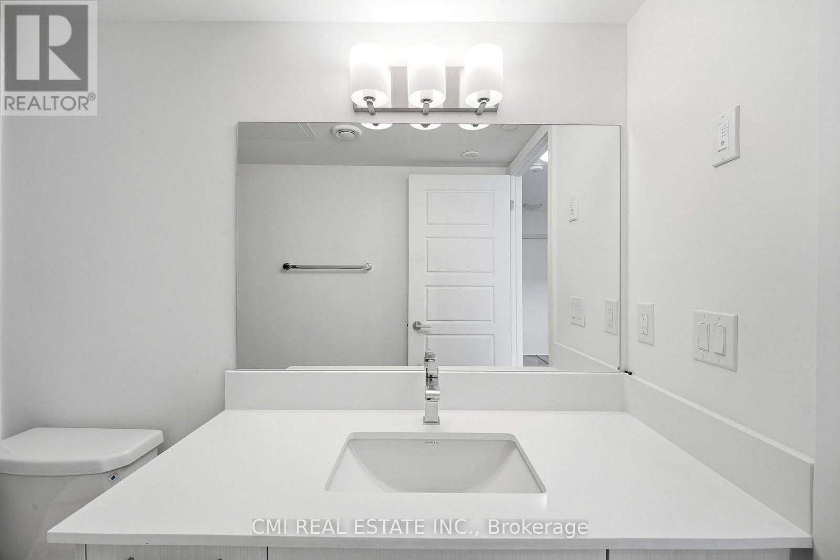
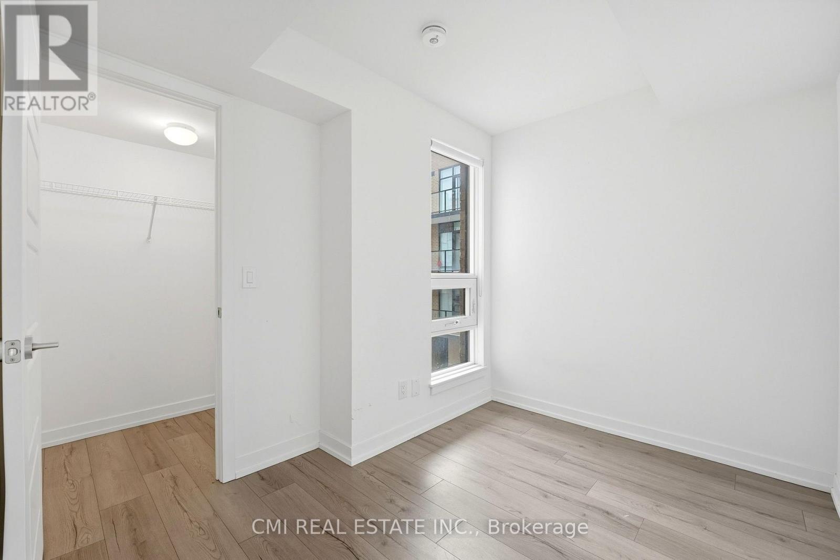
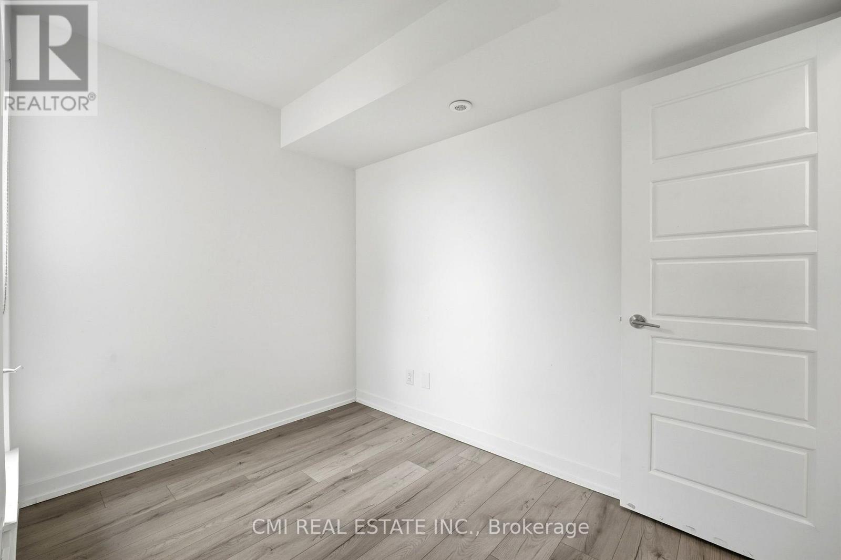
3 Bedroom
3 Bathroom
1,400 - 1,599 sqft
Central Air Conditioning
Forced Air
$2,950 Monthly
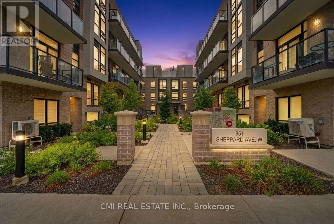
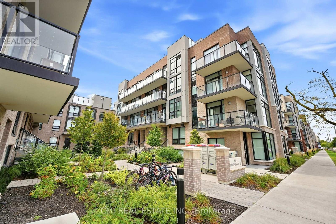
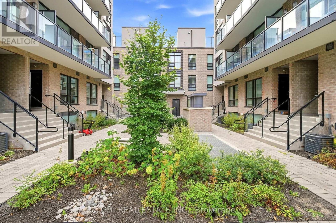
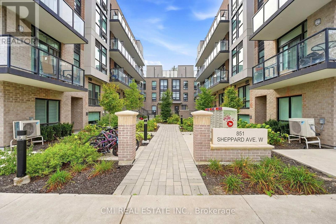
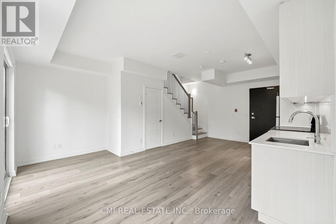
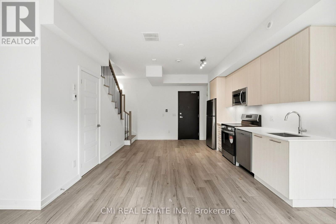
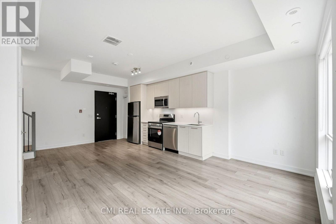
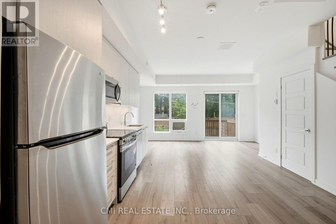
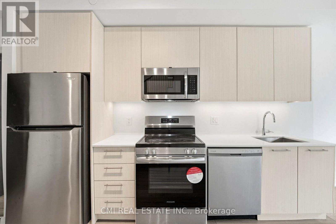
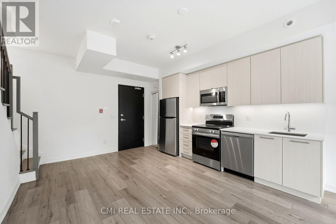
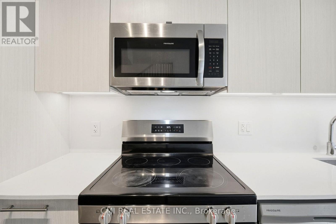
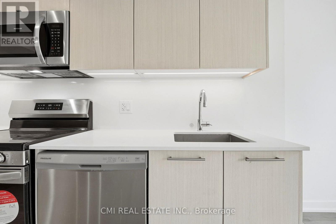
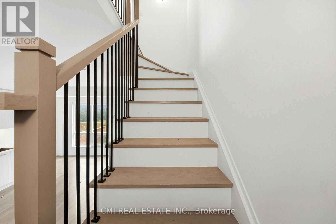
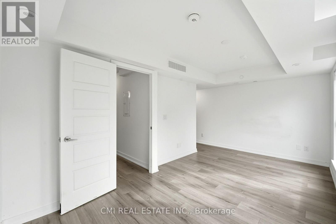
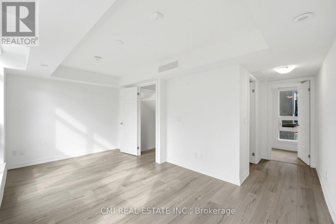
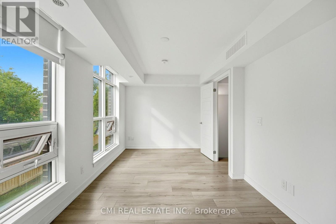
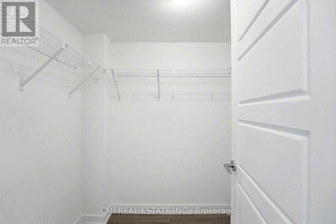
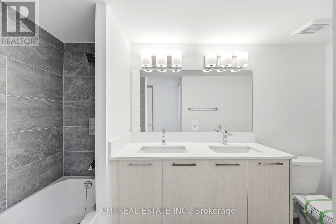
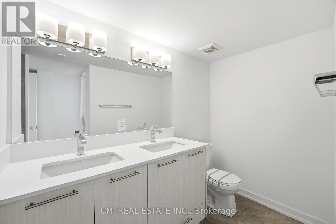
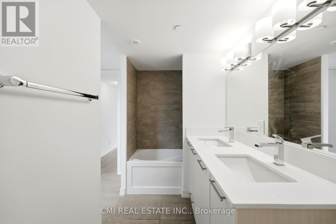
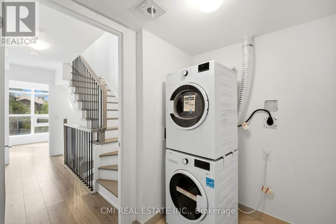
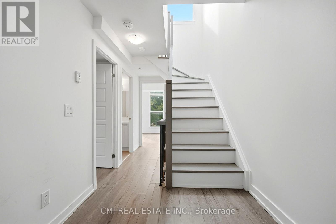
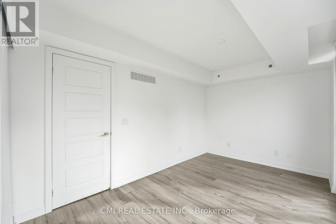
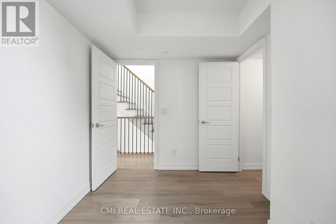
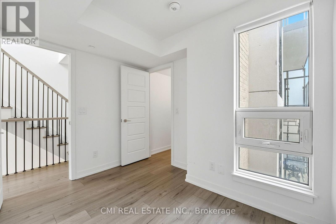
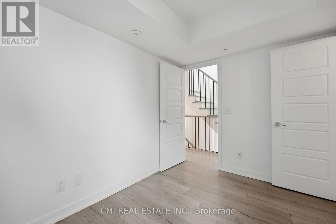
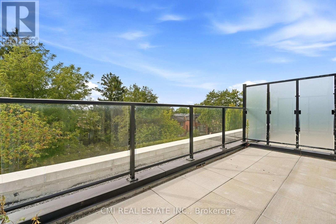
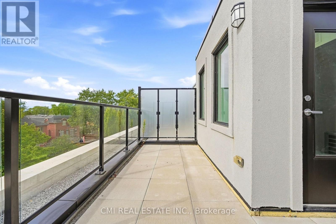
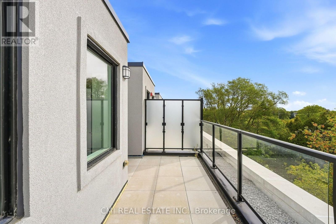
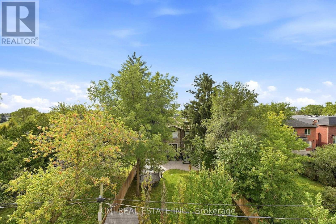
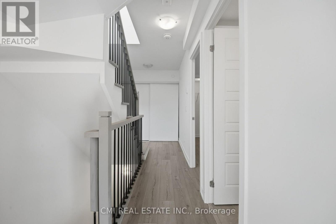
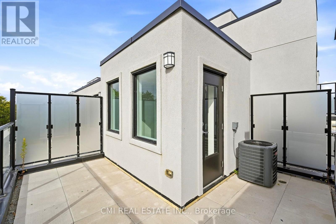
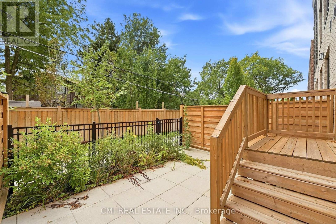
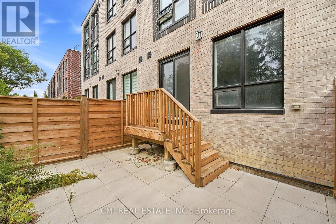
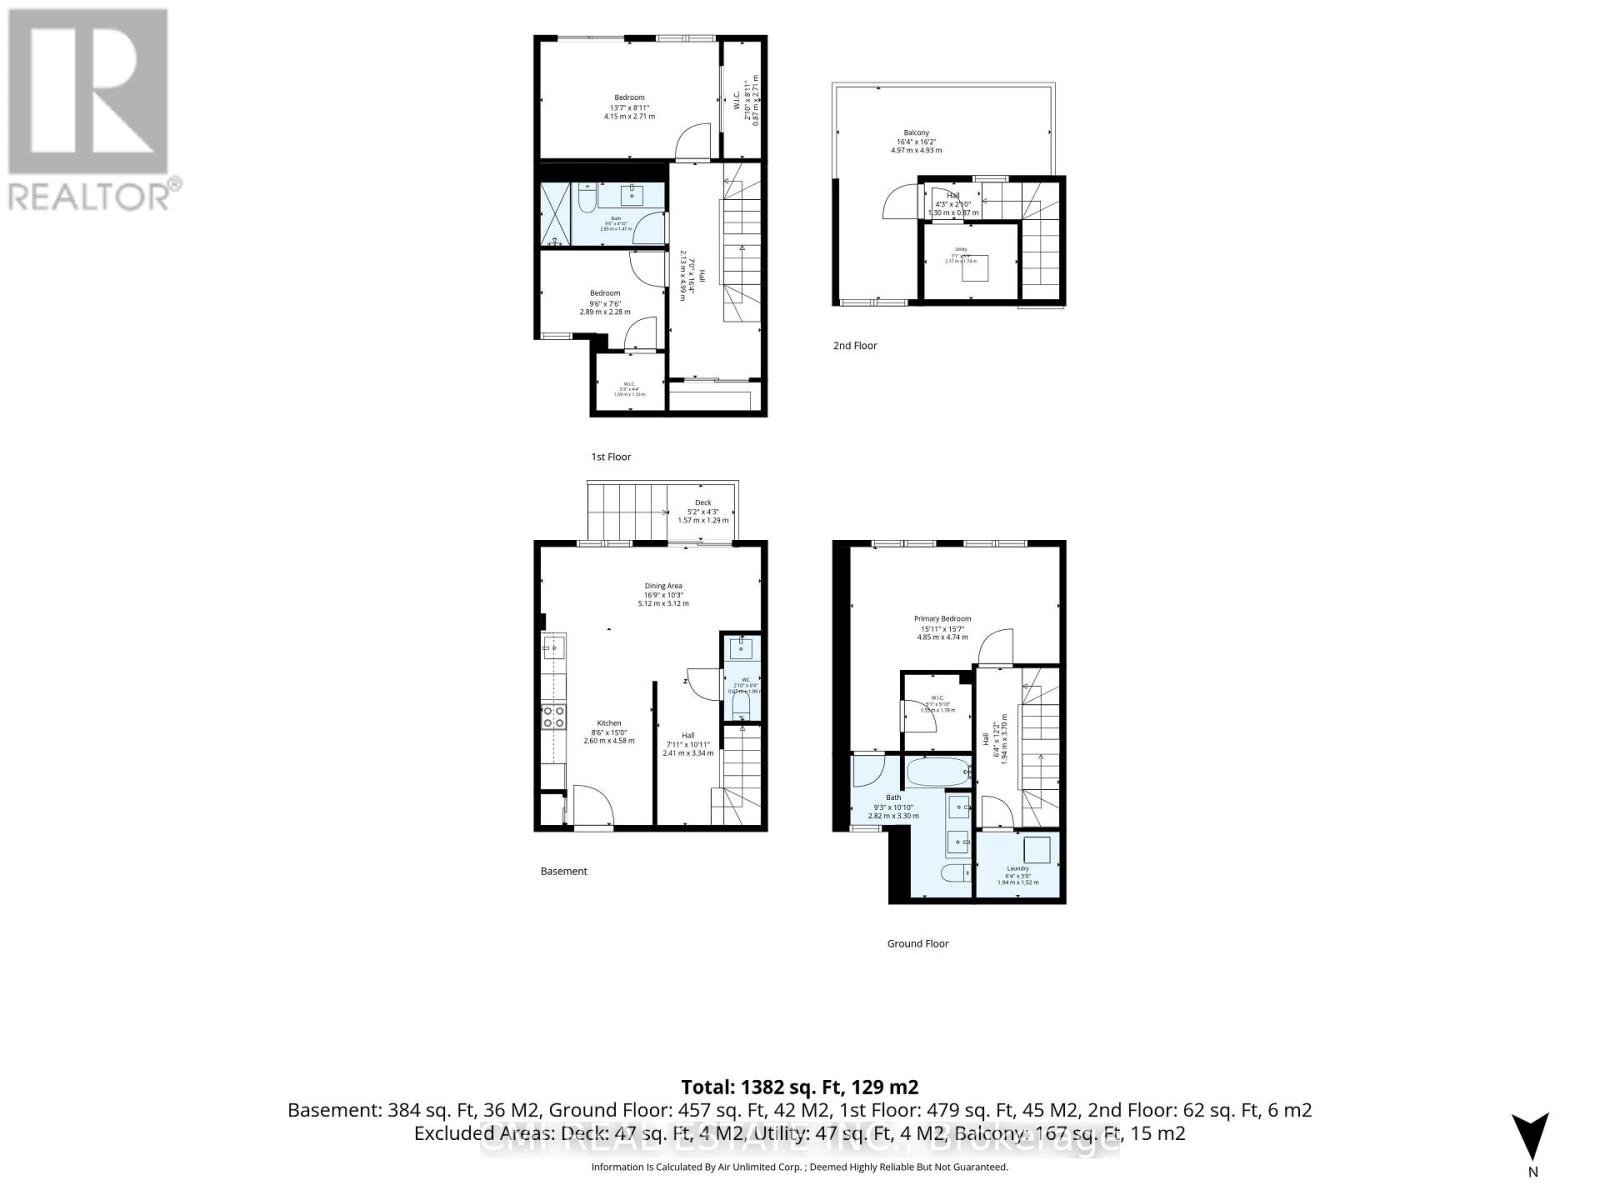
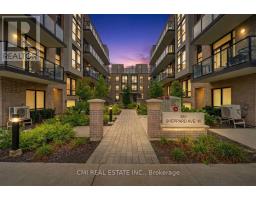
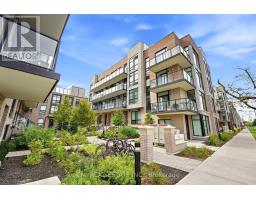
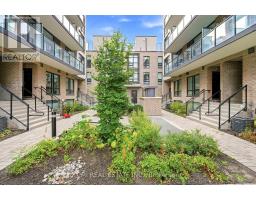
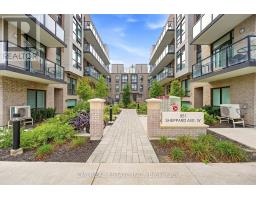
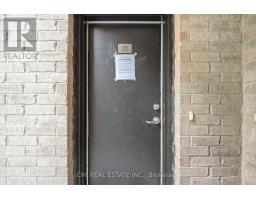
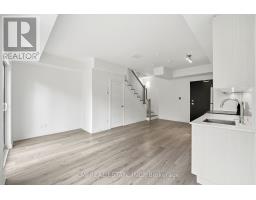
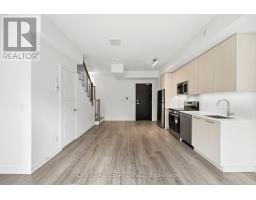
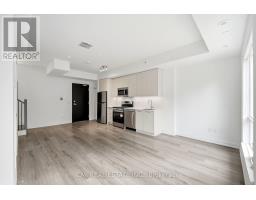
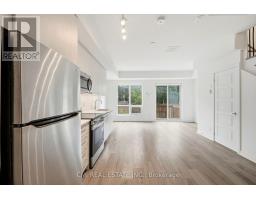
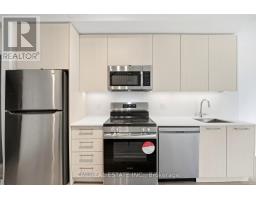
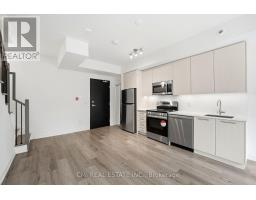
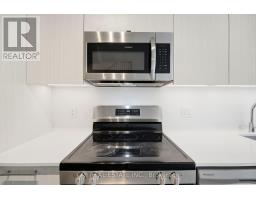
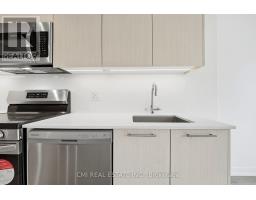
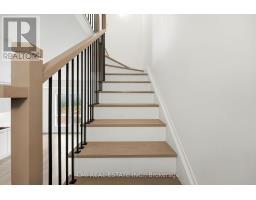
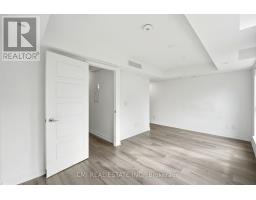
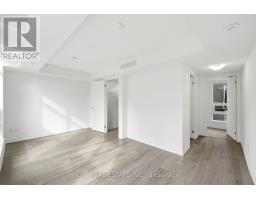
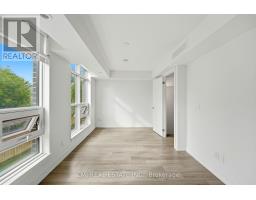
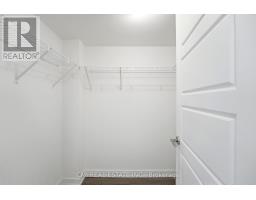
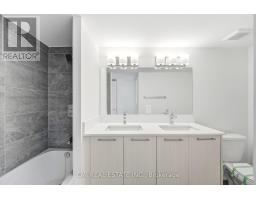
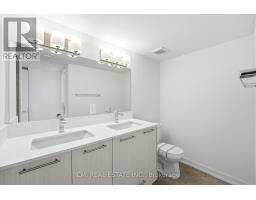
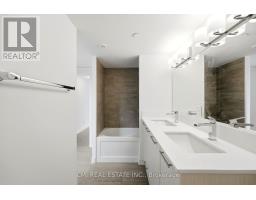
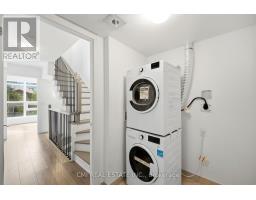
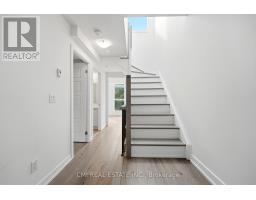
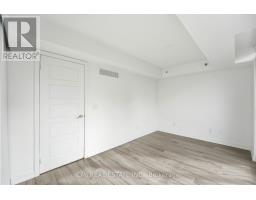
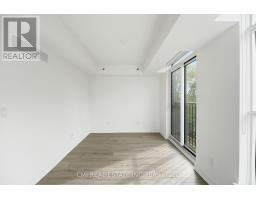
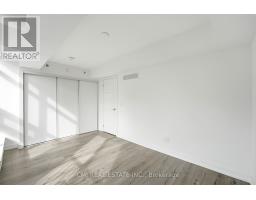
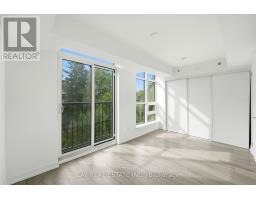
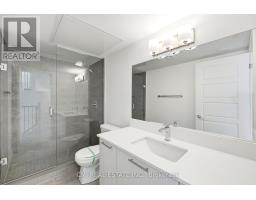
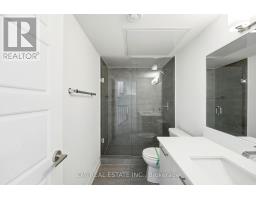
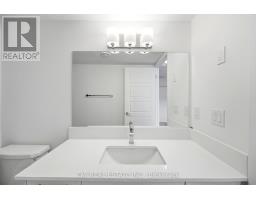
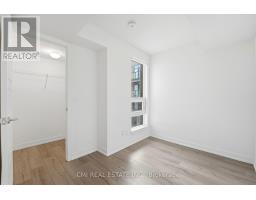
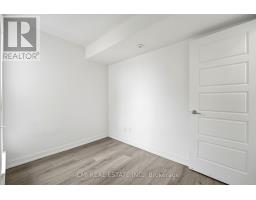
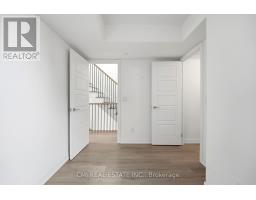
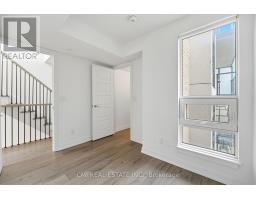
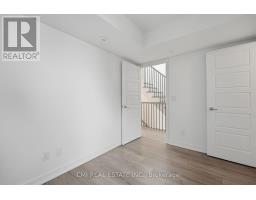
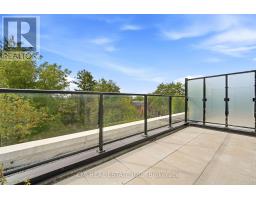
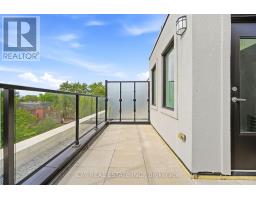
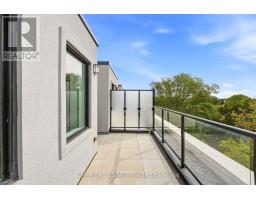
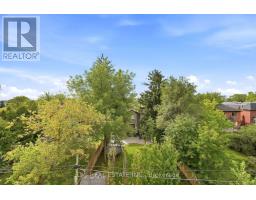
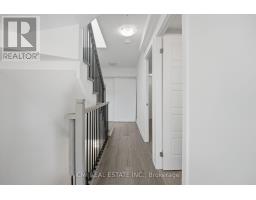
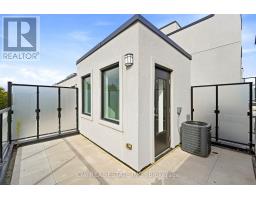
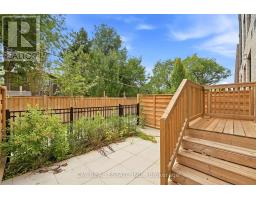
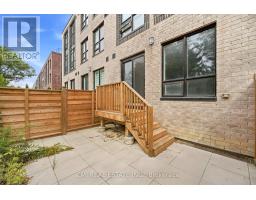
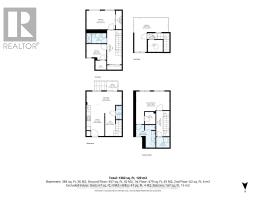
Modern 3-storey condo townhouse in the sought-after Clanton Park community. Built in 2023, this bright and well-designed home offers an open-concept kitchen, living and dining area with walkout to a private fenced backyard. The second level boasts a spacious primary retreat with walk-in closet, 5-piece ensuite, and convenient laundry room. Third level offers two additional bedrooms and a full bath. Enjoy outdoor living with a private rooftop terrace and southern exposure. Includes 1 underground parking space and locker. Situated steps to transit, parks, shops, restaurants, Yorkdale Mall, Downsview Park, and major highways, with easy access to York University, Yorkdale Subway Station, and downtown Toronto. Ideal for professionals and families seeking comfort, convenience, and a vibrant urban lifestyle. (id:67892)
Property Details
|
MLS® Number
|
C14172004 |
|
Property Type
|
Single Family |
|
Community Name
|
Bathurst Manor |
|
Community Features
|
Pets Allowed With Restrictions |
|
Equipment Type
|
Water Heater |
|
Features
|
Balcony, In Suite Laundry |
|
Parking Space Total
|
1 |
|
Rental Equipment Type
|
Water Heater |
Building
|
Bathroom Total
|
3 |
|
Bedrooms Above Ground
|
3 |
|
Bedrooms Total
|
3 |
|
Amenities
|
Storage - Locker |
|
Basement Type
|
None |
|
Cooling Type
|
Central Air Conditioning |
|
Exterior Finish
|
Stucco, Brick |
|
Half Bath Total
|
1 |
|
Heating Fuel
|
Natural Gas |
|
Heating Type
|
Forced Air |
|
Stories Total
|
3 |
|
Size Interior
|
1,400 - 1,599 Sqft |
|
Type
|
Row / Townhouse |
Parking
Land
Rooms
| Level |
Type |
Length |
Width |
Dimensions |
|
Second Level |
Bedroom 2 |
4.15 m |
2.71 m |
4.15 m x 2.71 m |
|
Second Level |
Bedroom 3 |
2.89 m |
2.28 m |
2.89 m x 2.28 m |
|
Third Level |
Utility Room |
2.17 m |
1.74 m |
2.17 m x 1.74 m |
|
Main Level |
Primary Bedroom |
4.85 m |
4.74 m |
4.85 m x 4.74 m |
|
Main Level |
Laundry Room |
1.94 m |
1.52 m |
1.94 m x 1.52 m |
|
Ground Level |
Living Room |
5.12 m |
3.12 m |
5.12 m x 3.12 m |
|
Ground Level |
Dining Room |
5.12 m |
3.12 m |
5.12 m x 3.12 m |
|
Ground Level |
Kitchen |
2.6 m |
4.58 m |
2.6 m x 4.58 m |
https://www.realtor.ca/real-estate/30503970/21-851-sheppard-avenue-w-toronto-bathurst-manor-bathurst-manor