21 - 30 Imperial Road S Guelph, Ontario N1K 1Y1
$565,000Maintenance, Common Area Maintenance, Insurance
$363.52 Monthly
Maintenance, Common Area Maintenance, Insurance
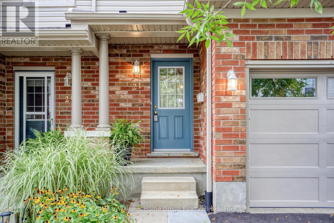
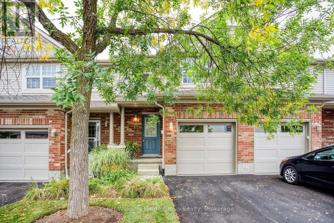
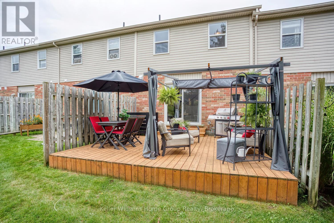
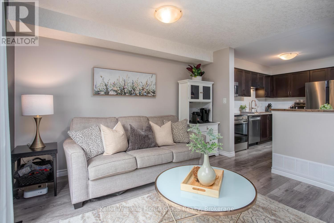
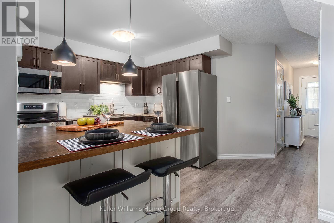
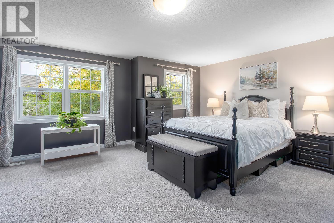
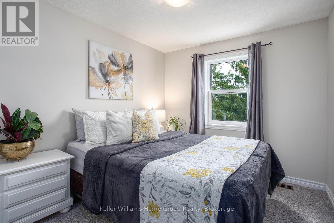
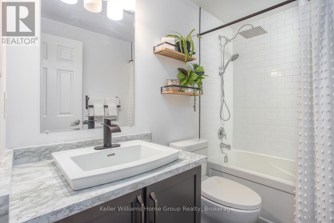
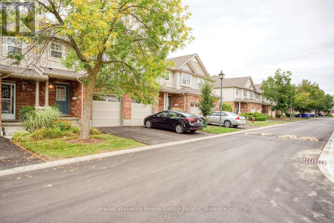
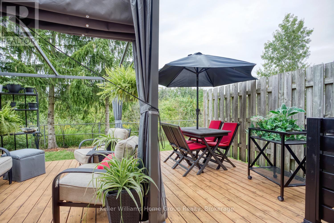
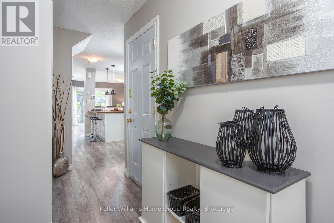
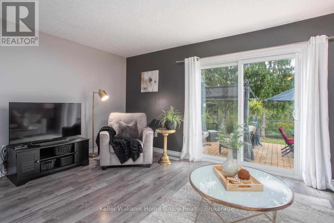
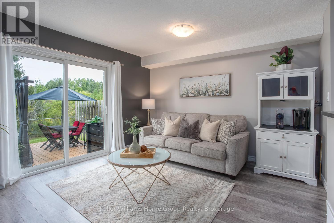
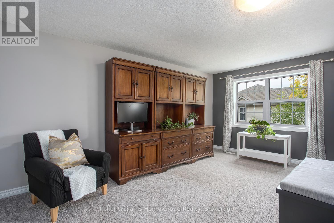
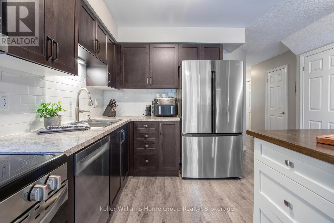
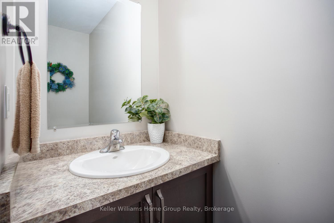
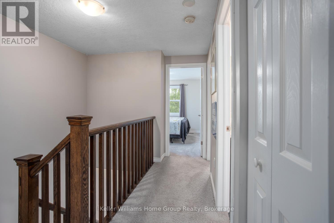
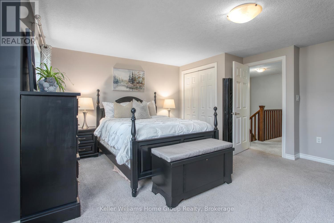
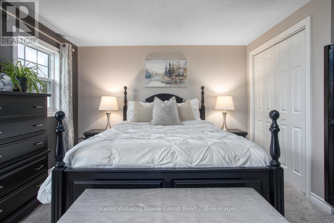
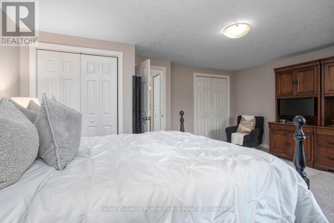
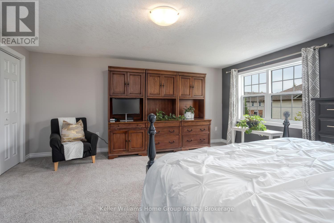
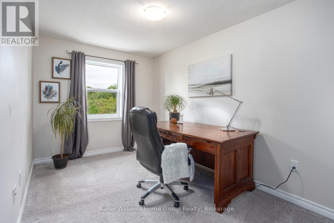
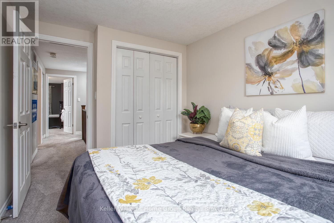
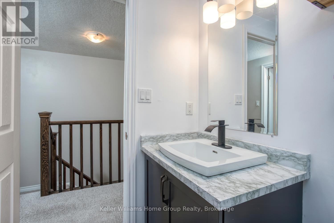
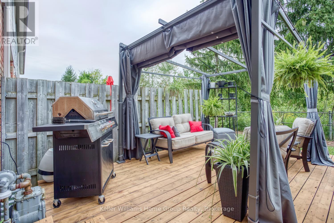
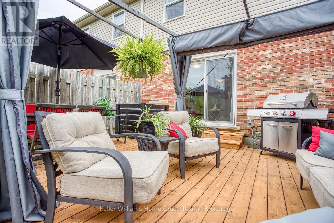
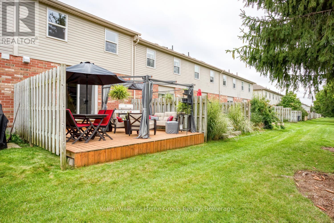
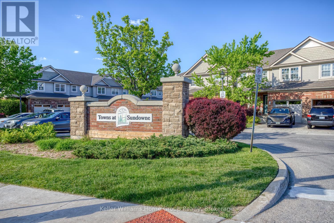
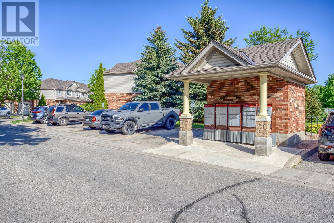
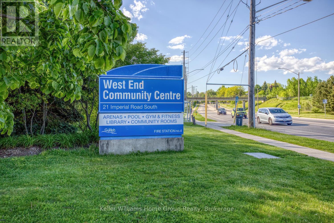
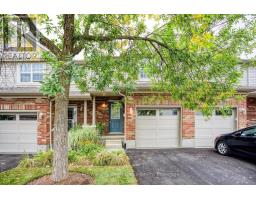
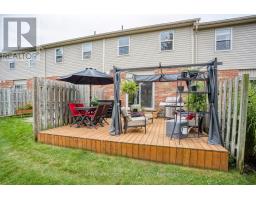
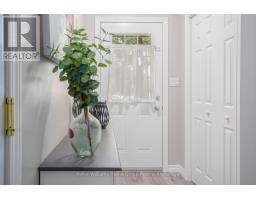
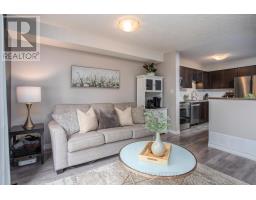
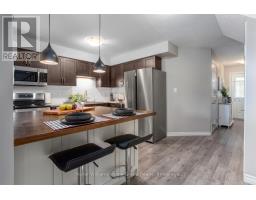
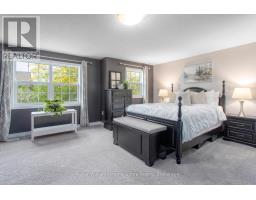
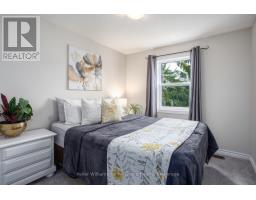
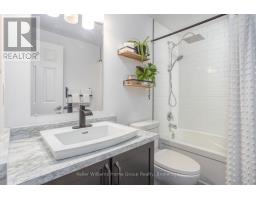
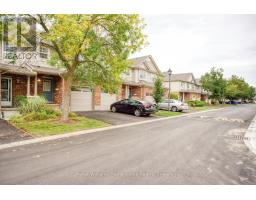
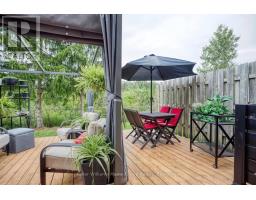
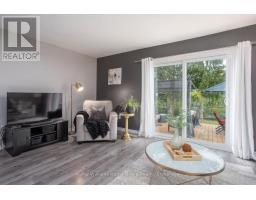
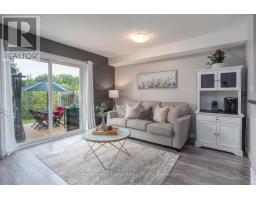
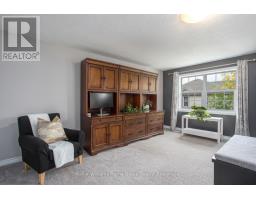
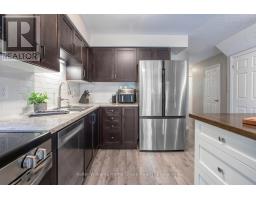
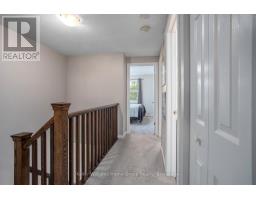
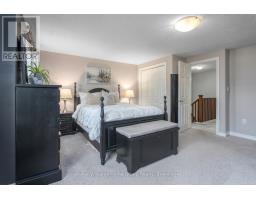
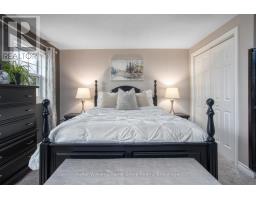
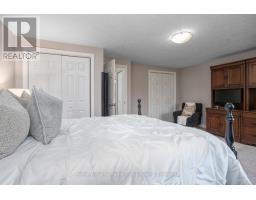
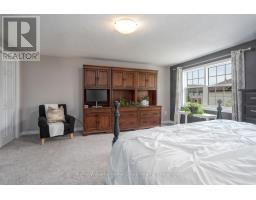
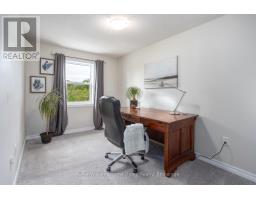
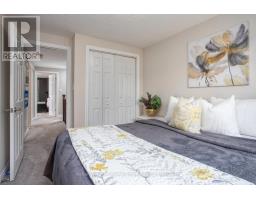
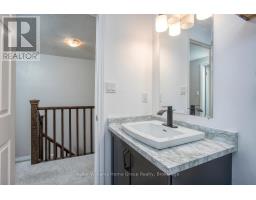
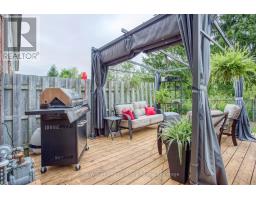
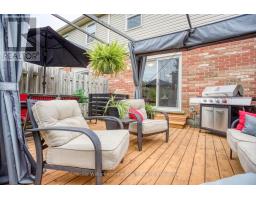
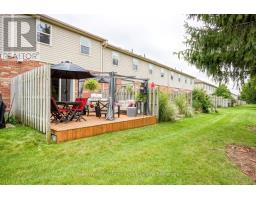
$363.52 MonthlyBRIGHT, UPDATED WEST-END TOWNHOME NEEDS A NEW FAMILY. Beautifully updated and completely renovated in 2019, this spacious 3-bedroom, 1-bath townhome offers comfortable, low-maintenance living in Guelph's West End. The open-concept main floor features a modern kitchen with stainless-steel appliances and a large custom-built breakfast bar designed specifically for the space. With generous seating and storage running underneath the entire unit, it adds both character and an impressive amount of practical kitchen storage. The living area opens directly onto the private deck, creating a natural extension of the indoor living space and a welcoming spot for morning coffee, outdoor meals or relaxing with friends. Upstairs, three well-sized bedrooms provide plenty of flexibility for family, guests or home-office space, along with an updated 4-piece bathroom. Downstairs, the full basement offers excellent future potential and already has much of the groundwork completed. It is insulated, strapped and vapour-barriered, giving the next owner a substantial head start on creating a recreation room, home office, gym, workshop or additional living space to suit their needs. An attached garage, additional parking, and low condo fees of just $363.52 per month add to the practical appeal, while lawn care and snow removal help keep day-to-day ownership simple. Conveniently located close to shopping, Costco, Zehrs, restaurants, parks, recreation facilities and major routes, this home combines space, comfort and flexibility with monthly carrying costs that are particularly attractive for condo living. With a complete 2019 renovation, private outdoor space, attached garage, custom kitchen storage, low condo fees and a basement already prepared for finishing, this is a home with far more to offer than first meets the eye. (id:47351)
Property Details
| MLS® Number | X13810378 |
| Property Type | Single Family |
| Community Name | Willow West/Sugarbush/West Acres |
| Community Features | Pets Allowed With Restrictions |
| Equipment Type | Water Heater |
| Features | In Suite Laundry, Sump Pump |
| Parking Space Total | 2 |
| Rental Equipment Type | Water Heater |
Building
| Bathroom Total | 2 |
| Bedrooms Above Ground | 3 |
| Bedrooms Total | 3 |
| Age | 16 To 30 Years |
| Appliances | Dryer, Garage Door Opener, Microwave, Stove, Washer, Water Treatment, Water Softener, Refrigerator |
| Basement Development | Unfinished |
| Basement Type | Full (unfinished) |
| Cooling Type | Central Air Conditioning |
| Exterior Finish | Brick, Vinyl Siding |
| Fireplace Present | Yes |
| Half Bath Total | 1 |
| Heating Fuel | Natural Gas |
| Heating Type | Forced Air |
| Stories Total | 2 |
| Size Interior | 1,200 - 1,399 Sqft |
| Type | Row / Townhouse |
Parking
| Attached Garage | |
| Garage |
Land
| Acreage | No |
| Zoning Description | Rm.6 |
Rooms
| Level | Type | Length | Width | Dimensions |
|---|---|---|---|---|
| Second Level | Bedroom 2 | 4.5 m | 2.41 m | 4.5 m x 2.41 m |
| Second Level | Bedroom 3 | 3.38 m | 2.57 m | 3.38 m x 2.57 m |
| Second Level | Bathroom | 2.41 m | 1.45 m | 2.41 m x 1.45 m |
| Second Level | Primary Bedroom | 5.08 m | 4.83 m | 5.08 m x 4.83 m |
| Basement | Utility Room | 3.48 m | 2.57 m | 3.48 m x 2.57 m |
| Main Level | Foyer | 3.99 m | 1.27 m | 3.99 m x 1.27 m |
| Main Level | Living Room | 3.73 m | 2.79 m | 3.73 m x 2.79 m |
| Main Level | Kitchen | 3.49 m | 0.21 m | 3.49 m x 0.21 m |
| Main Level | Dining Room | 0.31 m | 0.22 m | 0.31 m x 0.22 m |
| Main Level | Bathroom | 2.24 m | 0.91 m | 2.24 m x 0.91 m |

The trademarks REALTOR®, REALTORS®, and the REALTOR® logo are controlled by The Canadian Real Estate Association (CREA) and identify real estate professionals who are members of CREA. The trademarks MLS®, Multiple Listing Service® and the associated logos are owned by The Canadian Real Estate Association (CREA) and identify the quality of services provided by real estate professionals who are members of CREA. The trademark DDF® is owned by The Canadian Real Estate Association (CREA) and identifies CREA's Data Distribution Facility (DDF®)
October 16 2026 03:59:32
The Lakelands Association of REALTORS®