2 Bedroom
2 Bathroom
700 - 799 sqft
Central Air Conditioning
Forced Air
$2,500 Monthly
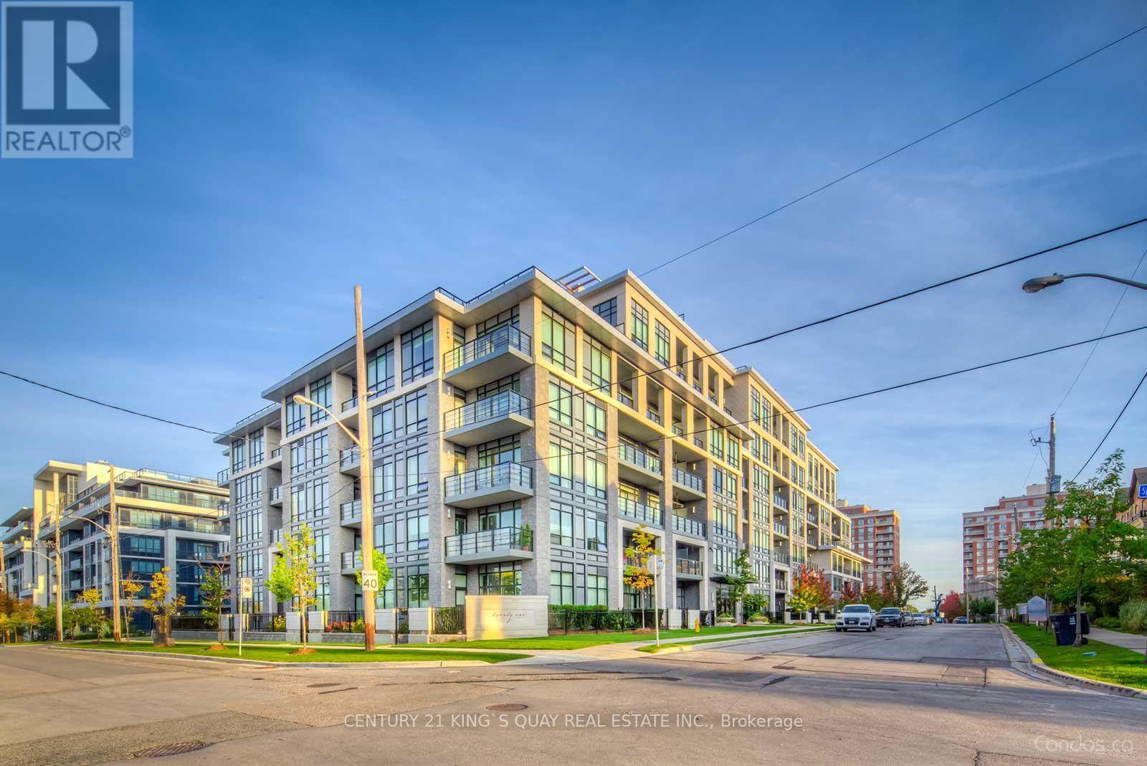
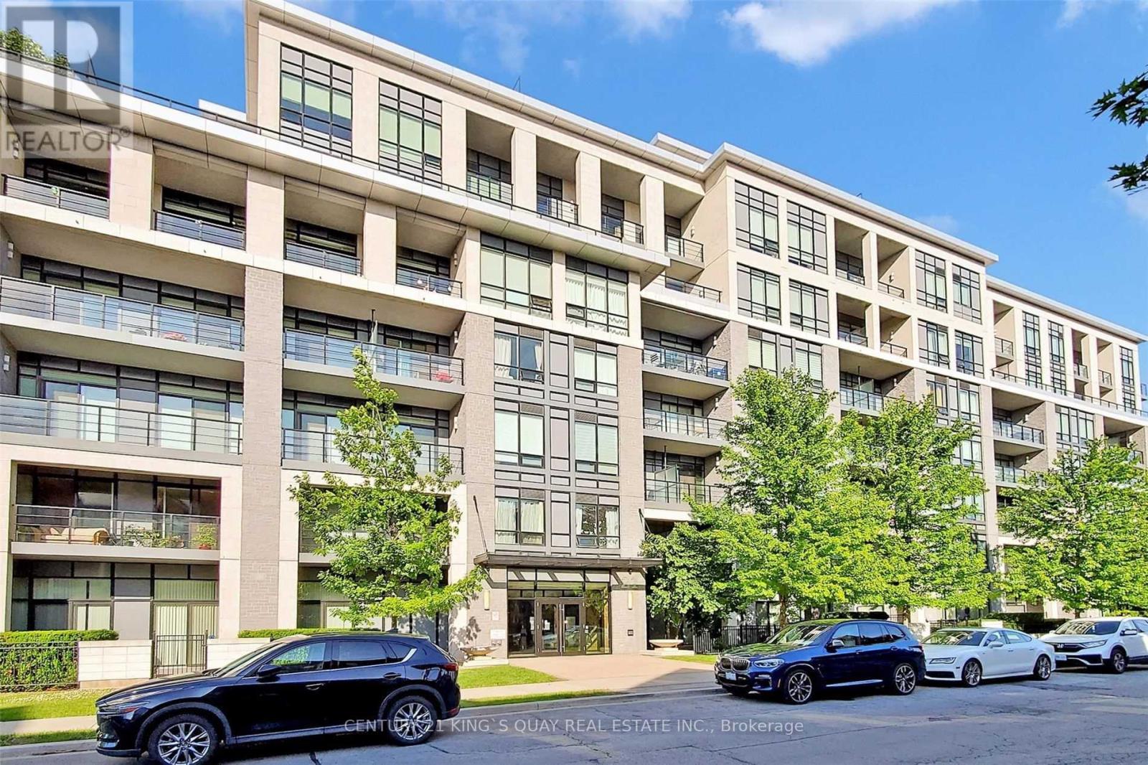
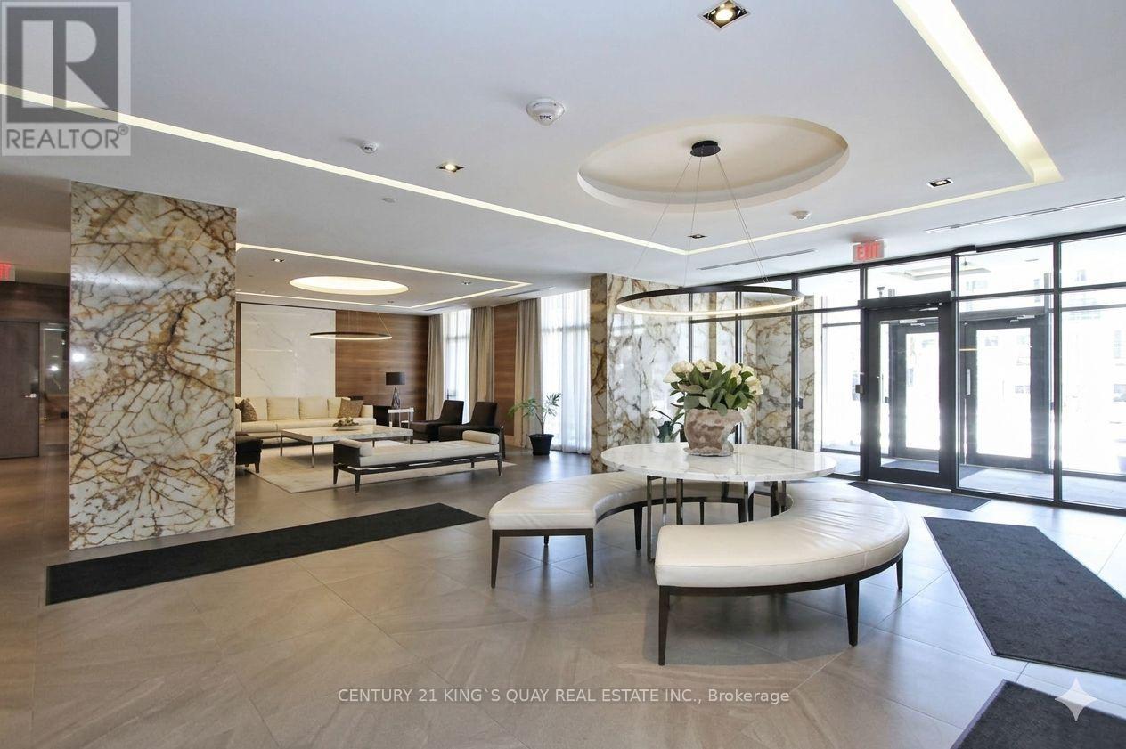
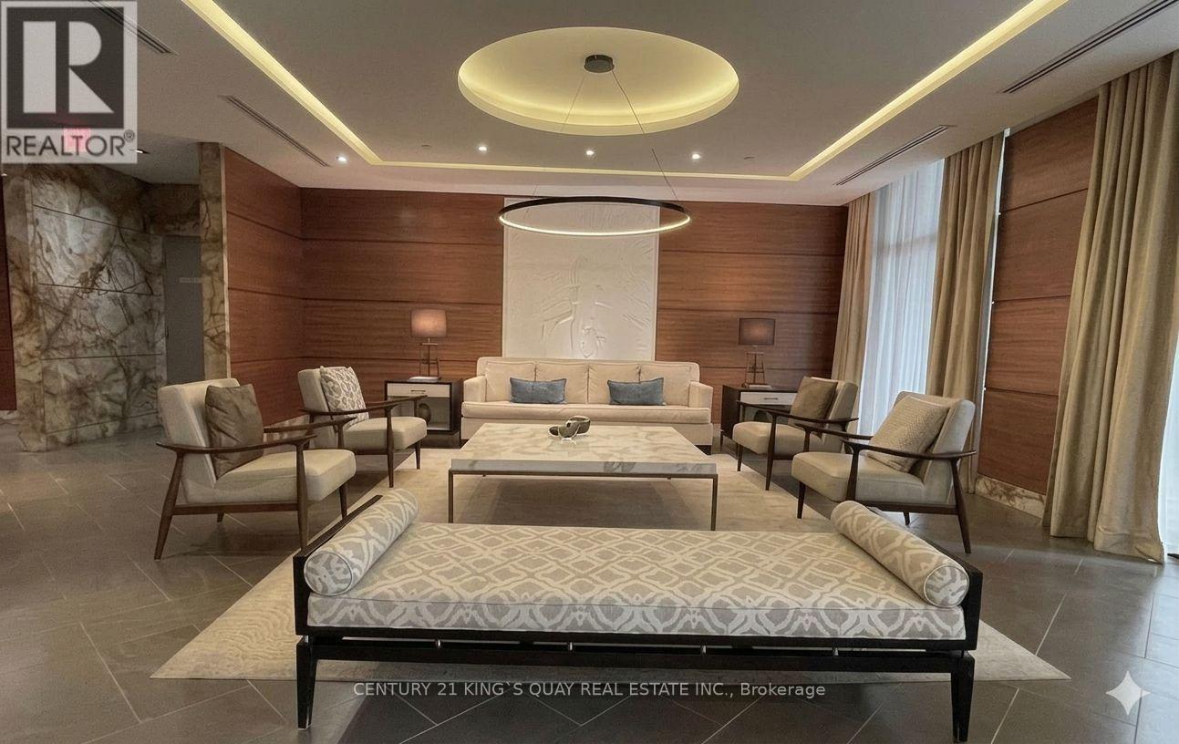
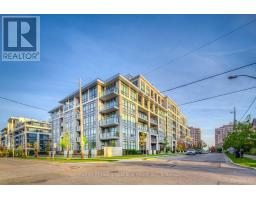
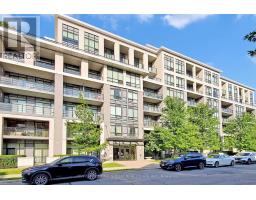
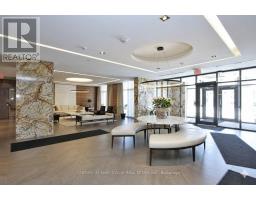
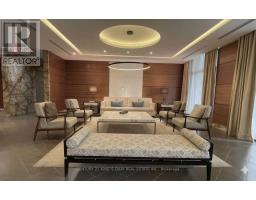
Well-Kept Quality Built Luxury Condo Apartment, Closed To 700 Sf, Good Condition, Luxury Finishing, Hardwood Thruout, Practical Layout, Den Can Be 2nd Bedroom, 2 Bathroom, Excellent Facilities, 24-Hour Concierge, Prestigious Willowdale Area, Excellent Location, Closed To Highway, Ttc/Subway, Mall, Library, Park, Prominent Schools Etc. (id:47351)
Property Details
|
MLS® Number
|
C13674960 |
|
Property Type
|
Single Family |
|
Community Name
|
Willowdale East |
|
Community Features
|
Pets Not Allowed |
|
Features
|
Balcony, Carpet Free |
|
Parking Space Total
|
1 |
Building
|
Bathroom Total
|
2 |
|
Bedrooms Above Ground
|
1 |
|
Bedrooms Below Ground
|
1 |
|
Bedrooms Total
|
2 |
|
Age
|
11 To 15 Years |
|
Amenities
|
Security/concierge, Exercise Centre, Recreation Centre, Party Room |
|
Appliances
|
Oven - Built-in, Range, Cooktop, Dishwasher, Dryer, Microwave, Oven, Hood Fan, Washer, Refrigerator |
|
Basement Type
|
None |
|
Cooling Type
|
Central Air Conditioning |
|
Exterior Finish
|
Concrete |
|
Fire Protection
|
Security System |
|
Flooring Type
|
Hardwood |
|
Heating Fuel
|
Natural Gas |
|
Heating Type
|
Forced Air |
|
Size Interior
|
700 - 799 Sqft |
|
Type
|
Apartment |
Parking
Land
Rooms
| Level |
Type |
Length |
Width |
Dimensions |
|
Main Level |
Living Room |
5.7 m |
3.05 m |
5.7 m x 3.05 m |
|
Main Level |
Dining Room |
5.7 m |
3.05 m |
5.7 m x 3.05 m |
|
Main Level |
Kitchen |
5.7 m |
3.05 m |
5.7 m x 3.05 m |
|
Main Level |
Primary Bedroom |
3.08 m |
3.05 m |
3.08 m x 3.05 m |
|
Ground Level |
Den |
2.32 m |
1.98 m |
2.32 m x 1.98 m |
https://www.realtor.ca/real-estate/30155448/209-21-clairtrell-road-toronto-willowdale-east-willowdale-east