208 Byron Street Quinte West, Ontario K8V 2Z1
$549,900
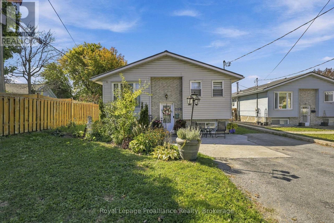
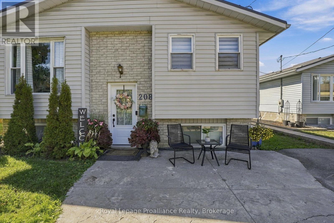
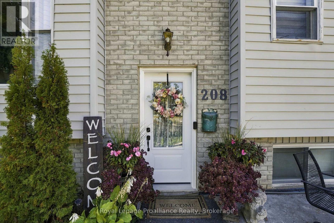
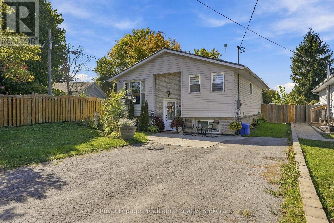
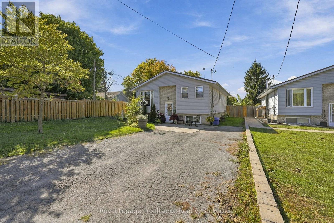
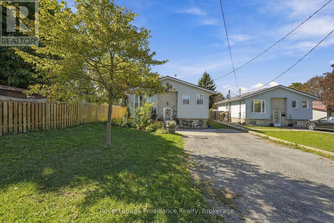
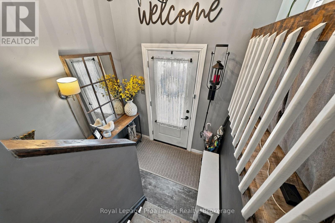
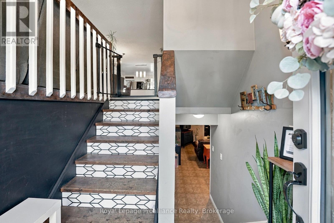
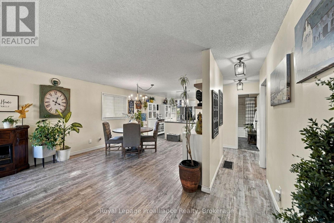
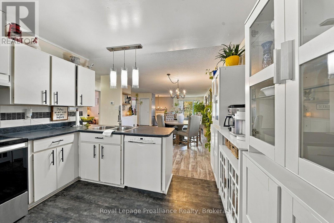
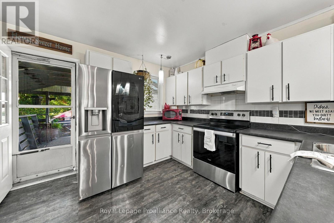
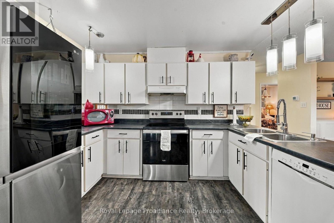
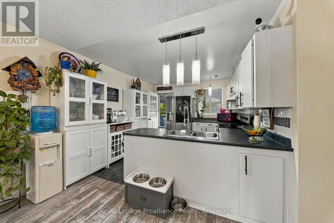
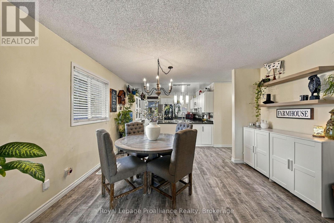
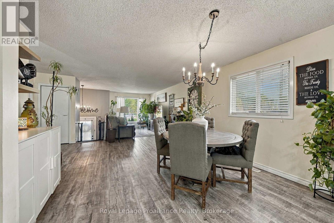
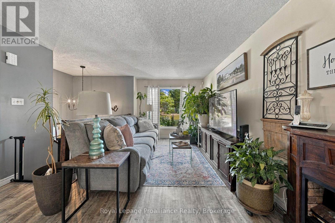
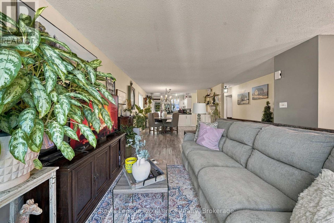
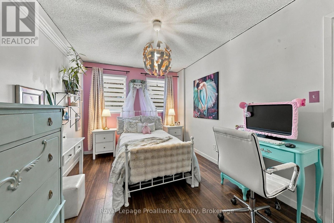
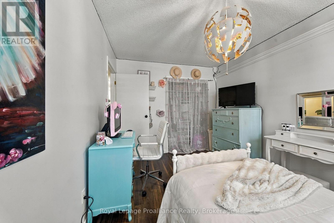
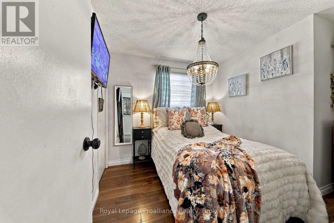
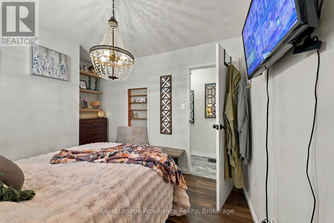
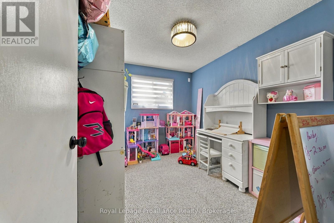
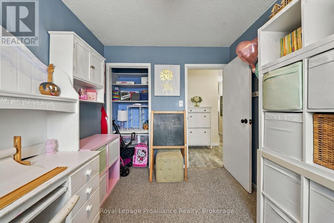
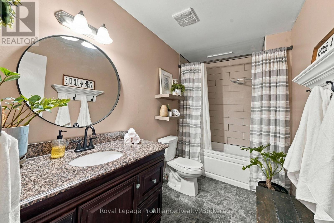
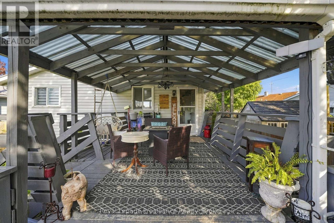
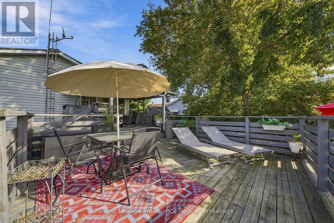
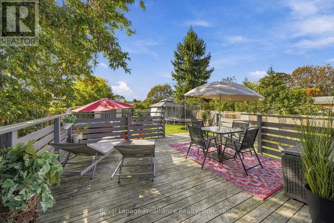
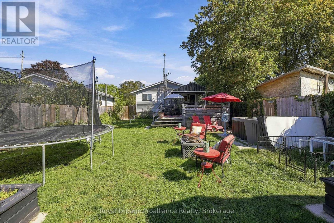
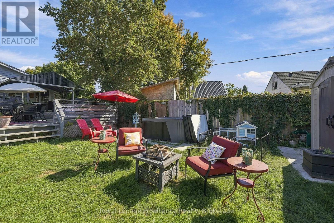
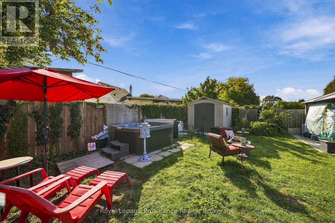
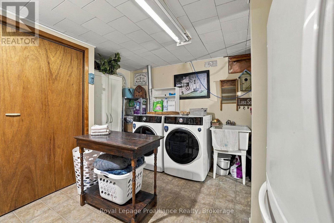
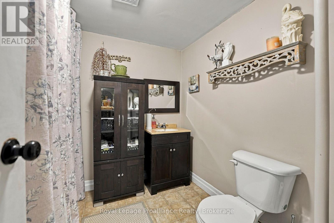
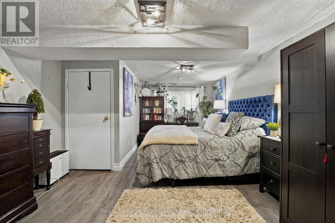
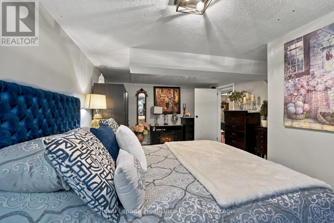
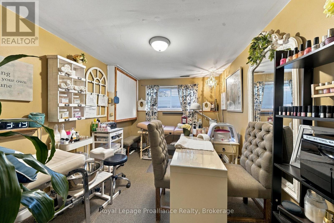
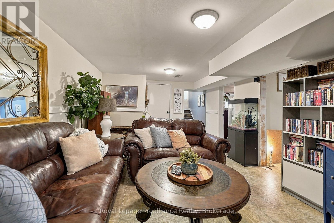
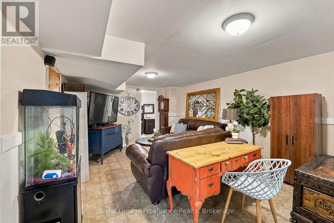
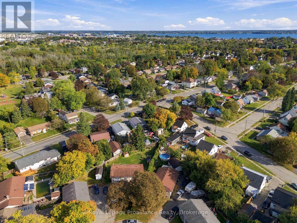
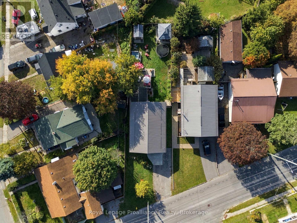
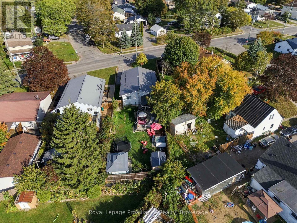
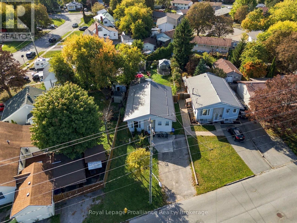
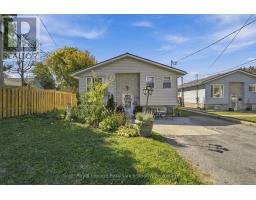
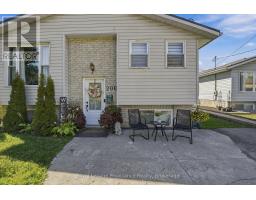
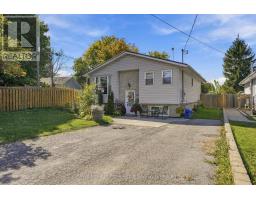
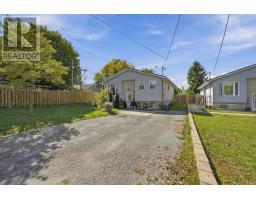
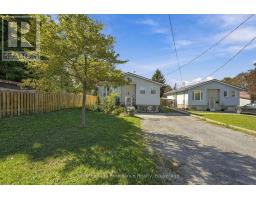
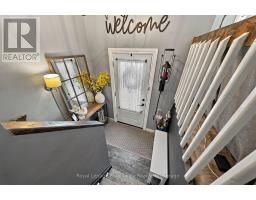
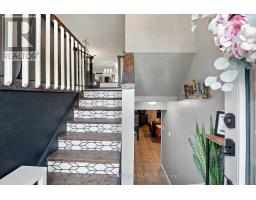
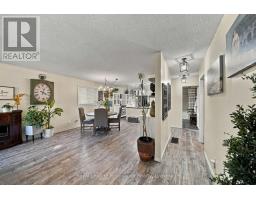
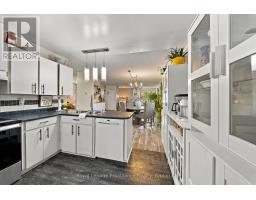
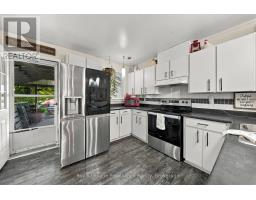
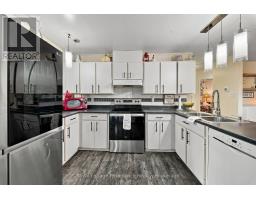
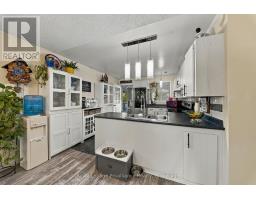
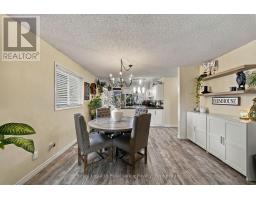
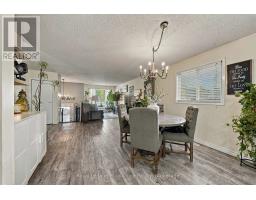
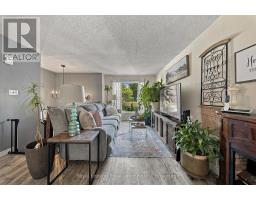
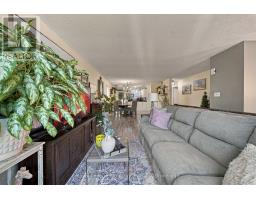
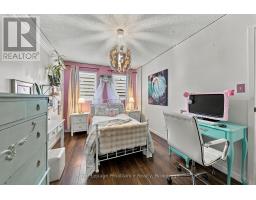
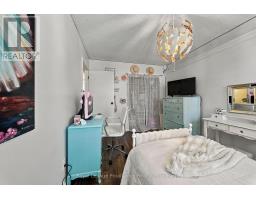
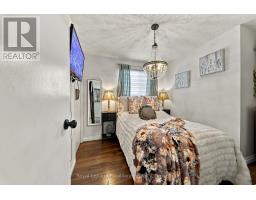
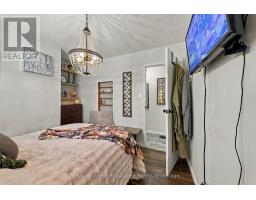
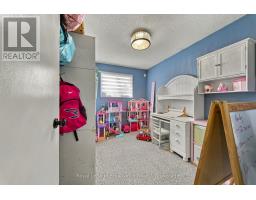
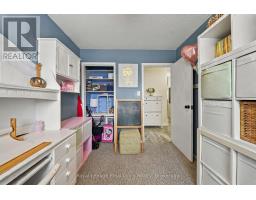
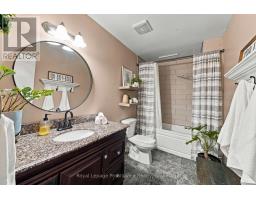
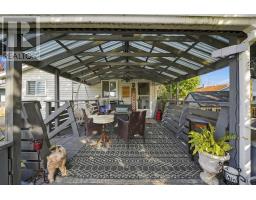
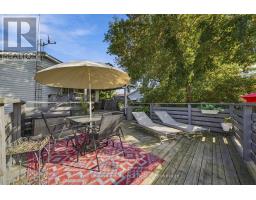
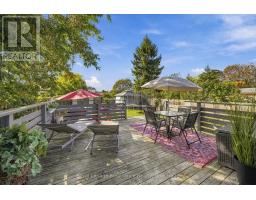
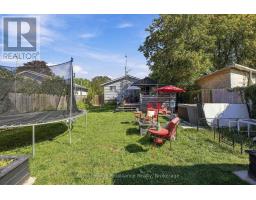
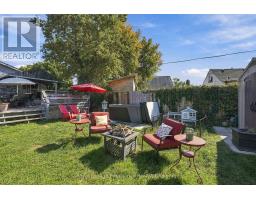
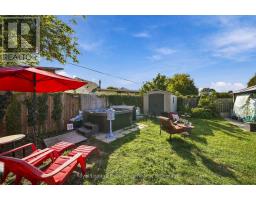
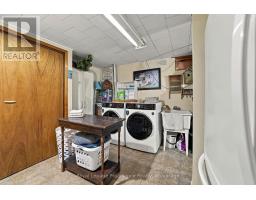
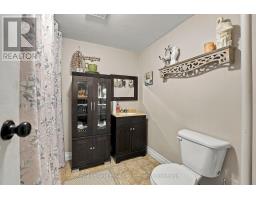
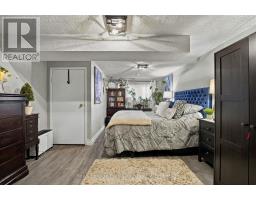
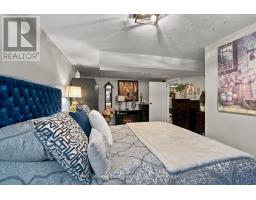
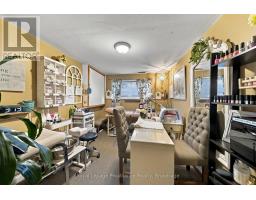
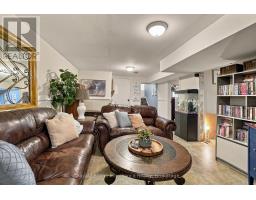
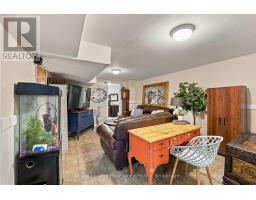
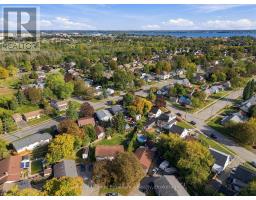
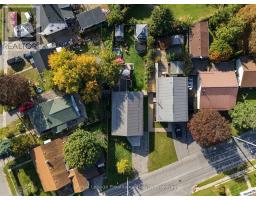
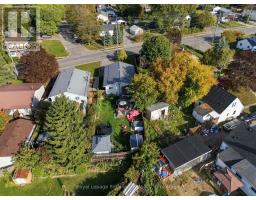
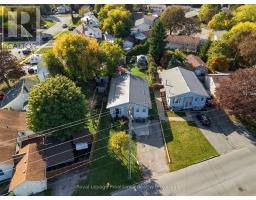
Affordable, Well-Maintained and Convenient 5-Bedroom Home Near CFB Trenton! Welcome to this well-maintained, 5-bedroom, 2-full bathroom home that includes 4 parking spaces, a two tiered deck and low maintenance yard. Conveniently located and walkable to Dundas St and all it's shops, running errands is easy! You don't even need a car! Situated on a less travelled section of Byron St. you can have both quiet and convenience! Enjoy easy outdoor maintenance, leaving you more time to relax and unwind in your private hot tub. A fully finished basement offers fantastic potential for multi-generational living, incredible value for larger families, first-time buyers looking for more space at an affordable price, investors or military members relocating to the area. This home is practical for everyone! You'll have peace of mind with a new Gas Furnace (2025), new Hot Water Tank (rental)(2026), updated main floor bath (2024), new Front Door (2026) and partially waterproofed basement. This home has so much potential and is a MUST SEE! (id:47351)
Open House
This property has open houses!
12:00 pm
Ends at:1:30 pm
Property Details
| MLS® Number | X13843226 |
| Property Type | Single Family |
| Community Name | Trenton Ward |
| Equipment Type | Water Heater, Water Softener |
| Features | Carpet Free, Sump Pump |
| Parking Space Total | 4 |
| Rental Equipment Type | Water Heater, Water Softener |
Building
| Bathroom Total | 2 |
| Bedrooms Above Ground | 3 |
| Bedrooms Below Ground | 2 |
| Bedrooms Total | 5 |
| Age | 31 To 50 Years |
| Appliances | Dishwasher, Hood Fan, Refrigerator |
| Architectural Style | Raised Bungalow |
| Basement Development | Finished |
| Basement Type | Full (finished) |
| Construction Style Attachment | Detached |
| Cooling Type | Central Air Conditioning |
| Exterior Finish | Brick, Vinyl Siding |
| Foundation Type | Concrete |
| Heating Fuel | Natural Gas |
| Heating Type | Forced Air |
| Stories Total | 1 |
| Size Interior | 1,100 - 1,500 Sqft |
| Type | House |
| Utility Water | Municipal Water |
Parking
| No Garage |
Land
| Acreage | No |
| Sewer | Sanitary Sewer |
| Size Depth | 154 Ft ,2 In |
| Size Frontage | 44 Ft ,10 In |
| Size Irregular | 44.9 X 154.2 Ft |
| Size Total Text | 44.9 X 154.2 Ft |
Rooms
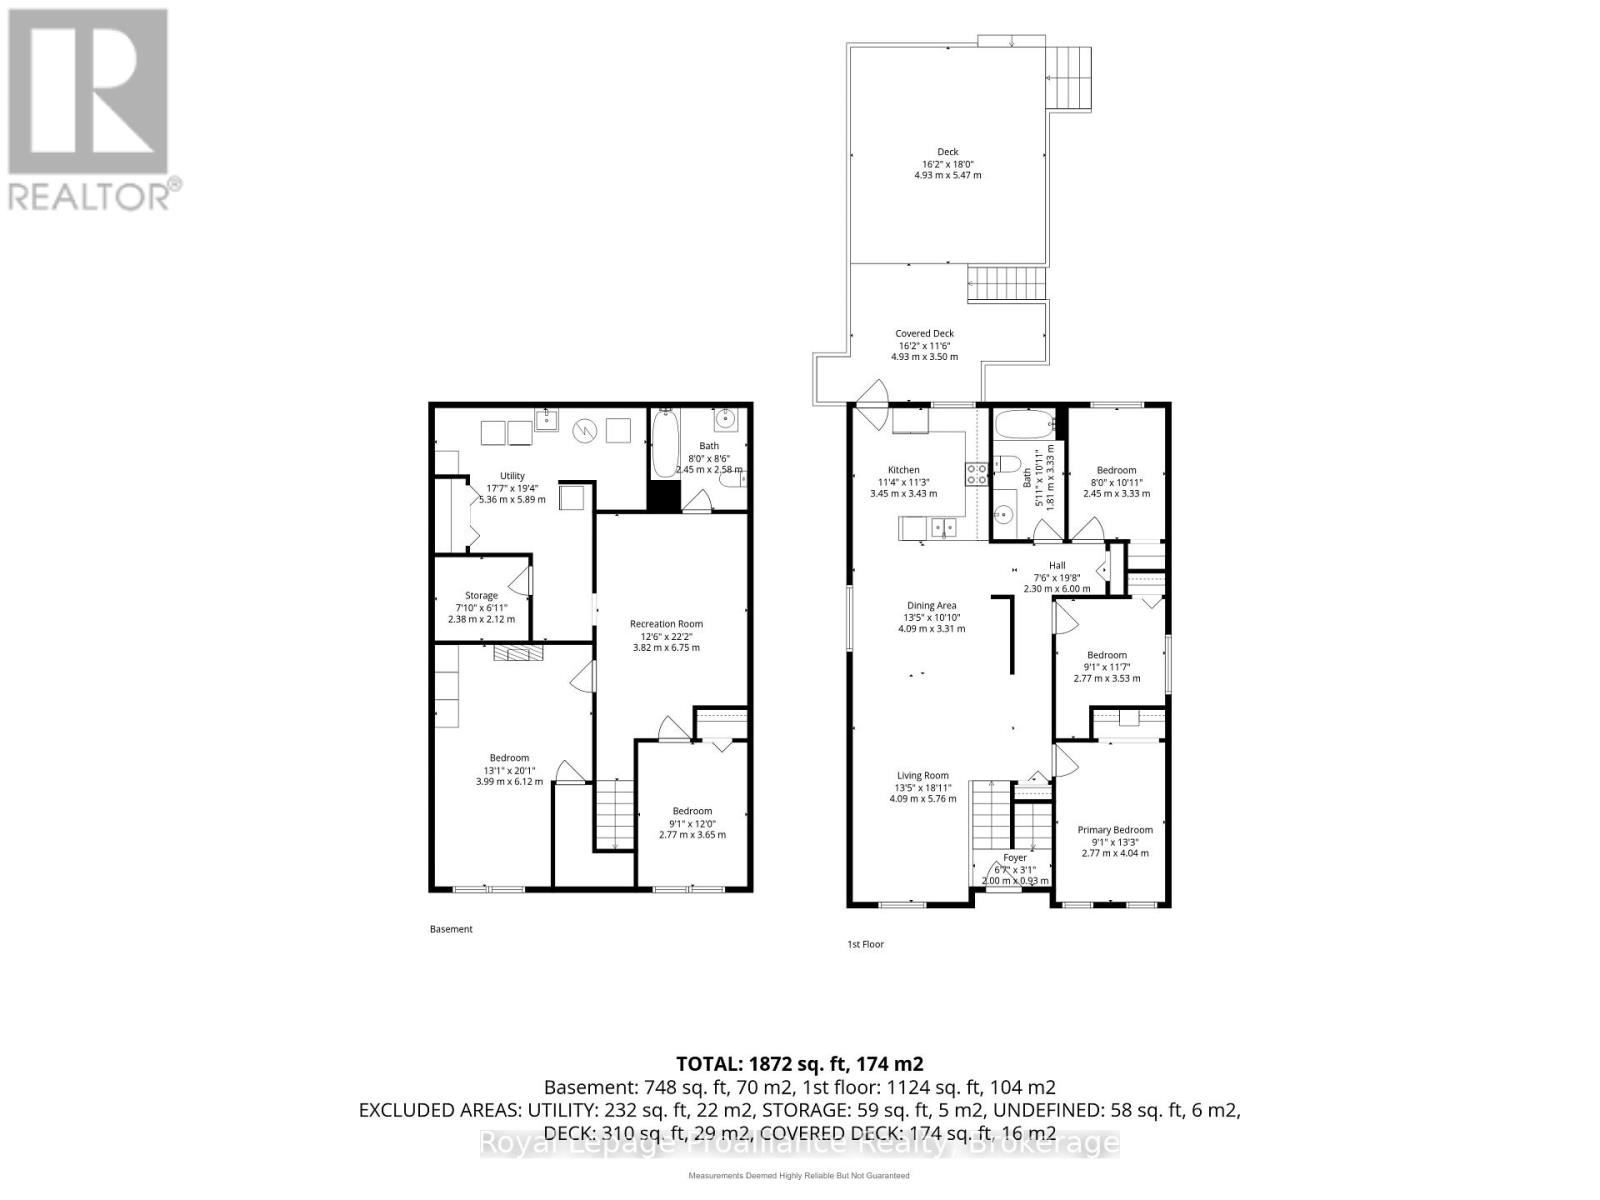
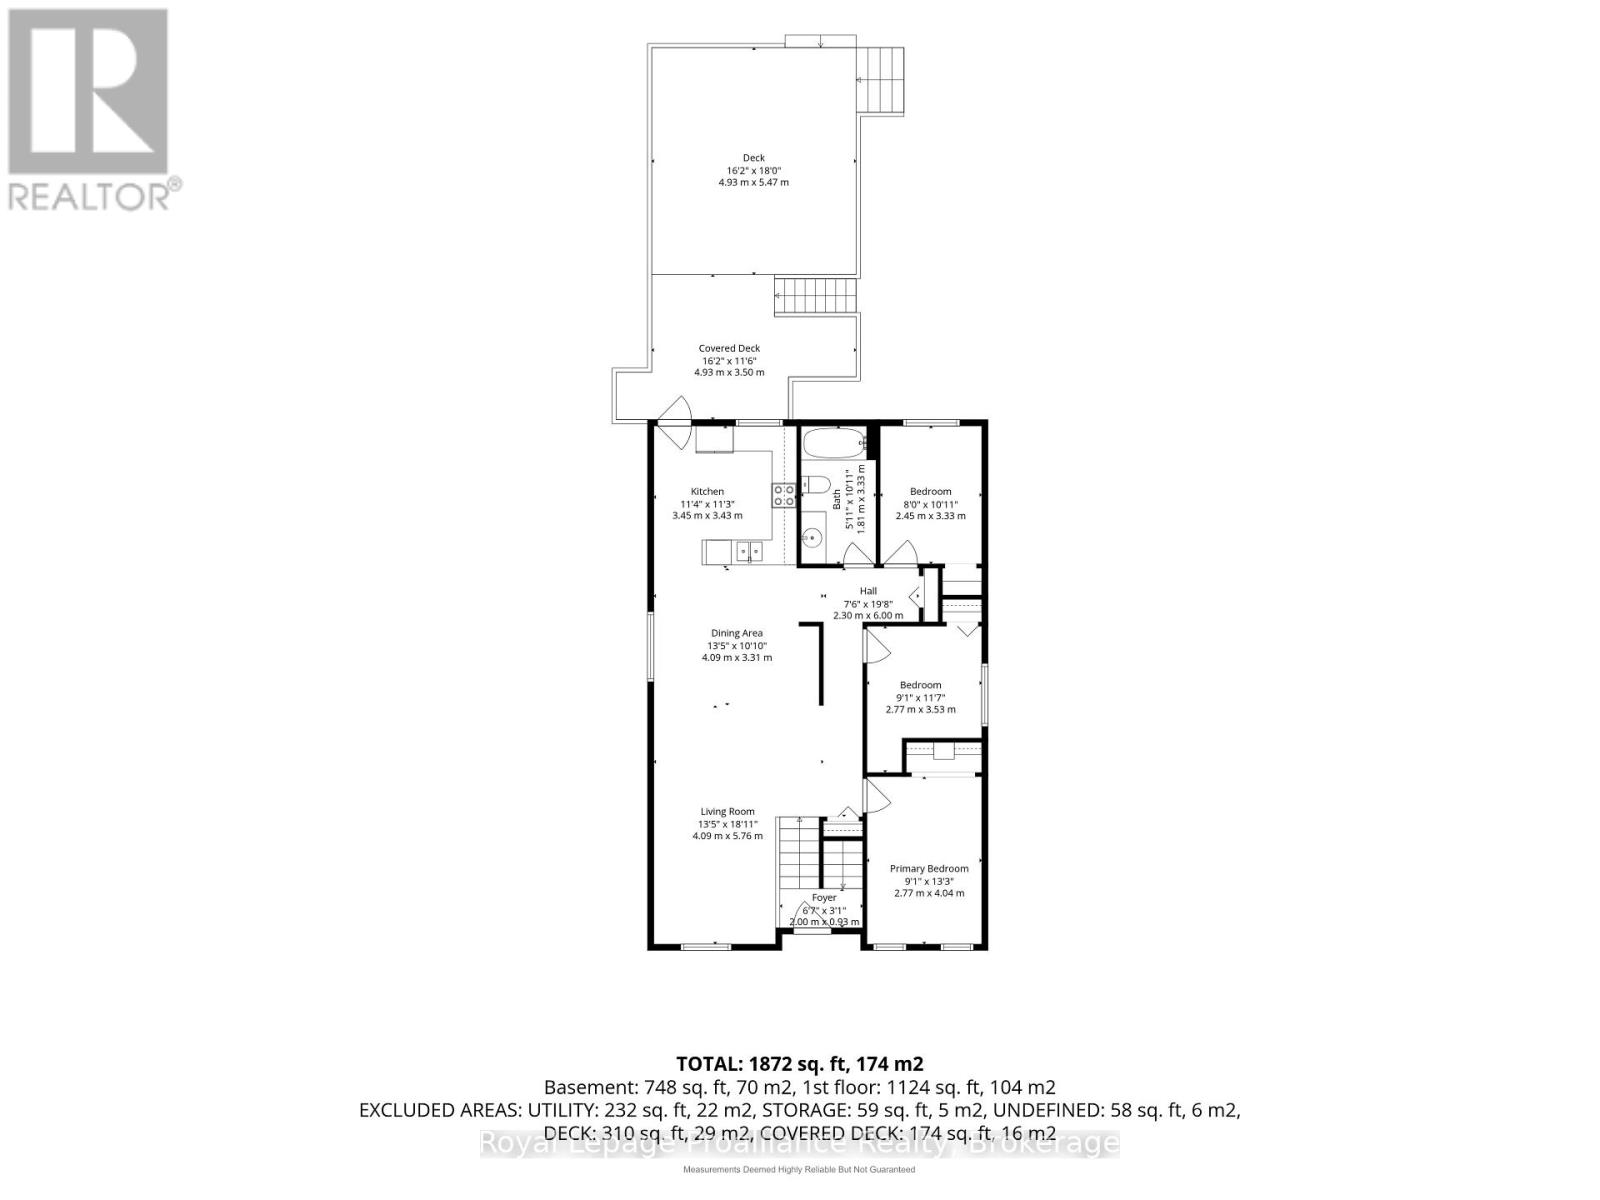
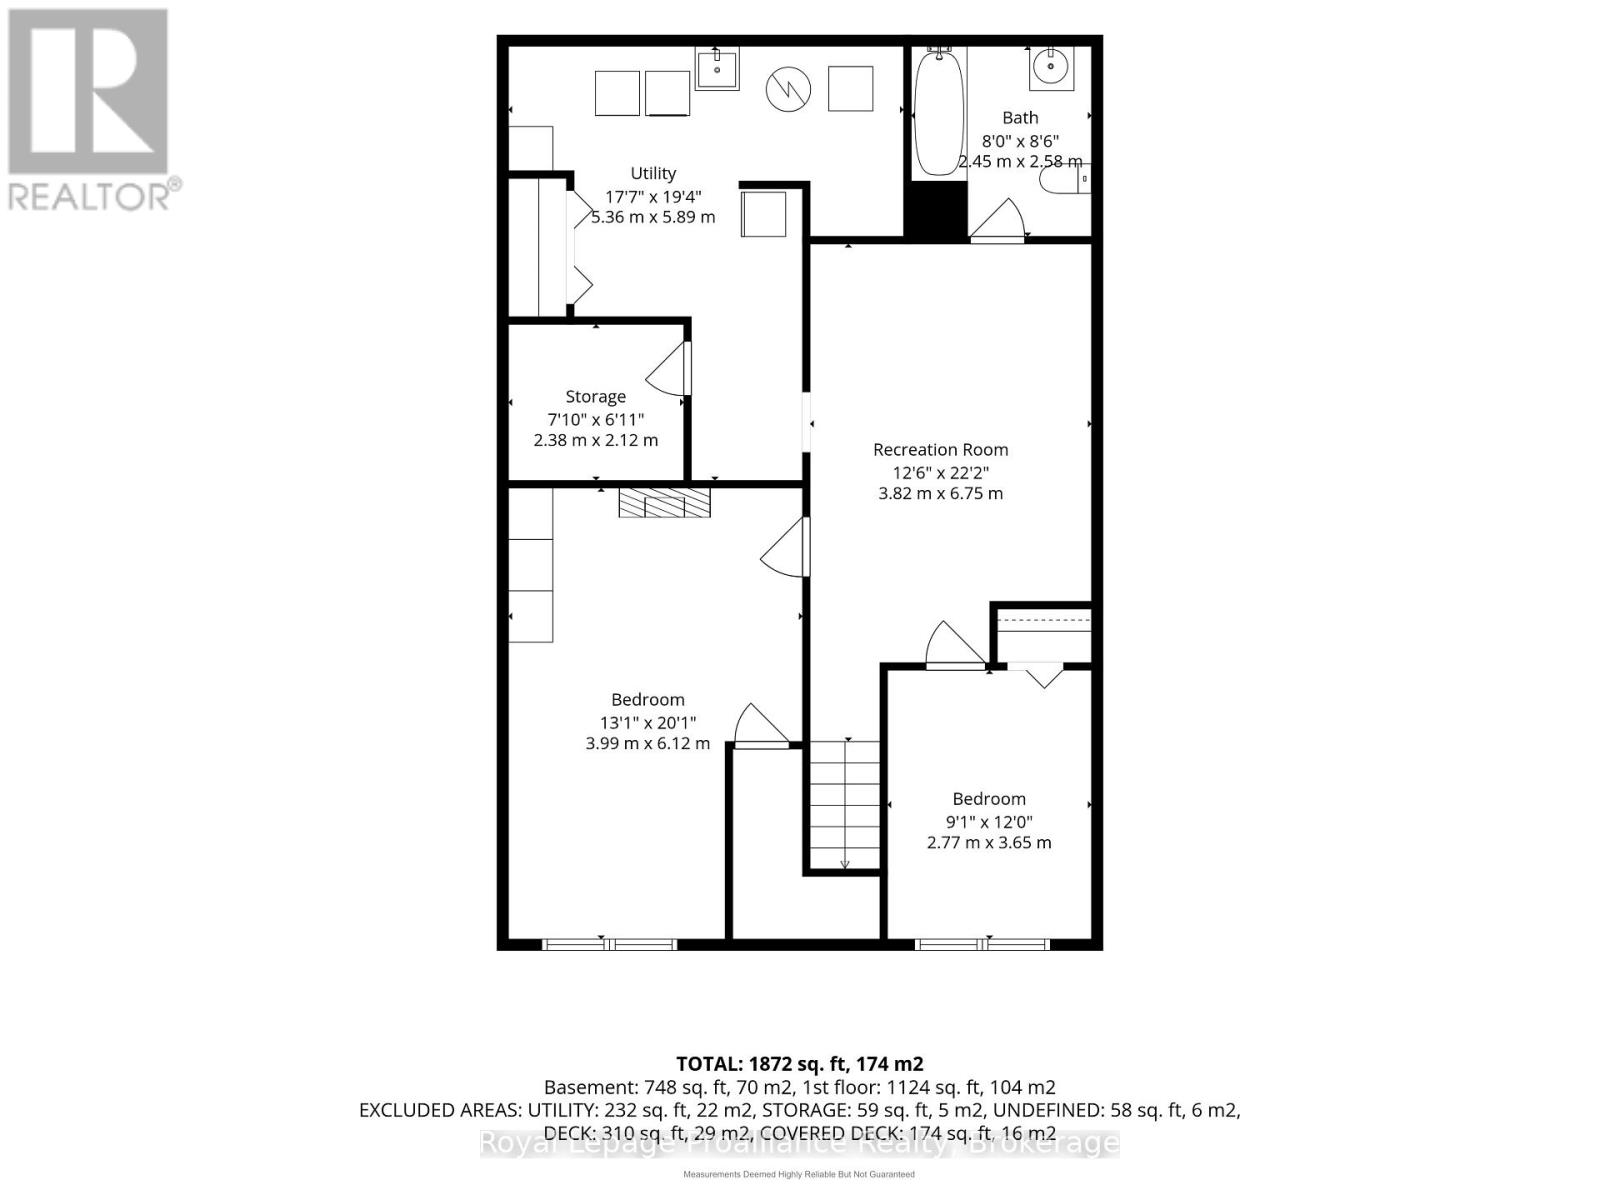
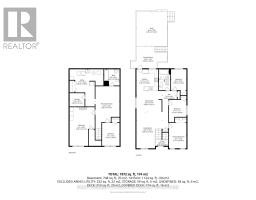
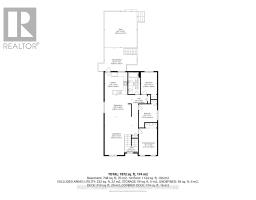
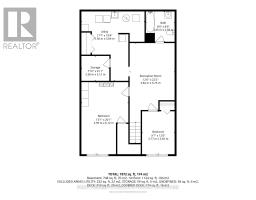
| Level | Type | Length | Width | Dimensions |
|---|---|---|---|---|
| Basement | Bedroom 5 | 3.65 m | 2.77 m | 3.65 m x 2.77 m |
| Basement | Bathroom | 2.58 m | 2.45 m | 2.58 m x 2.45 m |
| Basement | Recreational, Games Room | 6.75 m | 3.82 m | 6.75 m x 3.82 m |
| Basement | Utility Room | 5.36 m | 5.89 m | 5.36 m x 5.89 m |
| Basement | Other | 2.12 m | 2.38 m | 2.12 m x 2.38 m |
| Basement | Bedroom 4 | 6.12 m | 3.99 m | 6.12 m x 3.99 m |
| Main Level | Foyer | 0.93 m | 2 m | 0.93 m x 2 m |
| Main Level | Other | 6 m | 2.3 m | 6 m x 2.3 m |
| Main Level | Living Room | 5.76 m | 4.09 m | 5.76 m x 4.09 m |
| Main Level | Dining Room | 3.31 m | 4.09 m | 3.31 m x 4.09 m |
| Main Level | Kitchen | 3.43 m | 3.45 m | 3.43 m x 3.45 m |
| Main Level | Bathroom | 3.33 m | 1.81 m | 3.33 m x 1.81 m |
| Main Level | Primary Bedroom | 4.04 m | 2.77 m | 4.04 m x 2.77 m |
| Main Level | Bedroom 2 | 3.53 m | 2.77 m | 3.53 m x 2.77 m |
| Main Level | Bedroom 3 | 3.33 m | 2.45 m | 3.33 m x 2.45 m |
Utilities
| Electricity | Available |
| Sewer | Installed |
https://www.realtor.ca/real-estate/30344532/208-byron-street-quinte-west-trenton-ward-trenton-ward

The trademarks REALTOR®, REALTORS®, and the REALTOR® logo are controlled by The Canadian Real Estate Association (CREA) and identify real estate professionals who are members of CREA. The trademarks MLS®, Multiple Listing Service® and the associated logos are owned by The Canadian Real Estate Association (CREA) and identify the quality of services provided by real estate professionals who are members of CREA. The trademark DDF® is owned by The Canadian Real Estate Association (CREA) and identifies CREA's Data Distribution Facility (DDF®)
September 30 2026 03:30:48
Central Lakes Association of REALTORS®