206 Berkeley Street Toronto, Ontario M5A 2X4
$1,229,000
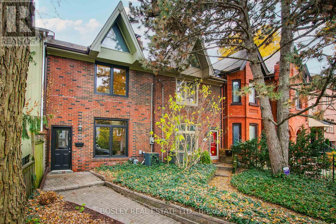
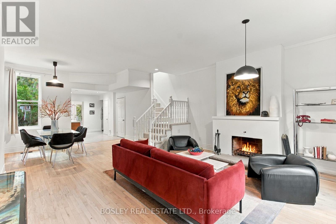
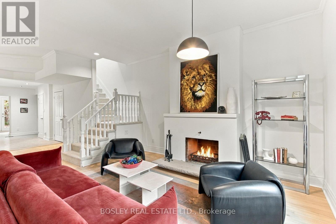
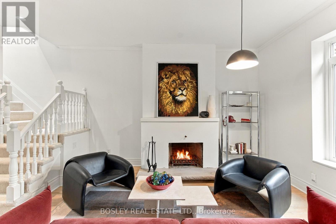
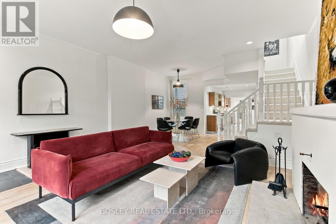
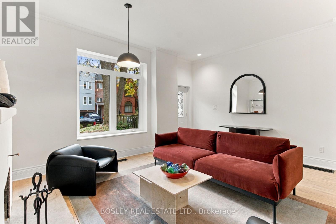
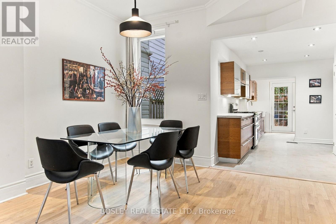
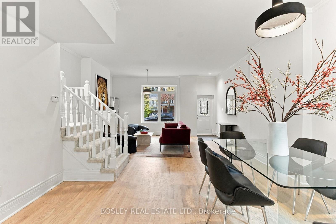
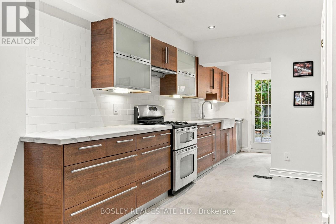
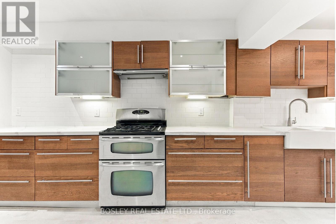
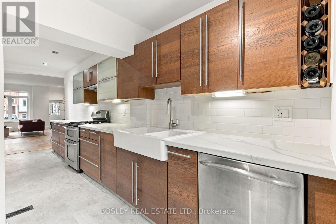
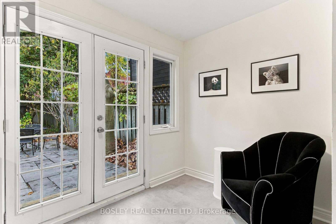
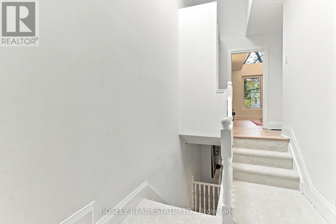
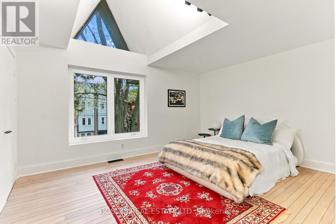
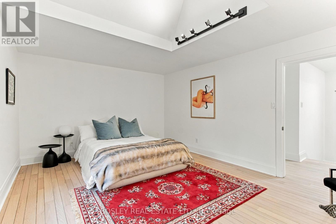
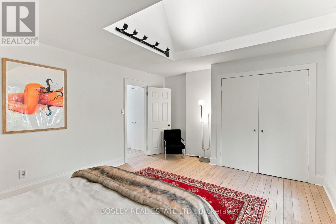
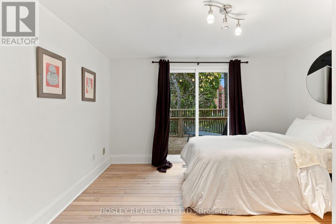
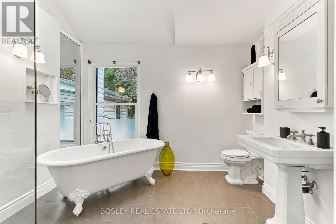
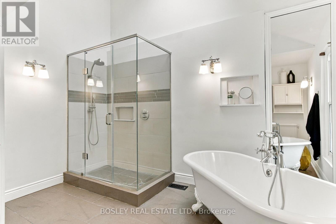
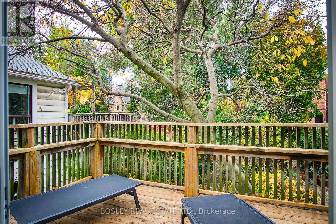
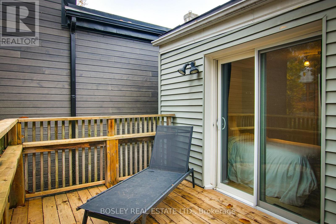
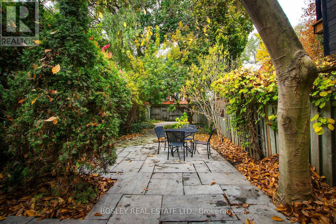
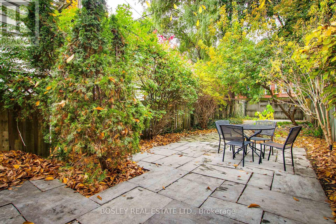
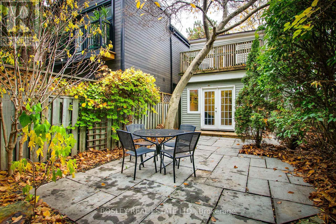
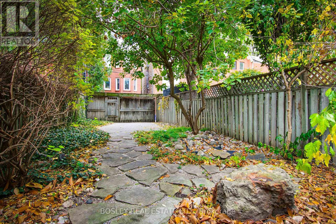
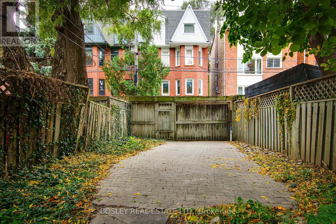
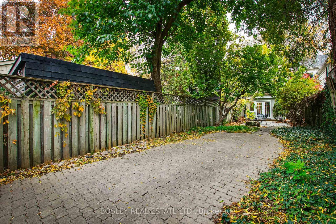
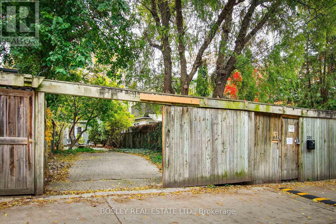
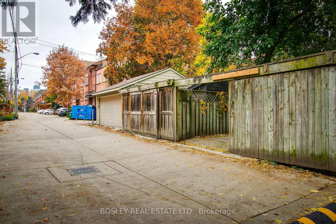
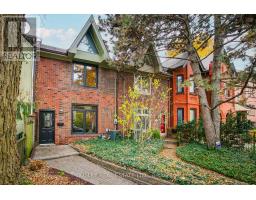
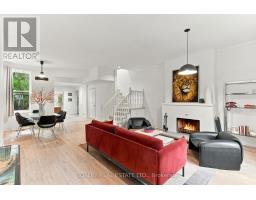
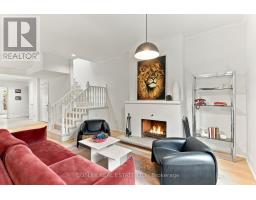
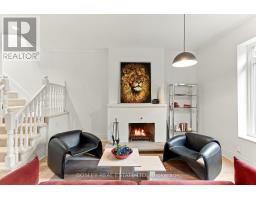
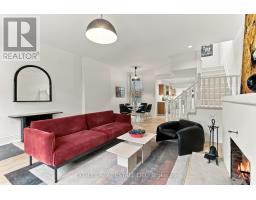
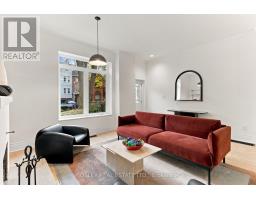
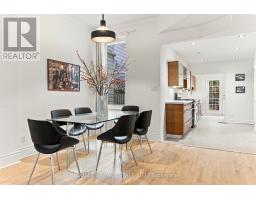
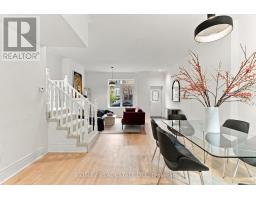
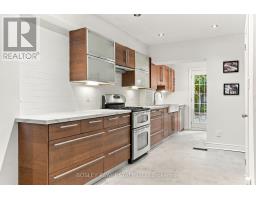
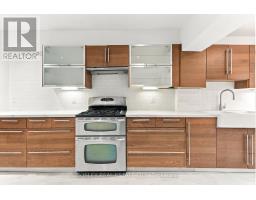
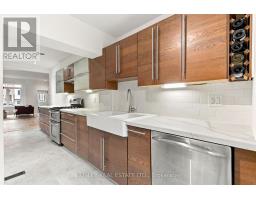
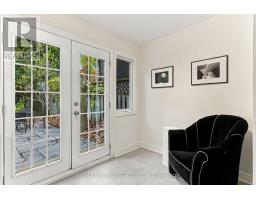
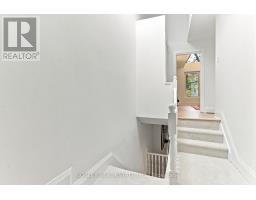
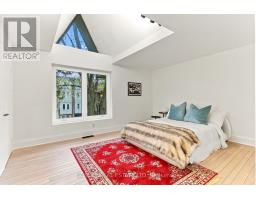
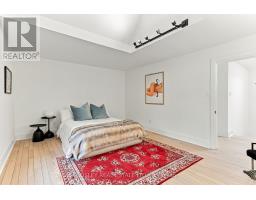
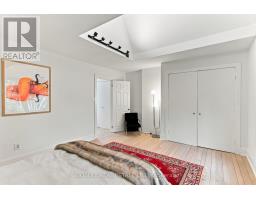
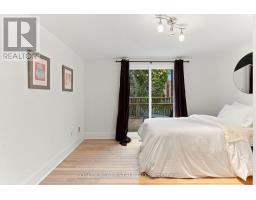
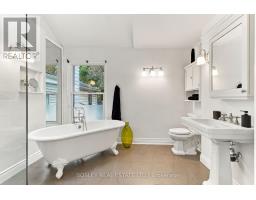
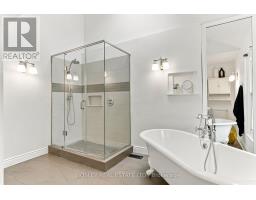
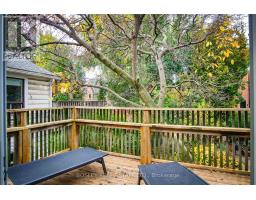
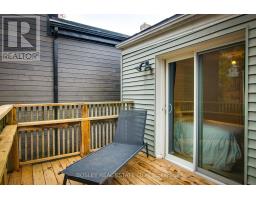
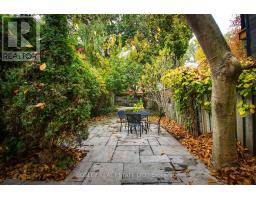
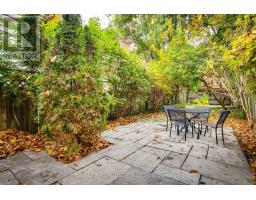
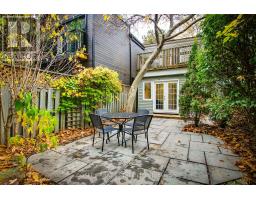
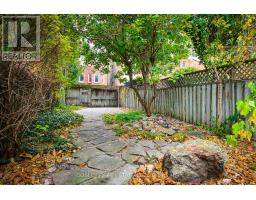
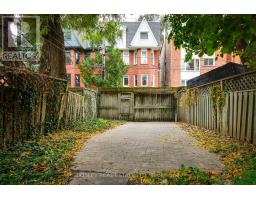
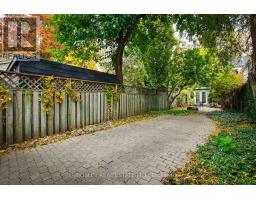
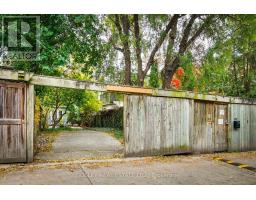
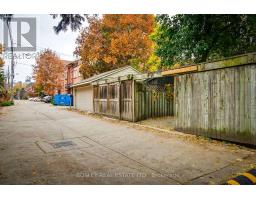
This charming Edwardian is an ideal house for the smaller family or a couple who love to entertain. The ground floor is large and wide and has great flow - ideal for 40 friends! The rear walkout leads to a deep west facing garden with multiple seating areas. The house is light and airy with large windows and multiple skylights. The modern kitchen has an adjacent breakfast nook that walks-out to the garden. Upstairs the spacious primary has a cathedral ceiling and double closets. The spa-like main bath has a skylight; a clawfoot soaker tub and a huge separate shower. The charming 2nd bedroom has a walk-out to a west facing deck nestled under a tree. Let's talk potential. This wide and deep lot can easily park 2 cars; 4 with tandem parking. There is potential for a double garage/laneway house. At the back is Milan Street. Half the block have severed half the lot and created new building lots on Milan. We checked. The City says its relatively easy with the many precedents nearby. All this in a great lower Cabbagetown location. Easy access to transit and all the best of downtown! (id:67892)
Property Details
| MLS® Number | C14168112 |
| Property Type | Single Family |
| Community Name | Moss Park |
| Equipment Type | Water Heater |
| Features | Lane |
| Parking Space Total | 2 |
| Rental Equipment Type | Water Heater |
| Structure | Deck, Patio(s) |
Building
| Bathroom Total | 2 |
| Bedrooms Above Ground | 2 |
| Bedrooms Total | 2 |
| Age | 100+ Years |
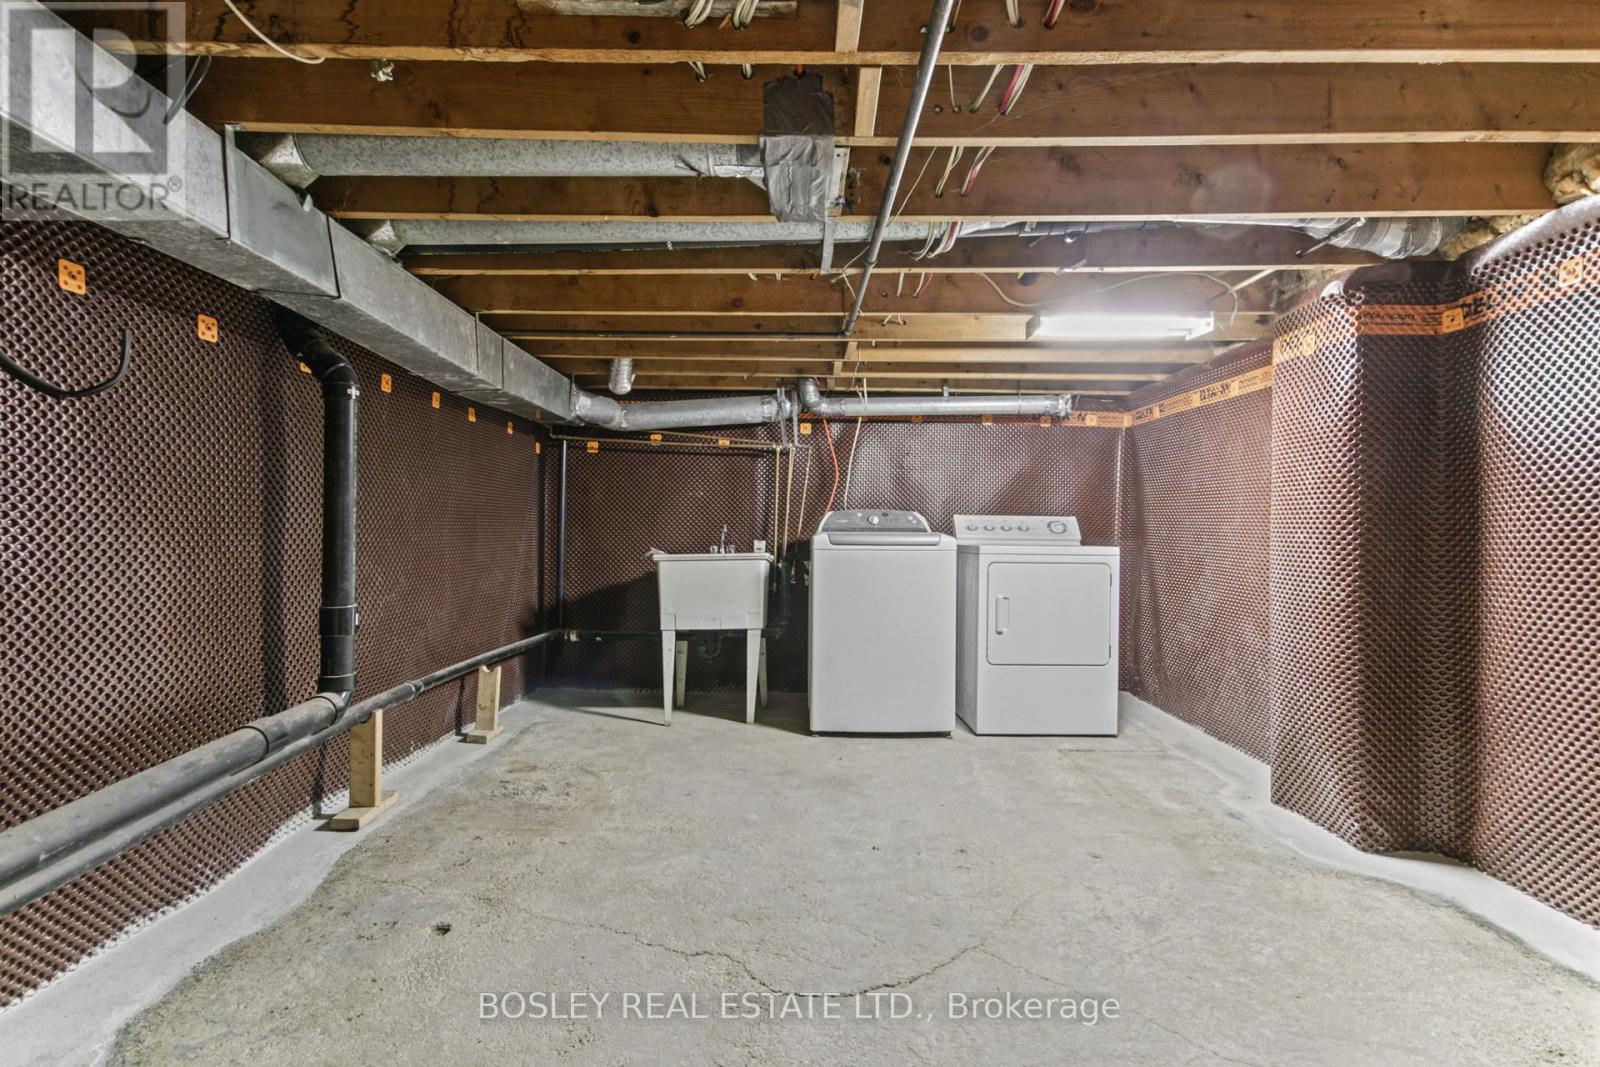
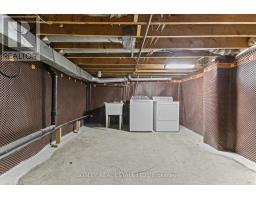
| Appliances | Dryer, Washer |
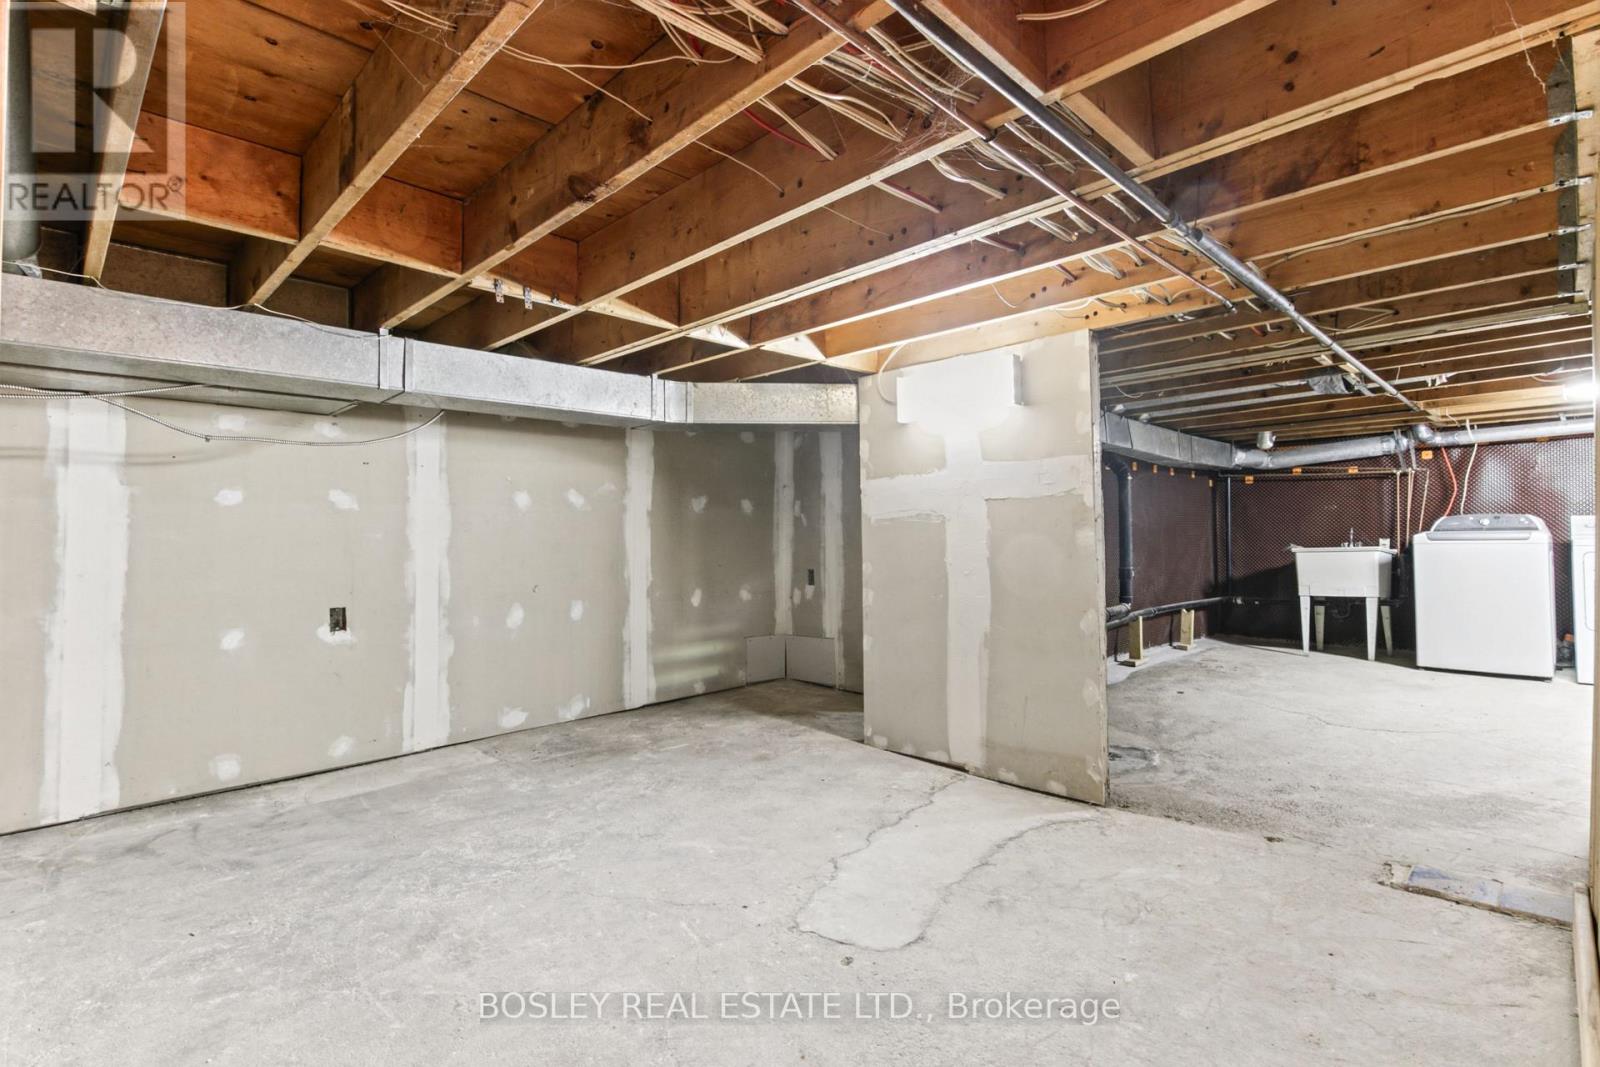
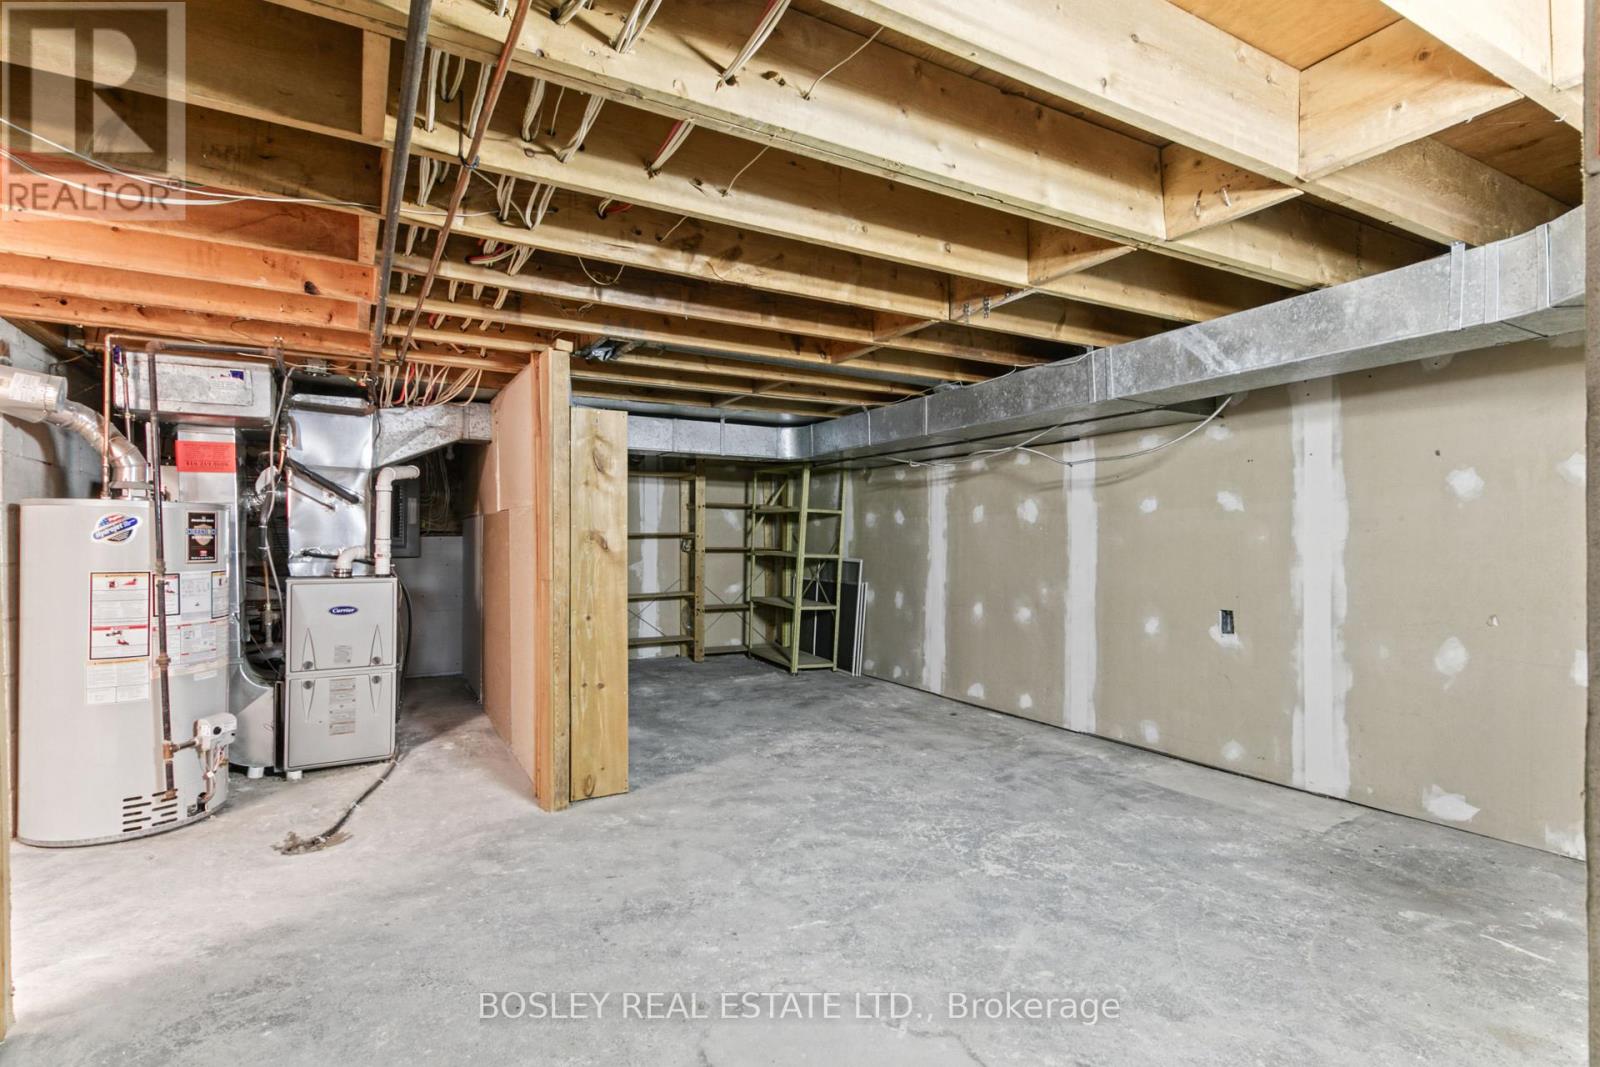
| Basement Development | Unfinished |
| Basement Type | N/a (unfinished) |
| Construction Style Attachment | Semi-detached |
| Cooling Type | Central Air Conditioning |
| Exterior Finish | Brick, Vinyl Siding |
| Fireplace Present | Yes |
| Flooring Type | Hardwood, Tile, Concrete |
| Foundation Type | Brick, Stone |
| Half Bath Total | 1 |
| Heating Fuel | Natural Gas |
| Heating Type | Forced Air |
| Stories Total | 2 |
| Size Interior | 1,100 - 1,500 Sqft |
| Type | House |
| Utility Water | Municipal Water |
Parking
| No Garage |
Land
| Acreage | No |
| Landscape Features | Landscaped |
| Sewer | Sanitary Sewer |
| Size Depth | 130 Ft |
| Size Frontage | 18 Ft ,3 In |
| Size Irregular | 18.3 X 130 Ft |
| Size Total Text | 18.3 X 130 Ft |
| Zoning Description | Residential |
Rooms
| Level | Type | Length | Width | Dimensions |
|---|---|---|---|---|
| Second Level | Bedroom | 3.86 m | 3.66 m | 3.86 m x 3.66 m |
| Second Level | Bathroom | 4.1 m | 3.75 m | 4.1 m x 3.75 m |
| Second Level | Primary Bedroom | 5.23 m | 3.78 m | 5.23 m x 3.78 m |
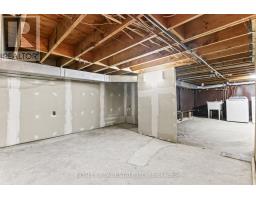
| Basement | Utility Room | 4.88 m | 3.58 m | 4.88 m x 3.58 m |
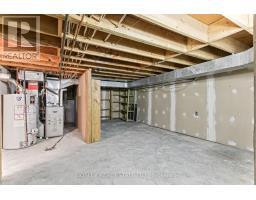
| Basement | Furnace | 7.21 m | 5.03 m | 7.21 m x 5.03 m |
| Main Level | Living Room | 5.23 m | 4.22 m | 5.23 m x 4.22 m |
| Main Level | Dining Room | 4.22 m | 3.39 m | 4.22 m x 3.39 m |
| Main Level | Kitchen | 3.96 m | 3.56 m | 3.96 m x 3.56 m |
| Main Level | Eating Area | 3 m | 2.01 m | 3 m x 2.01 m |
https://www.realtor.ca/real-estate/30500079/206-berkeley-street-toronto-moss-park-moss-park

The trademarks REALTOR®, REALTORS®, and the REALTOR® logo are controlled by The Canadian Real Estate Association (CREA) and identify real estate professionals who are members of CREA. The trademarks MLS®, Multiple Listing Service® and the associated logos are owned by The Canadian Real Estate Association (CREA) and identify the quality of services provided by real estate professionals who are members of CREA. The trademark DDF® is owned by The Canadian Real Estate Association (CREA) and identifies CREA's Data Distribution Facility (DDF®)
November 10 2026 09:31:06
Toronto Regional Real Estate Board