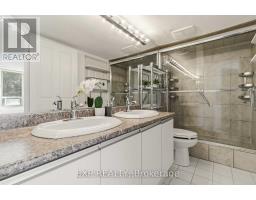
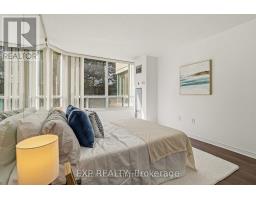
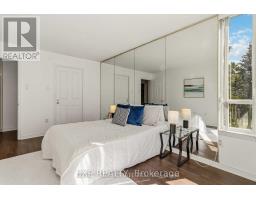
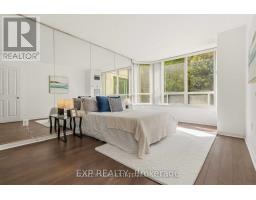
2 Bedroom
1 Bathroom
1,000 - 1,199 sqft
Central Air Conditioning
Forced Air
$3,100 Monthly
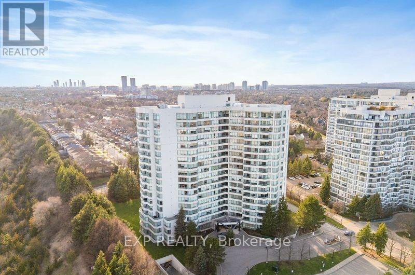
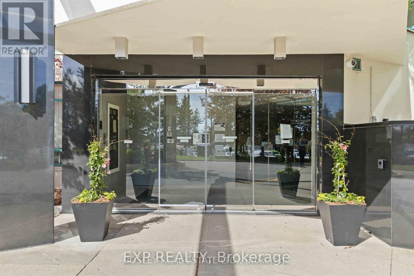
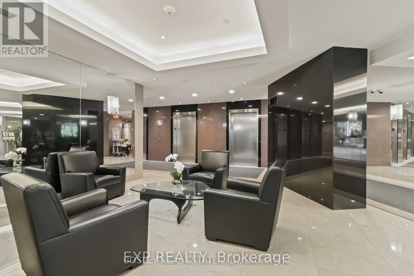
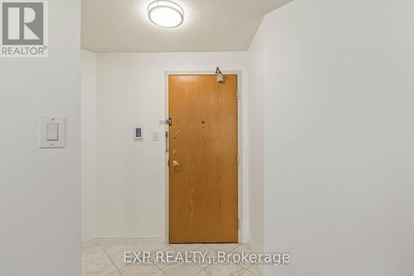
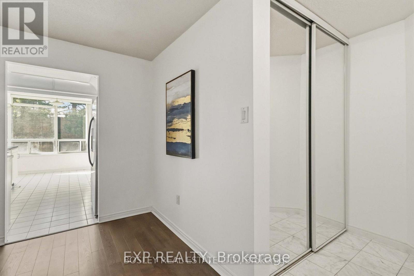
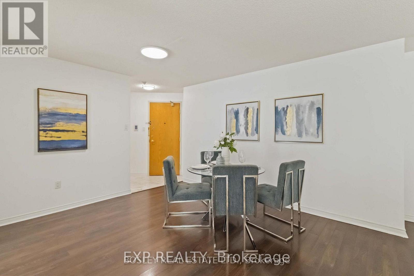
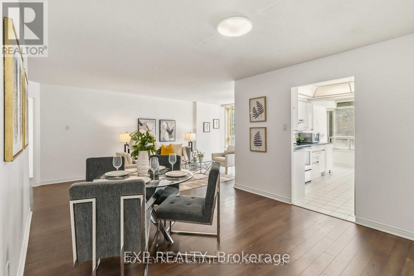
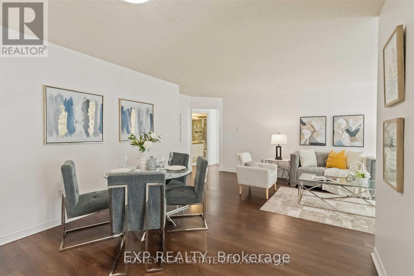
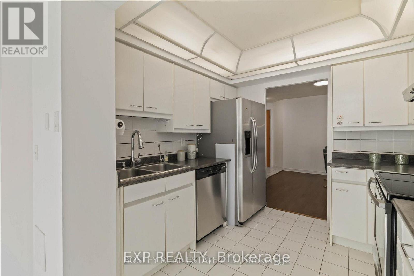
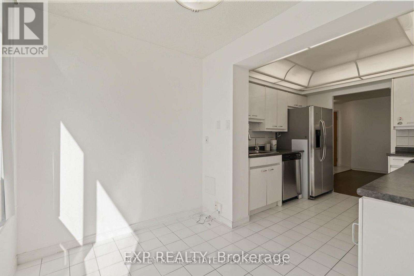
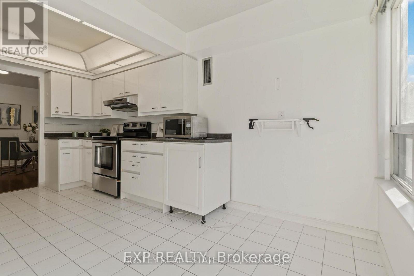
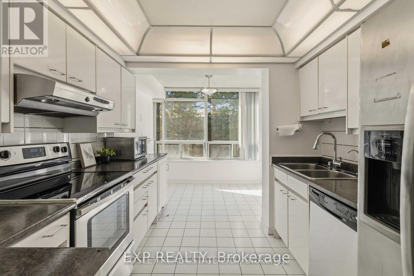
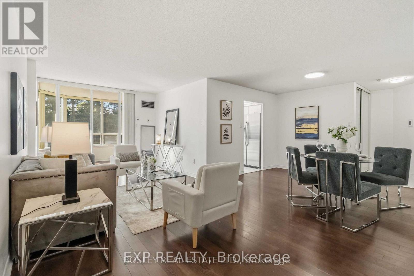
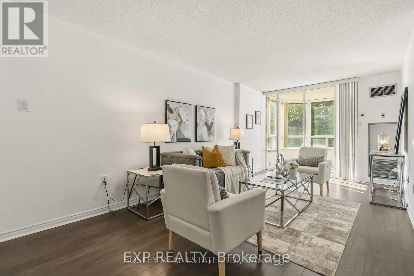
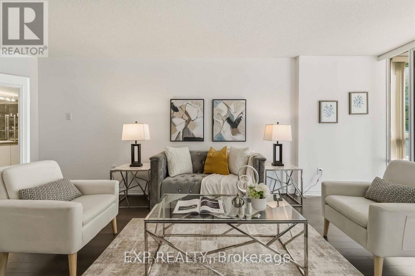
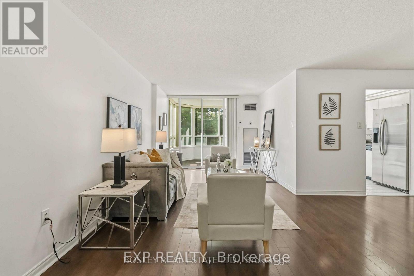
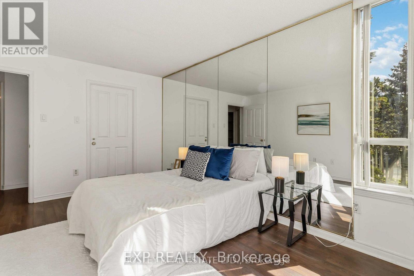
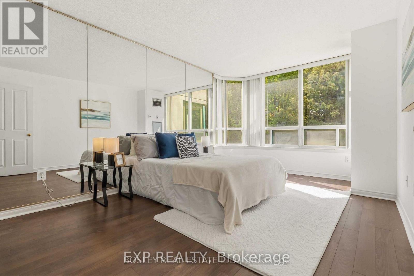
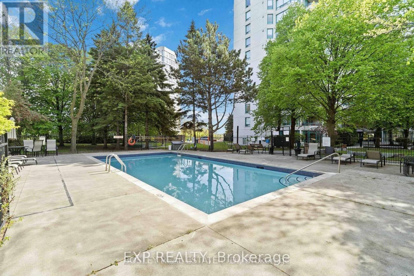
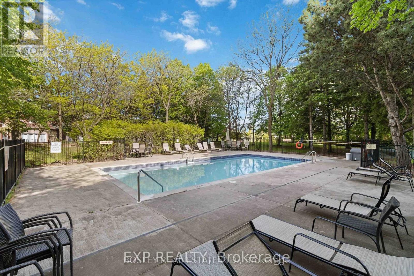
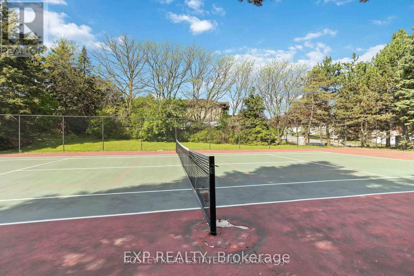
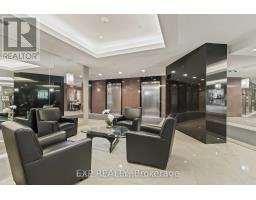
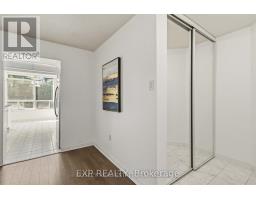
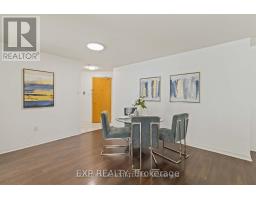
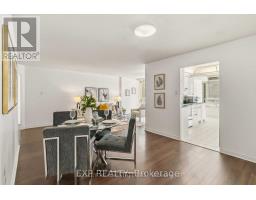
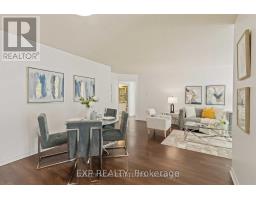
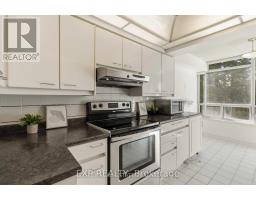
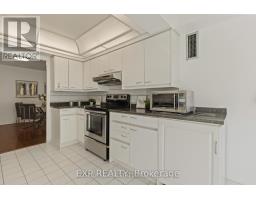
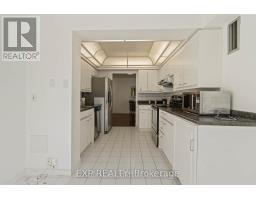
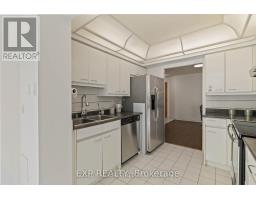
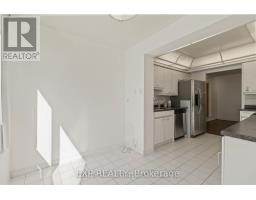
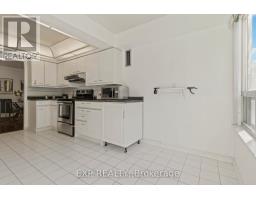
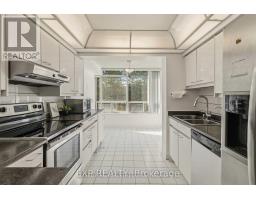
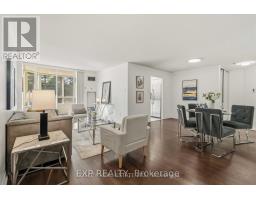
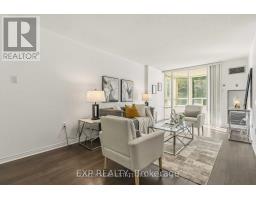
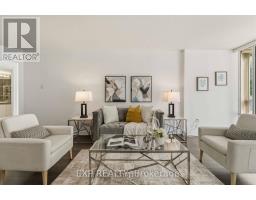
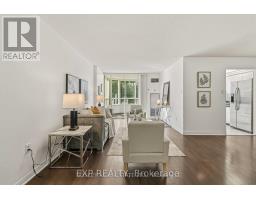
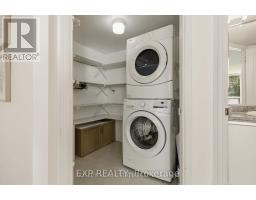
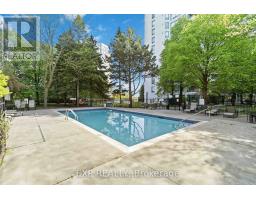
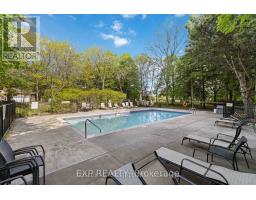
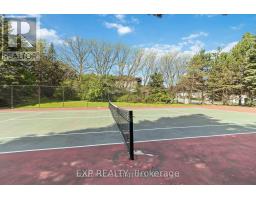
Welcome to 7250 Yonge St! This spacious 1 bedroom + den, 1 bathroom condo offers a functional and comfortable layout in a fantastic Thornhill location. The versatile den provides the perfect space for a home office, study, or additional living area, while the open living and dining space offers plenty of room to relax, entertain, and make the space your own. One of the biggest advantages of this rental is that all utilities are included giving you the convenience of not having to worry about separate monthly utility bills. The unit also comes with 2 tandem parking spaces, a rare and valuable feature for couples or households with two vehicles. Residents can enjoy a variety of building amenities, including an outdoor pool, sauna, tennis court, party/meeting room, concierge, and visitor parking. Located directly on Yonge Street, this condo puts you close to everything you need. Enjoy easy access to public transit, shopping, restaurants, grocery stores, parks, and everyday conveniences, along with quick connections to major highways and surrounding areas. With a spacious 1+den layout, 2 parking spaces, all utilities included, great building amenities, and a convenient location, this unit offers comfortable and hassle-free living in the heart of Thornhill. A great opportunity for anyone looking for a well-located place to call home! (id:47351)
Property Details
|
MLS® Number
|
N13850380 |
|
Property Type
|
Single Family |
|
Community Name
|
Crestwood-Springfarm-Yorkhill |
|
Community Features
|
Pets Not Allowed |
|
Features
|
Carpet Free |
|
Parking Space Total
|
2 |
Building
|
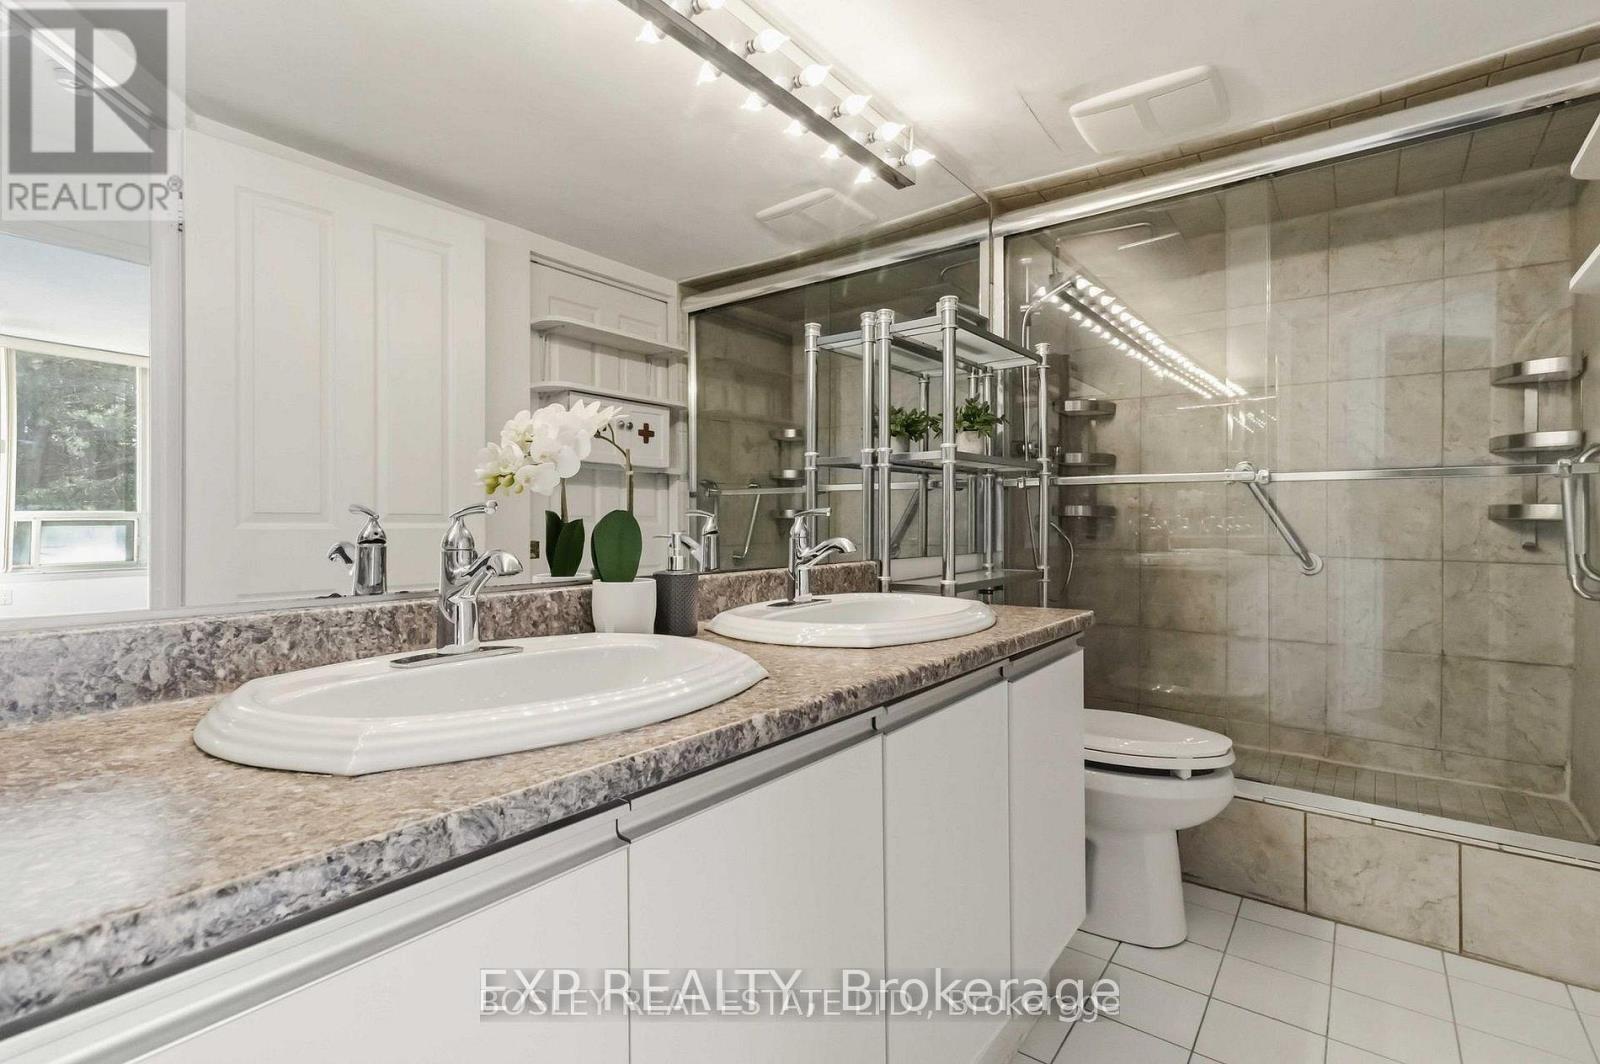
Bathroom Total
|
1 |
|
Bedrooms Above Ground
|
1 |
|
Bedrooms Below Ground
|
1 |
|
Bedrooms Total
|
2 |
|
Appliances
|
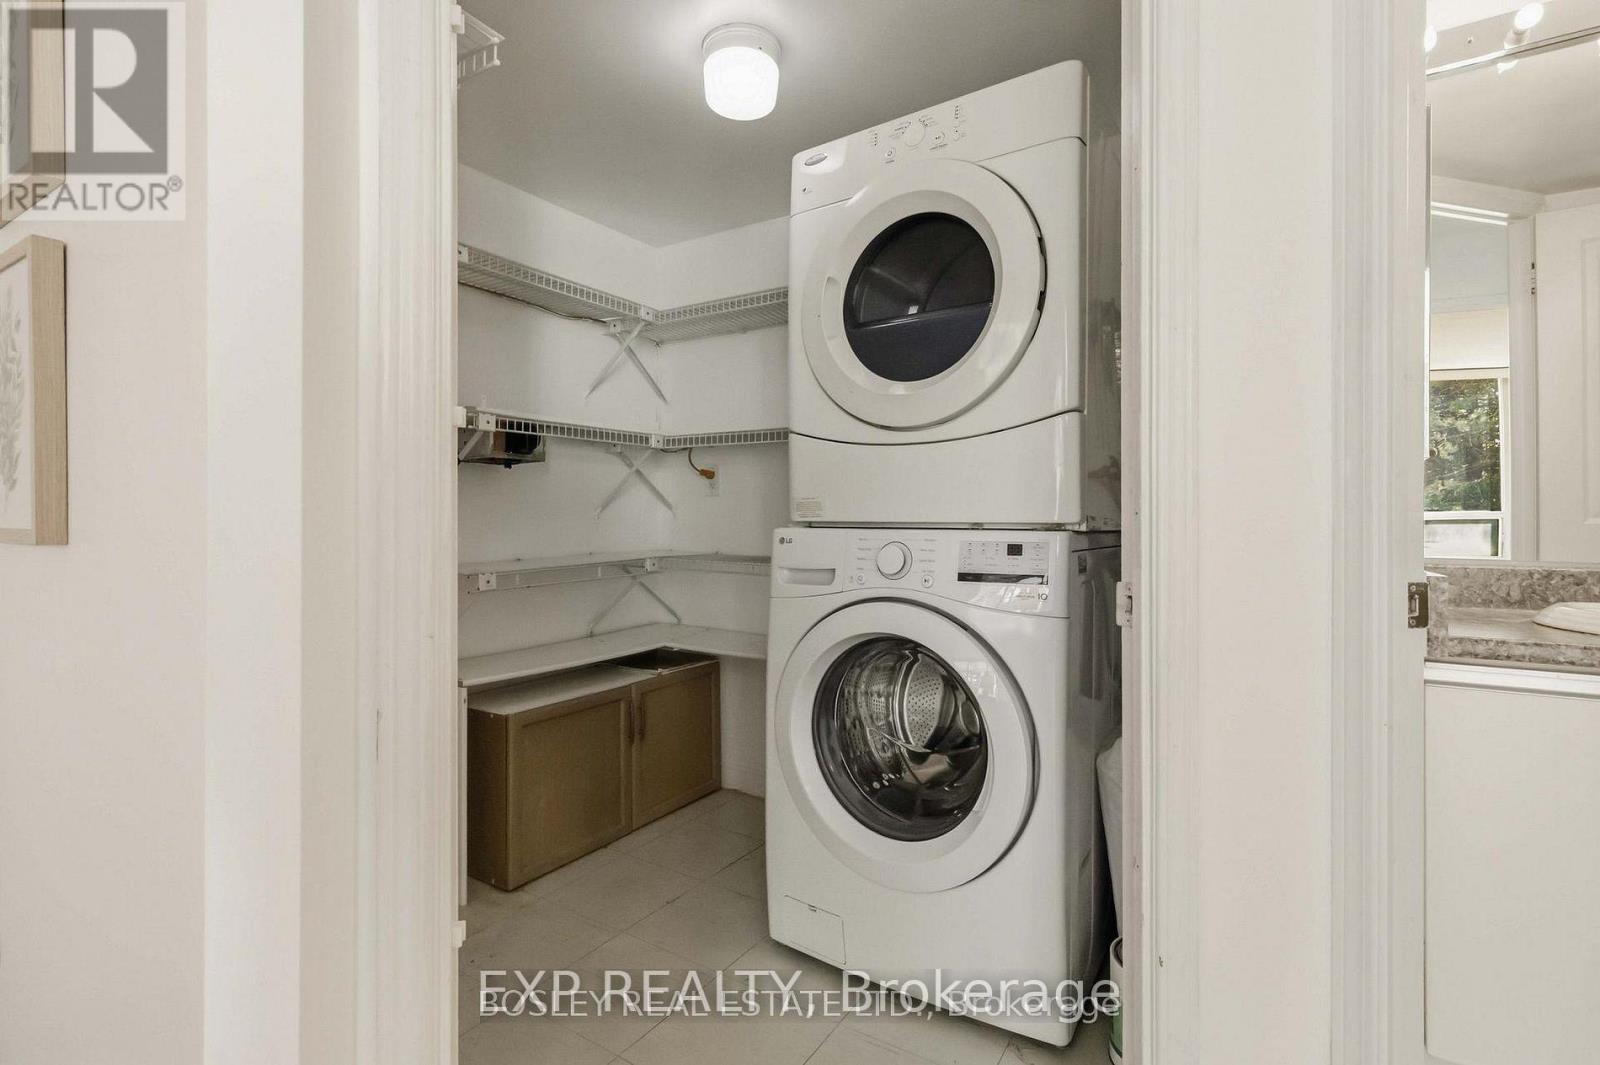
Water Heater, Dishwasher, Dryer, Microwave, Stove, Washer, Refrigerator |
|
Basement Type
|
None |
|
Cooling Type
|
Central Air Conditioning |
|
Exterior Finish
|
Concrete |
|
Heating Fuel
|
Natural Gas |
|
Heating Type
|
Forced Air |
|
Size Interior
|
1,000 - 1,199 Sqft |
|
Type
|
Apartment |
Parking
Land
Rooms
| Level |
Type |
Length |
Width |
Dimensions |
|
Main Level |
Dining Room |
3.43 m |
3 m |
3.43 m x 3 m |
|
Main Level |
Living Room |
5.94 m |
3.07 m |
5.94 m x 3.07 m |
|
Main Level |
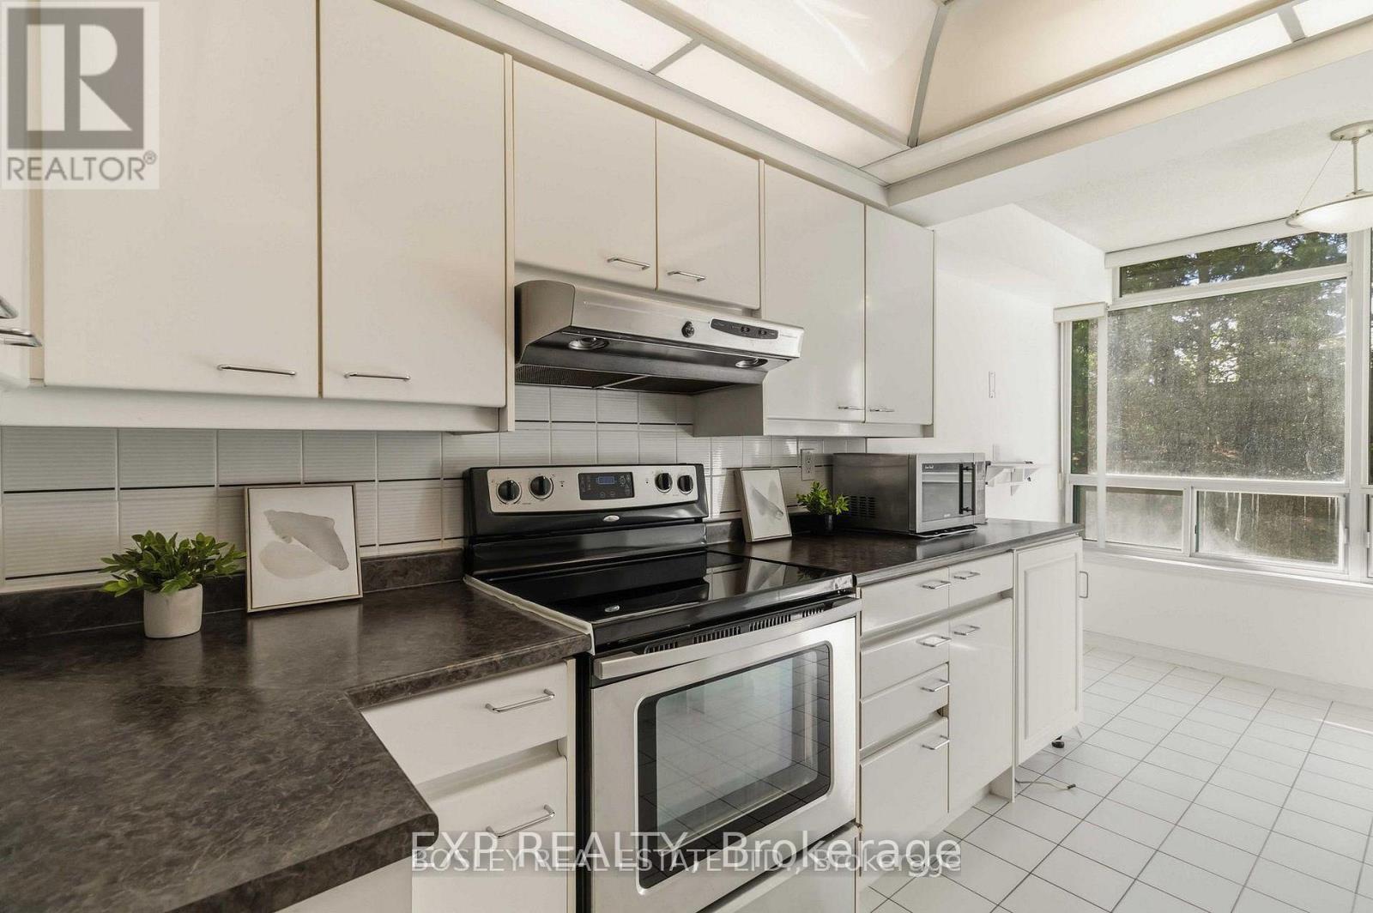
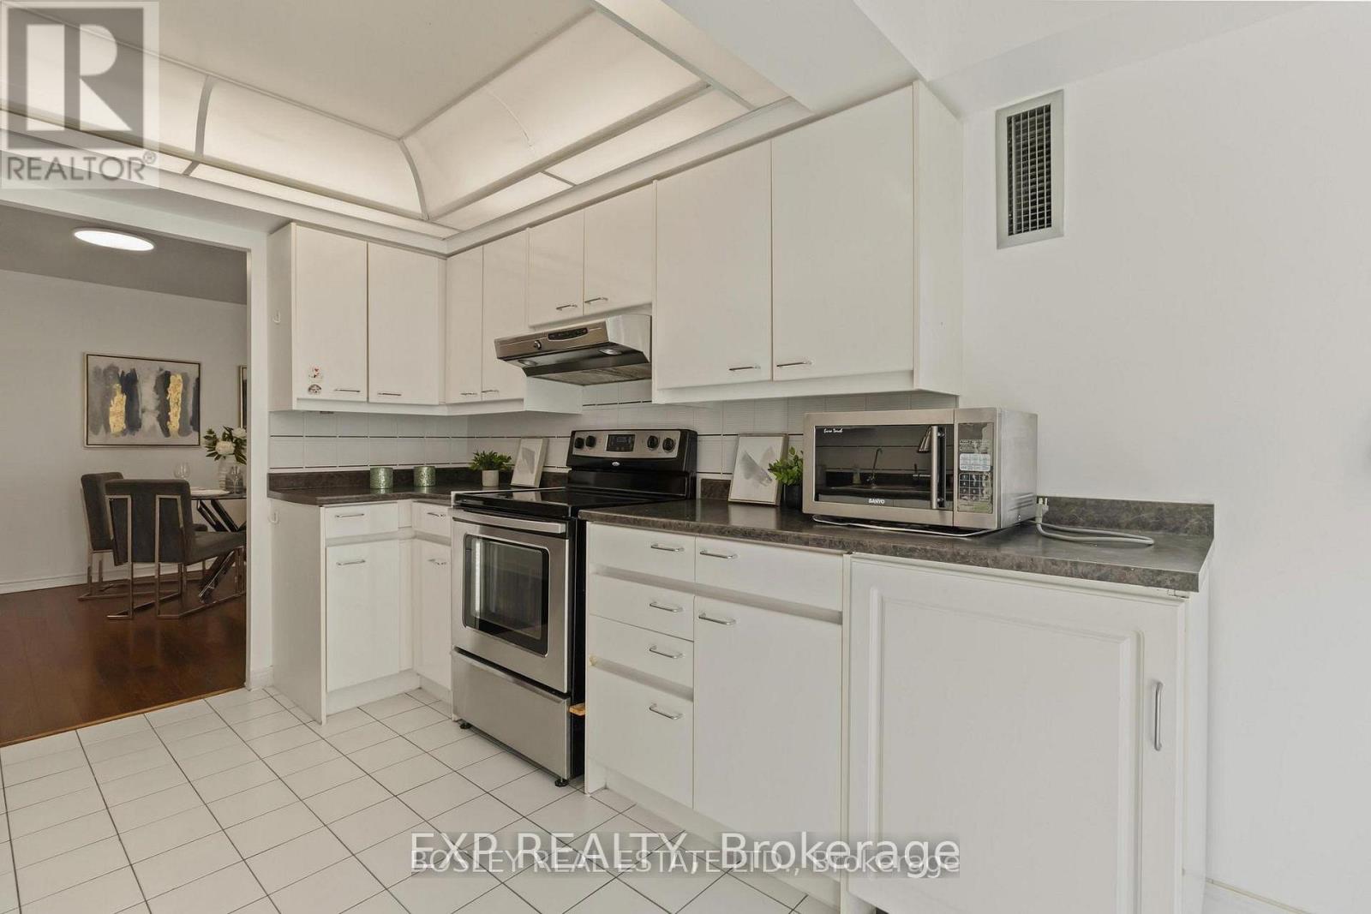
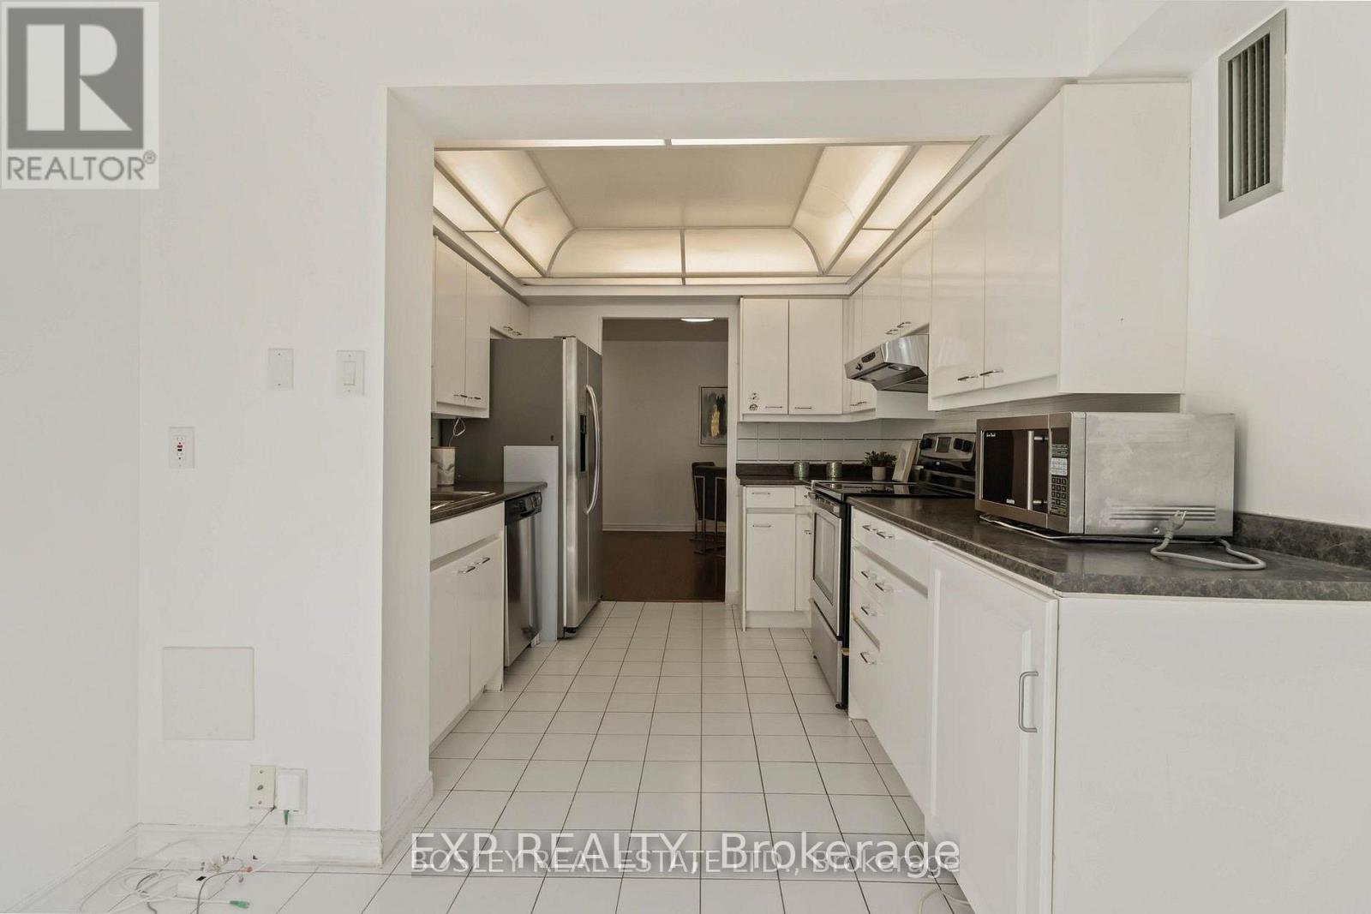
Kitchen |
4.93 m |
2.79 m |
4.93 m x 2.79 m |
|
Main Level |
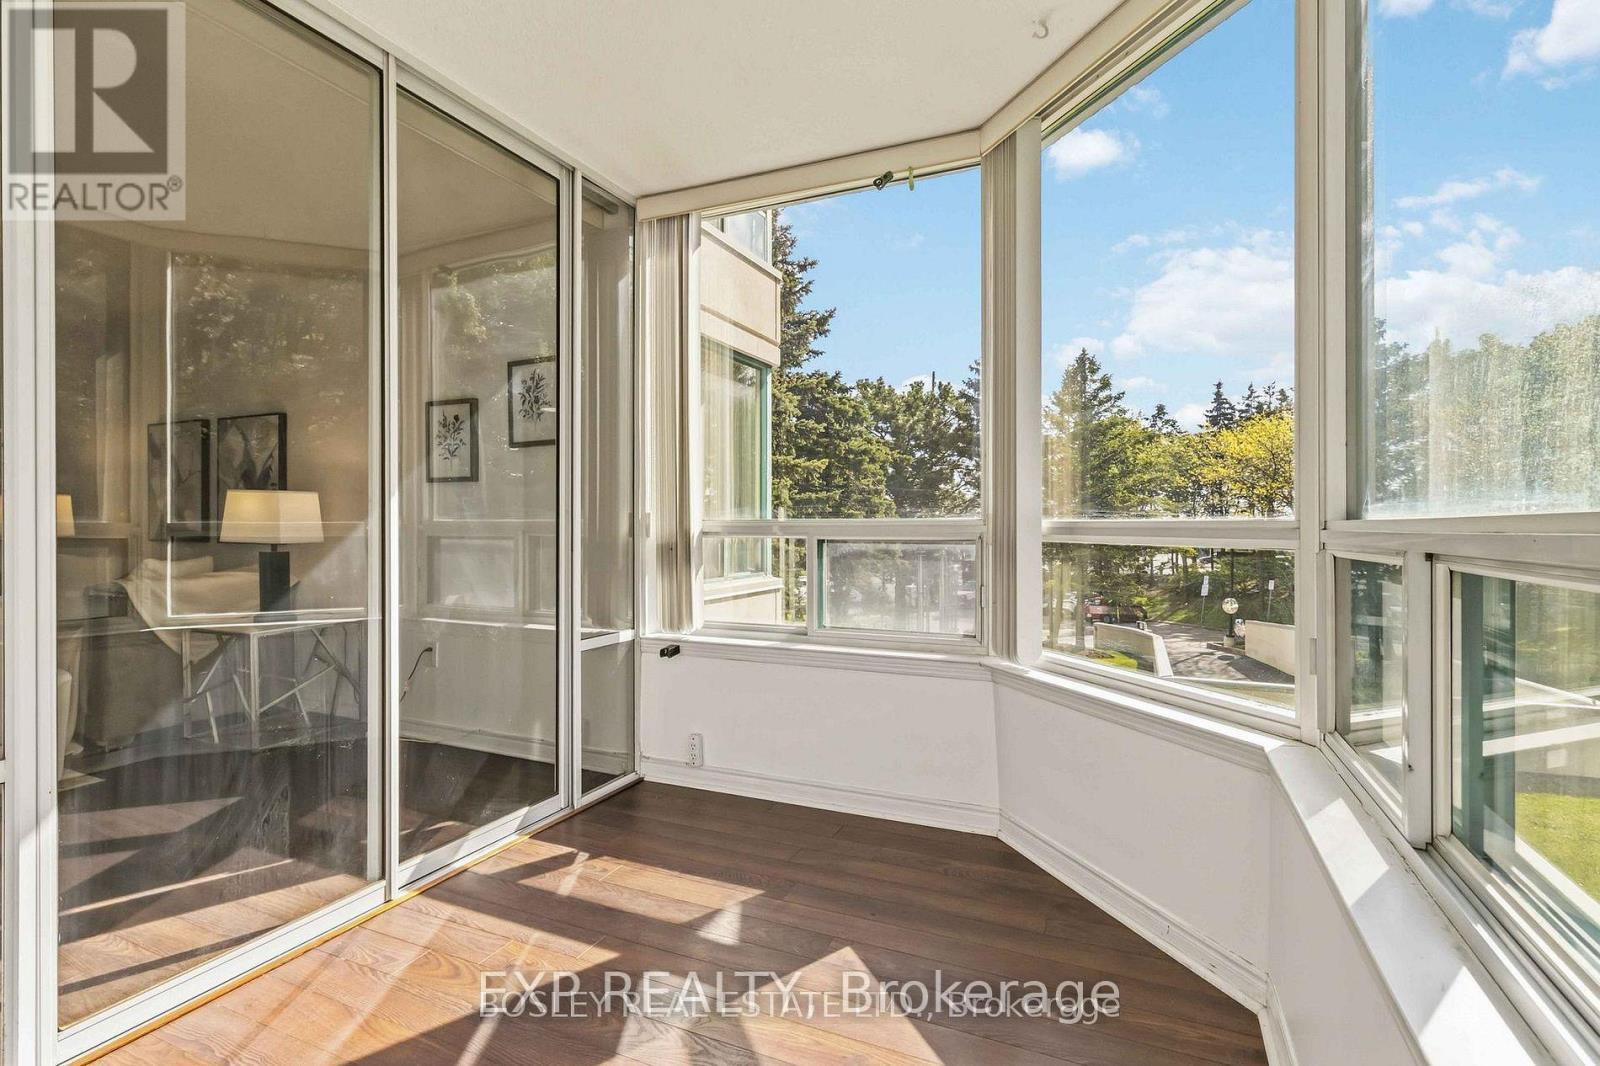
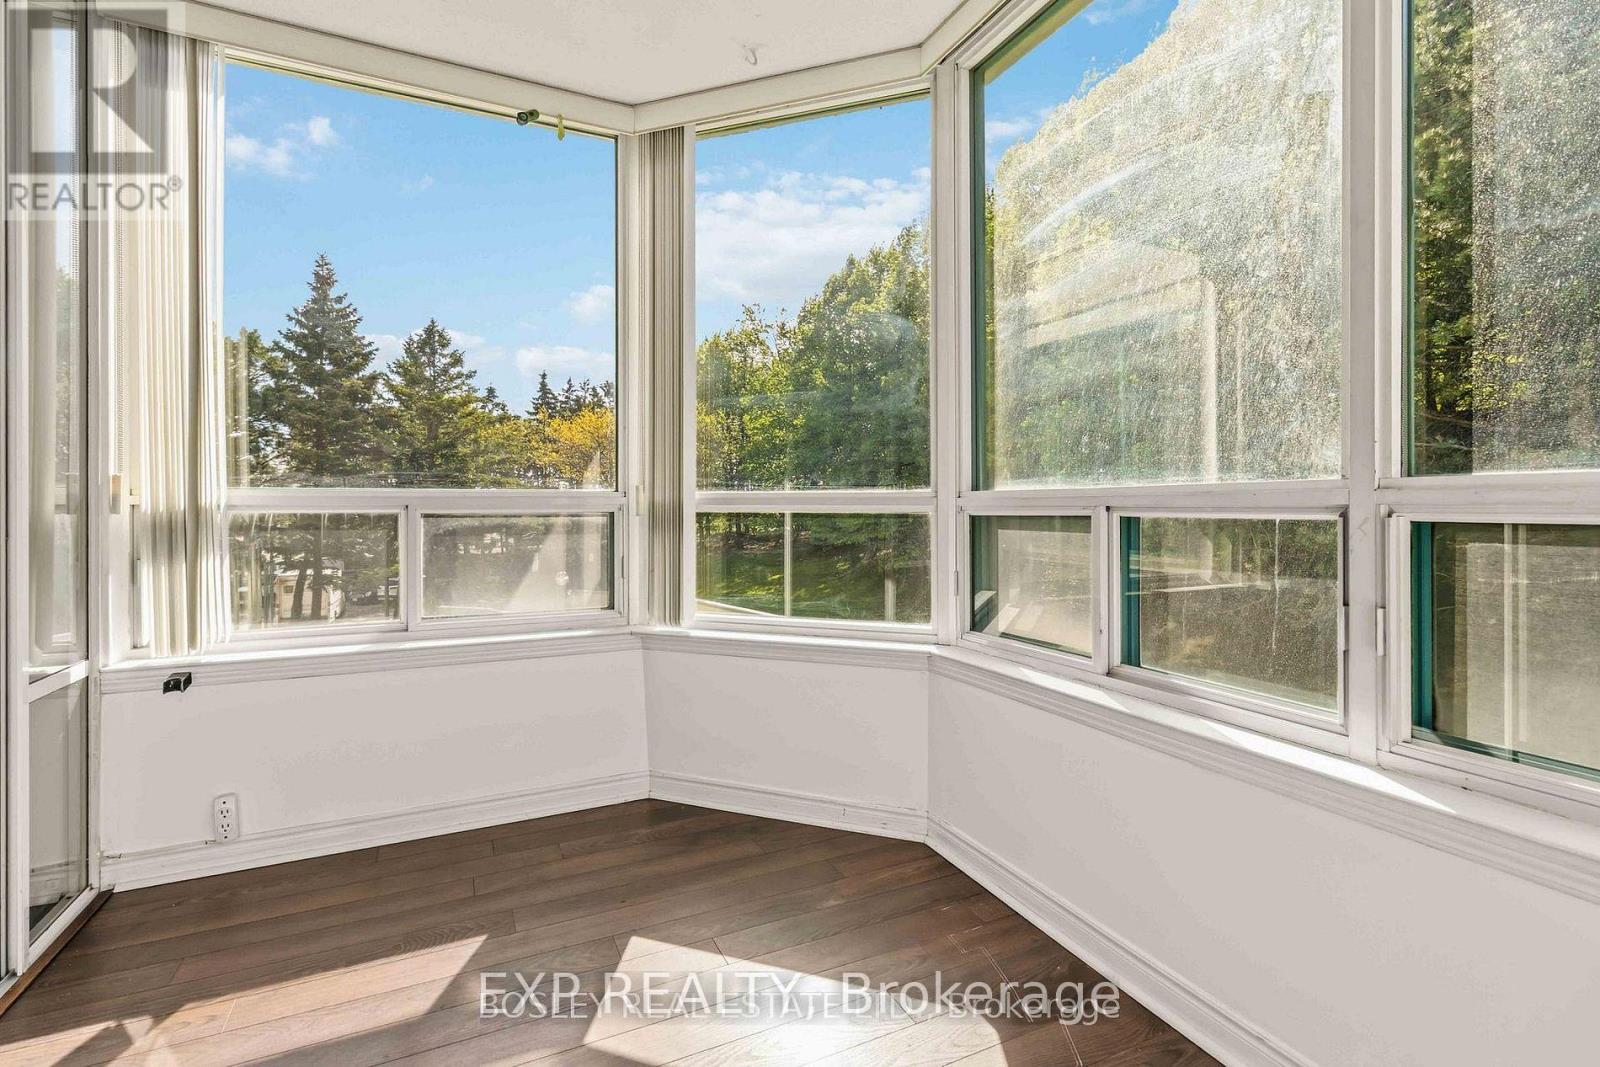
Solarium |
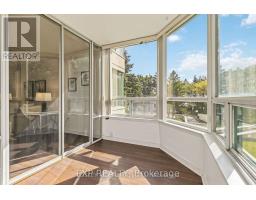
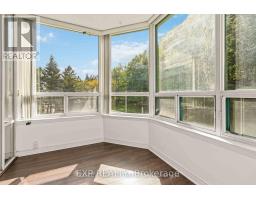
3.07 m |
2.13 m |
3.07 m x 2.13 m |
|
Main Level |
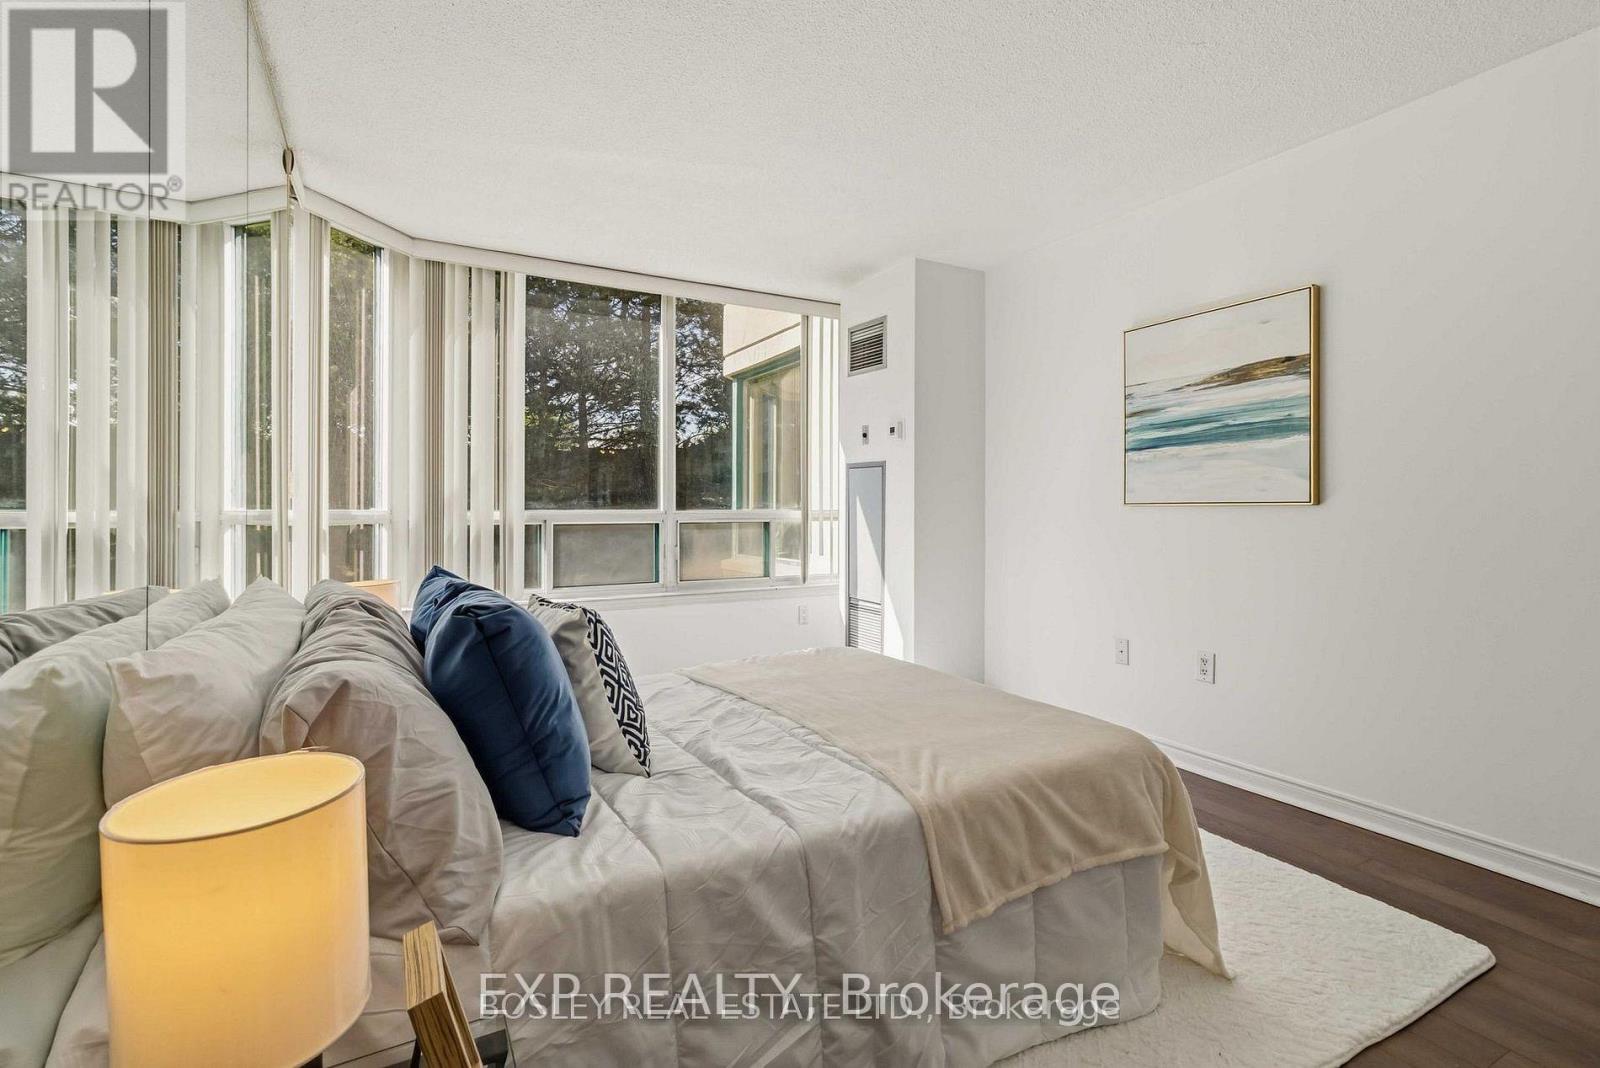
Primary Bedroom |
4.55 m |
3.25 m |
4.55 m x 3.25 m |
https://www.realtor.ca/real-estate/30351531/206-7250-yonge-street-vaughan-crestwood-springfarm-yorkhill-crestwood-springfarm-yorkhill