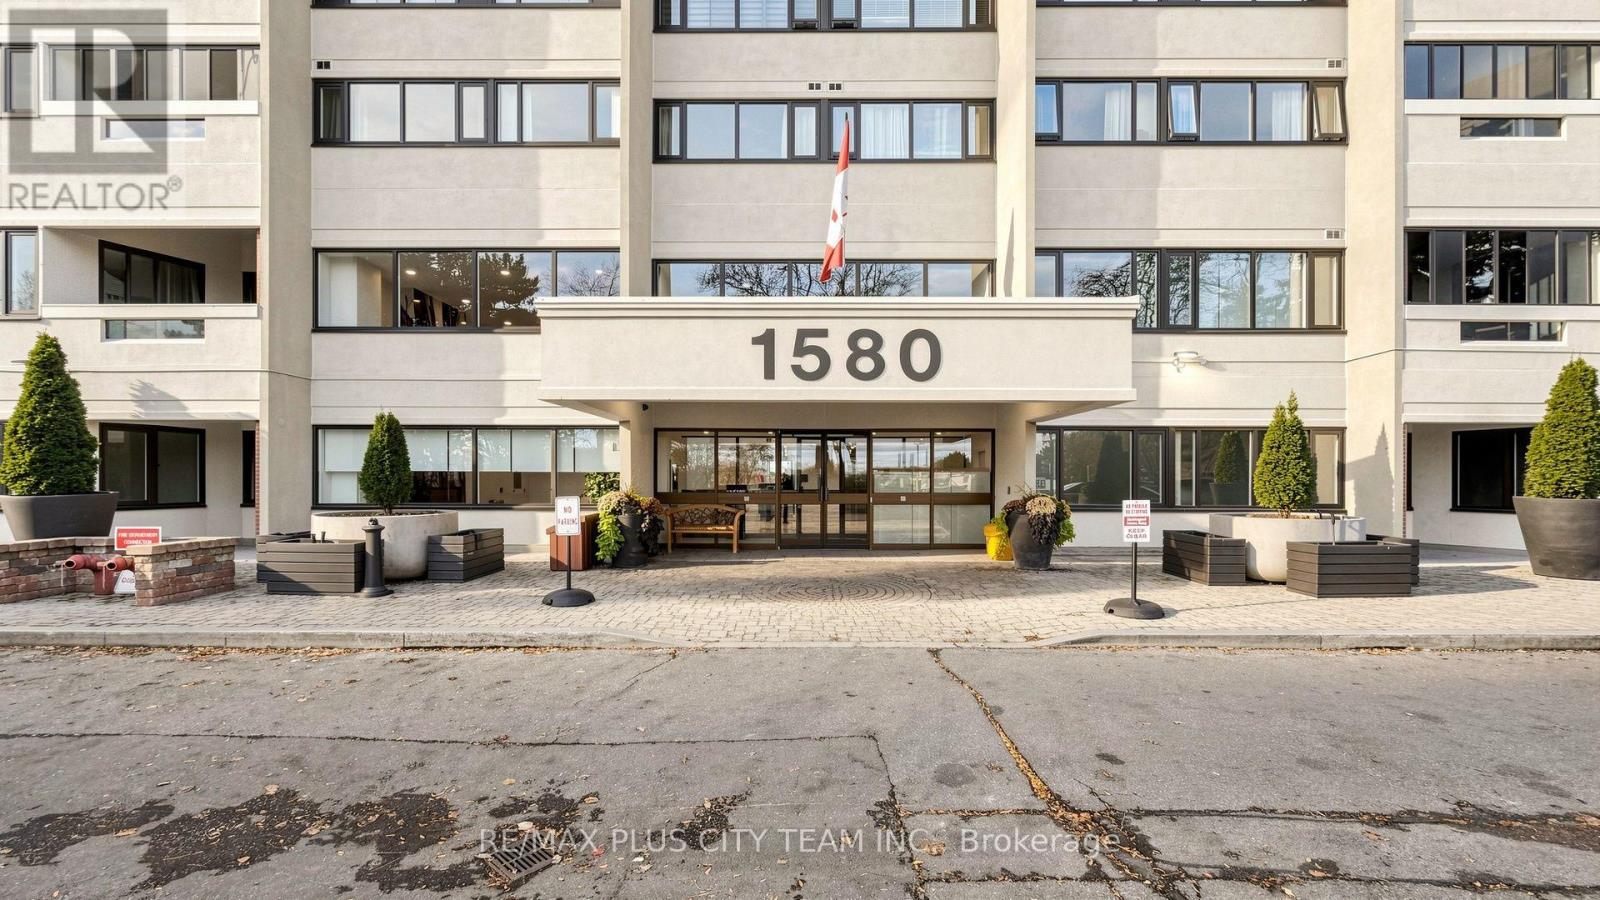
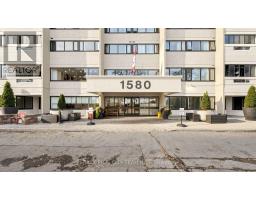
206 - 1580 Mississauga Valley Boulevard Mississauga, Ontario L5A 3T8
$495,000Maintenance, Common Area Maintenance, Heat, Electricity, Insurance, Parking, Water
$1,203.89 Monthly
Maintenance, Common Area Maintenance, Heat, Electricity, Insurance, Parking, Water
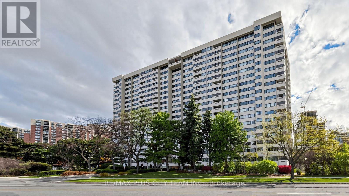
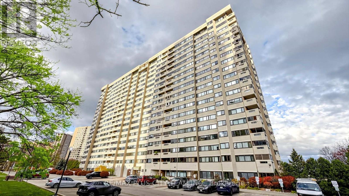
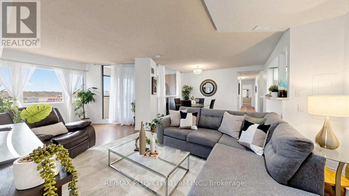
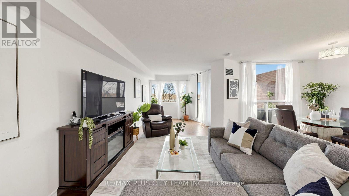
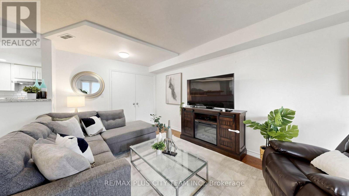
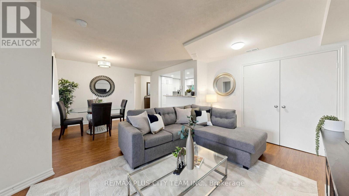
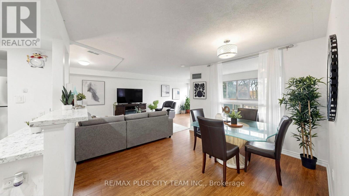
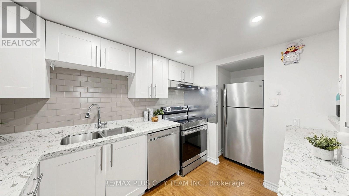
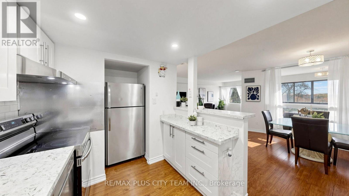
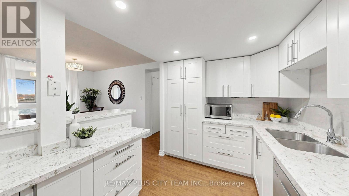
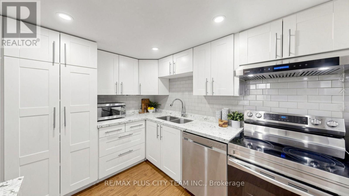
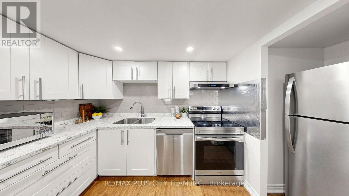
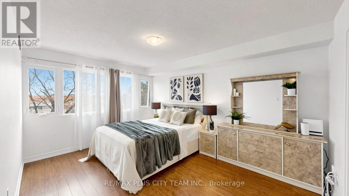
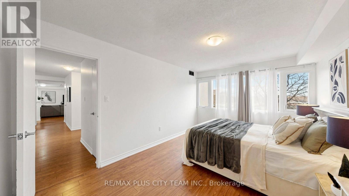
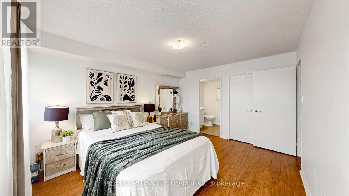
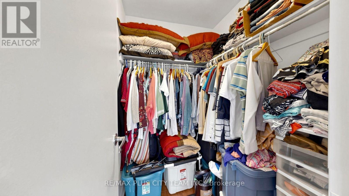
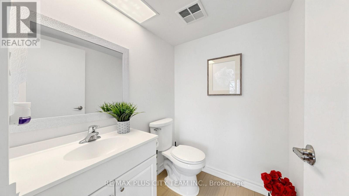
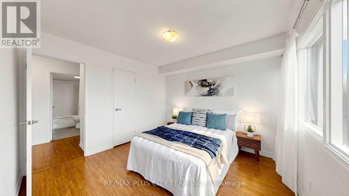
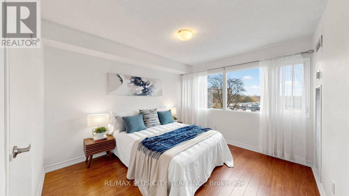
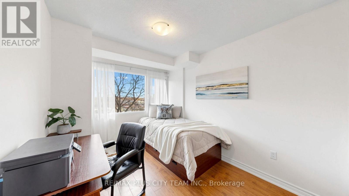
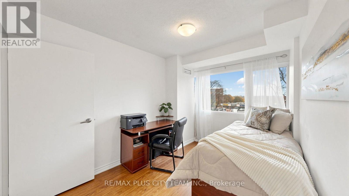
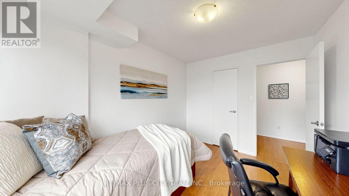
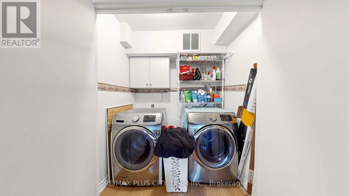
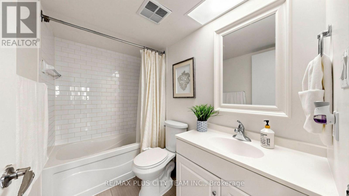
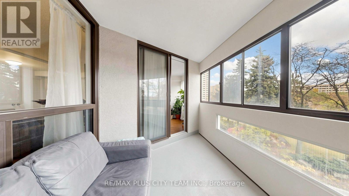
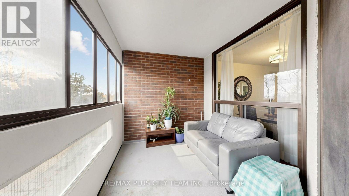
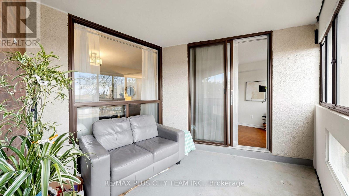
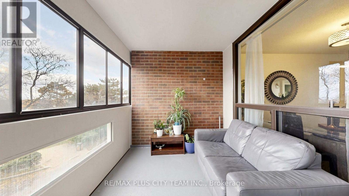
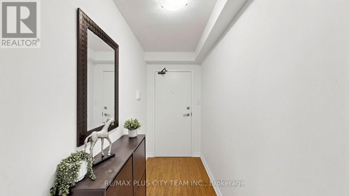
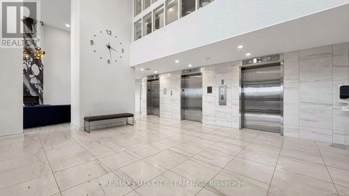
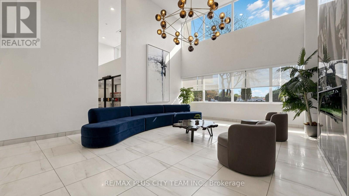
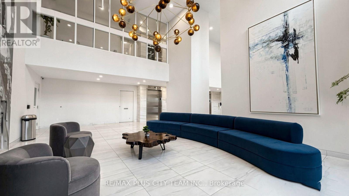
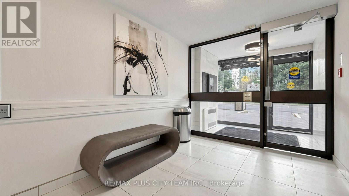
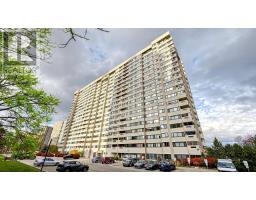
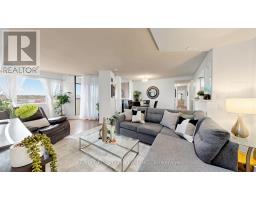
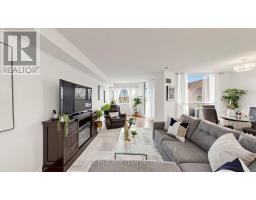
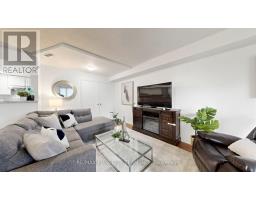
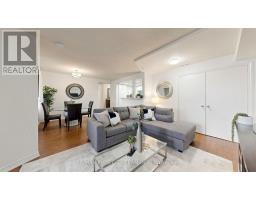
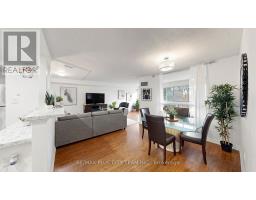
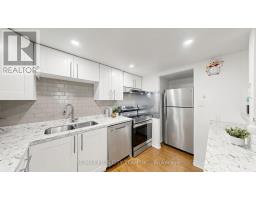
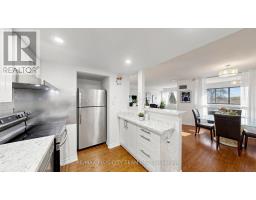
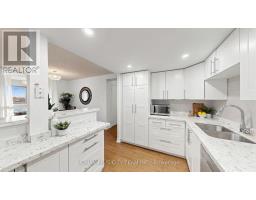
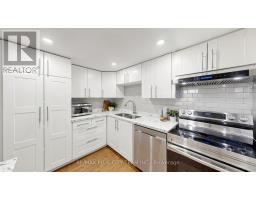
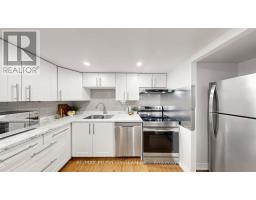
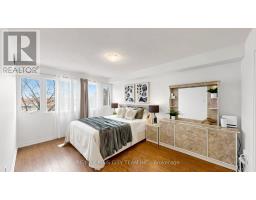
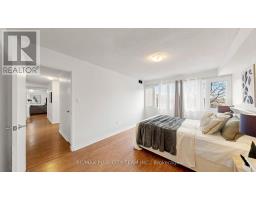
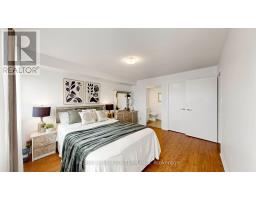
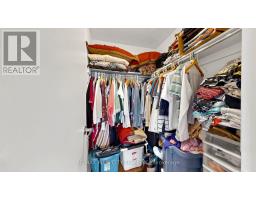
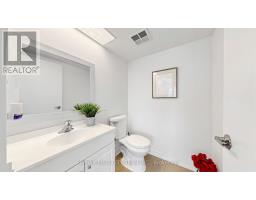
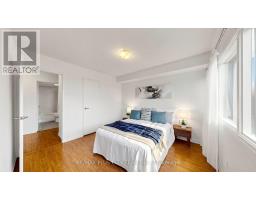
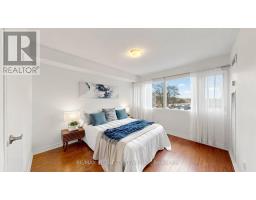
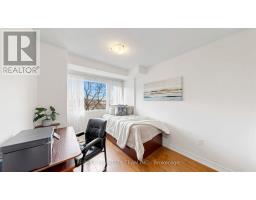
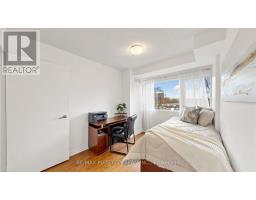
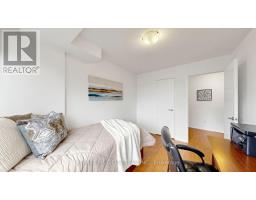
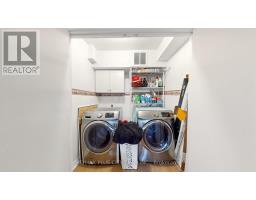
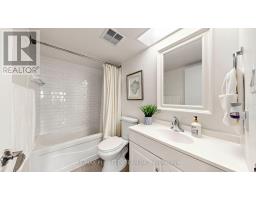
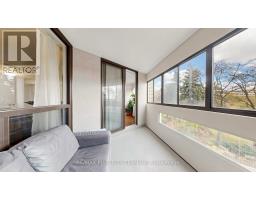
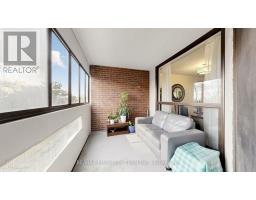
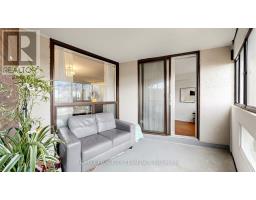
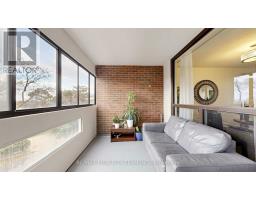
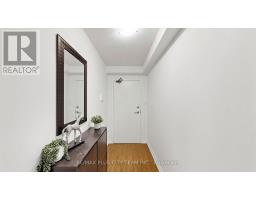
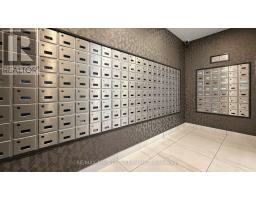
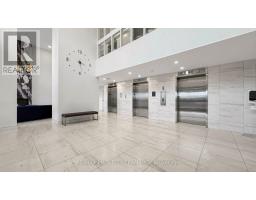
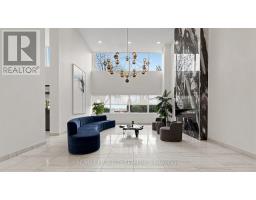
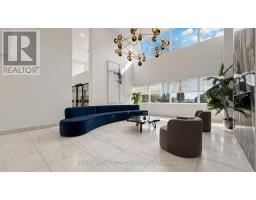
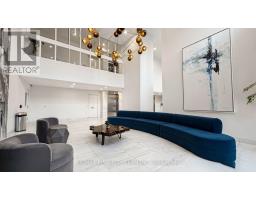
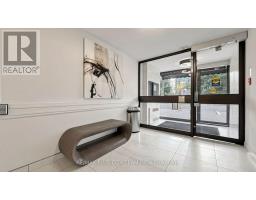
$1,203.89 MonthlyDiscover a home offering space, versatility, and exceptional potential. Recently painted throughout, this well-designed 3-bedroom plus den, 2-bathroomcondo features a generous living area with plenty of room to relax or entertain. The functional kitchen is appointed with crisp white cabinetry, light-toned countertops, stainless steel appliances, and an open connection to the principal living space. A dedicated dining area beside the windows provides an inviting setting for everyday meals and special gatherings. Three well-proportioned bedrooms offer excellent flexibility for family, guests, or a private home office, while two bathrooms and a separate utility and storage area add everyday convenience. The private enclosed balcony features charming brick detailing and ample space for outdoor seating. Newly installed windows throughout. The building has also been enhanced with three new elevators. Conveniently situated near everyday amenities, Square One Shopping Centre, and the future LRT, this inviting residence offers comfortable living with improved connectivity on the horizon. (id:67892)
Property Details
| MLS® Number | W14164066 |
| Property Type | Single Family |
| Community Name | Mississauga Valleys |
| Amenities Near By | Public Transit, Schools |
| Community Features | Pets Allowed With Restrictions |
| Features | Balcony, Carpet Free |
| Parking Space Total | 2 |
| Structure | Tennis Court |
Building
| Bathroom Total | 2 |
| Bedrooms Above Ground | 3 |
| Bedrooms Below Ground | 1 |
| Bedrooms Total | 4 |
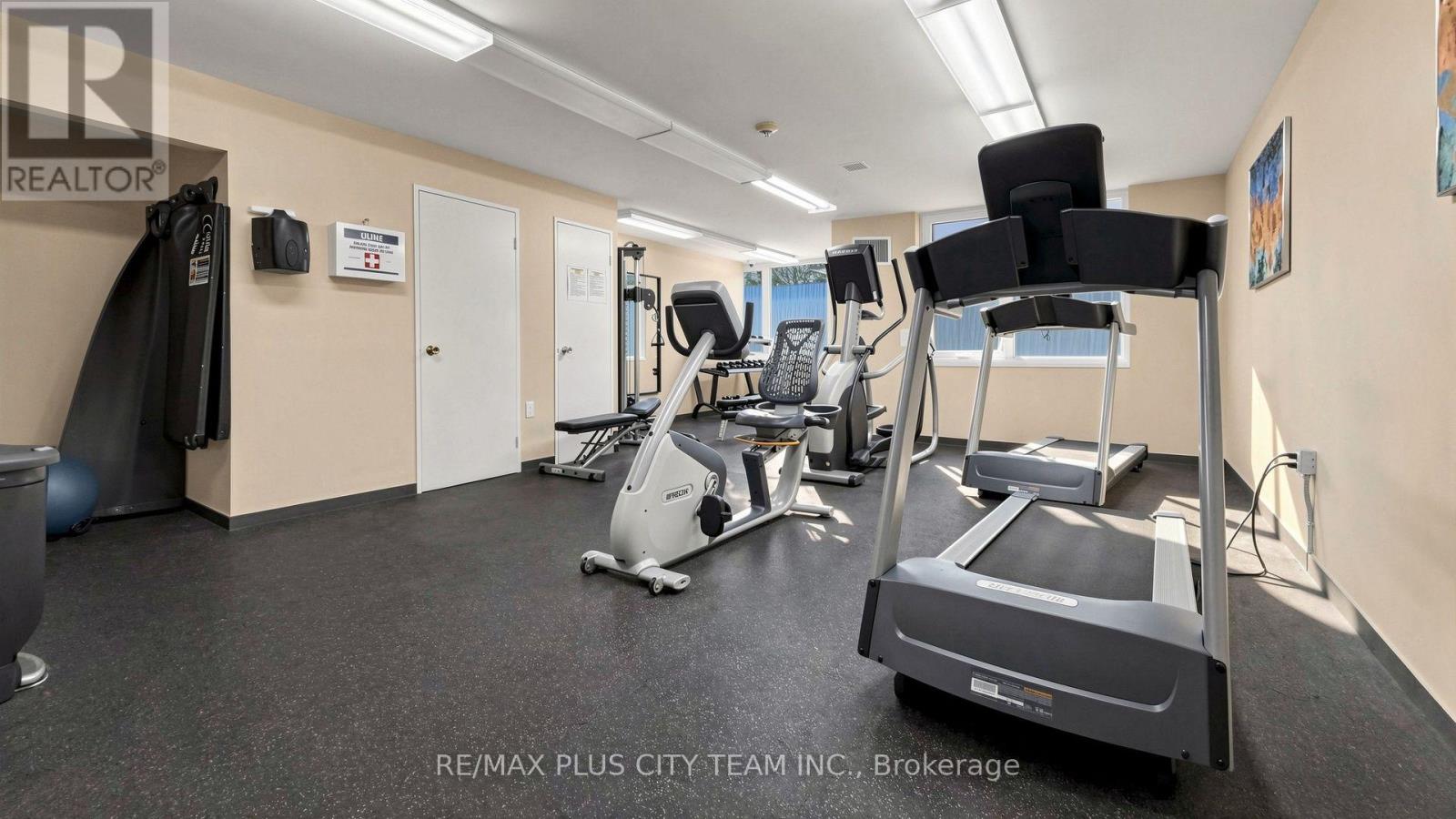
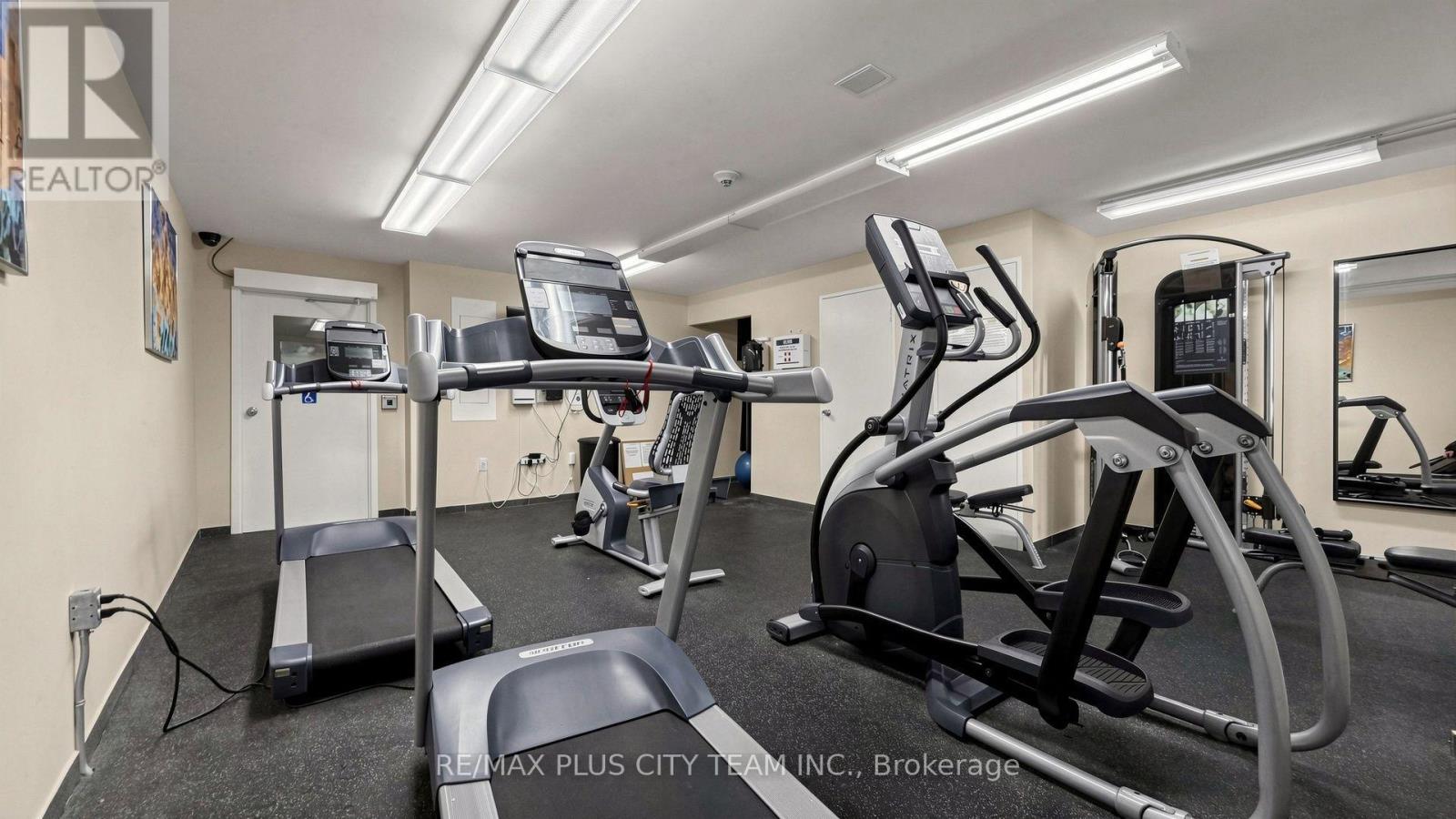
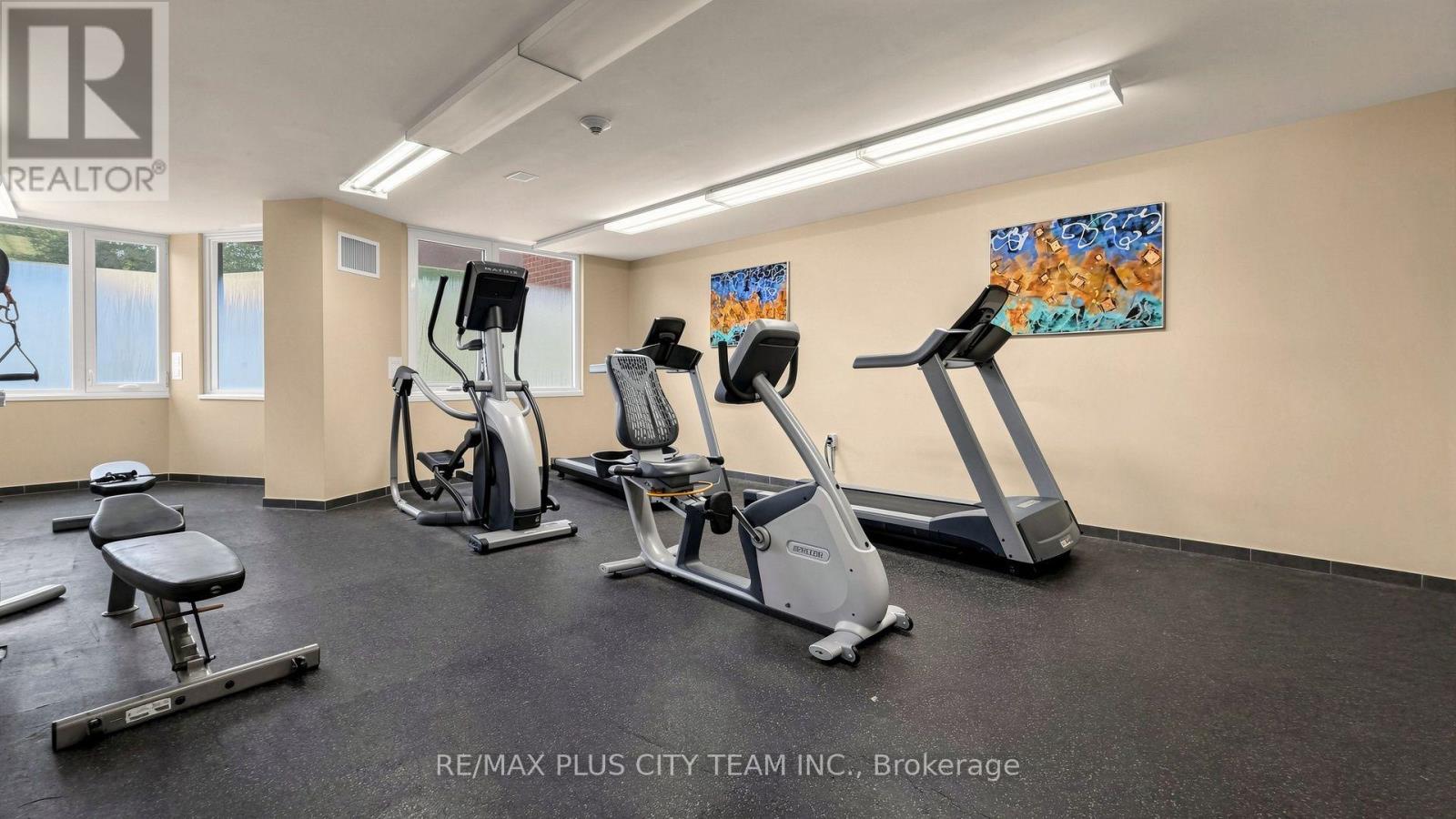
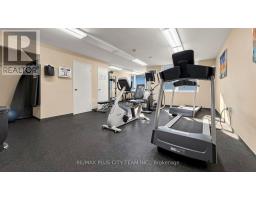
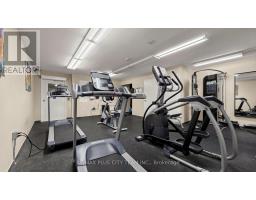
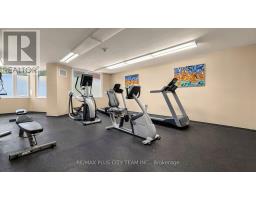
| Amenities | Exercise Centre, Party Room, Visitor Parking, Storage - Locker |
| Appliances | Dishwasher, Dryer, Oven, Washer, Refrigerator |
| Basement Type | None |
| Cooling Type | Central Air Conditioning |
| Exterior Finish | Concrete |
| Flooring Type | Ceramic, Laminate |
| Half Bath Total | 1 |
| Heating Fuel | Natural Gas |
| Heating Type | Forced Air |
| Size Interior | 1,000 - 1,199 Sqft |
| Type | Apartment |
Parking
| Underground | |
| Garage |
Land
| Acreage | No |
| Land Amenities | Public Transit, Schools |
| Zoning Description | Res. |
Rooms
| Level | Type | Length | Width | Dimensions |
|---|---|---|---|---|
| Flat | Living Room | 5.23 m | 2.94 m | 5.23 m x 2.94 m |
| Flat | Dining Room | 3.73 m | 3.56 m | 3.73 m x 3.56 m |
| Flat | Kitchen | 3.1 m | 2.38 m | 3.1 m x 2.38 m |
| Flat | Primary Bedroom | 4.57 m | 3.45 m | 4.57 m x 3.45 m |
| Flat | Bedroom 2 | 3.43 m | 2.67 m | 3.43 m x 2.67 m |
| Flat | Bedroom 3 | 3.43 m | 3.33 m | 3.43 m x 3.33 m |
| Flat | Den | 2.94 m | 3.04 m | 2.94 m x 3.04 m |

The trademarks REALTOR®, REALTORS®, and the REALTOR® logo are controlled by The Canadian Real Estate Association (CREA) and identify real estate professionals who are members of CREA. The trademarks MLS®, Multiple Listing Service® and the associated logos are owned by The Canadian Real Estate Association (CREA) and identify the quality of services provided by real estate professionals who are members of CREA. The trademark DDF® is owned by The Canadian Real Estate Association (CREA) and identifies CREA's Data Distribution Facility (DDF®)
November 09 2026 08:35:28
Toronto Regional Real Estate Board