3 Bedroom
1 Bathroom
900 - 999 sqft
Multi-Level
Indoor Pool
Central Air Conditioning
Forced Air
$2,400 Monthly
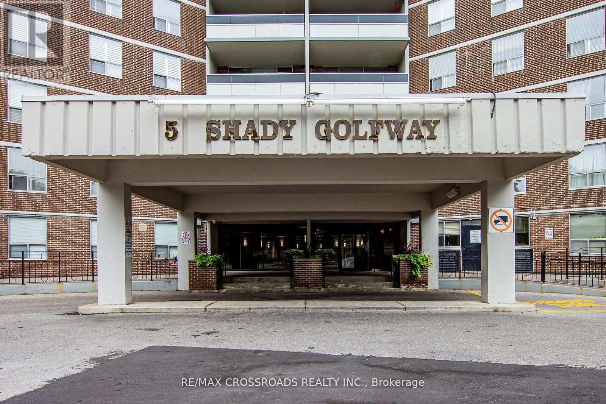
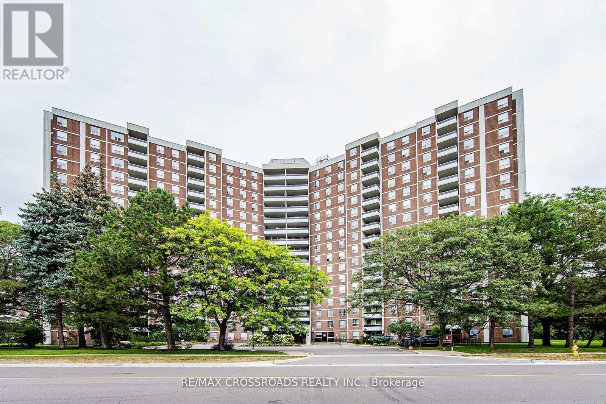
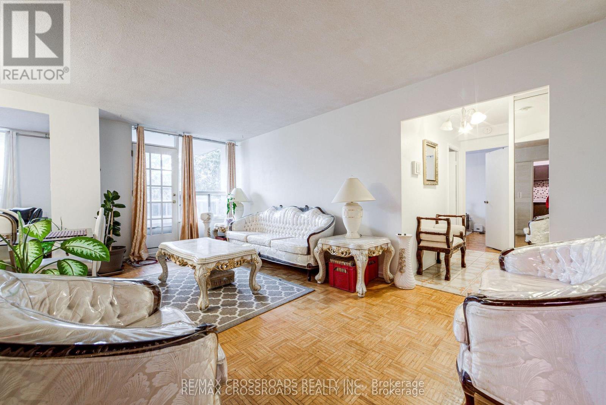
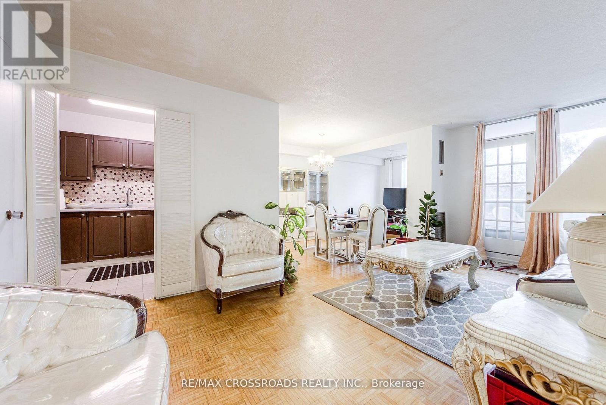
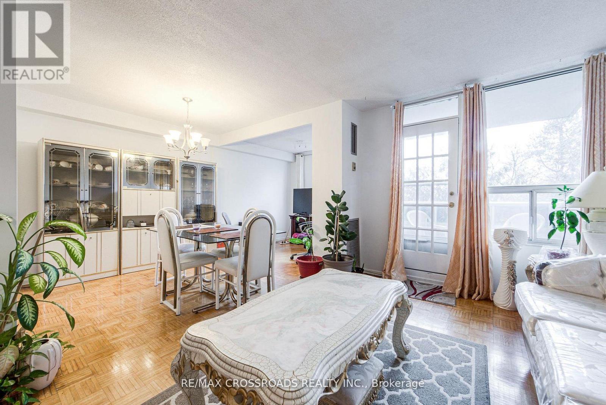
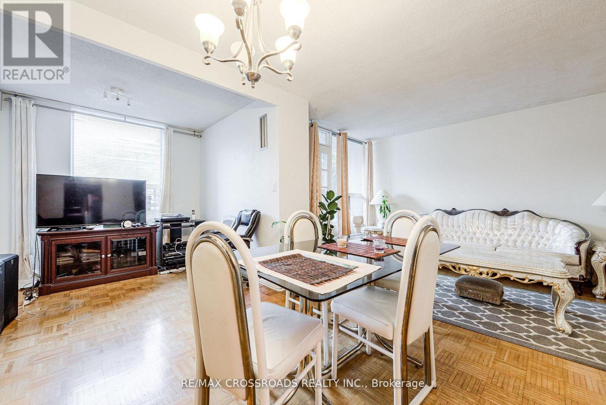
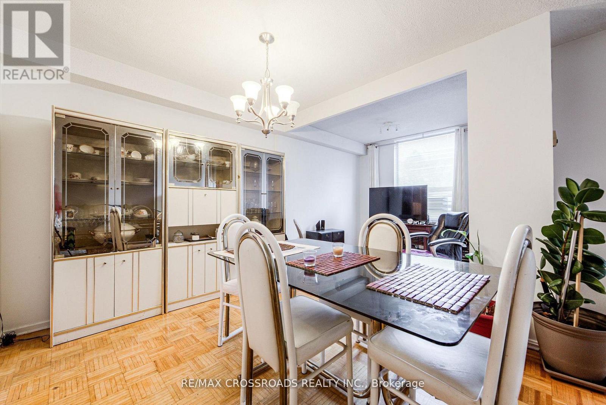
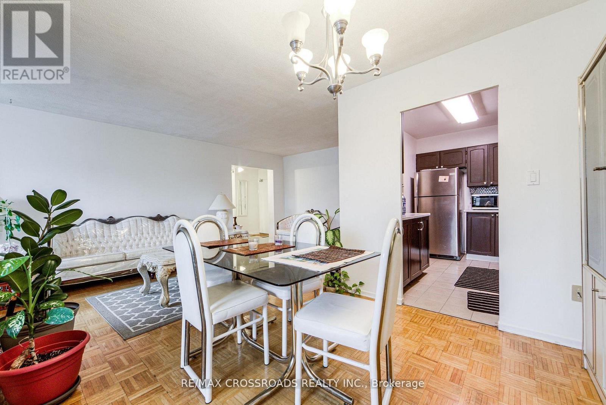
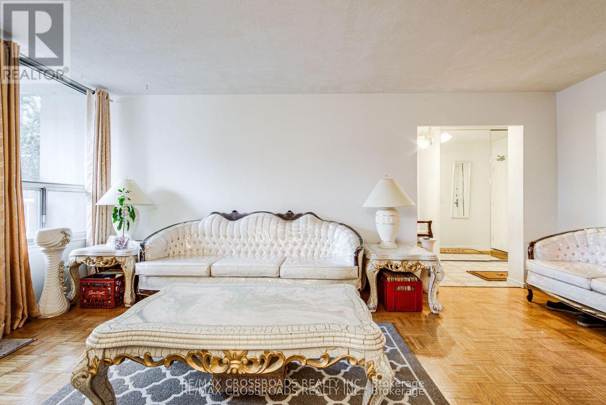
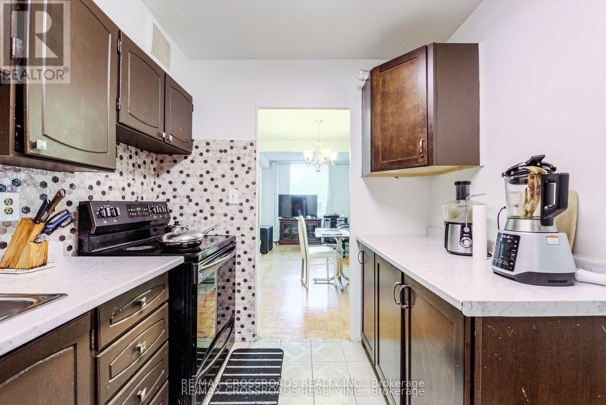
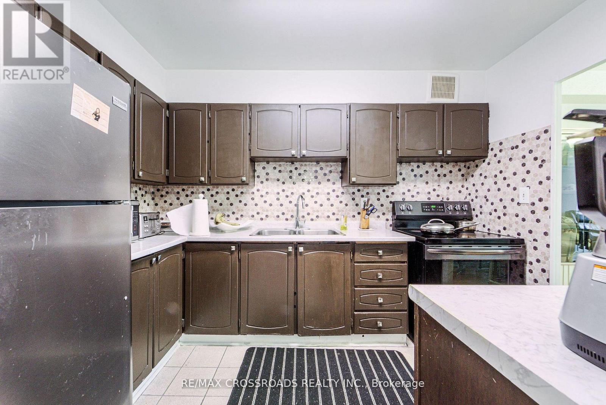
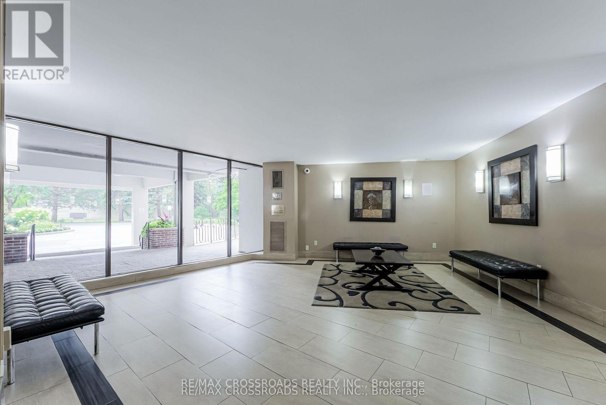
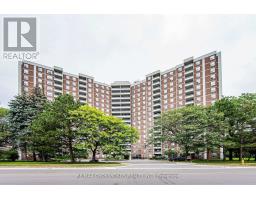
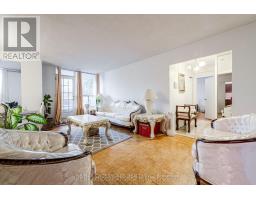
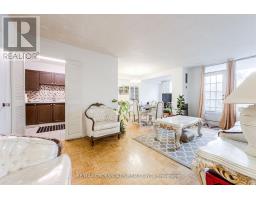
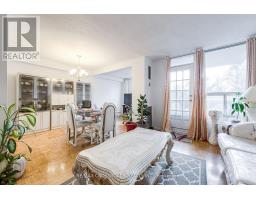
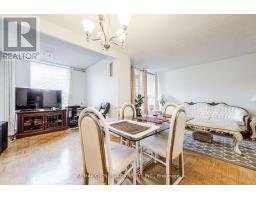
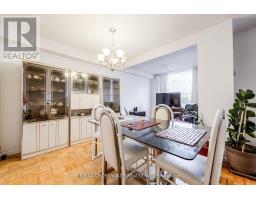
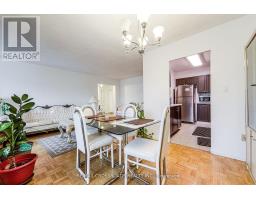
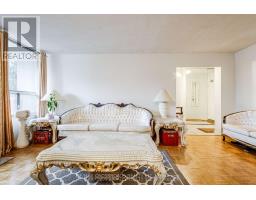
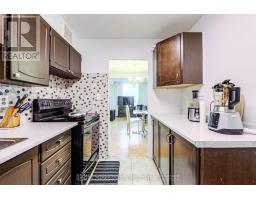
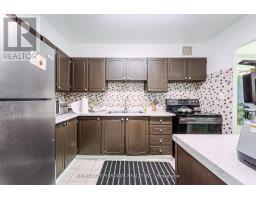
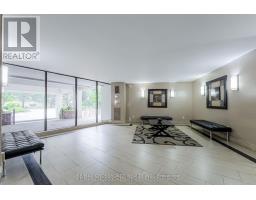
Well kept, bright and spacious 2 bedroom + den in prime location close to all amenities: bus, park, school, and shopppingm easy access to 404/401. This attractive home offers modern updates, large storage area fully equipped for ensuite, laundry, stc. The layout features a bright combined living and dining area, perfect for entertaining or relaxing. Kitchen fully renovated, the den can be used for a 3rd bedroom, home office or guest room. (id:47351)
Property Details
|
MLS® Number
|
C13688432 |
|
Property Type
|
Single Family |
|
Community Name
|
Flemingdon Park |
|
Amenities Near By
|
Park, Public Transit, Schools |
|
Community Features
|
Pets Allowed With Restrictions |
|
Features
|
Backs On Greenbelt, Conservation/green Belt, Elevator, Balcony |
|
Parking Space Total
|
1 |
|
Pool Type
|
Indoor Pool |
|
Structure
|
Patio(s) |
|
View Type
|
View |
Building
|
Bathroom Total
|
1 |
|
Bedrooms Above Ground
|
2 |
|
Bedrooms Below Ground
|
1 |
|
Bedrooms Total
|
3 |
|
Amenities
|
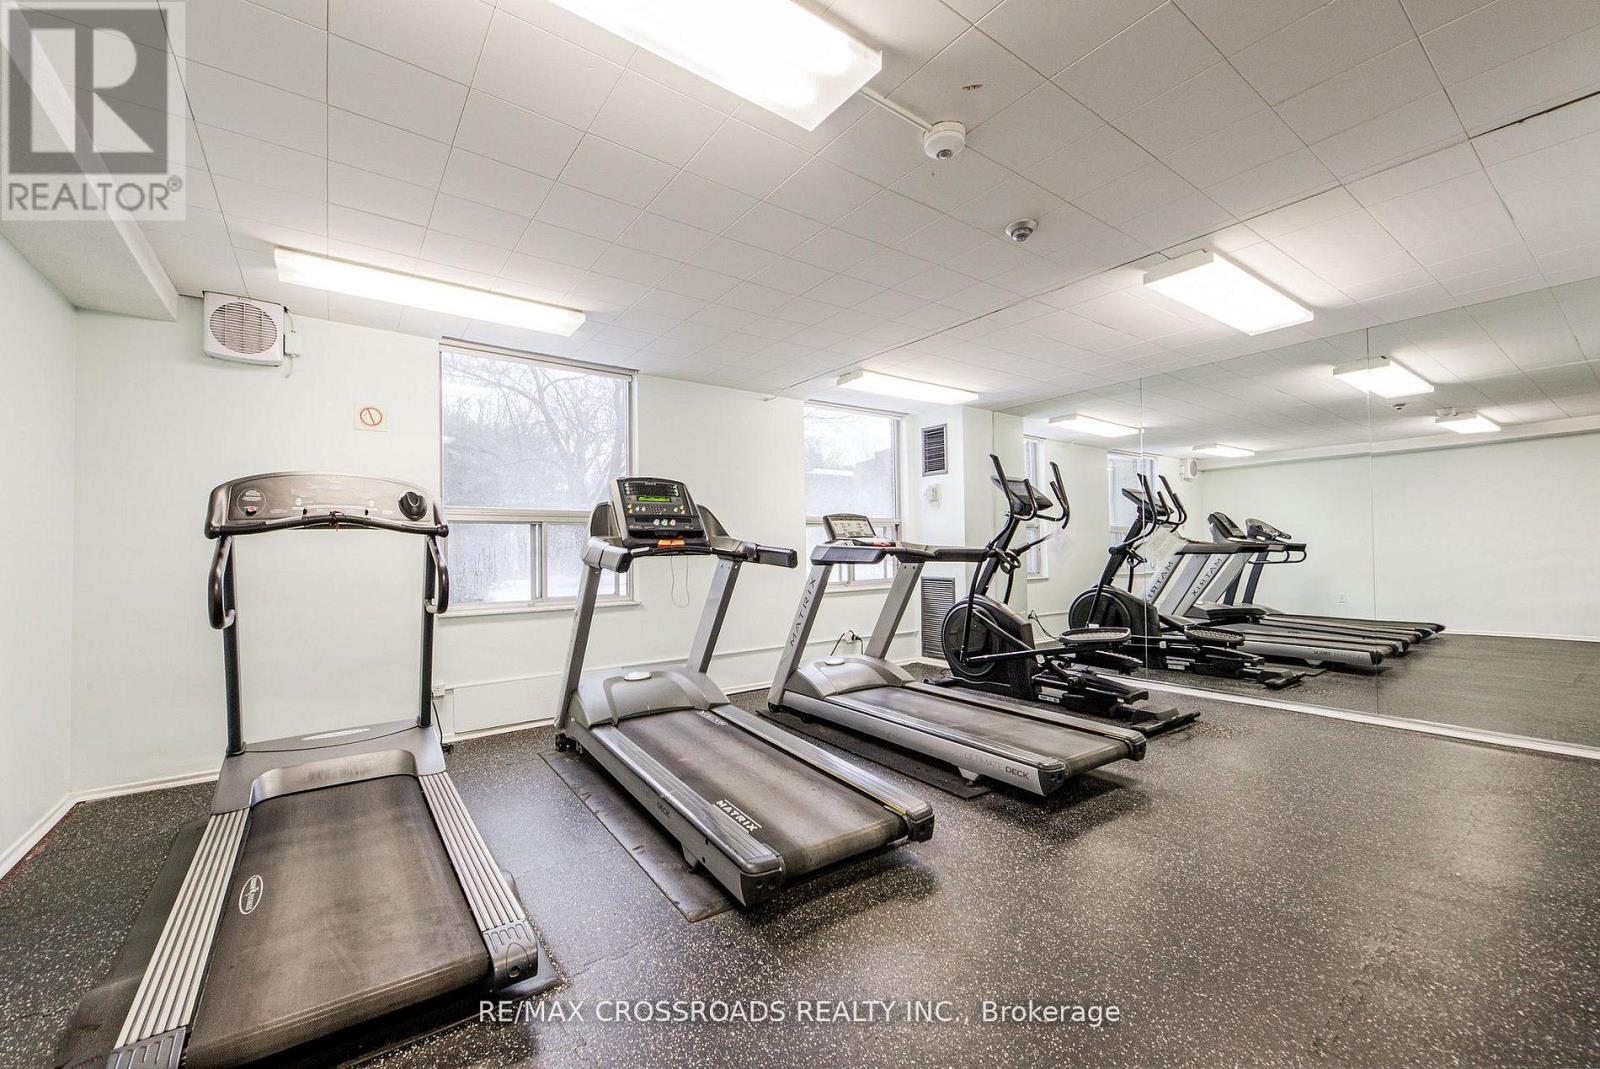
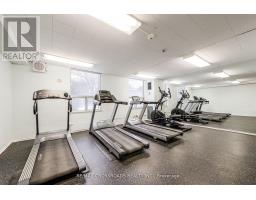
Exercise Centre, Recreation Centre, Sauna, Storage - Locker |
|
Appliances
|
Dishwasher, Stove, Refrigerator |
|
Architectural Style
|
Multi-level |
|
Basement Type
|
None |
|
Cooling Type
|
Central Air Conditioning |
|
Exterior Finish
|
Concrete |
|
Flooring Type
|
Parquet, Ceramic |
|
Foundation Type
|
Concrete |
|
Heating Fuel
|
Electric |
|
Heating Type
|
Forced Air |
|
Size Interior
|
900 - 999 Sqft |
|
Type
|
Apartment |
Parking
Land
|
Acreage
|
No |
|
Land Amenities
|
Park, Public Transit, Schools |
Rooms
| Level |
Type |
Length |
Width |
Dimensions |
|
Main Level |
Living Room |
5.65 m |
3.56 m |
5.65 m x 3.56 m |
|
Main Level |
Dining Room |
2.91 m |
2.28 m |
2.91 m x 2.28 m |
|
Main Level |
Kitchen |
3.06 m |
2.55 m |
3.06 m x 2.55 m |
|
Main Level |
Den |
2.67 m |
2.28 m |
2.67 m x 2.28 m |
|
Main Level |
Primary Bedroom |
4.92 m |
3.25 m |
4.92 m x 3.25 m |
|
Main Level |
Bedroom |
3.92 m |
2.93 m |
3.92 m x 2.93 m |
|
Main Level |
Laundry Room |
|
|
Measurements not available |
https://www.realtor.ca/real-estate/30170056/205-5-shady-golfway-toronto-flemingdon-park-flemingdon-park