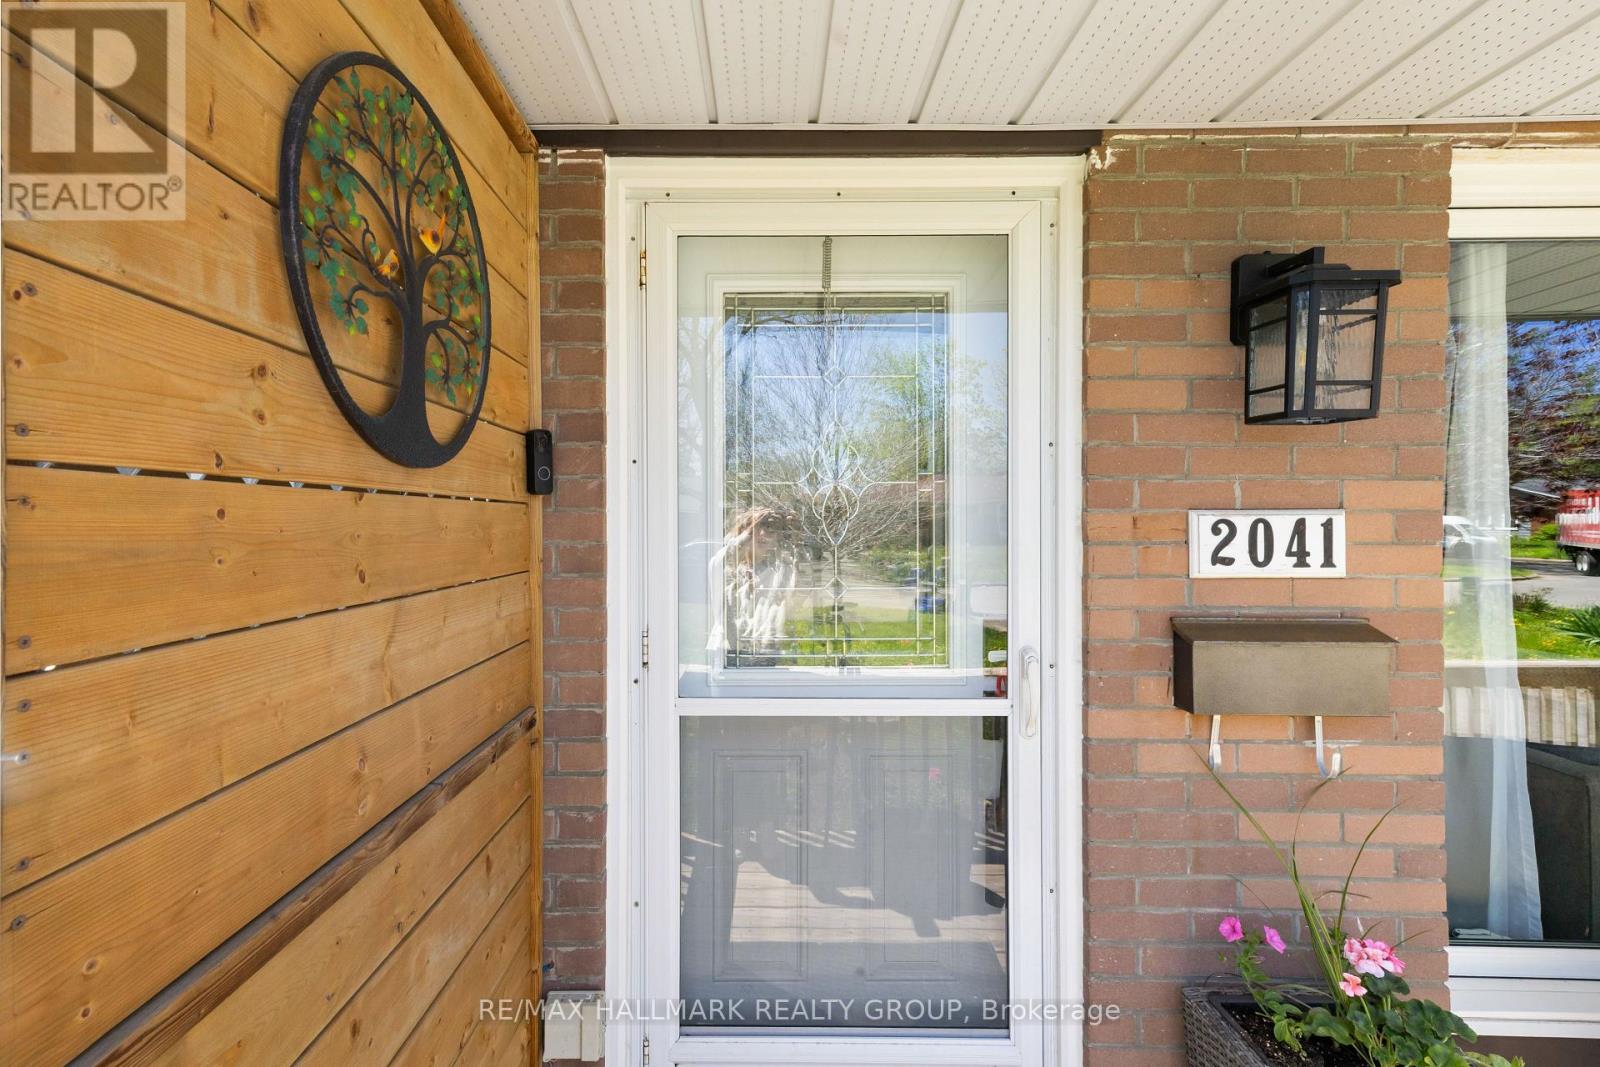
2041 Kingsley Road Ottawa, Ontario K2C 2X6
$599,900
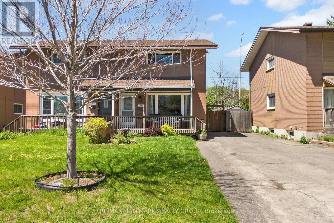
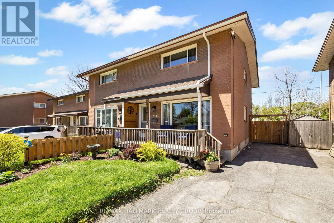
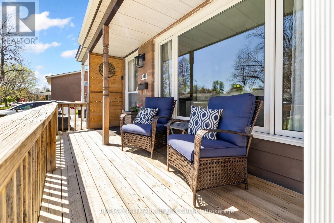
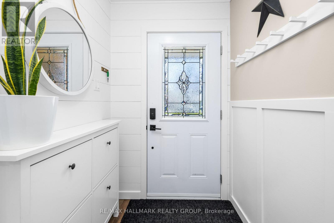
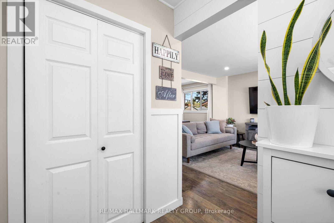
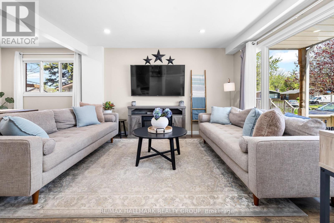
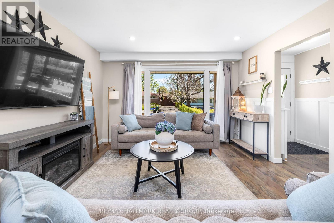
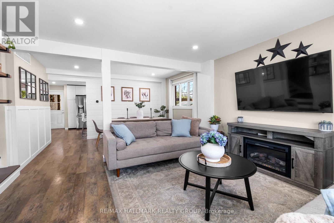
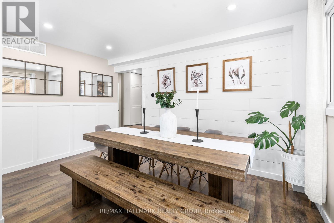
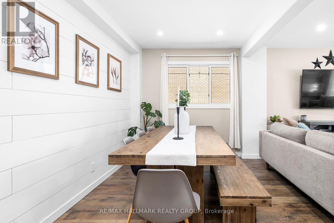
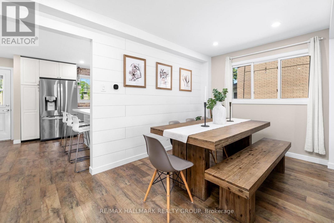
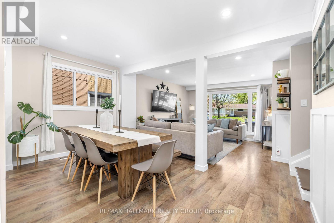
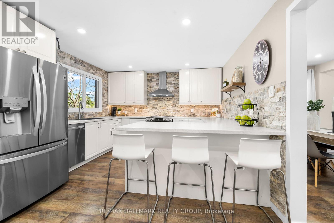
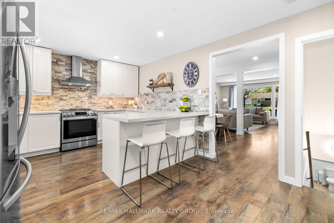
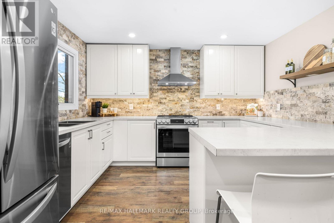
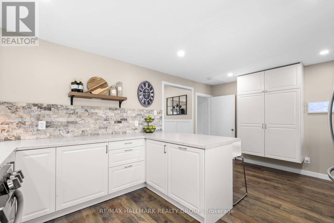
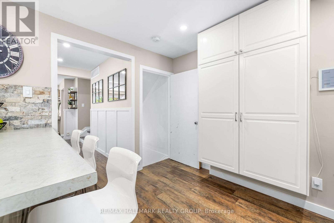
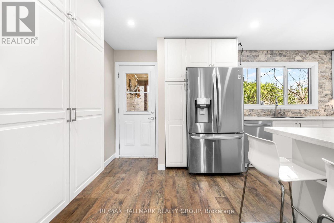
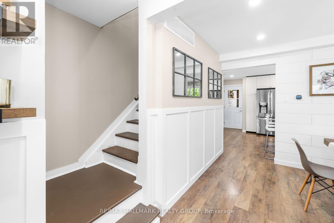
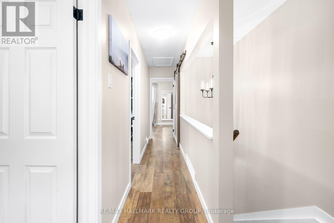
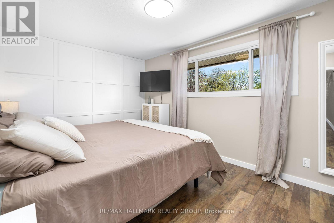
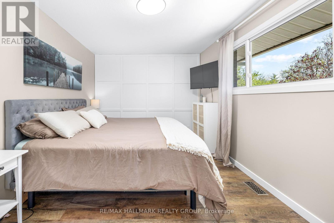
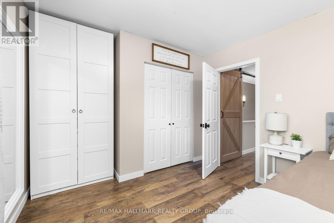
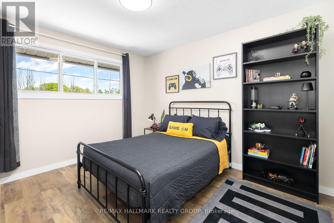
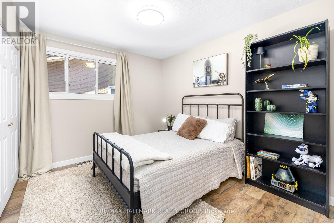
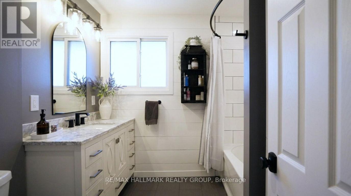
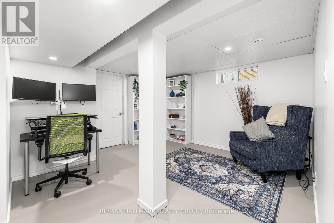
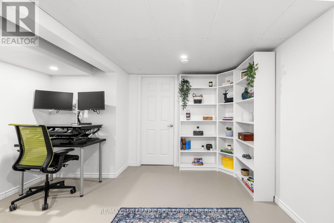
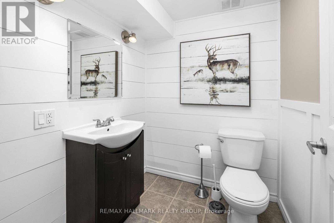
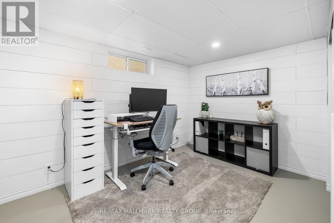
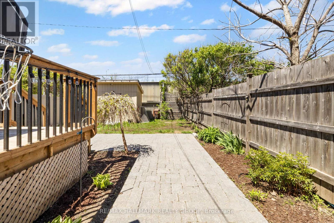
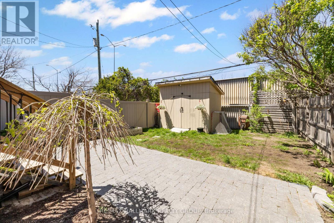
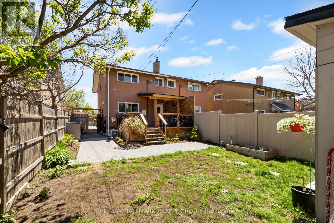
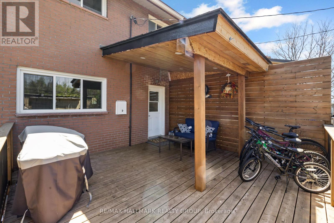
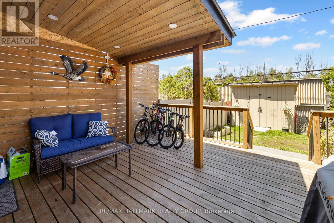
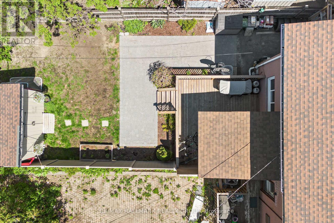
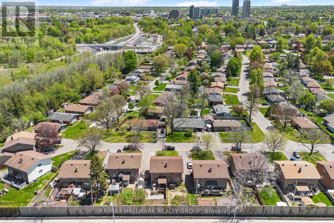
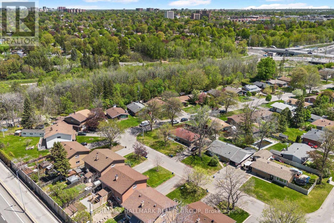
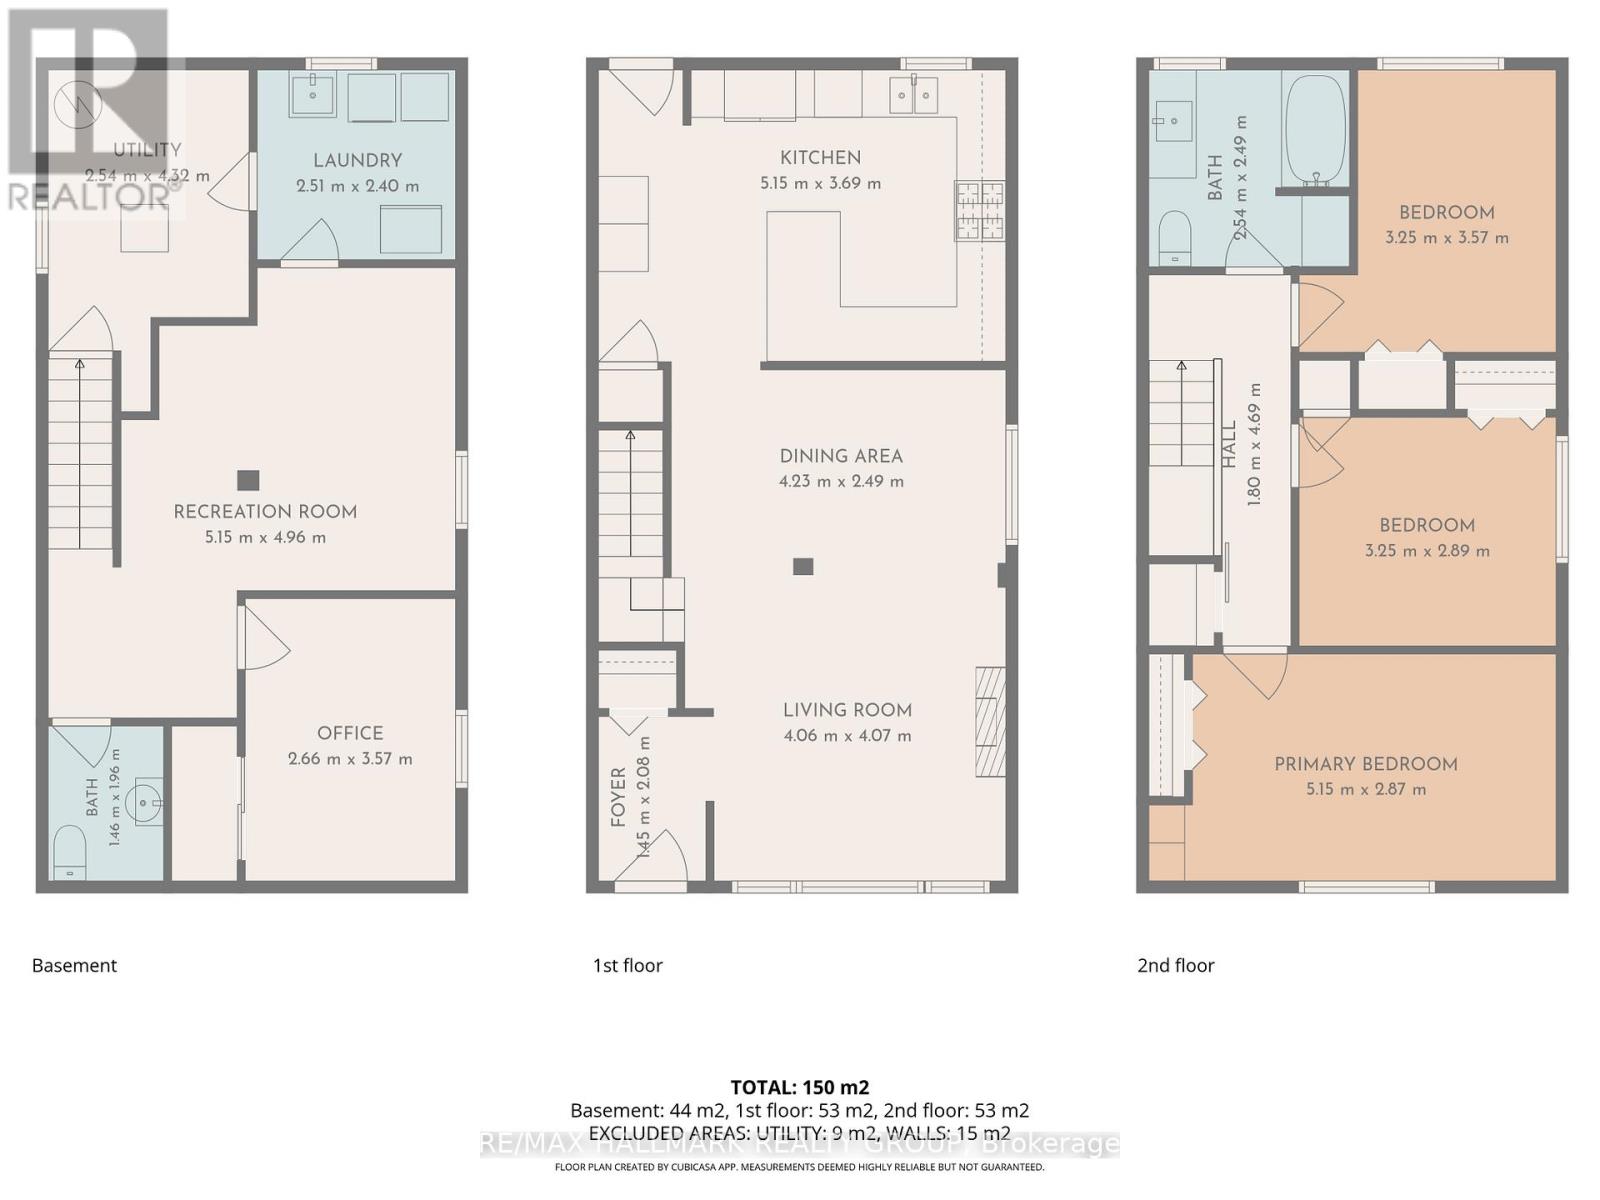
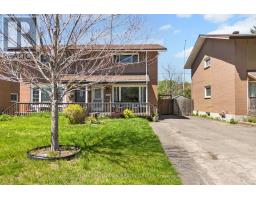
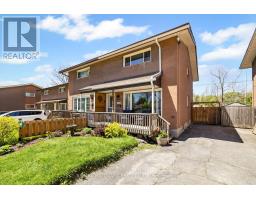
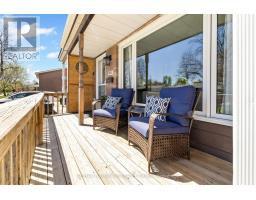
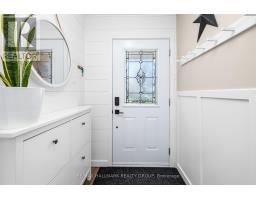
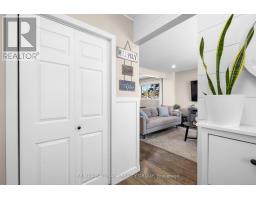
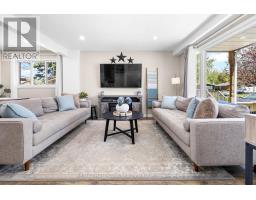
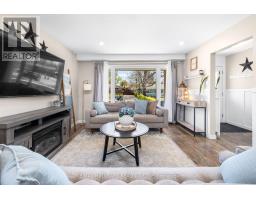
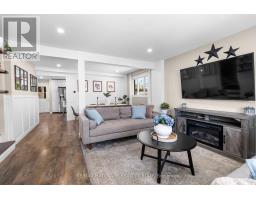
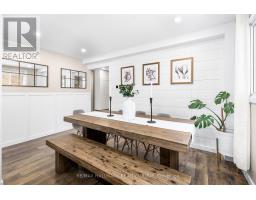
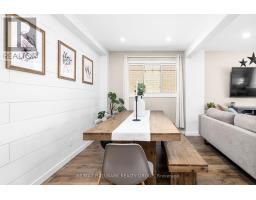
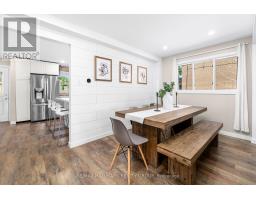
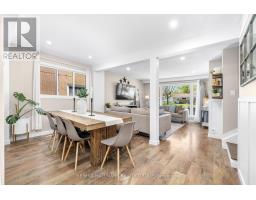
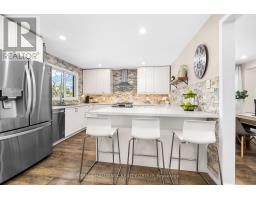
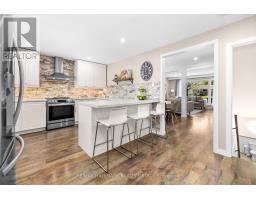
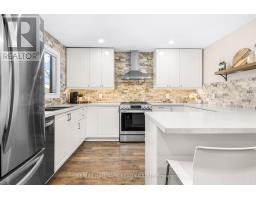
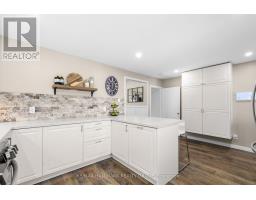
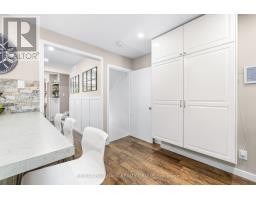
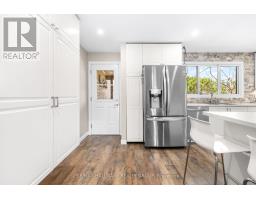
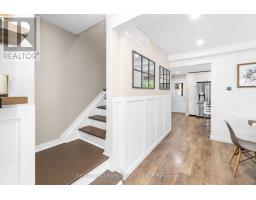
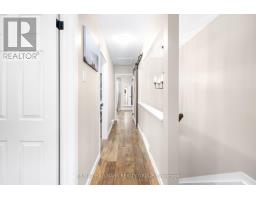
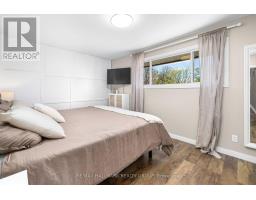
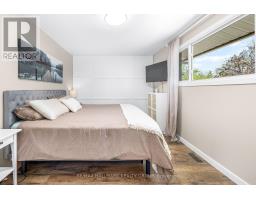
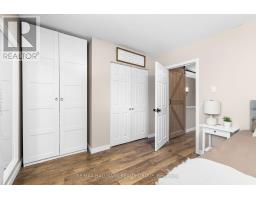
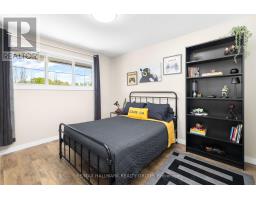
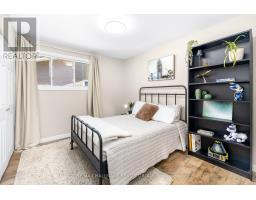
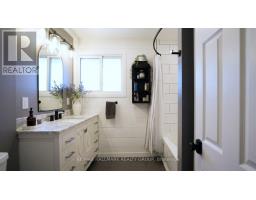
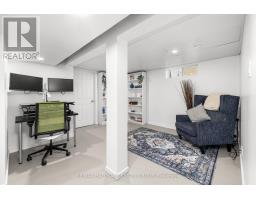
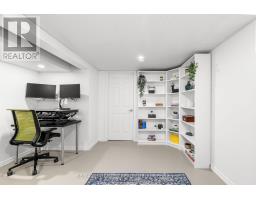
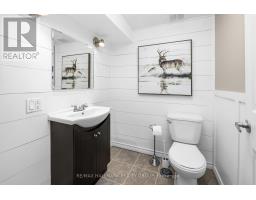
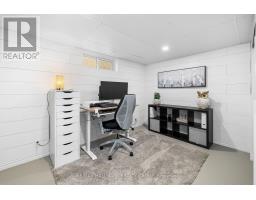
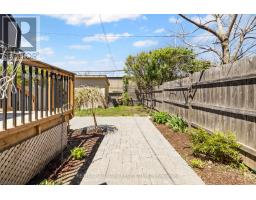
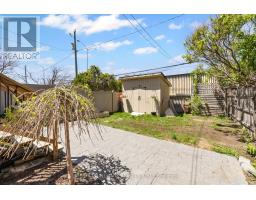
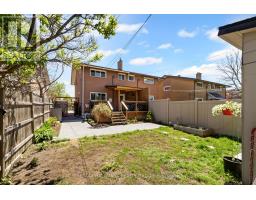
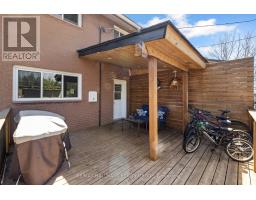
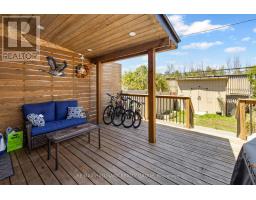
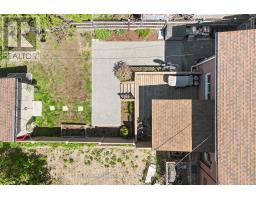
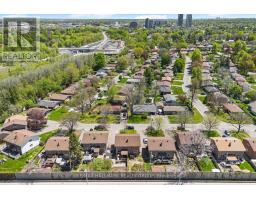
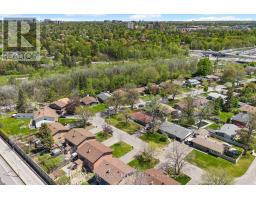
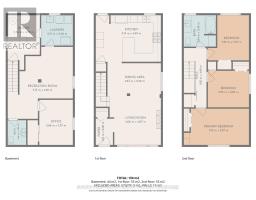
Welcome to 2041 Kingsley Road - a rare opportunity to own a charming freehold semi-detached home in the highly desirable Parkway Park neighbourhood. The bright and inviting main floor features a welcoming foyer, sun-filled living room, separate dining area, and a spacious updated eat-in kitchen perfect for everyday living and entertaining. Upstairs, you'll find a generous primary bedroom, two additional well-sized bedrooms, and a beautifully renovated 4-piece bathroom. The finished lower level offers versatile extra living space with a recreation area, home office/ den, and an additional 2-piece bath - ideal for guests, a home office, or growing families. Enjoy the fully fenced backyard complete with a shed, plus an oversized laneway with parking for up to four vehicles. Conveniently located close to public transit, the future O-Train, bike paths, parks, playgrounds, and several schools all within walking distance. (id:47351)
Open House
This property has open houses!
2:00 pm
Ends at:4:00 pm
Property Details
| MLS® Number | X13174964 |
| Property Type | Single Family |
| Community Name | 6302 - Parkway Park |
| Features | Carpet Free |
| Parking Space Total | 3 |
Building
| Bathroom Total | 2 |
| Bedrooms Above Ground | 3 |
| Bedrooms Total | 3 |
| Appliances | Water Heater, Dishwasher, Dryer, Hood Fan, Stove, Washer, Refrigerator |
| Basement Development | Partially Finished |
| Basement Type | Partial (partially Finished) |
| Construction Style Attachment | Semi-detached |
| Cooling Type | Central Air Conditioning |
| Exterior Finish | Brick |
| Foundation Type | Concrete |
| Half Bath Total | 1 |
| Heating Fuel | Natural Gas |
| Heating Type | Forced Air |
| Stories Total | 2 |
| Size Interior | 1,100 - 1,500 Sqft |
| Type | House |
| Utility Water | Municipal Water |
Parking
| No Garage |
Land
| Acreage | No |
| Sewer | Sanitary Sewer |
| Size Depth | 120 Ft |
| Size Frontage | 27 Ft |
| Size Irregular | 27 X 120 Ft |
| Size Total Text | 27 X 120 Ft |
Rooms
| Level | Type | Length | Width | Dimensions |
|---|---|---|---|---|
| Second Level | Primary Bedroom | 5.15 m | 2.87 m | 5.15 m x 2.87 m |
| Second Level | Bedroom 2 | 3.25 m | 2.89 m | 3.25 m x 2.89 m |
| Second Level | Bedroom 3 | 3.25 m | 3.57 m | 3.25 m x 3.57 m |
| Second Level | Bathroom | 2.54 m | 2.49 m | 2.54 m x 2.49 m |
| Basement | Bathroom | 1.46 m | 1.96 m | 1.46 m x 1.96 m |
| Basement | Laundry Room | 2.51 m | 2.4 m | 2.51 m x 2.4 m |
| Basement | Recreational, Games Room | 5.15 m | 4.96 m | 5.15 m x 4.96 m |
| Basement | Office | 2.66 m | 3.57 m | 2.66 m x 3.57 m |
| Main Level | Foyer | 1.45 m | 2.08 m | 1.45 m x 2.08 m |
| Main Level | Living Room | 4.06 m | 4.07 m | 4.06 m x 4.07 m |
| Main Level | Dining Room | 4.23 m | 2.49 m | 4.23 m x 2.49 m |
| Main Level | Kitchen | 5.15 m | 3.69 m | 5.15 m x 3.69 m |
https://www.realtor.ca/real-estate/29806125/2041-kingsley-road-ottawa-6302-parkway-park

The trademarks REALTOR®, REALTORS®, and the REALTOR® logo are controlled by The Canadian Real Estate Association (CREA) and identify real estate professionals who are members of CREA. The trademarks MLS®, Multiple Listing Service® and the associated logos are owned by The Canadian Real Estate Association (CREA) and identify the quality of services provided by real estate professionals who are members of CREA. The trademark DDF® is owned by The Canadian Real Estate Association (CREA) and identifies CREA's Data Distribution Facility (DDF®)
May 26 2026 05:25:05
Ottawa Real Estate Board