3 Bedroom
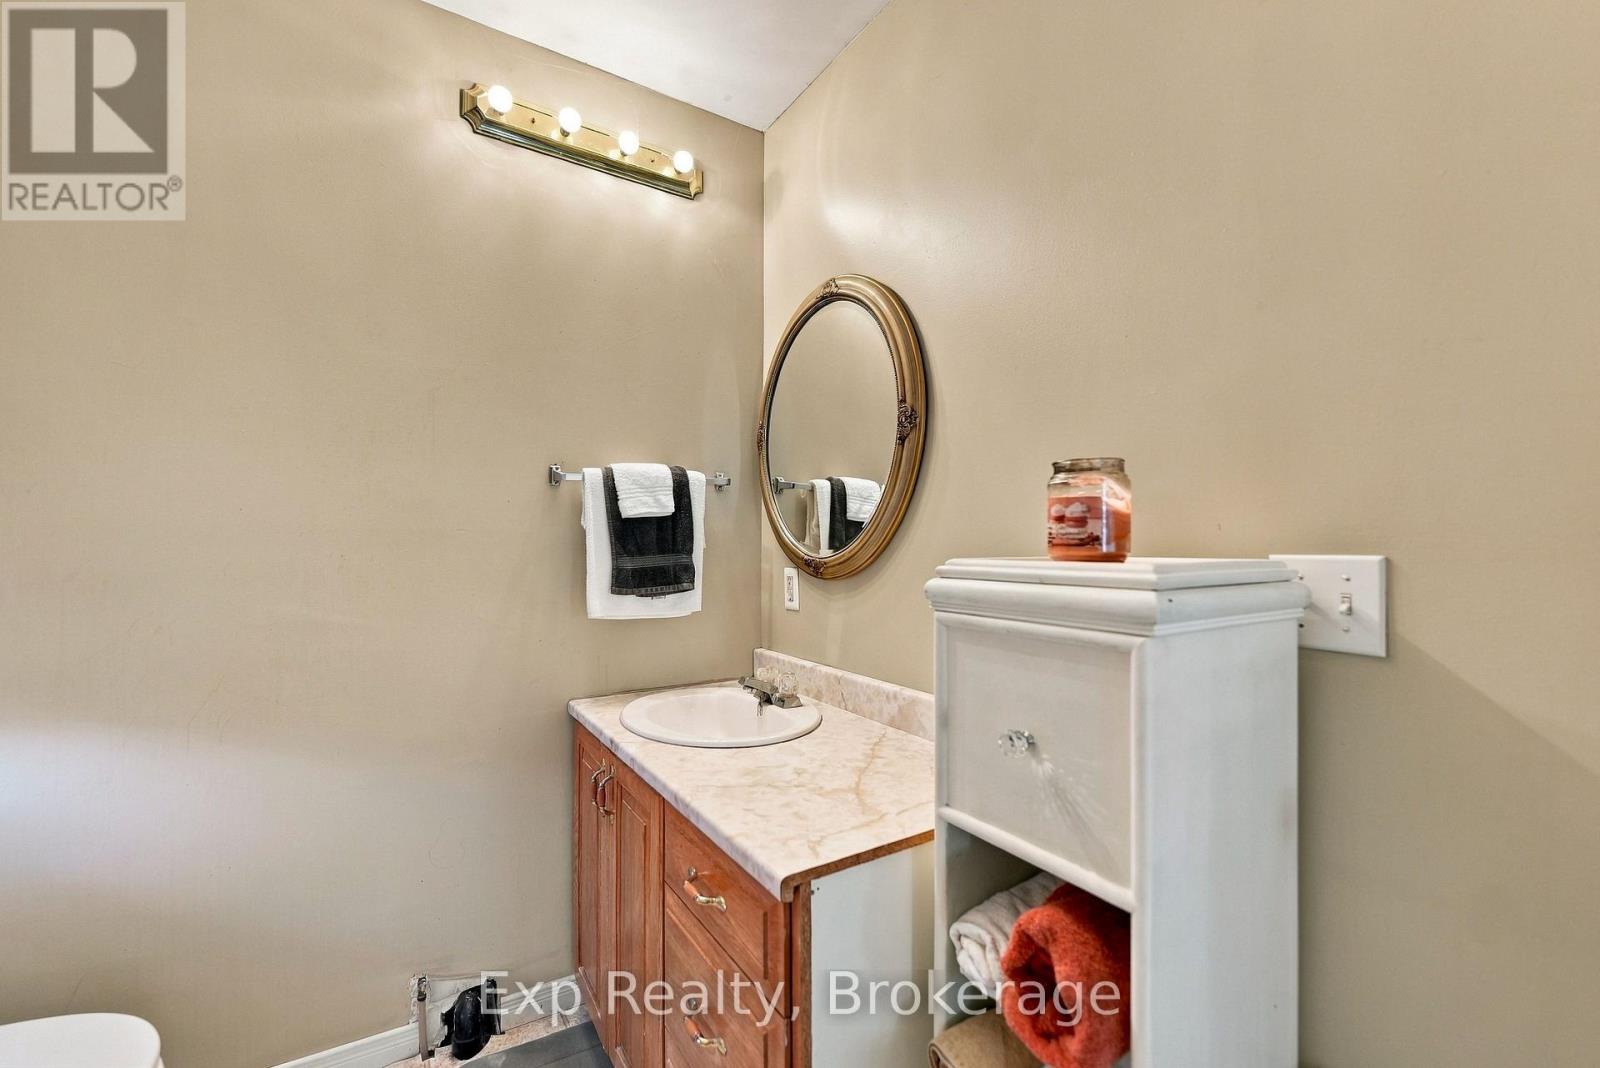
2 Bathroom
1,500 - 2,000 sqft
Window Air Conditioner
Baseboard Heaters, Radiant Heat
$399,900
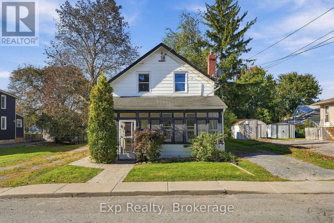
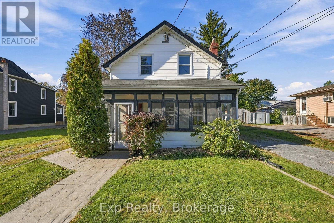
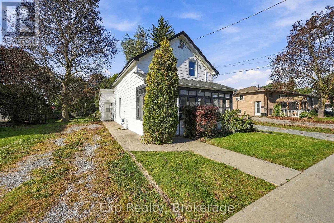
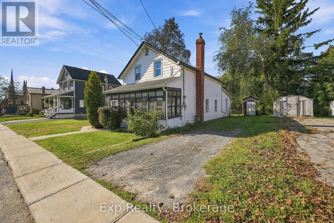
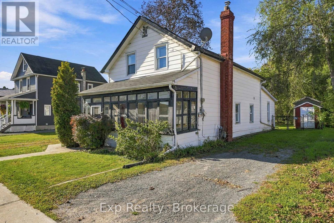
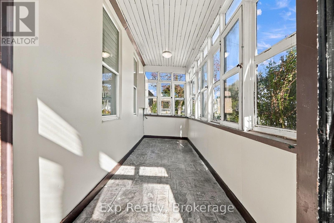
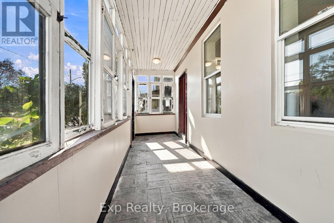
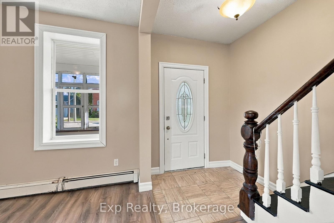
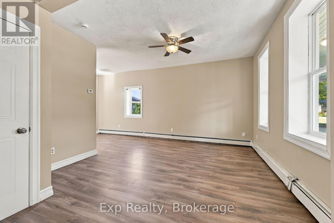
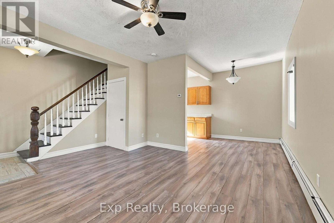
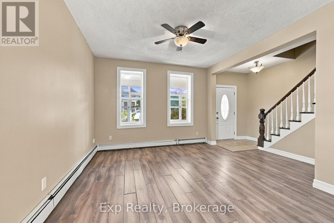
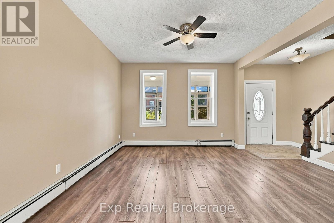
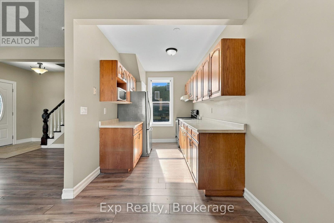
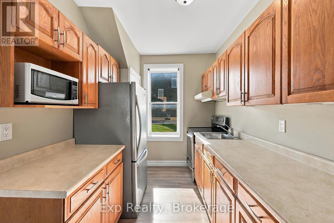
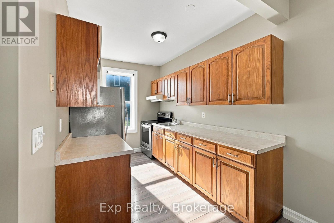
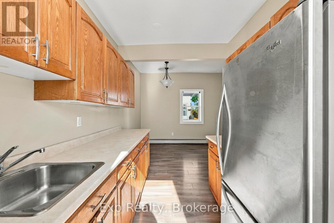
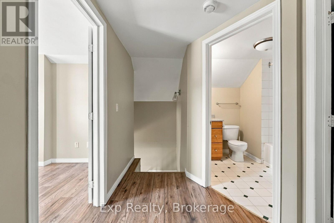
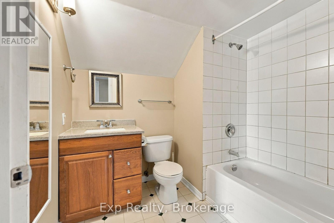
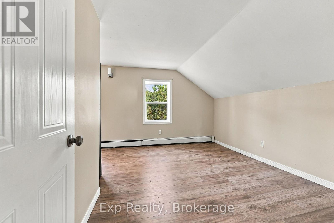
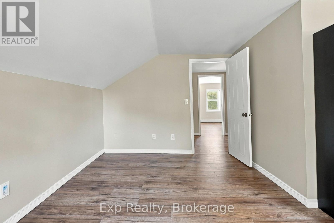
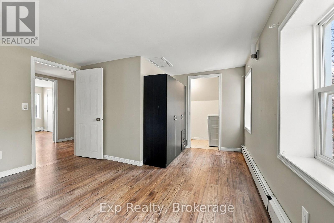
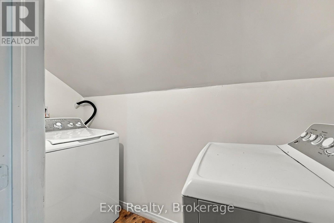
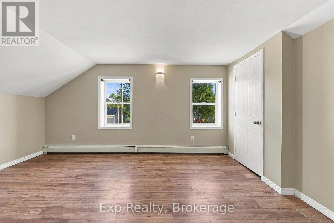
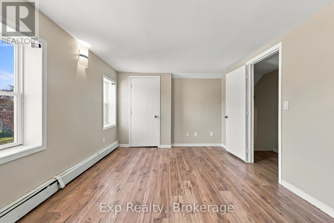
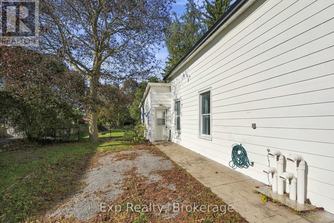
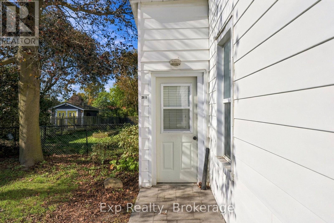
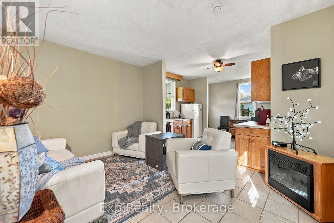
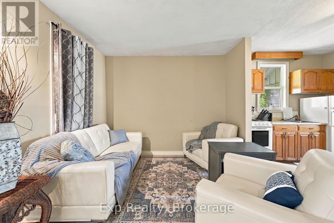
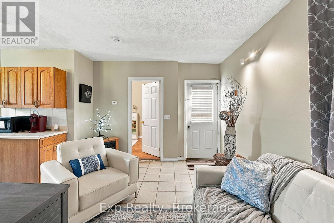
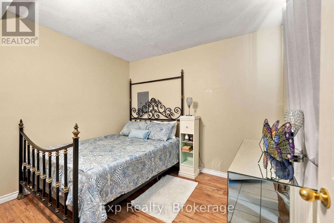
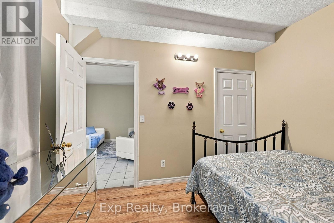
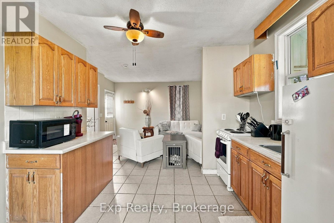
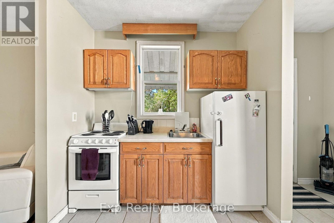
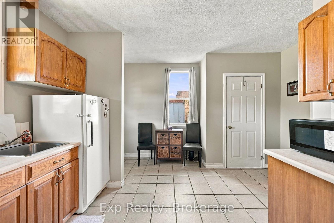
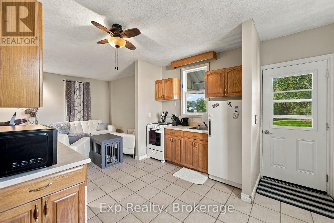
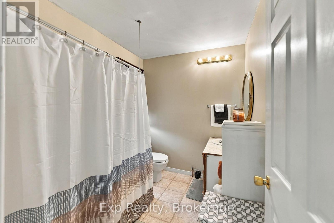
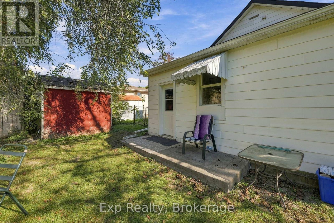
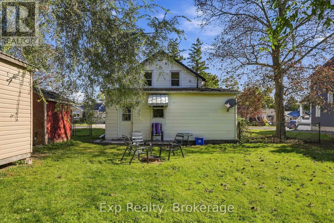
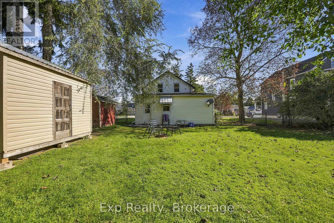
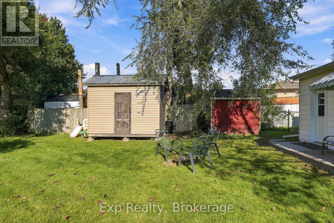
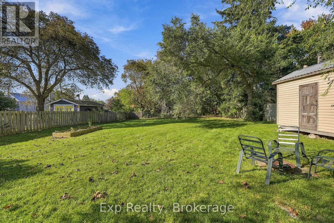
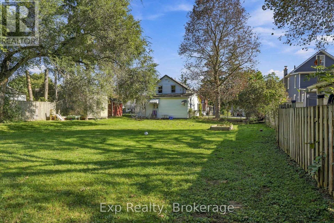
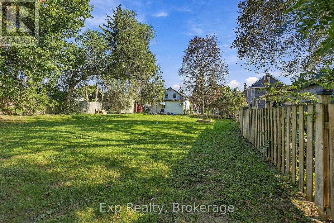
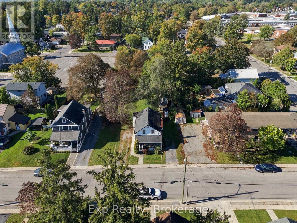
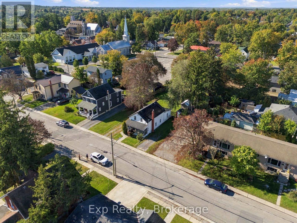
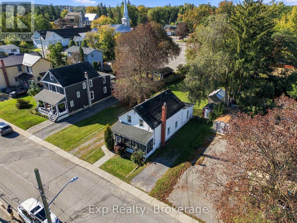
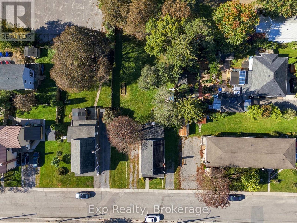
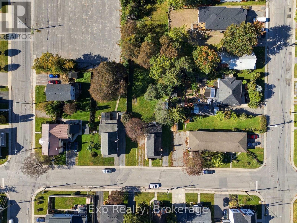
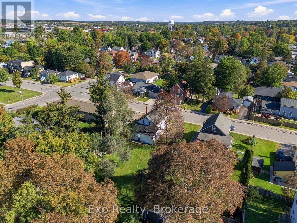
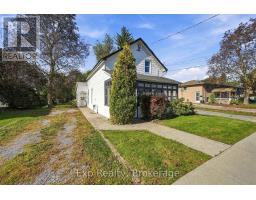
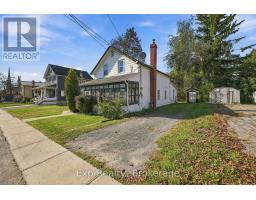
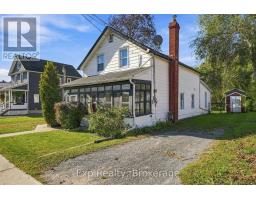
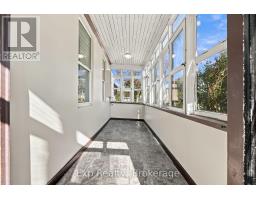
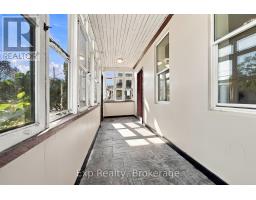
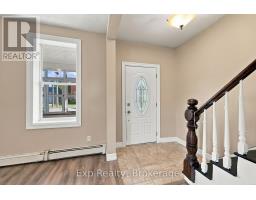
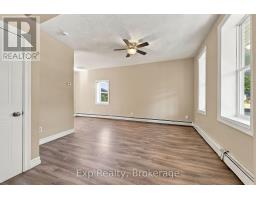
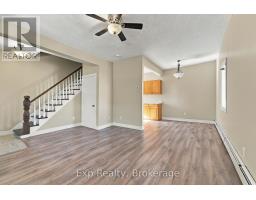
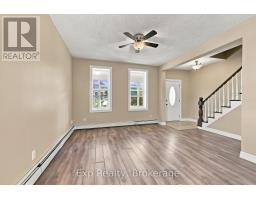
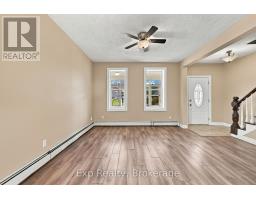
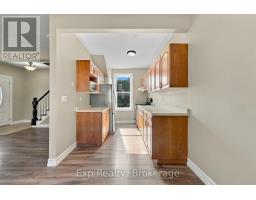
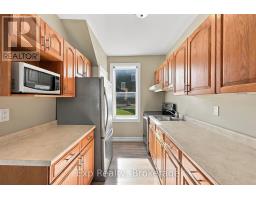
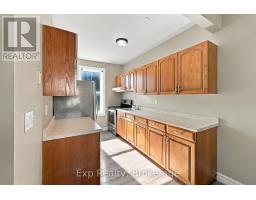
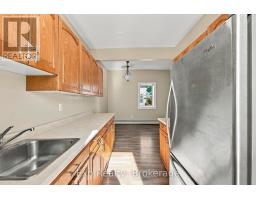
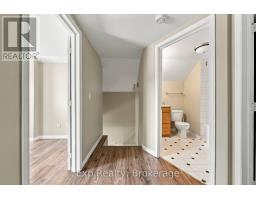
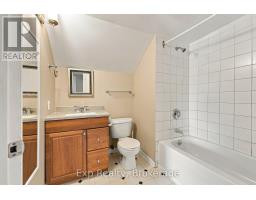
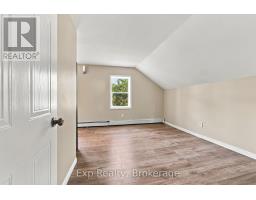
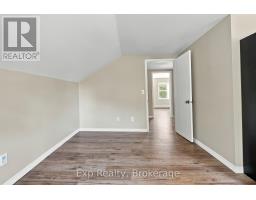
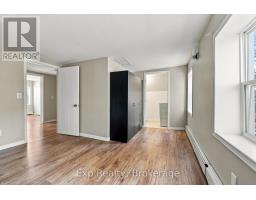
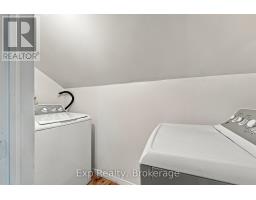
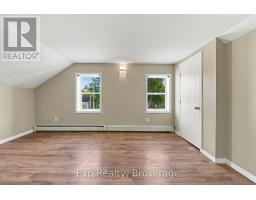
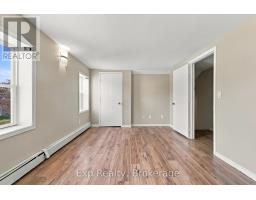
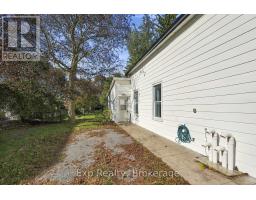
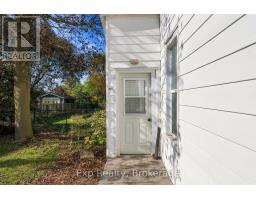
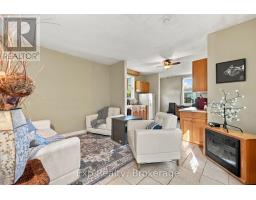
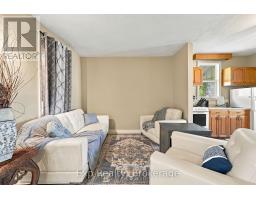
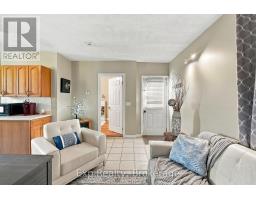
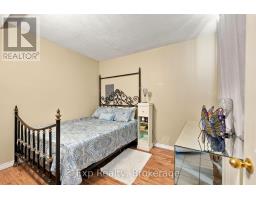
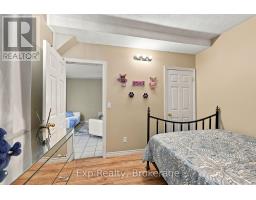
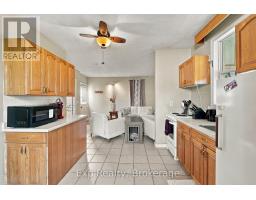
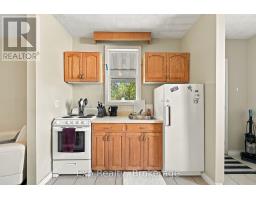
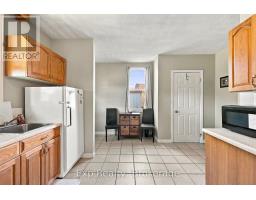
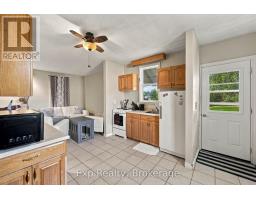
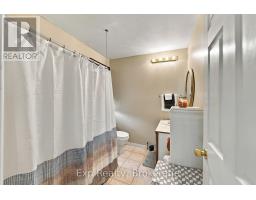
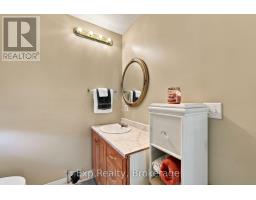
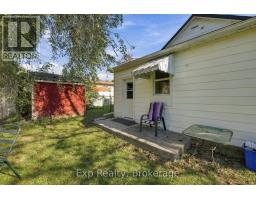
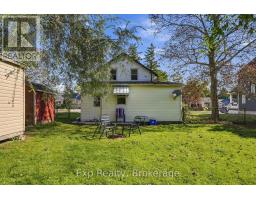
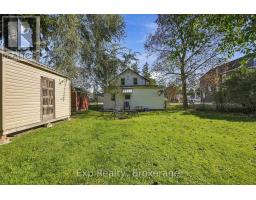
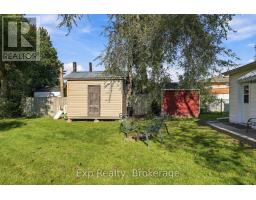
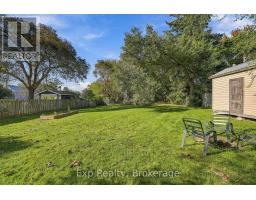
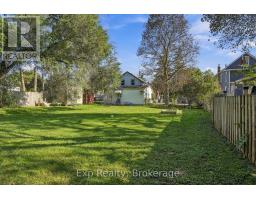
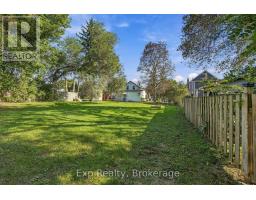
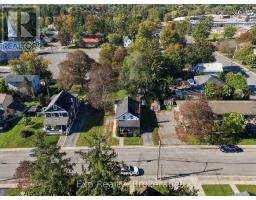
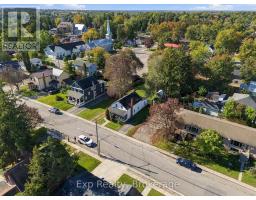
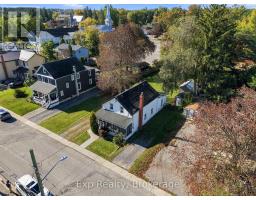
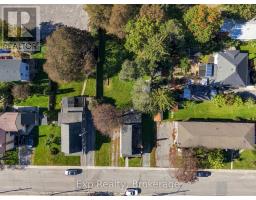
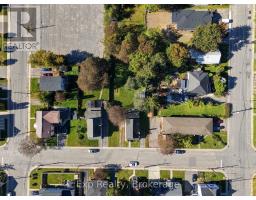
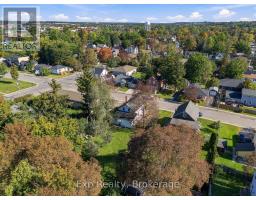
Welcome home! This charming and affordable detached property offers the perfect combination of comfort, space and flexibility, with a separate self-contained one-bedroom in-law suite at the rear. The main home is move-in ready and features two good-sized bedrooms, laundry, and a full bathroom upstairs, plus a cozy kitchen, dining and living area on the main level, and a welcoming front porch - the perfect spot to enjoy your morning coffee. The bright and comfortable rear suite is ideal for extended family, guests or added income potential (currently tenanted). Outside, you'll love the generous 58' x 165' lot, offering plenty of room to enjoy the outdoors, plus the duel driveways for each unit. Conveniently located close to schools, parks and downtown amenities, this is a wonderful opportunity to make this versatile property your own! (id:47351)
Property Details
|
MLS® Number
|
X13830016 |
|
Property Type
|
Single Family |
|
Community Name
|
58 - Greater Napanee |
|
Features
|
In-law Suite |
|
Parking Space Total
|
6 |
Building
|
Bathroom Total
|
2 |
|
Bedrooms Above Ground
|
3 |
|
Bedrooms Total
|
3 |
|
Basement Development
|
Unfinished |
|
Basement Type
|
Crawl Space (unfinished) |
|
Construction Style Attachment
|
Detached |
|
Cooling Type
|
Window Air Conditioner |
|
Exterior Finish
|
Aluminum Siding |
|
Foundation Type
|
Poured Concrete, Stone |
|
Heating Fuel
|
Natural Gas |
|
Heating Type
|
Baseboard Heaters, Radiant Heat |
|
Stories Total
|
2 |
|
Size Interior
|
1,500 - 2,000 Sqft |
|
Type
|
House |
|
Utility Water
|
Municipal Water |
Parking
Land
|
Acreage
|
No |
|
Sewer
|
Sanitary Sewer |
|
Size Depth
|
165 Ft |
|
Size Frontage
|
58 Ft |
|
Size Irregular
|
58 X 165 Ft |
|
Size Total Text
|
58 X 165 Ft |
|
Zoning Description
|
R2 |
Rooms
| Level |
Type |
Length |
Width |
Dimensions |
|
Second Level |
Bedroom |
4.19 m |
3.49 m |
4.19 m x 3.49 m |
|
Second Level |
Bedroom |
4.7 m |
3.12 m |
4.7 m x 3.12 m |
|
Second Level |
Bathroom |
2.1 m |
2.16 m |
2.1 m x 2.16 m |
|
Second Level |
Laundry Room |
1.32 m |
2.7 m |
1.32 m x 2.7 m |
|
Main Level |
Living Room |
3.69 m |
3.78 m |
3.69 m x 3.78 m |
|
Main Level |
Bathroom |
2 m |
2.68 m |
2 m x 2.68 m |
|
Main Level |
Dining Room |
2.93 m |
2.45 m |
2.93 m x 2.45 m |
|
Main Level |
Kitchen |
2.67 m |
2.45 m |
2.67 m x 2.45 m |
|
Main Level |
Family Room |
3.25 m |
3.95 m |
3.25 m x 3.95 m |
|
Main Level |
Kitchen |
3.54 m |
4.18 m |
3.54 m x 4.18 m |
|
Main Level |
Bedroom |
3.51 m |
2.91 m |
3.51 m x 2.91 m |
https://www.realtor.ca/real-estate/30329500/204-robert-street-greater-napanee-greater-napanee-58-greater-napanee