204 Merritt Court Parkhill, Ontario N0M 2K0
$829,900
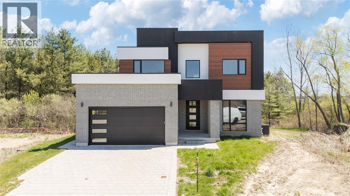
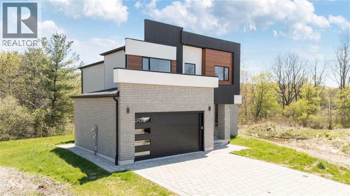
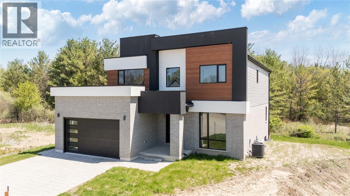
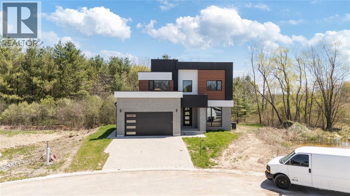
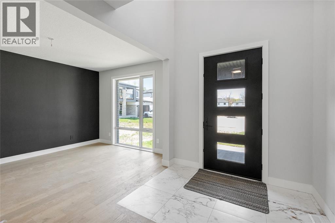
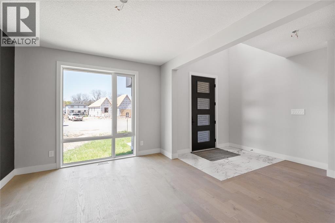
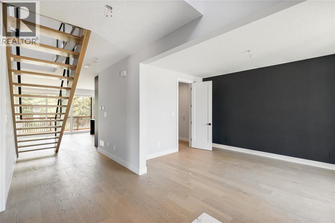
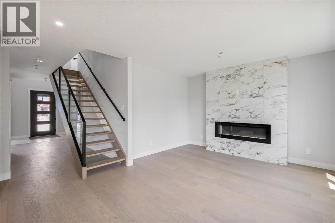
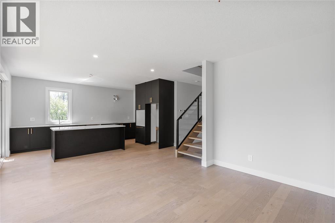
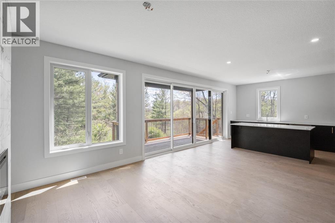
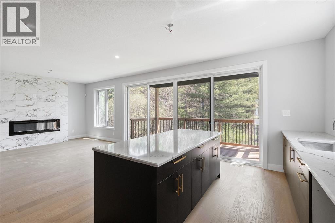
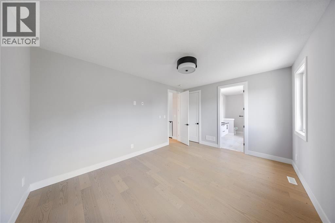
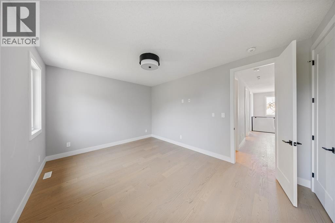
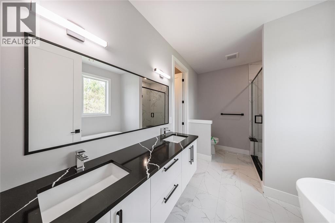
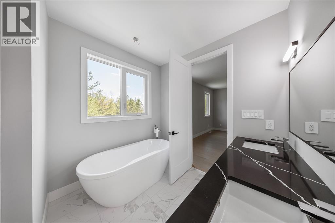
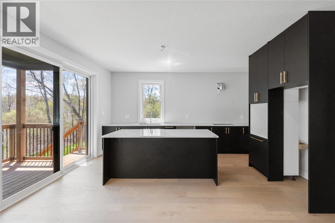
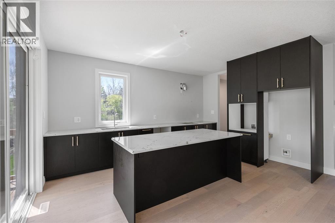
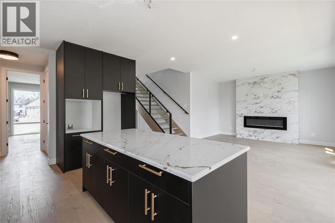
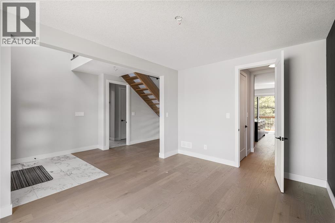
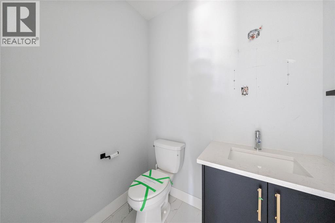
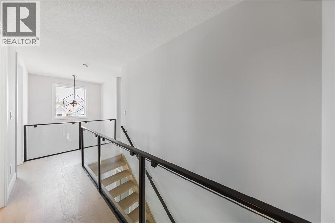
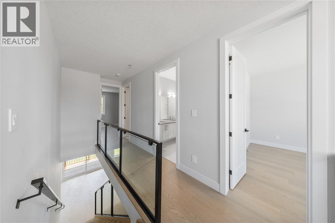
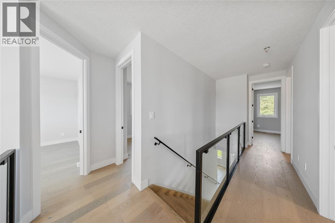
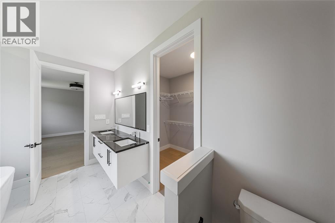
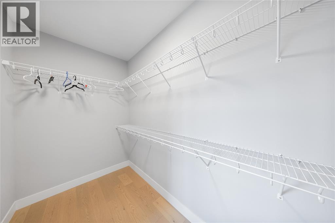
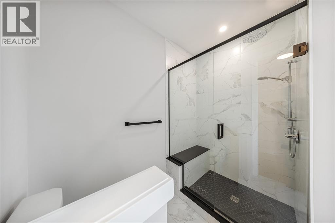
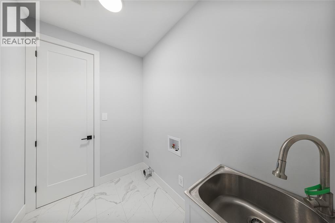
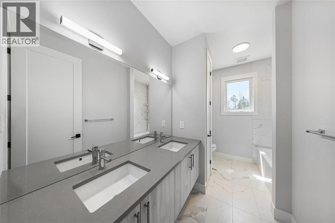
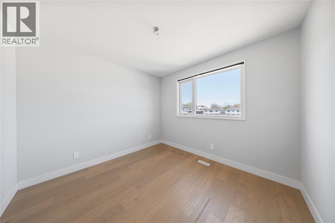
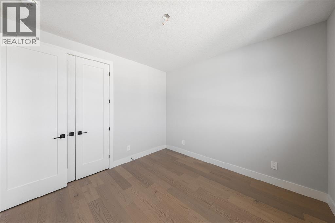
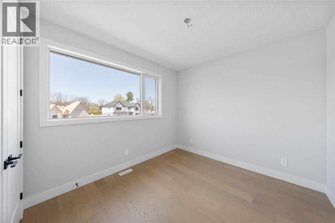
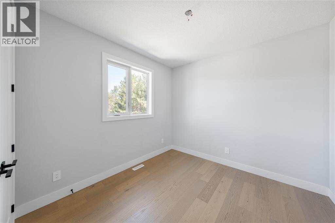
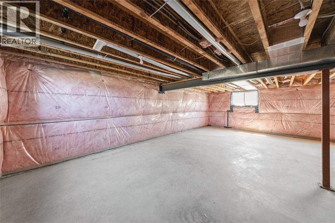
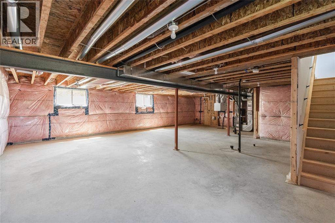
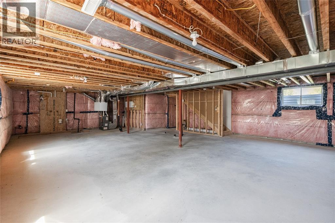
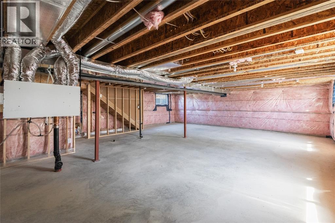
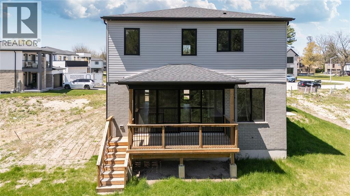
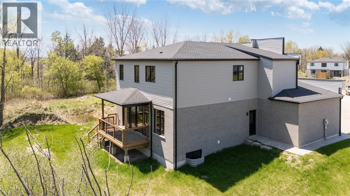
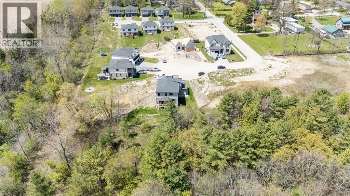
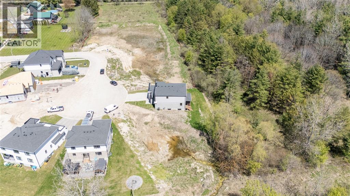
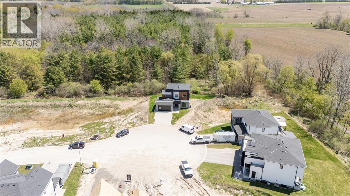
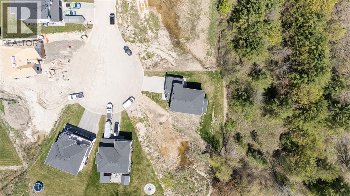
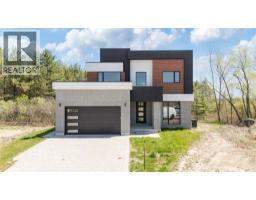
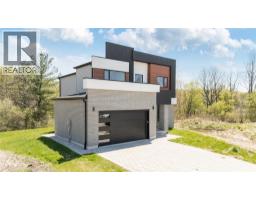
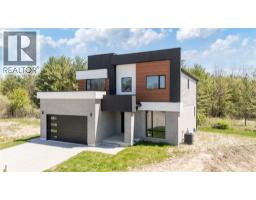
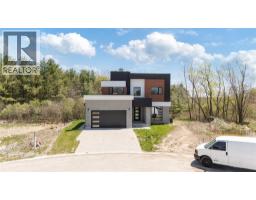
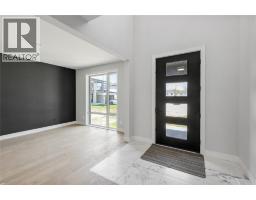
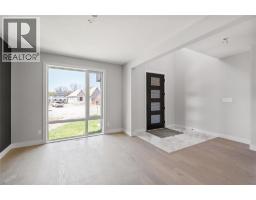
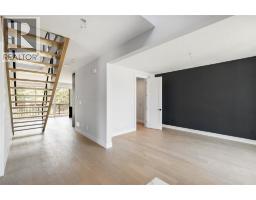
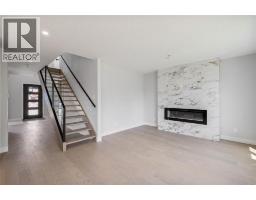
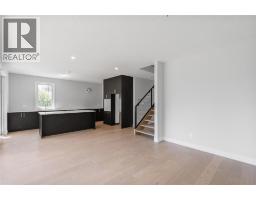
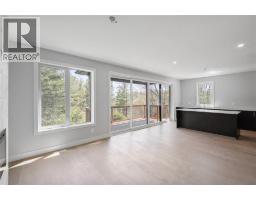
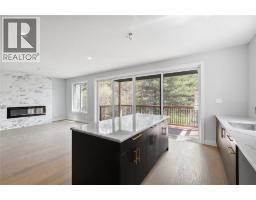
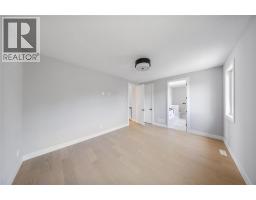
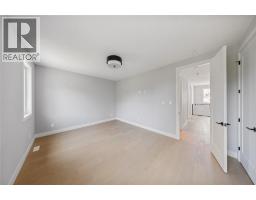
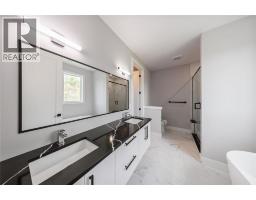
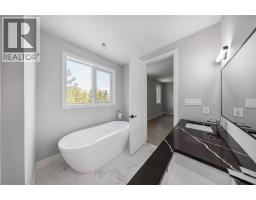
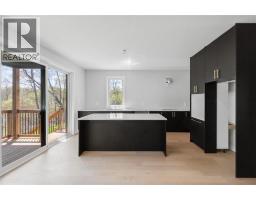
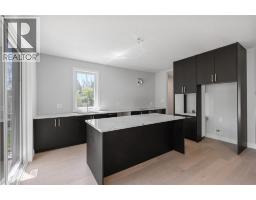
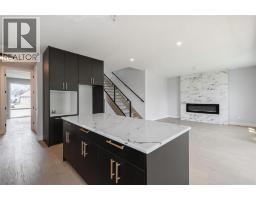
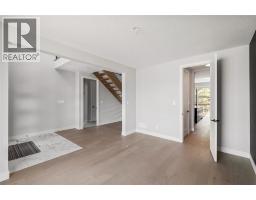
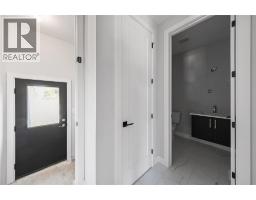
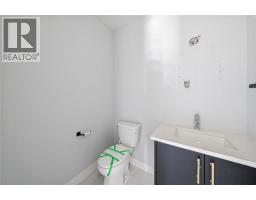
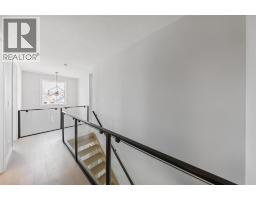
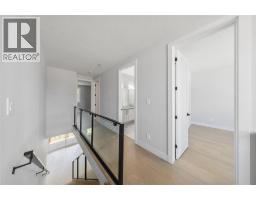
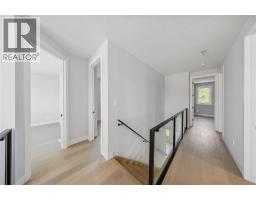
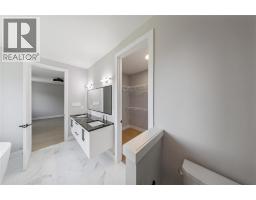
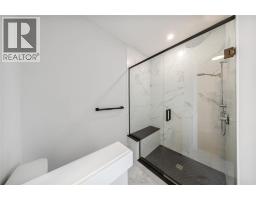
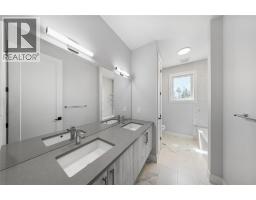
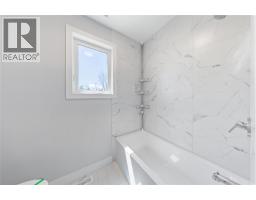
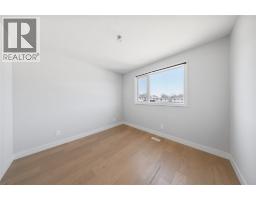
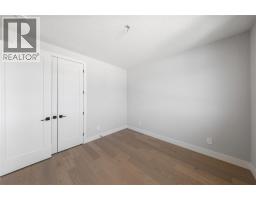
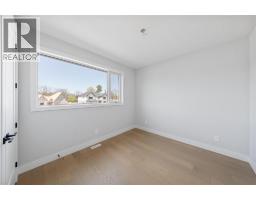
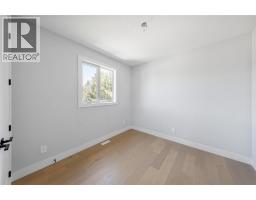
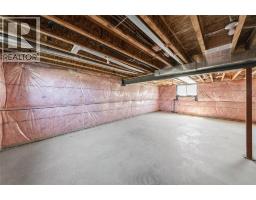
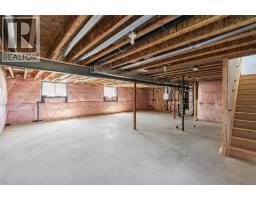
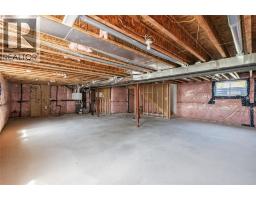
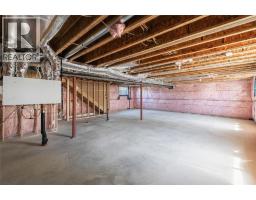
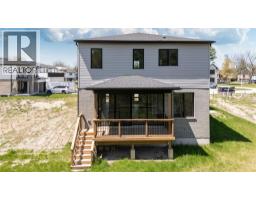
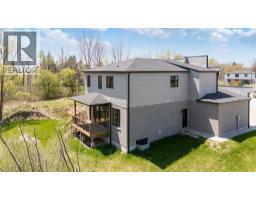
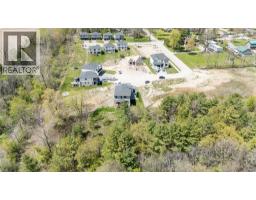
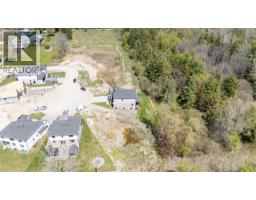
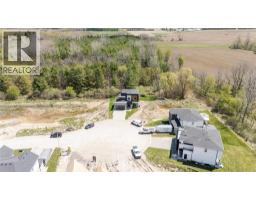
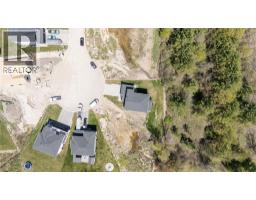
Welcome to 204 Merritt Ave in Parkhill - the stunning ""Exhale"" model by XO Homes. This brand-new custom build offers over 2,200 sq ft of thoughtfully designed living space with 4 spacious bedrooms, 2.5 bathrooms, and every upgrade you actually want already included. From the moment you walk in, you'll notice the elevated finishes, open-concept layout, natural light, and designer touches throughout. The chef inspired kitchen flows seamlessly into the living and dining space, making this home ideal for entertaining or busy family life. The unfinished basement with a separate private entrance creates incredible potential for a future in-law suite, income opportunity, or multi-generational setup. And the real showstopper? Your backyard backs directly onto a peaceful forested area - giving you privacy, tranquility, and the feeling of escaping the city while still being close to everything. (id:47351)
Property Details
| MLS® Number | 26025139 |
| Property Type | Single Family |
| Features | Double Width Or More Driveway |
Building
| Bathroom Total | 3 |
| Bedrooms Above Ground | 4 |
| Bedrooms Total | 4 |
| Constructed Date | 2025 |
| Cooling Type | Central Air Conditioning |
| Exterior Finish | Aluminum/vinyl, Concrete/stucco |
| Flooring Type | Cushion/lino/vinyl |
| Foundation Type | Concrete |
| Half Bath Total | 1 |
| Heating Fuel | Natural Gas |
| Heating Type | Forced Air |
| Stories Total | 2 |
| Type | House |
Parking
| Attached Garage | |
| Garage |
Land
| Acreage | No |
| Size Irregular | 50.19 X 99 / 0.01 Ac |
| Size Total Text | 50.19 X 99 / 0.01 Ac|0-0.25 Acre |
| Zoning Description | R1 |
Rooms
| Level | Type | Length | Width | Dimensions |
|---|---|---|---|---|
| Second Level | Workshop | 11.6 x 5.3 | ||
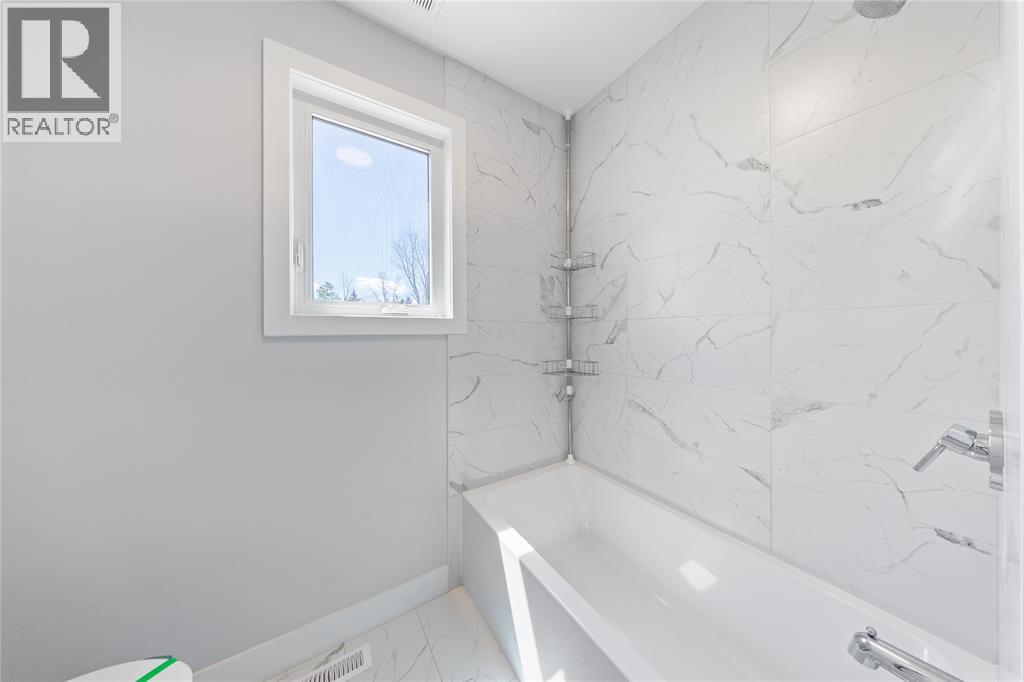
| Second Level | 4pc Bathroom | Measurements not available | ||
| Second Level | 4pc Bathroom | Measurements not available | ||
| Second Level | Primary Bedroom | 11.10 x 16 | ||
| Second Level | Bedroom | 10.2 x 10.5 | ||
| Second Level | Bedroom | 11.2 x 10.1 | ||
| Second Level | Bedroom | 11.4 x 10.11 | ||
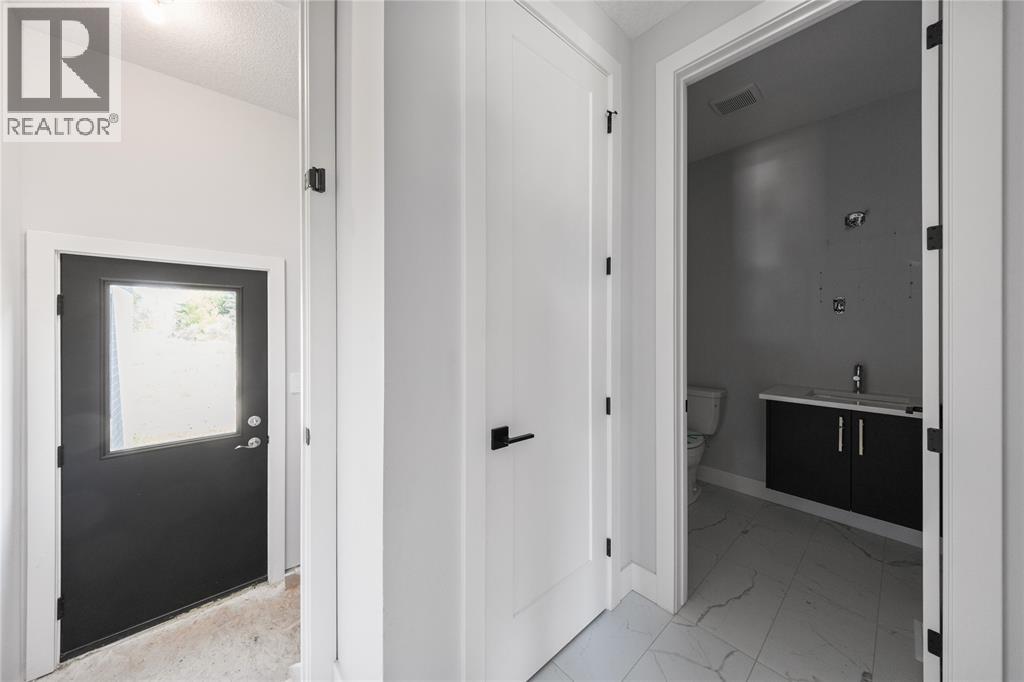
| Main Level | 2pc Bathroom | Measurements not available | ||
| Main Level | Dining Room | 10.11 x 14.11 | ||
| Main Level | Other | 5.2 x 5.5 | ||
| Main Level | Living Room | 16 x 13.7 | ||
| Main Level | Kitchen | 16.3 x 11.10 |
https://www.realtor.ca/real-estate/30395057/204-merritt-court-parkhill

The trademarks REALTOR®, REALTORS®, and the REALTOR® logo are controlled by The Canadian Real Estate Association (CREA) and identify real estate professionals who are members of CREA. The trademarks MLS®, Multiple Listing Service® and the associated logos are owned by The Canadian Real Estate Association (CREA) and identify the quality of services provided by real estate professionals who are members of CREA. The trademark DDF® is owned by The Canadian Real Estate Association (CREA) and identifies CREA's Data Distribution Facility (DDF®)
October 13 2026 05:39:40
Sarnia-Lambton Association of REALTORS®