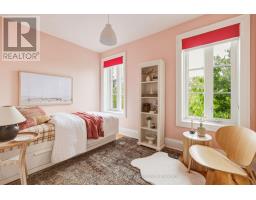
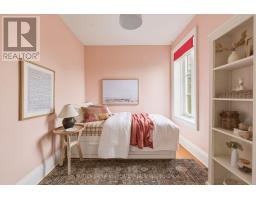
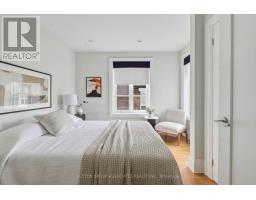
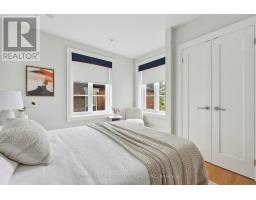
5 Bedroom
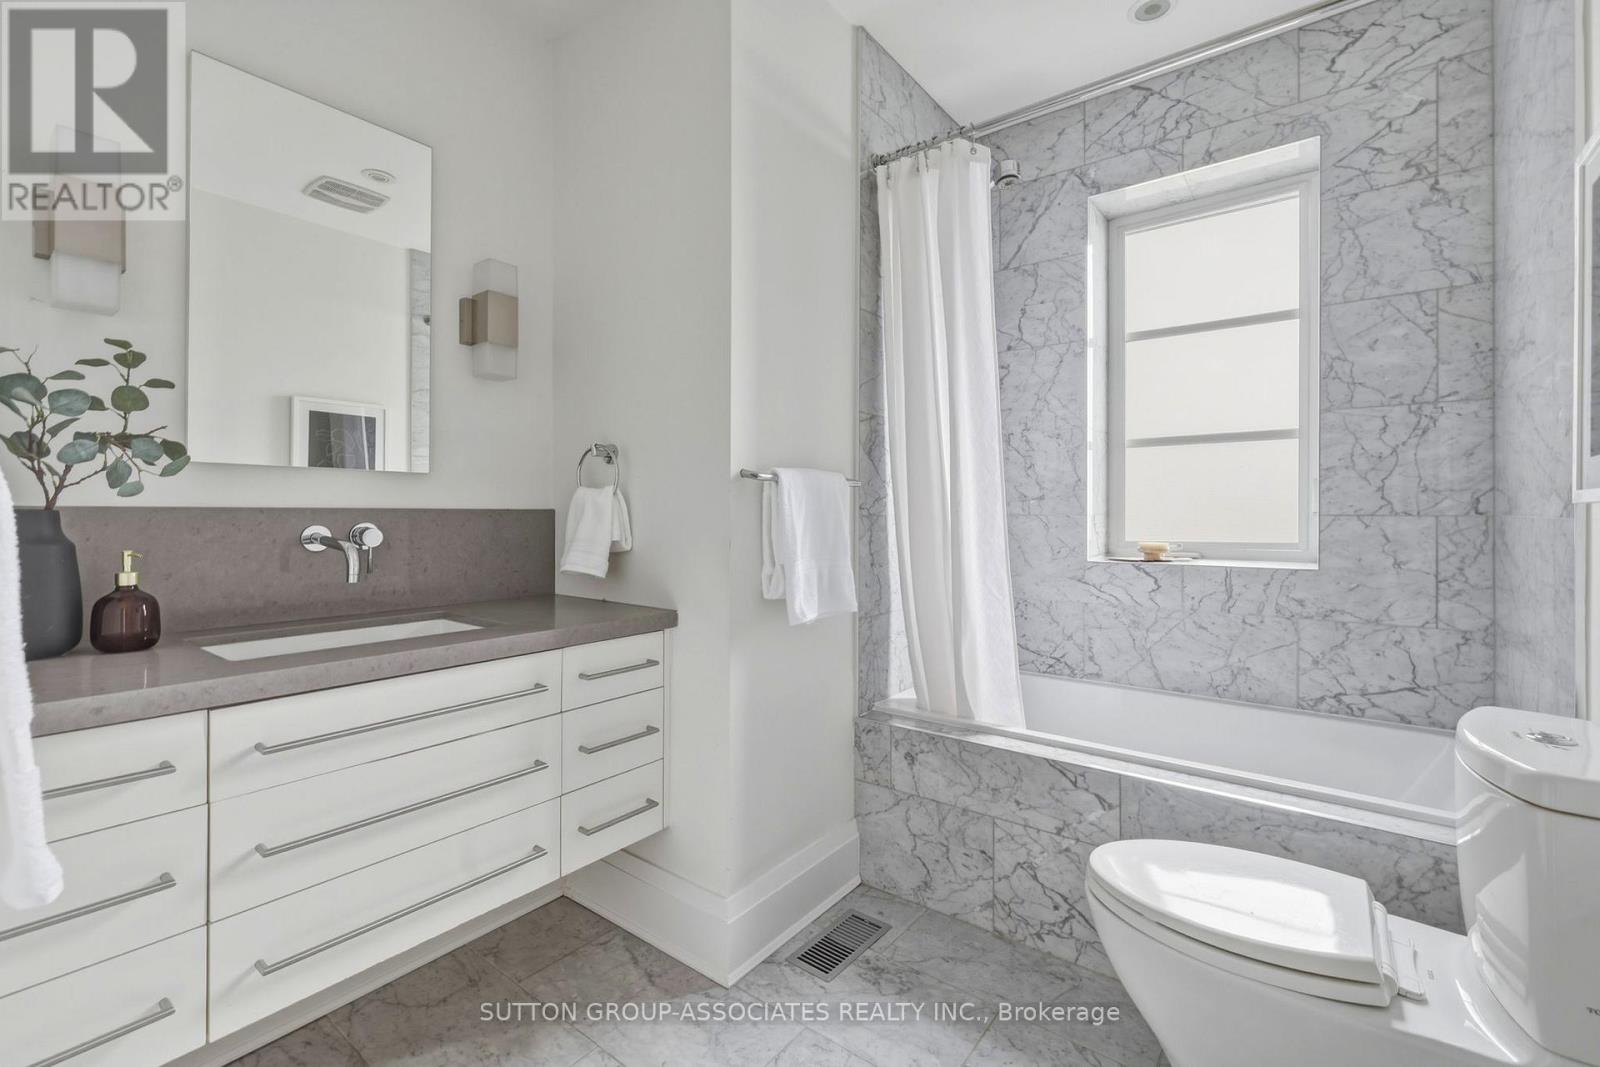
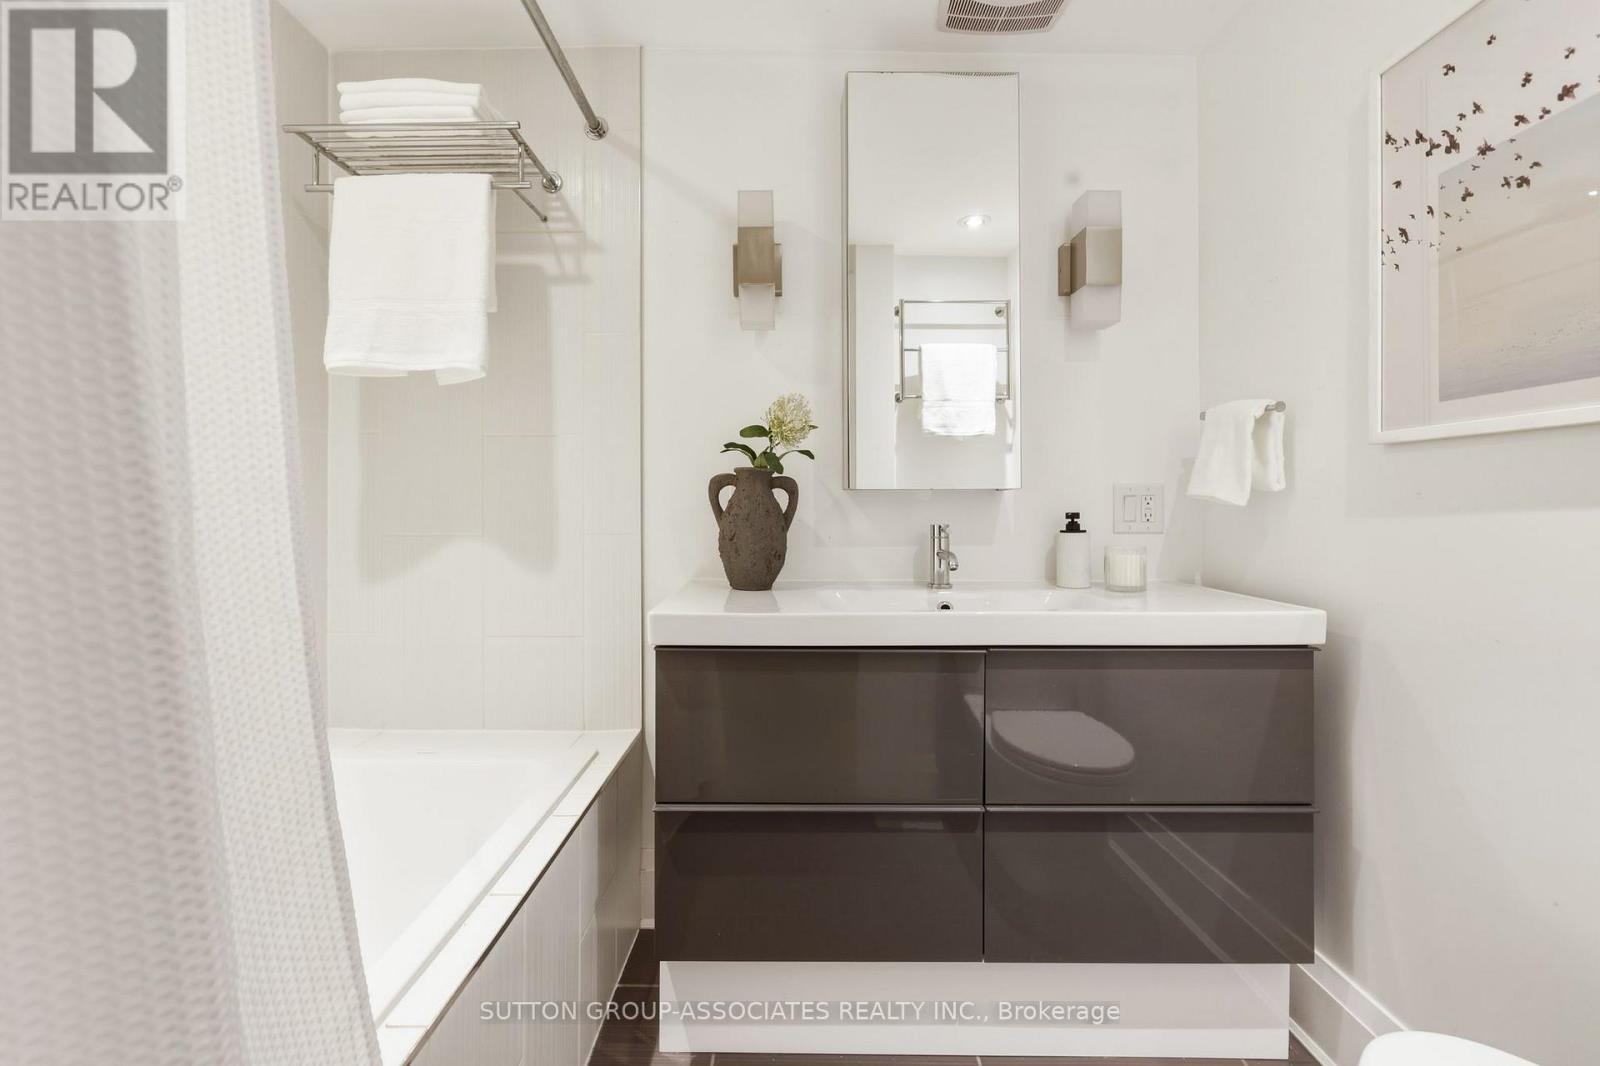
4 Bathroom
2,000 - 2,500 sqft
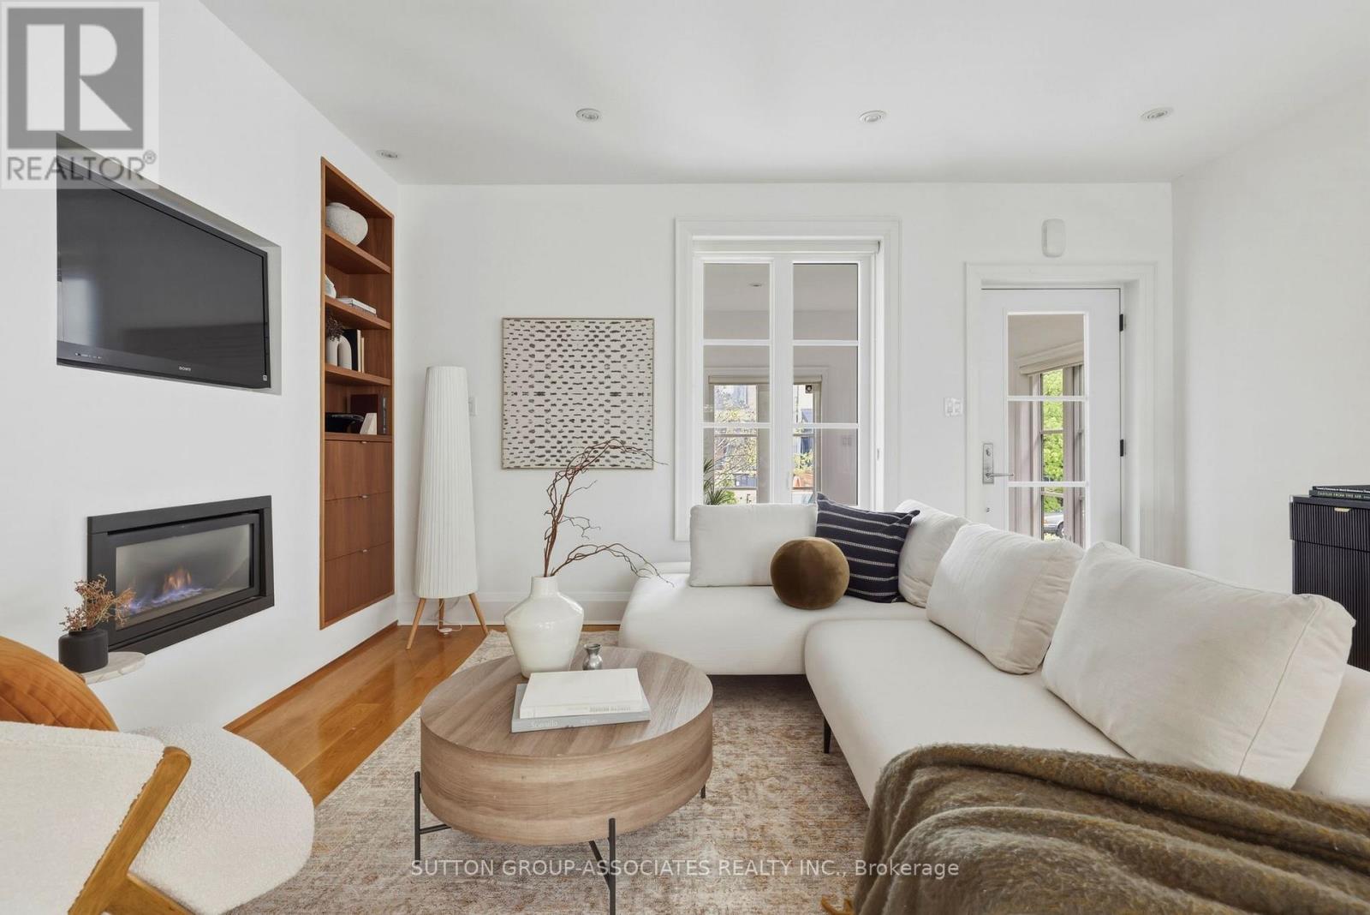
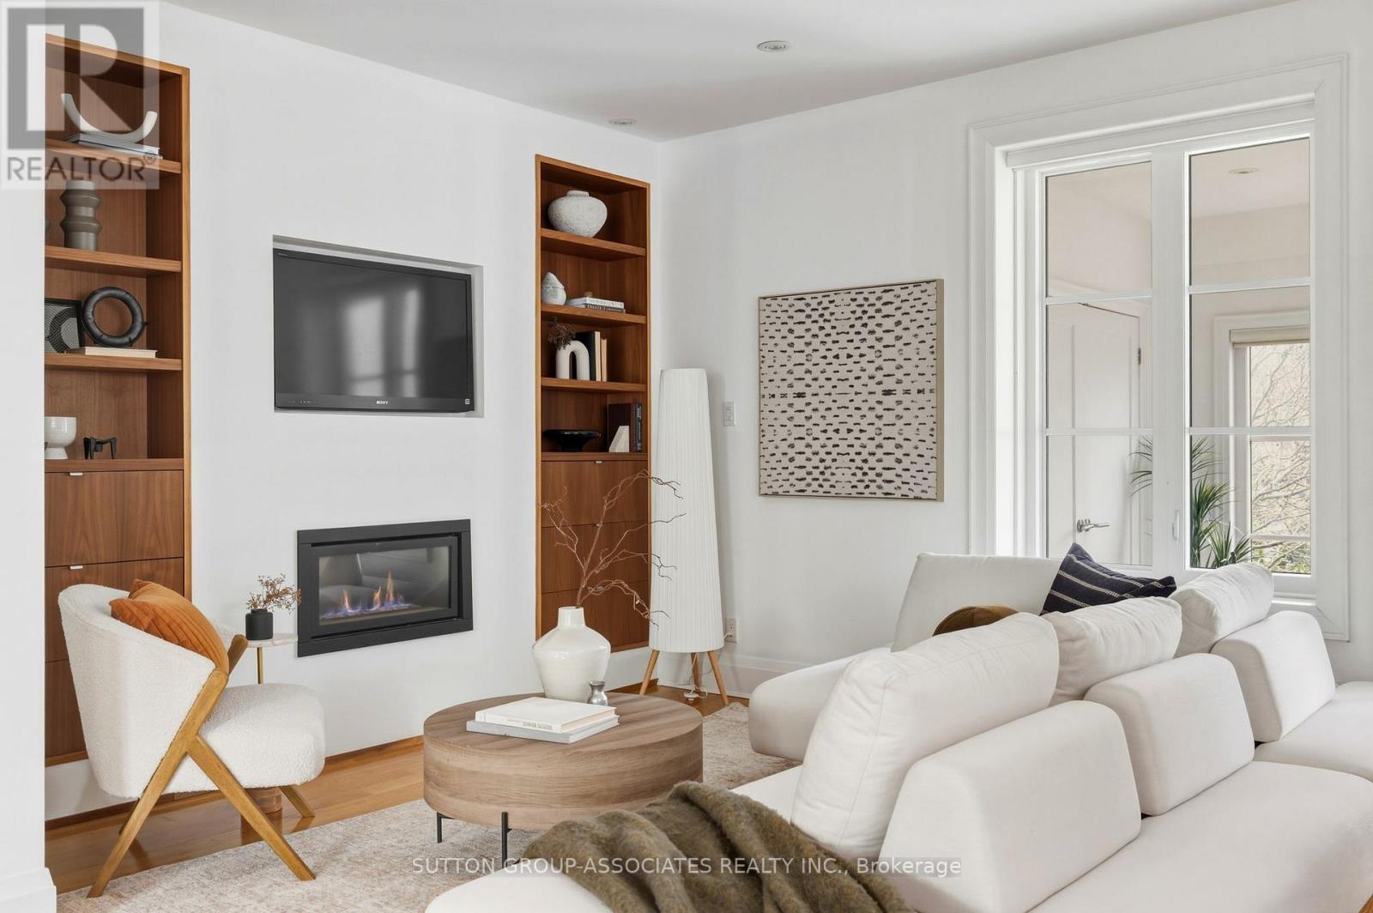
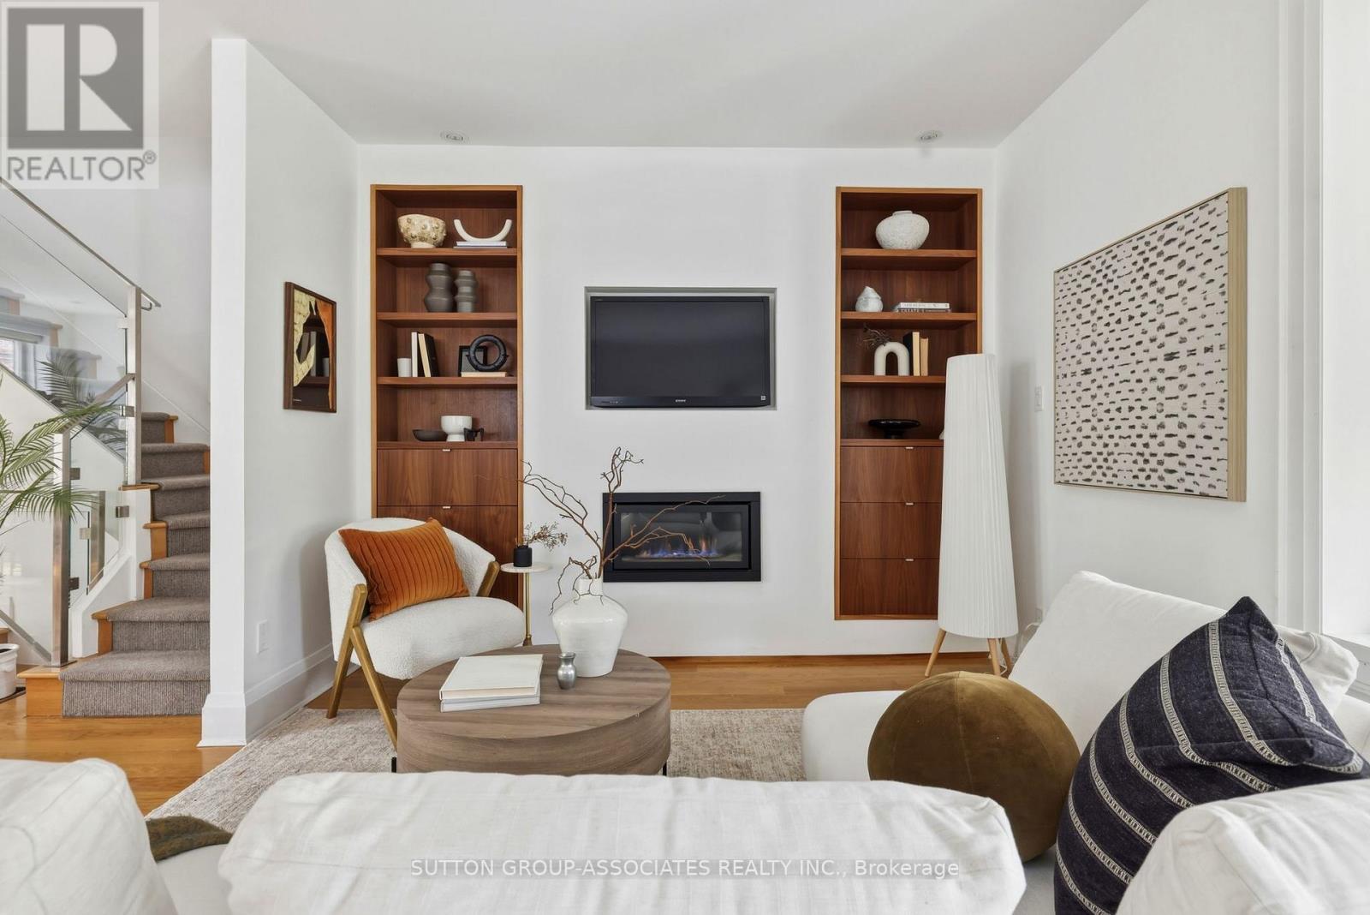
Fireplace
Central Air Conditioning
Forced Air
$2,490,000
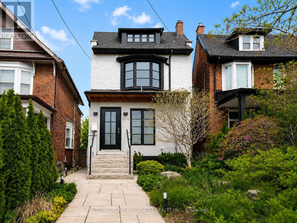
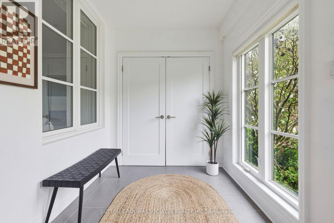
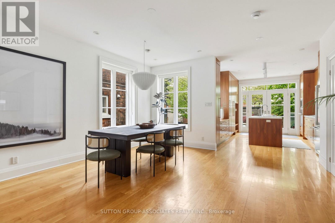
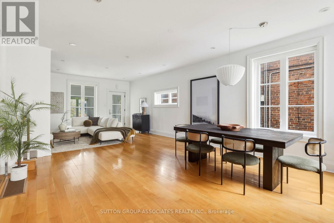
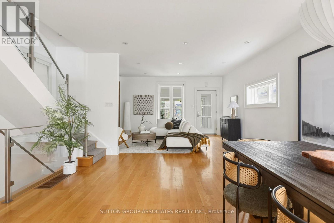
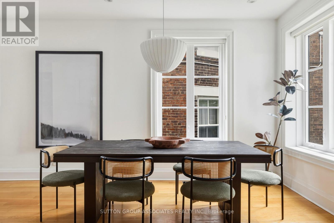
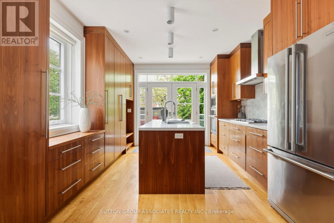
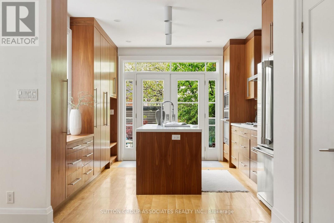
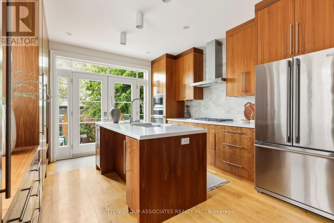
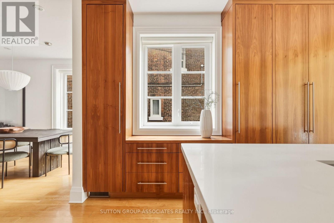
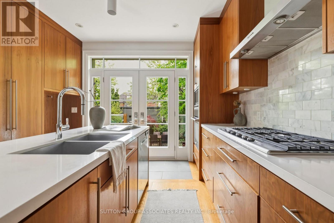
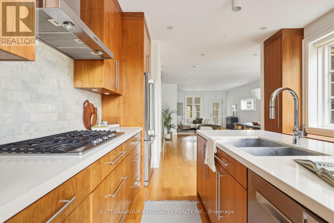
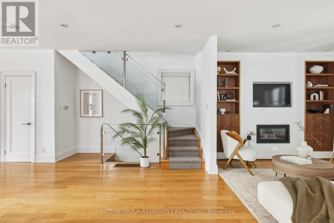
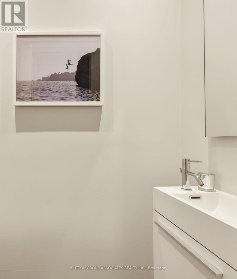
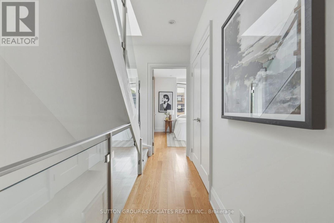
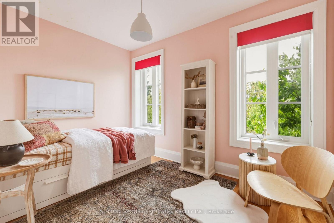
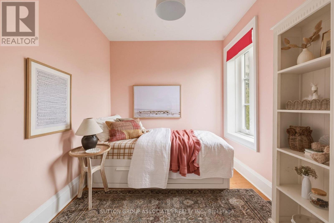
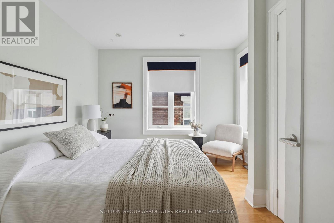
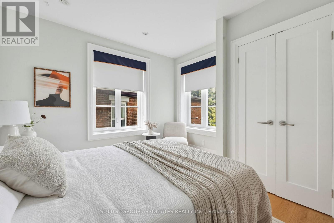
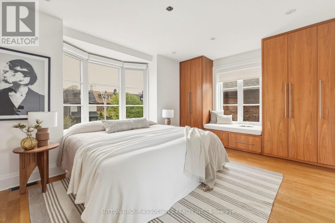
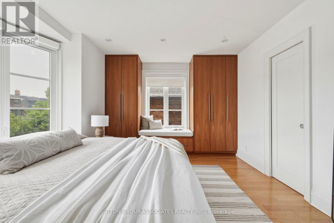
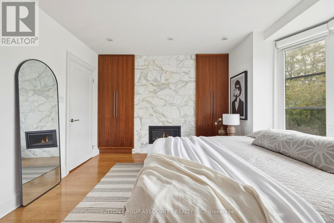
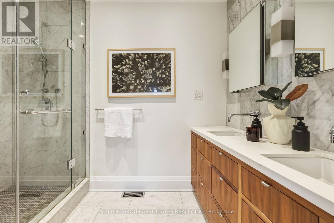
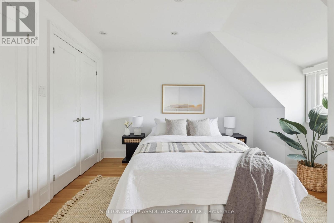
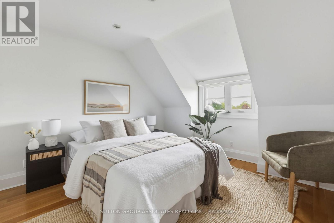
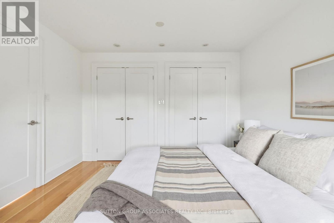
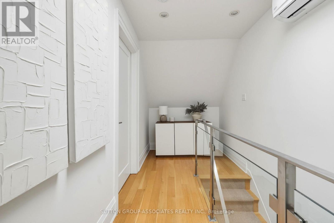
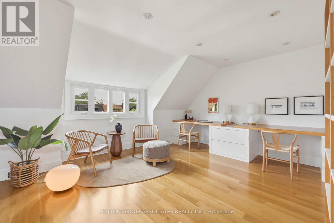
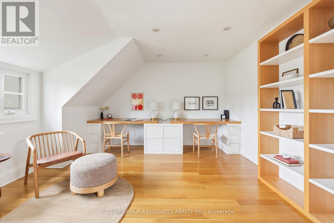
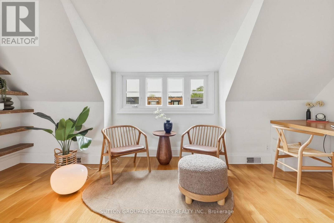
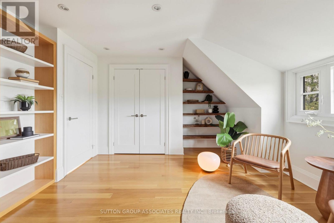
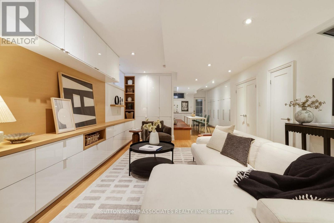
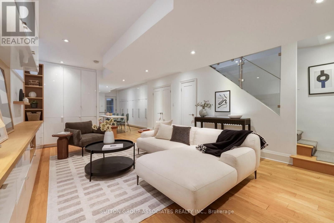
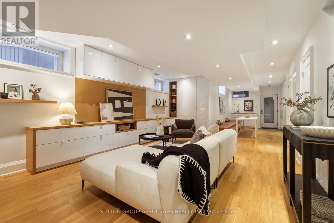
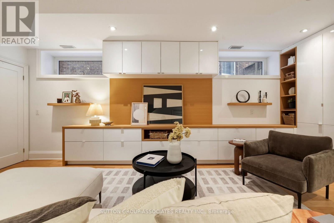
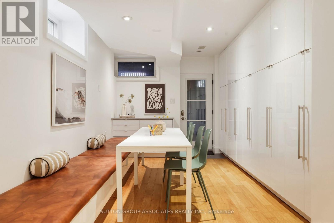
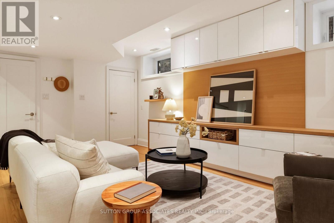
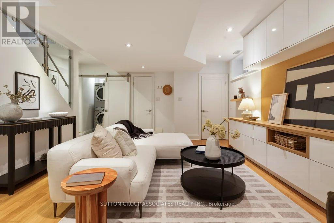
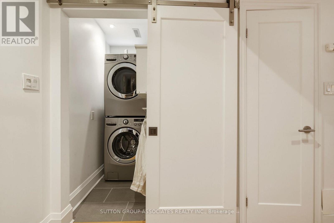
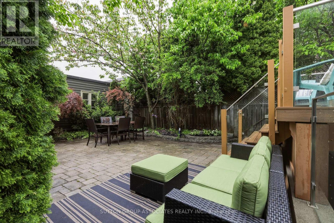
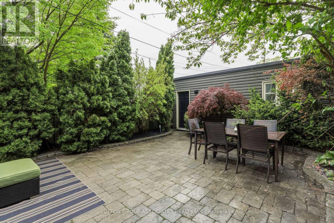
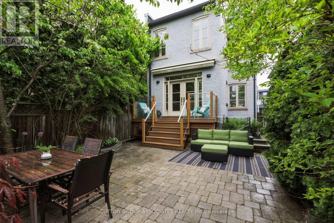
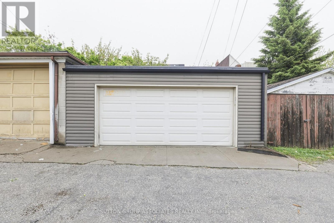
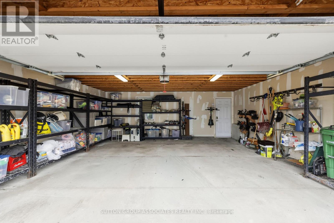
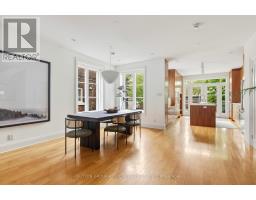
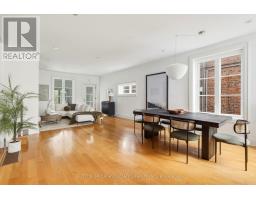
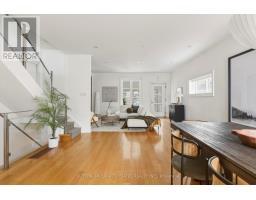
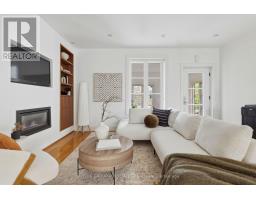
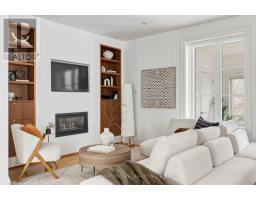
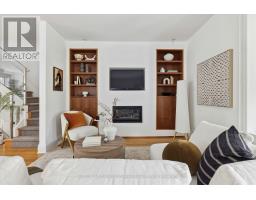
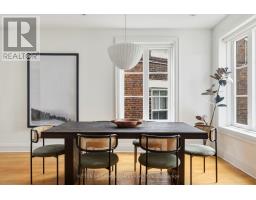
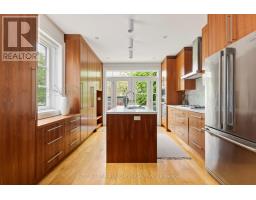
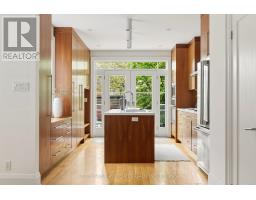
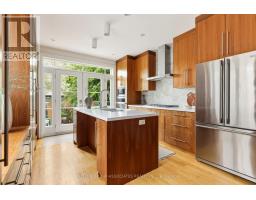
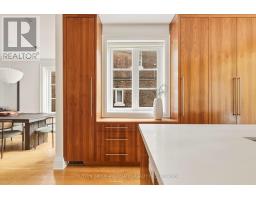
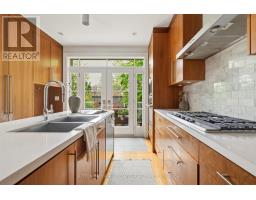
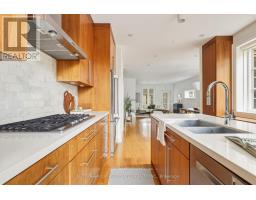
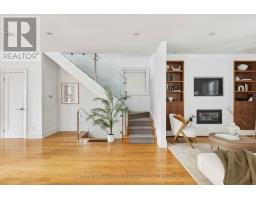
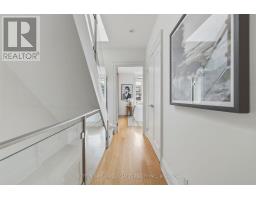
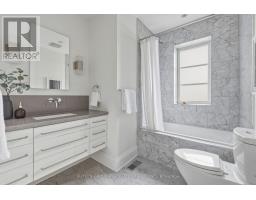
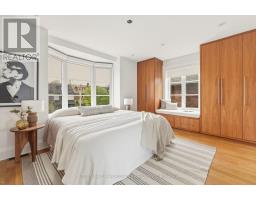
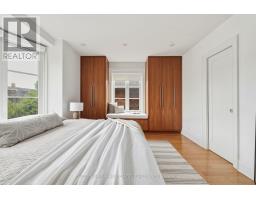
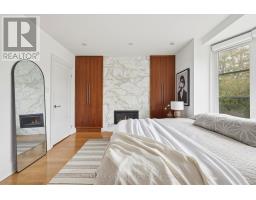
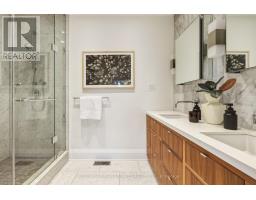
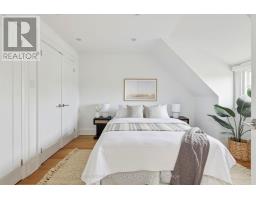
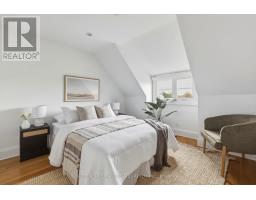
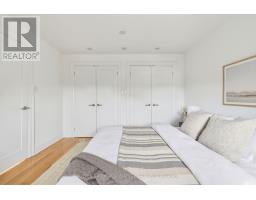
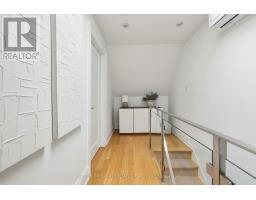
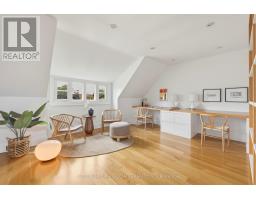
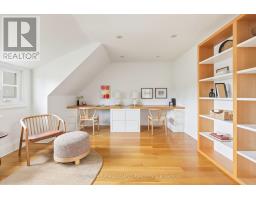
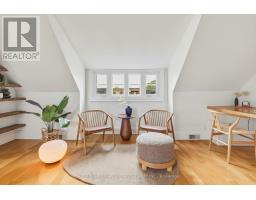
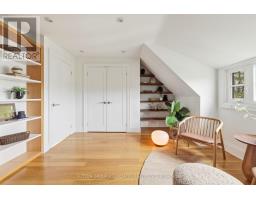
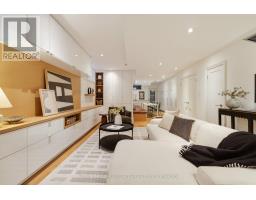
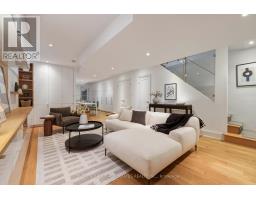
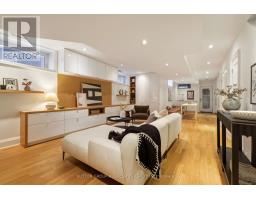
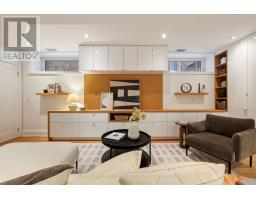
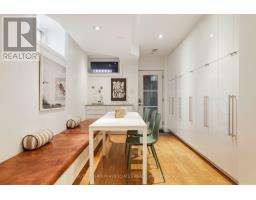
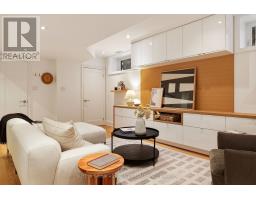
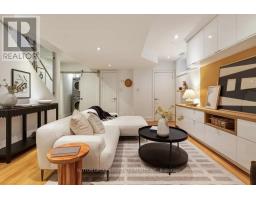
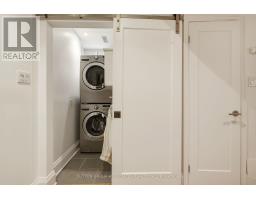
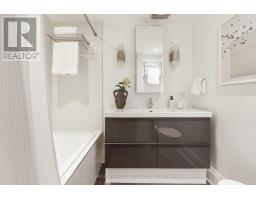
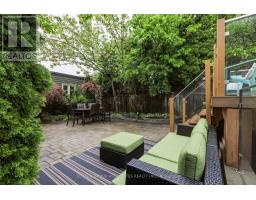
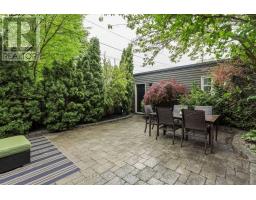
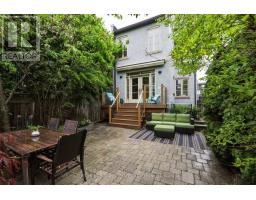
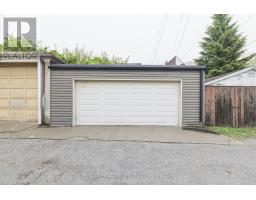
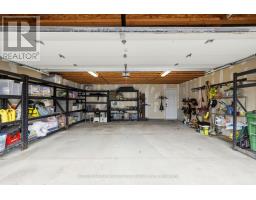
Dream detached family home. Fabulous high-end reno on coveted Little Italy Street. Impressive Alison Milne designed spaces. 5 bedroom, 3 storey home. Fine craftsmanship. Superbly executed layout with seamless flow throughout. Custom island kitchen. Incredible storage and function. Upscale millwork. Quartz counters and marble backsplash. High-end stainless steel appliances. Primary suite: custom built-ins, gas fireplace and luxurious 5 piece ensuite bath. Mudroom with heated floors. Main floor powder room. Rare, large 2 car garage. Laneway suite potential. Dug out basement with up to 8' ceiling height, radiant floor heating and separate entrance. Exceptional recreation room with Bespoke banquette and phenomenal storage. Prime Little Italy location....Gourmand's grocers & shops. Walk to UofT, desirable public and private schools, hospital row and financial district. (id:47351)
Property Details
|
MLS® Number
|
C13174378 |
|
Property Type
|
Single Family |
|
Community Name
|
Palmerston-Little Italy |
|
Features
|
Lane, Carpet Free |
|
Parking Space Total
|
2 |
Building
|
Bathroom Total
|
4 |
|
Bedrooms Above Ground
|
5 |
|
Bedrooms Total
|
5 |
|
Appliances
|
Water Heater, Oven - Built-in, Dishwasher, Dryer, Microwave, Oven, Range, Washer, Refrigerator |
|
Basement Development
|
Finished |
|
Basement Features
|
Walk Out, Separate Entrance |
|
Basement Type
|
N/a (finished), N/a |
|
Construction Style Attachment
|
Detached |
|
Cooling Type
|
Central Air Conditioning |
|
Exterior Finish
|
Brick |
|
Fireplace Present
|
Yes |
|
Fireplace Total
|
2 |
|
Flooring Type
|
Hardwood |
|
Foundation Type
|
Brick |
|
Half Bath Total
|
1 |
|
Heating Fuel
|
Natural Gas |
|
Heating Type
|
Forced Air |
|
Stories Total
|
3 |
|
Size Interior
|
2,000 - 2,500 Sqft |
|
Type
|
House |
|
Utility Water
|
Municipal Water |
Parking
Land
|
Acreage
|
No |
|
Sewer
|
Sanitary Sewer |
|
Size Depth
|
125 Ft |
|
Size Frontage
|
23 Ft |
|
Size Irregular
|
23 X 125 Ft |
|
Size Total Text
|
23 X 125 Ft |
Rooms
| Level |
Type |
Length |
Width |
Dimensions |
|
Second Level |
Primary Bedroom |
5.49 m |
3.4 m |
5.49 m x 3.4 m |
|
Second Level |
Bedroom |
3.45 m |
3.3 m |
3.45 m x 3.3 m |
|
Second Level |
Bedroom |
3.66 m |
2.44 m |
3.66 m x 2.44 m |
|
Second Level |
Bathroom |
2.59 m |
2.21 m |
2.59 m x 2.21 m |
|
Third Level |
Bedroom |
5.31 m |
3.66 m |
5.31 m x 3.66 m |
|
Third Level |
Bedroom |
3.45 m |
3.35 m |
3.45 m x 3.35 m |
|
Lower Level |
Exercise Room |
4.37 m |
3.23 m |
4.37 m x 3.23 m |
|
Lower Level |
Recreational, Games Room |
6.17 m |
4.27 m |
6.17 m x 4.27 m |
|
Main Level |
Living Room |
5.49 m |
3.35 m |
5.49 m x 3.35 m |
|
Main Level |
Dining Room |
5.33 m |
4.5 m |
5.33 m x 4.5 m |
|
Main Level |
Kitchen |
4.32 m |
3.51 m |
4.32 m x 3.51 m |
https://www.realtor.ca/real-estate/29805676/204-beatrice-street-toronto-palmerston-little-italy-palmerston-little-italy