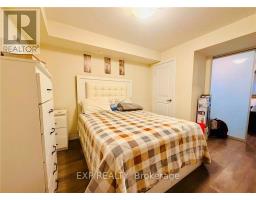
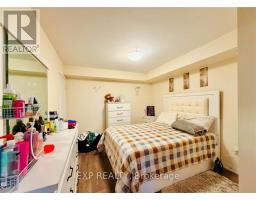
1 Bedroom
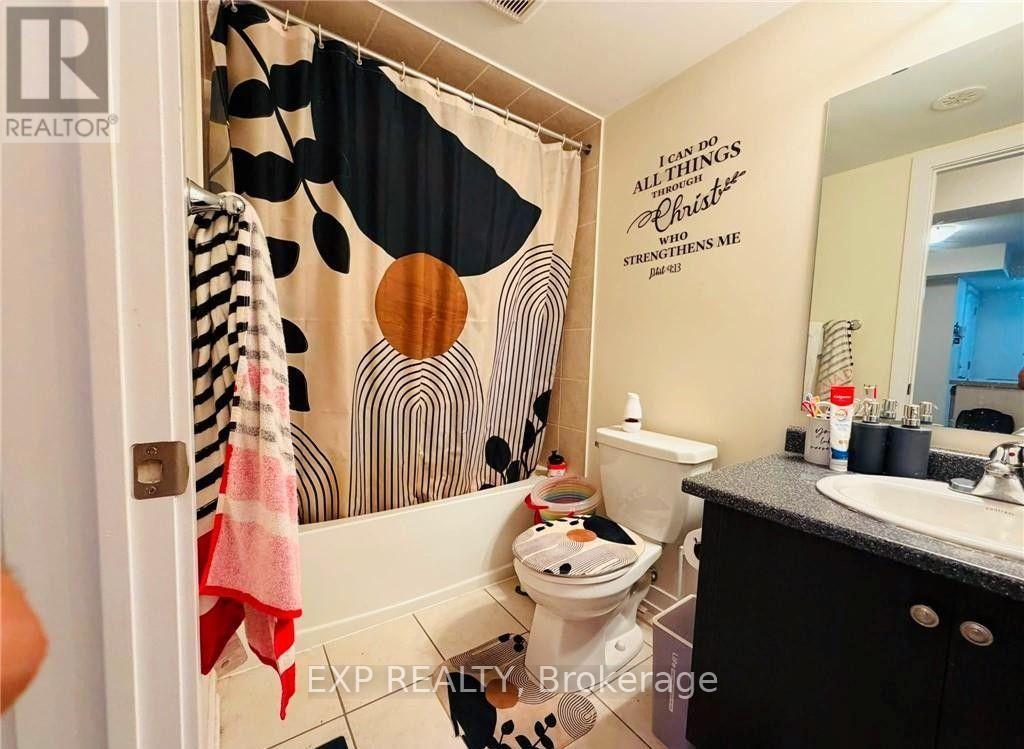
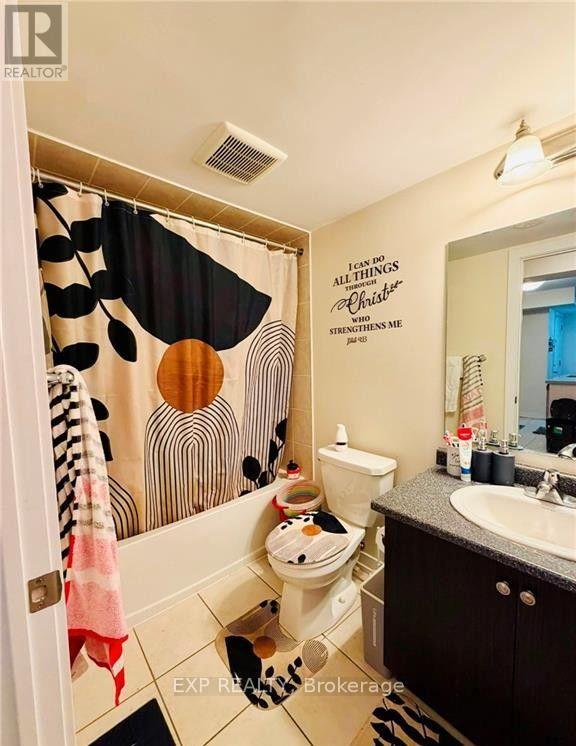
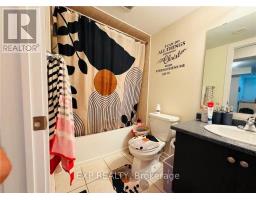
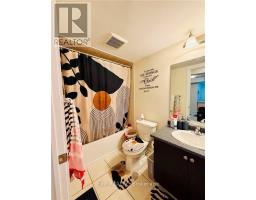
1 Bathroom
500 - 599 sqft
Fireplace
Central Air Conditioning
Forced Air
$1,999 Monthly
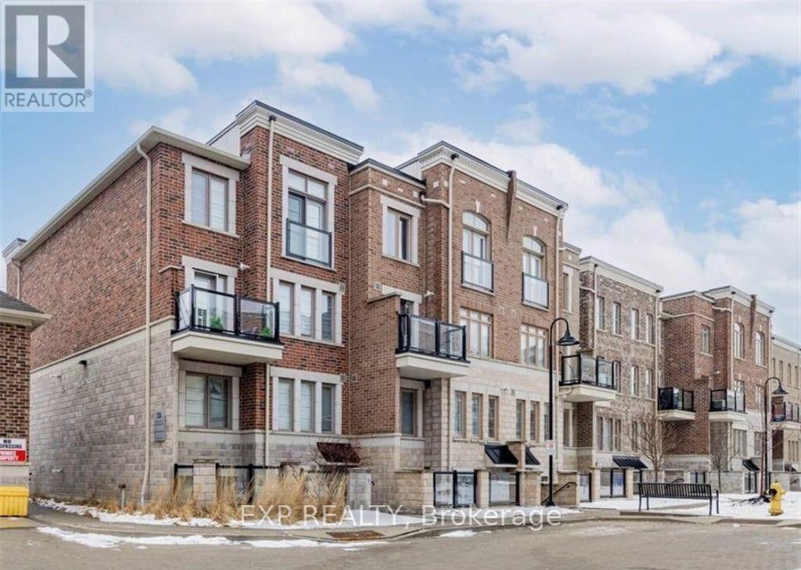
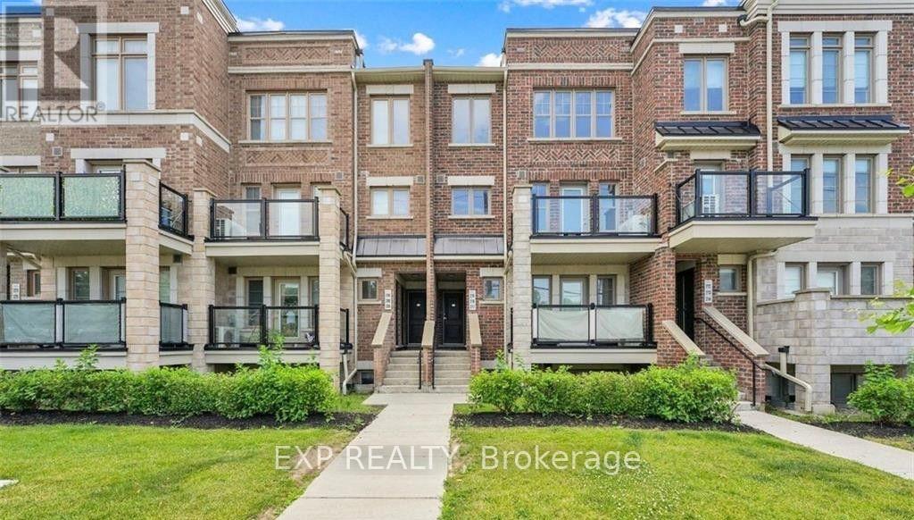
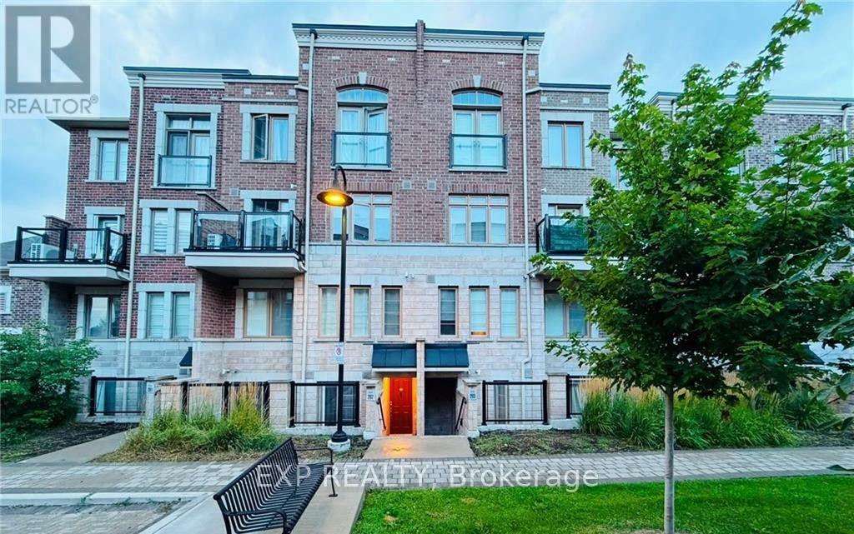
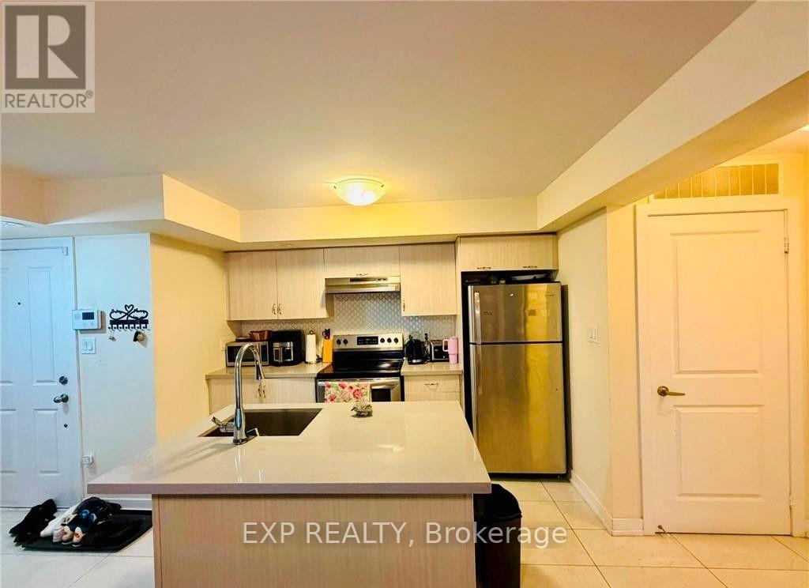
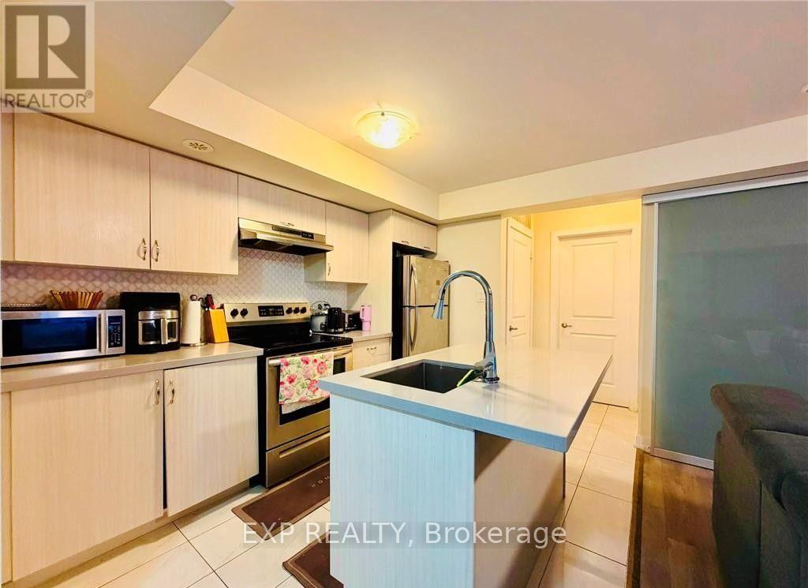
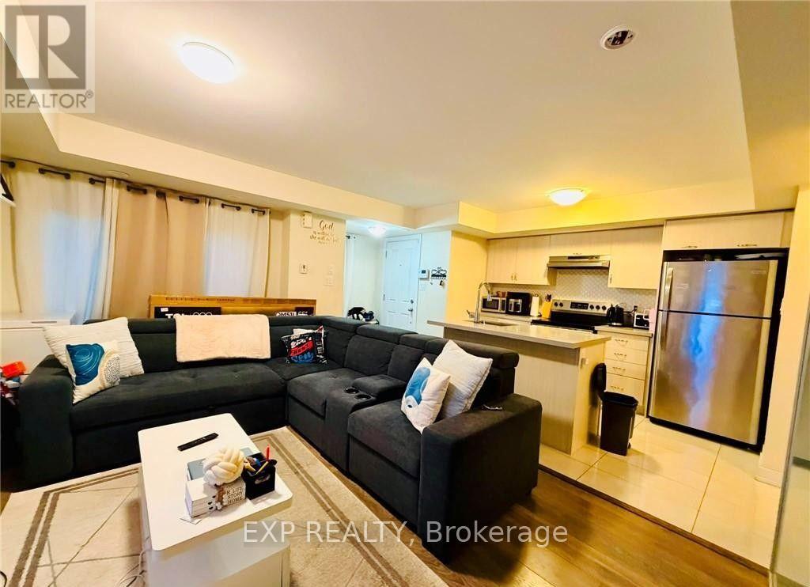

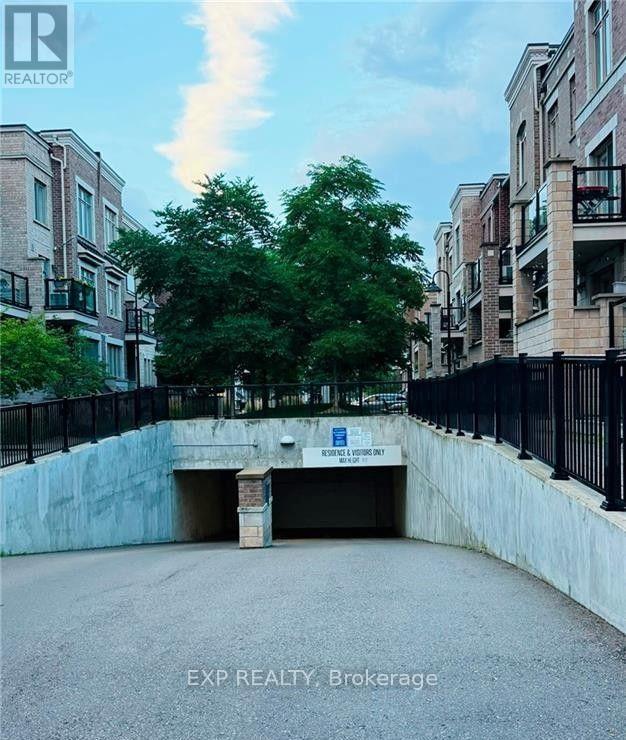
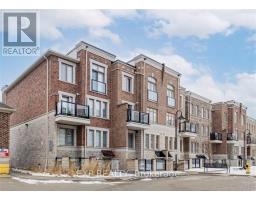
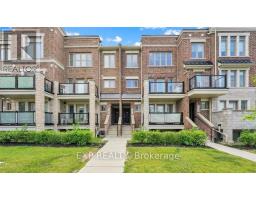
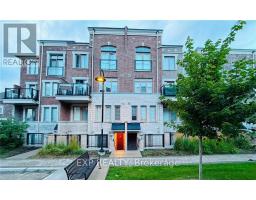
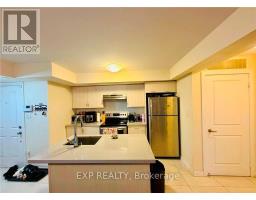
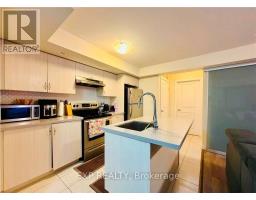
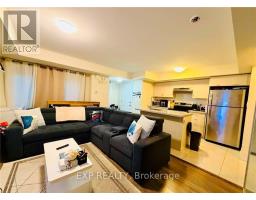
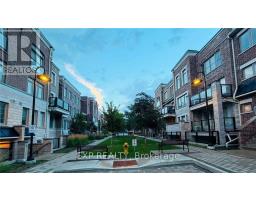
Experience the perfect blend of city convenience and suburban charm at The Brownstones by Lindvest! This stylish 1-bedroom, 1-bathroom suite offers a bright, open-concept layout with a functional floor plan designed to maximize every square foot. The modern upgraded kitchen features stainless steel appliances, a breakfast bar, ample cabinetry, and sleek finishes, making it ideal for both everyday living and entertaining. Step outside to your private outdoor terrace, perfect for enjoying your morning coffee or unwinding after a long day. Situated in a highly desirable Toronto neighbourhood, you'll enjoy easy access to public transit and are just minutes from Downsview Station, making commuting a breeze. Convenience is right at your doorstep with a nearby shopping plaza featuring Starbucks, Sunset Grill, Wendy's, grocery stores, and a variety of everyday amenities. Parks, schools, major highways, and additional shopping and dining options are all within close reach. An exceptional opportunity to lease a modern, move-in-ready home in a vibrant and well-connected community! (id:47351)
Property Details
|
MLS® Number
|
W13652232 |
|
Property Type
|
Single Family |
|
Community Name
|
Humberlea-Pelmo Park W5 |
|
Community Features
|
Pets Not Allowed |
|
Equipment Type
|
Water Heater |
|
Features
|
Balcony |
|
Parking Space Total
|
1 |
|
Rental Equipment Type
|
Water Heater |
Building
|
Bathroom Total
|
1 |
|
Bedrooms Above Ground
|
1 |
|
Bedrooms Total
|
1 |
|
Amenities
|
Separate Heating Controls, Storage - Locker |
|
Basement Type
|
None |
|
Cooling Type
|
Central Air Conditioning |
|
Exterior Finish
|
Brick |
|
Fireplace Present
|
Yes |
|
Heating Fuel
|
Natural Gas |
|
Heating Type
|
Forced Air |
|
Size Interior
|
500 - 599 Sqft |
|
Type
|
Row / Townhouse |
Parking
Land
Rooms
| Level |
Type |
Length |
Width |
Dimensions |
|
Main Level |
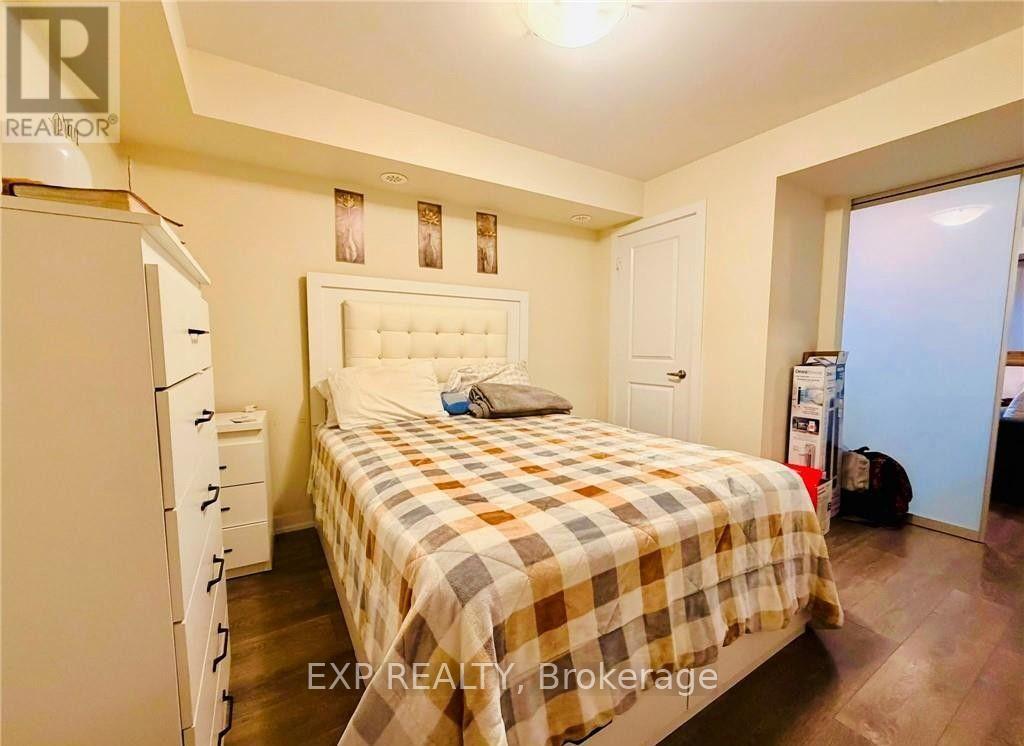
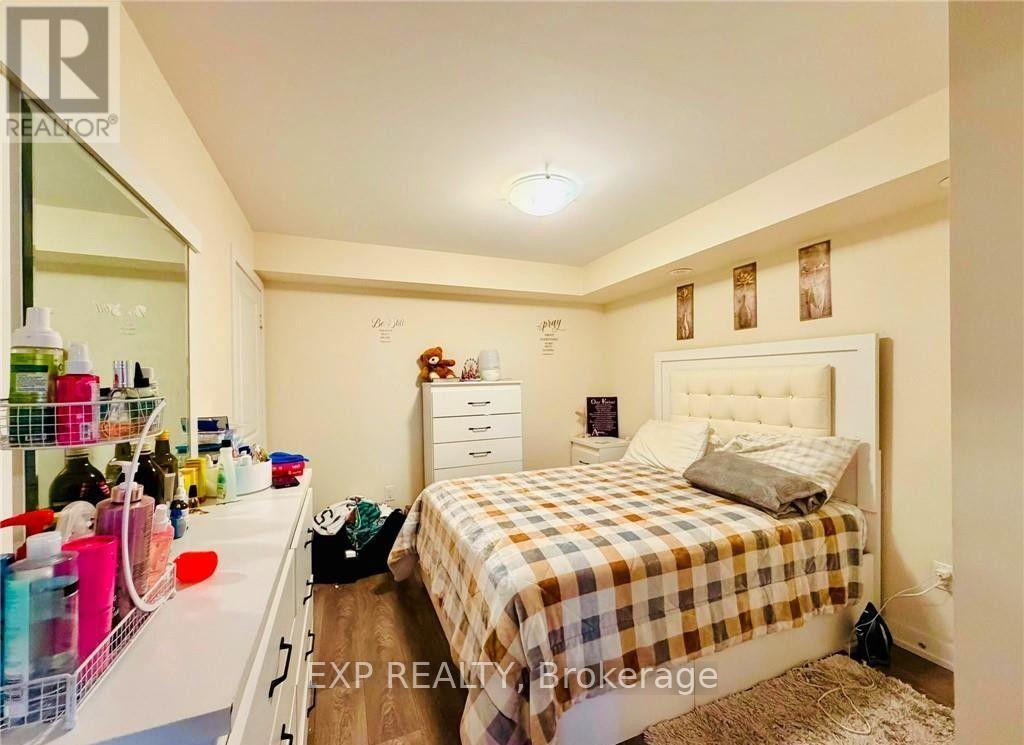
Bedroom |
3.15 m |
3.17 m |
3.15 m x 3.17 m |
|
Main Level |
Bathroom |
0.5 m |
0.5 m |
0.5 m x 0.5 m |
|
Main Level |
Kitchen |
2.44 m |
3.35 m |
2.44 m x 3.35 m |
https://www.realtor.ca/real-estate/30130359/203-2355-sheppard-avenue-w-toronto-humberlea-pelmo-park-humberlea-pelmo-park-w5