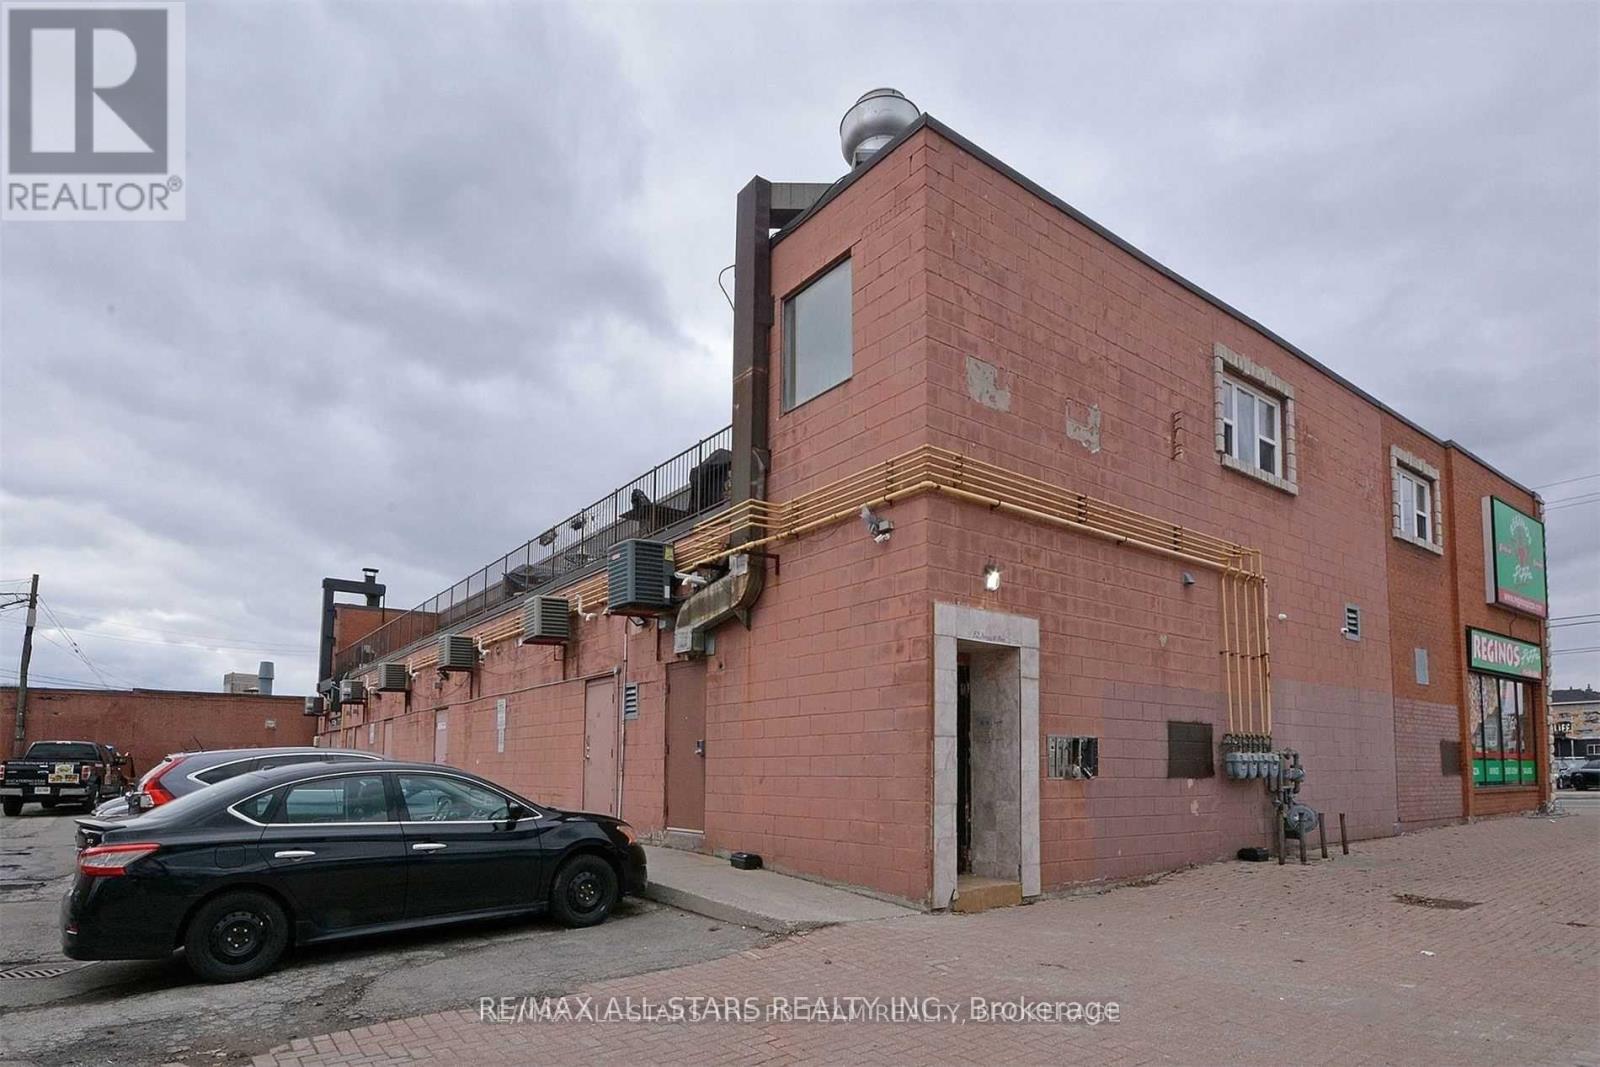
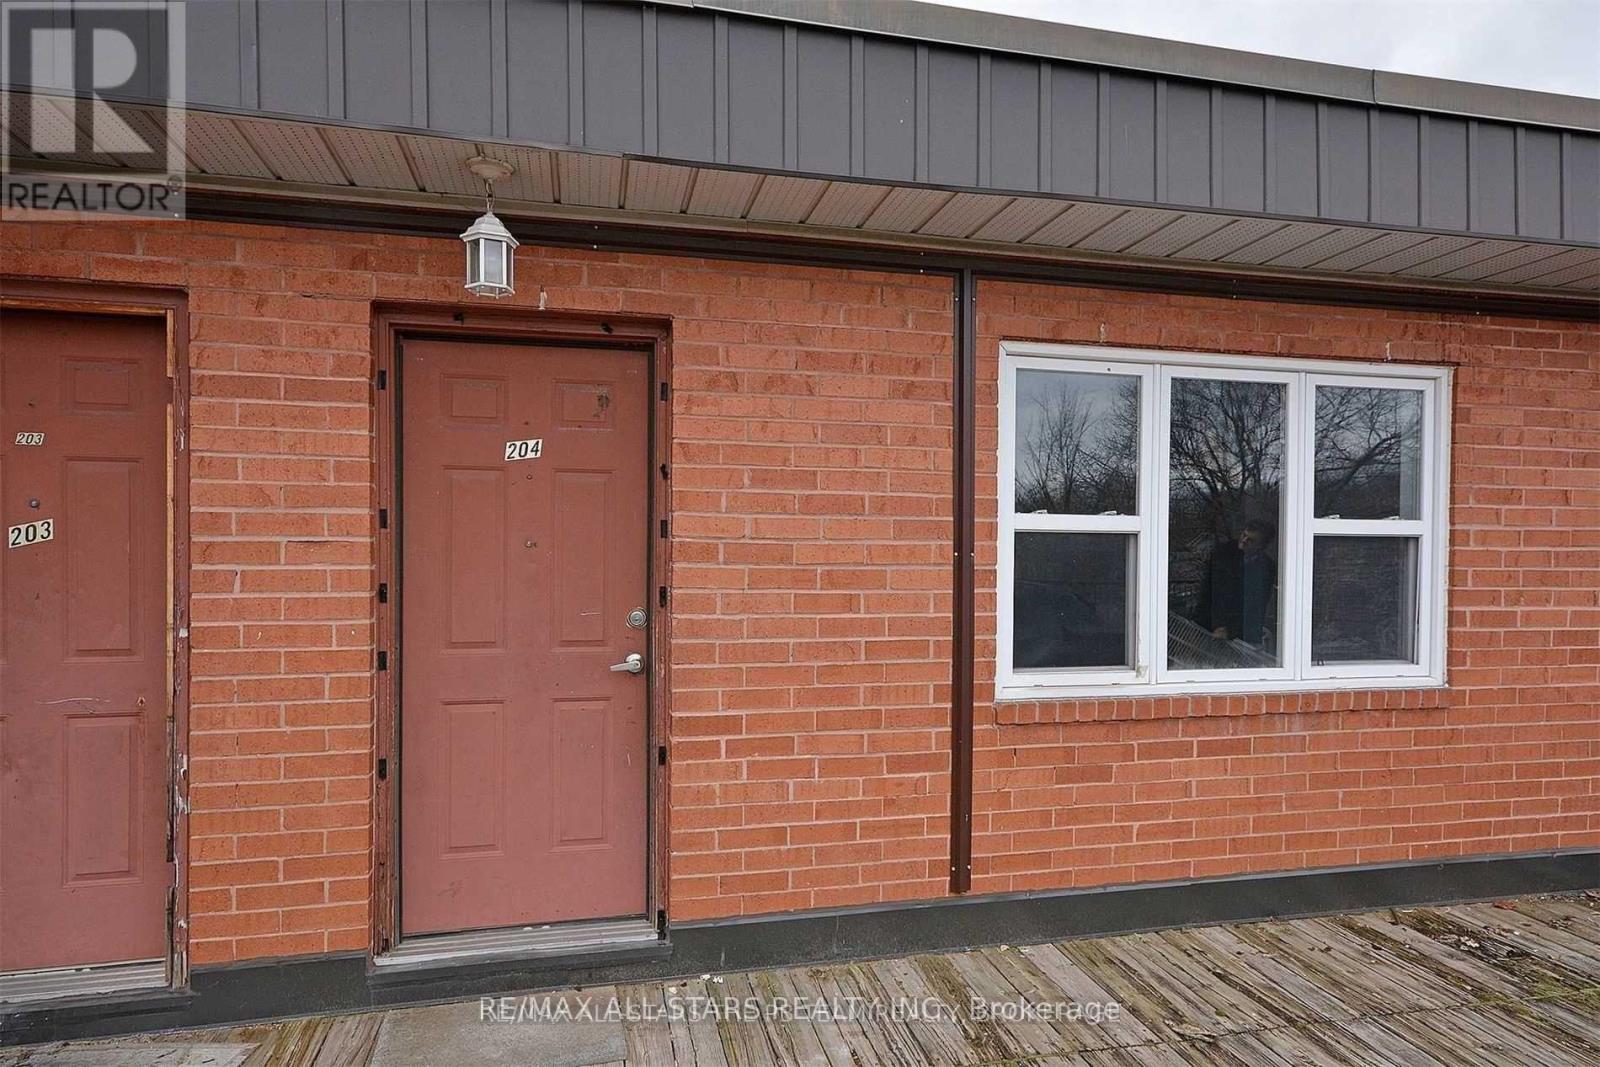
202 - 52 August Avenue Toronto, Ontario M1L 3M9
$1,890 Monthly
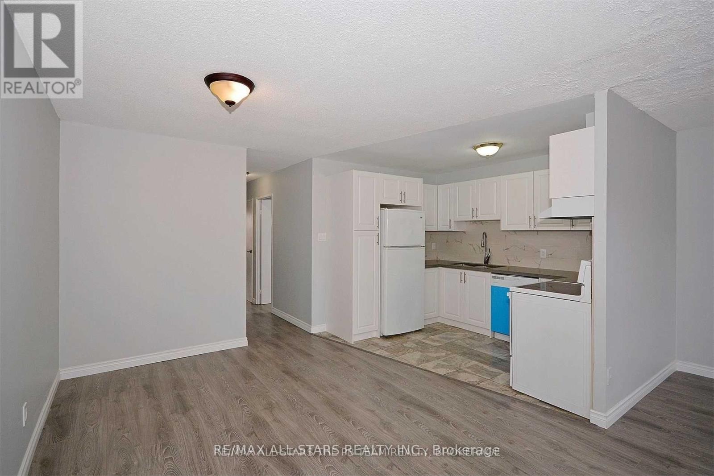
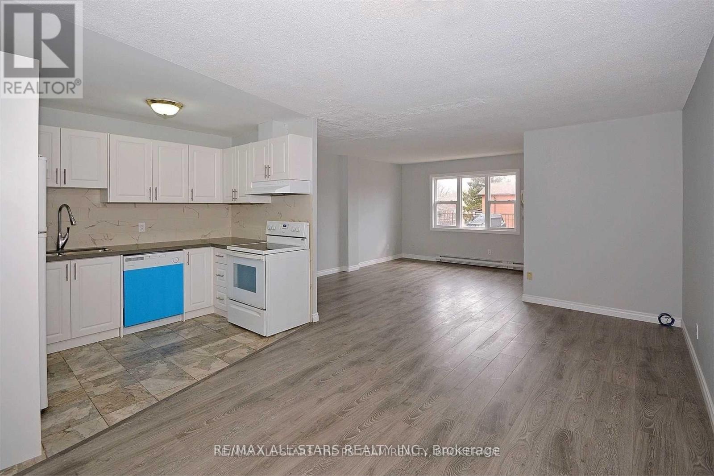
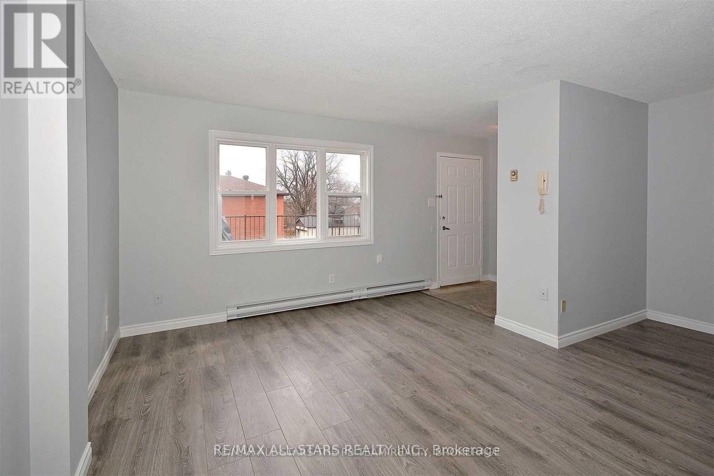
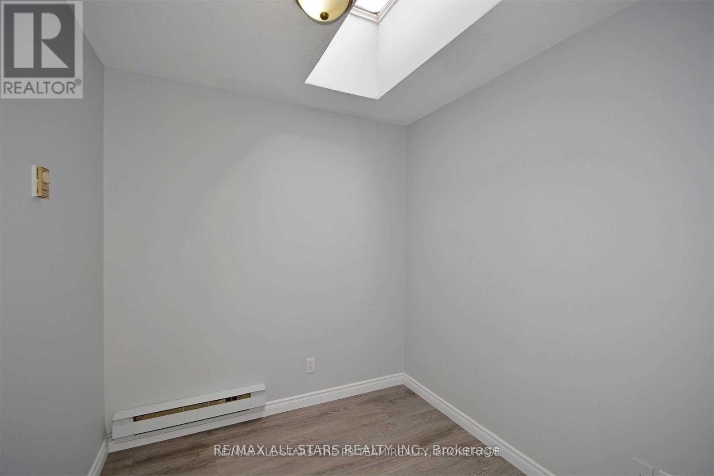
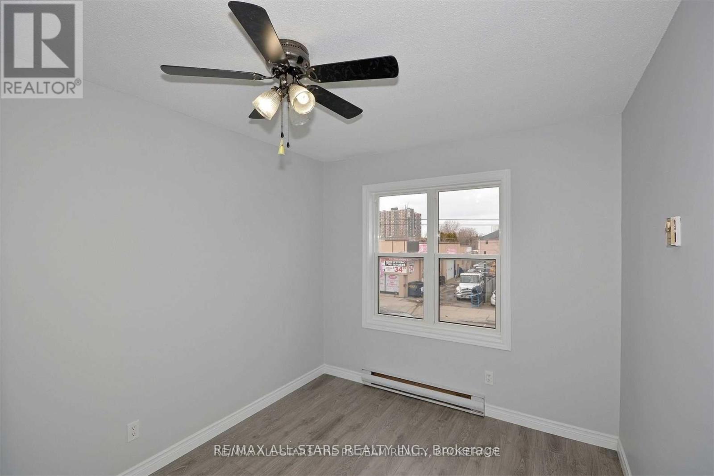
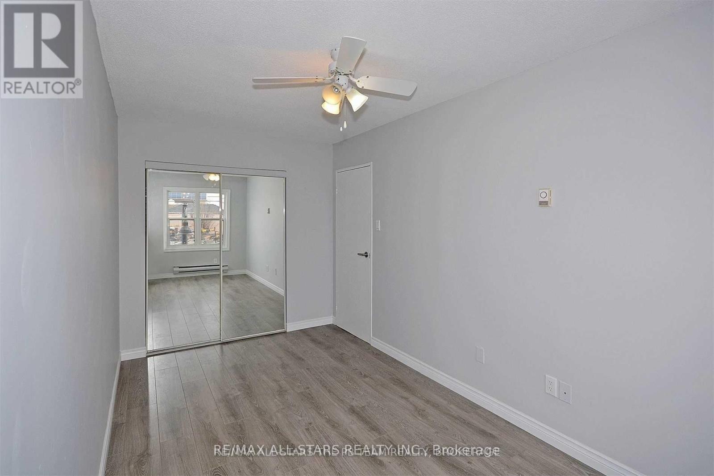
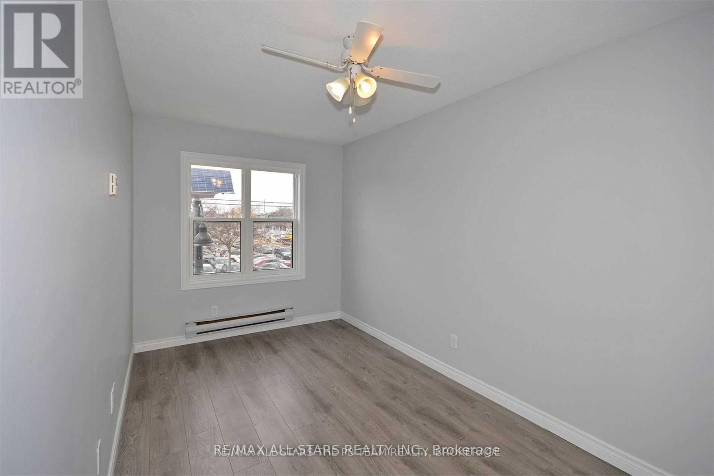
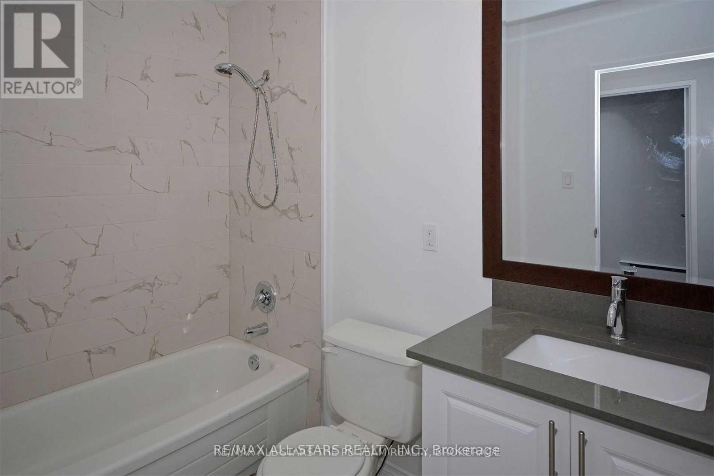
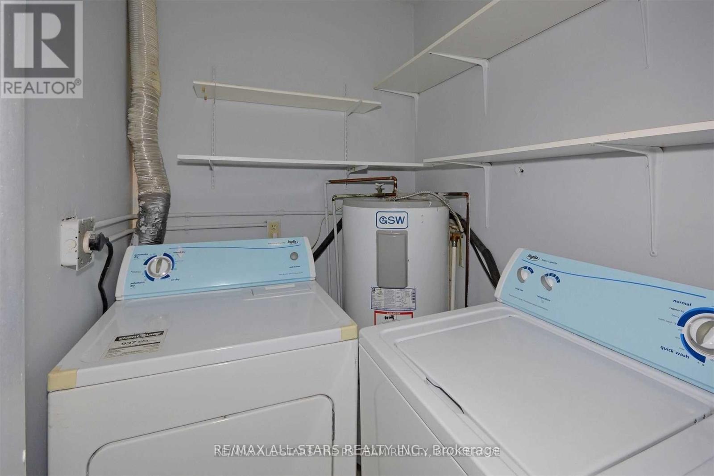
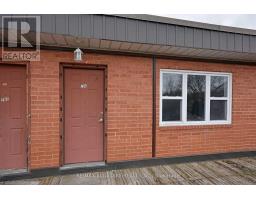
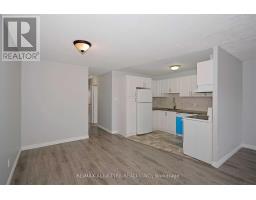
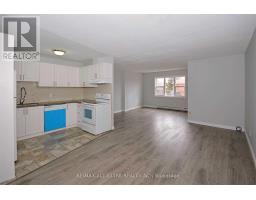
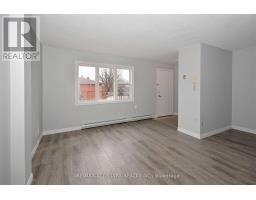
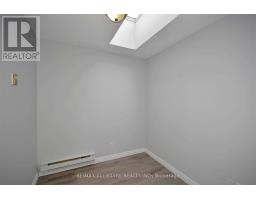
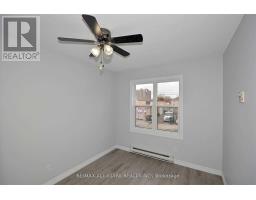
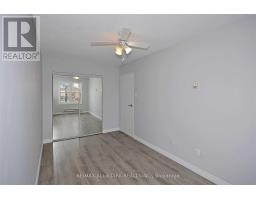
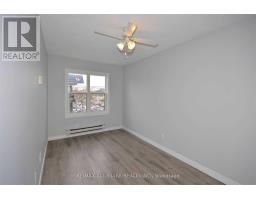
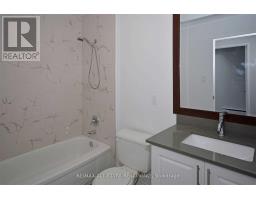
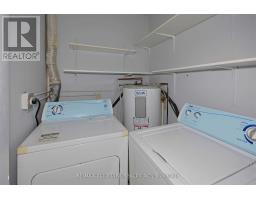
Be The First To Enjoy This Beautifully Renovated 2-Bedroom Plus Den Apartment At 52 August Avenue! Featuring newly installed Luxury Vinyl Flooring Throughout, A Brand-New Kitchen With Quartz Countertops, new Stainless Steel Appliances (Including A Stove With Built-In Fryer). The Completely Renovated Bathroom Features A New Vanity, Bathtub, Modern Fixtures And Updated Lighting. Enjoy A Spacious Open-Concept Living And Dining Area, Two Bedrooms Plus A Separate Den Spacious Enough To Accommodate A Bed, Offering The Flexibility Of An Additional Sleeping Area, Guest Room Or Home Office. Additional Highlights Include Convenient In-Suite Laundry And A Large Private Exterior Deck, Perfect For Outdoor Dining And Entertaining. Ideally Located Near Danforth Avenue, With Easy Access To TTC, Subway, Shopping, Groceries And Everyday Amenities. A Fresh, Modern, Move-In-Ready Space! Photos Shown Are Of The Adjacent Unit Which Has The Exact Same Layout And Are For Informational Purposes Only. New Photos Of Unit 202 Will Be Added Upon Completion Of The Renovation. (id:67892)
Property Details
| MLS® Number | E14177892 |
| Property Type | Single Family |
| Community Name | Oakridge |
| Amenities Near By | Public Transit, Park |
| Community Features | Pets Not Allowed, Community Centre |
| Features | Carpet Free |
| Parking Space Total | 1 |
Building
| Bathroom Total | 1 |
| Bedrooms Above Ground | 2 |
| Bedrooms Below Ground | 1 |
| Bedrooms Total | 3 |
| Amenities | Separate Electricity Meters |
| Appliances | Dishwasher, Dryer, Stove, Washer, Refrigerator |
| Basement Type | None |
| Cooling Type | None |
| Exterior Finish | Brick |
| Flooring Type | Vinyl |
| Heating Fuel | Electric |
| Heating Type | Baseboard Heaters |
| Size Interior | 700 - 799 Sqft |
| Type | Apartment |
Parking
| No Garage |
Land
| Acreage | No |
| Land Amenities | Public Transit, Park |
Rooms
| Level | Type | Length | Width | Dimensions |
|---|---|---|---|---|
| Upper Level | Living Room | 5.21 m | 4.95 m | 5.21 m x 4.95 m |
| Upper Level | Dining Room | 3.05 m | 2.16 m | 3.05 m x 2.16 m |
| Upper Level | Kitchen | 3.07 m | 3.05 m | 3.07 m x 3.05 m |
| Upper Level | Primary Bedroom | 5.74 m | 4.34 m | 5.74 m x 4.34 m |
| Upper Level | Bedroom 2 | 3.51 m | 2.52 m | 3.51 m x 2.52 m |
| Upper Level | Den | 2.67 m | 2.49 m | 2.67 m x 2.49 m |
| Upper Level | Laundry Room | 1.83 m | 1.86 m | 1.83 m x 1.86 m |
https://www.realtor.ca/real-estate/30510307/202-52-august-avenue-toronto-oakridge-oakridge

The trademarks REALTOR®, REALTORS®, and the REALTOR® logo are controlled by The Canadian Real Estate Association (CREA) and identify real estate professionals who are members of CREA. The trademarks MLS®, Multiple Listing Service® and the associated logos are owned by The Canadian Real Estate Association (CREA) and identify the quality of services provided by real estate professionals who are members of CREA. The trademark DDF® is owned by The Canadian Real Estate Association (CREA) and identifies CREA's Data Distribution Facility (DDF®)
November 13 2026 10:01:14
Toronto Regional Real Estate Board