3 Bedroom
4 Bathroom
3,000 - 3,500 sqft
Bungalow
Fireplace
Central Air Conditioning
Forced Air
$4,500 Monthly
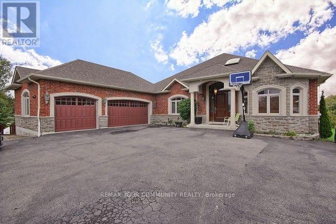
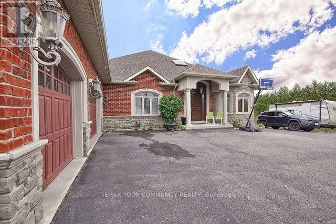
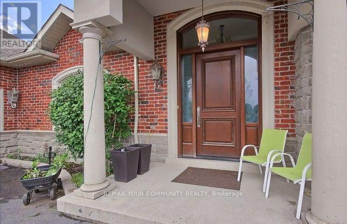
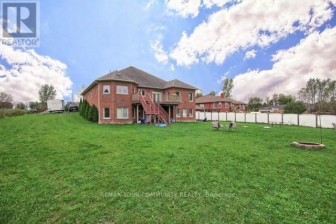
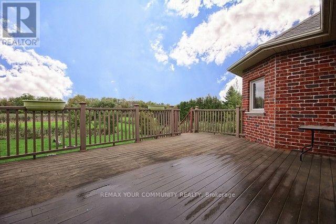
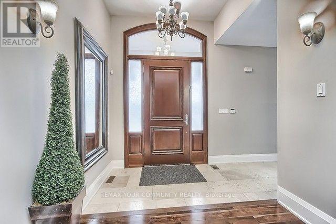
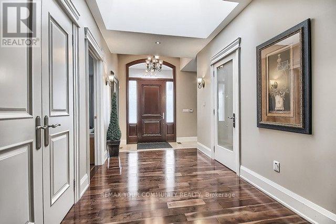
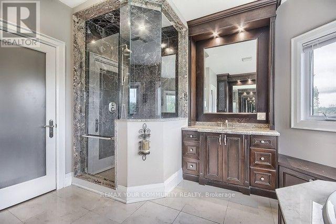
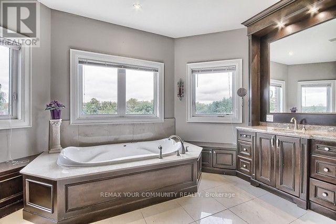
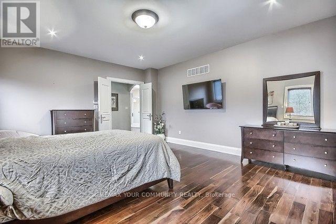
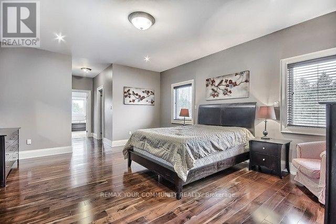
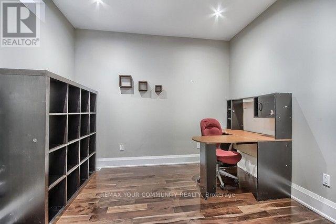
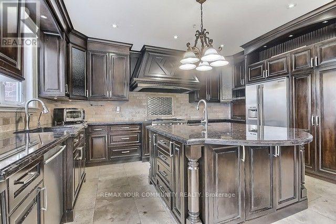
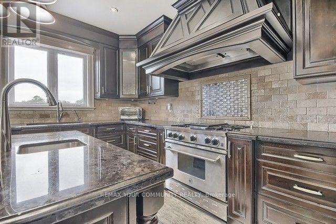
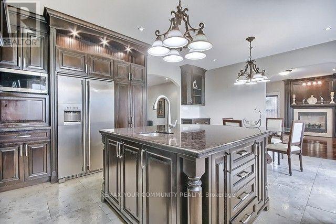
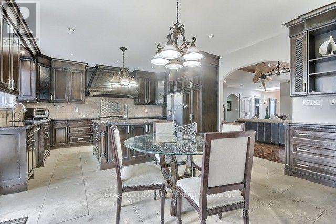
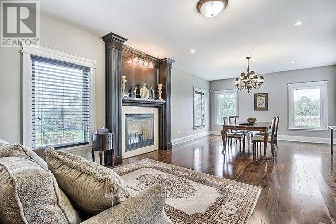
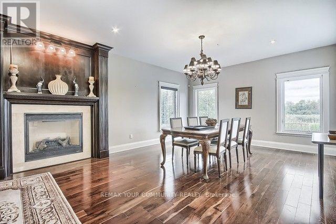
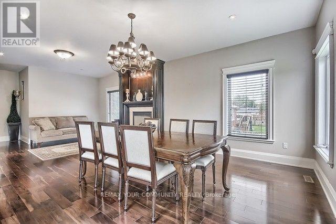
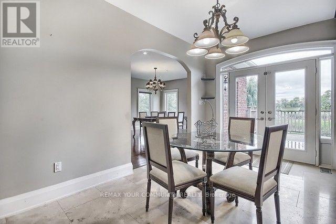
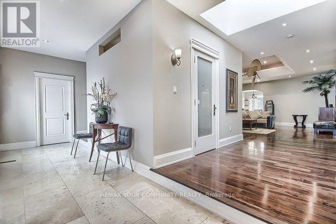
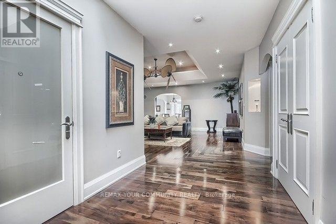
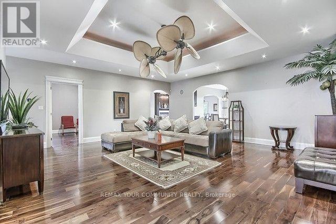
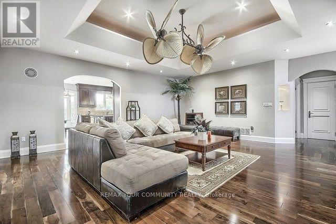
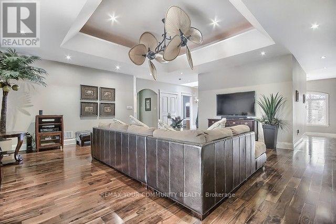
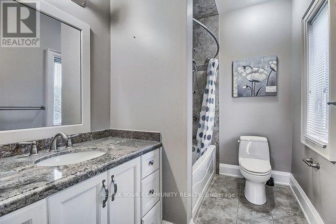
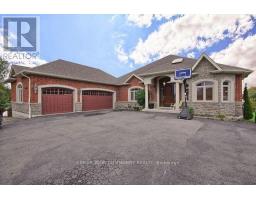
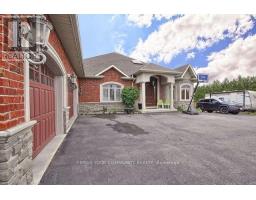
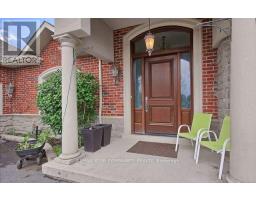
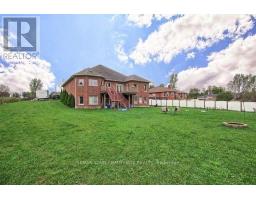
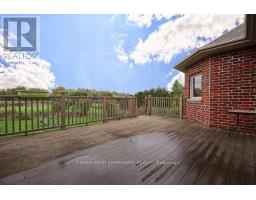
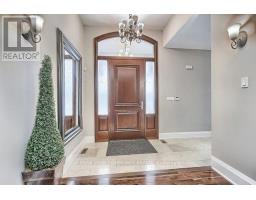
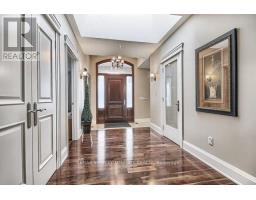
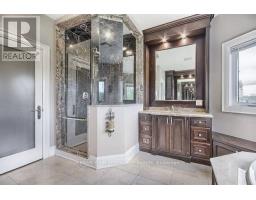
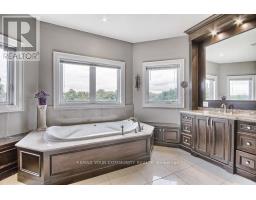
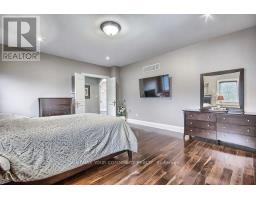
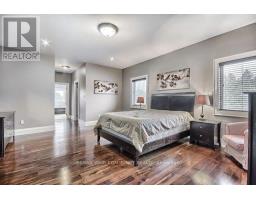
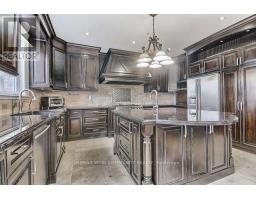
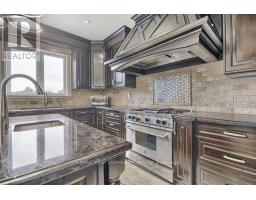
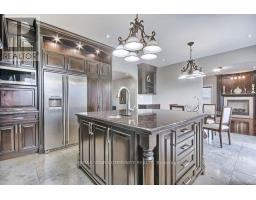
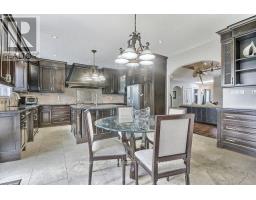
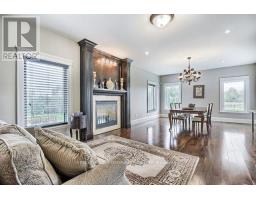
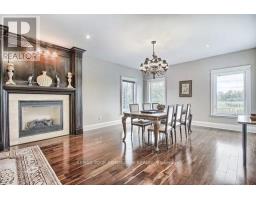
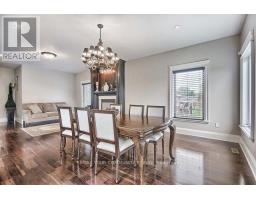
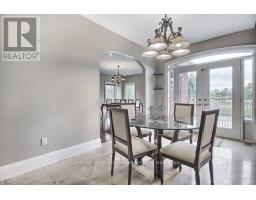
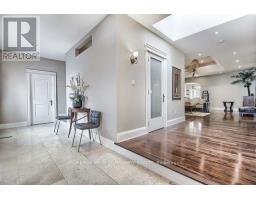
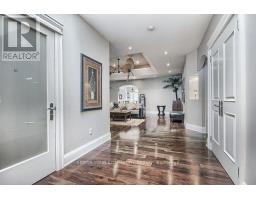
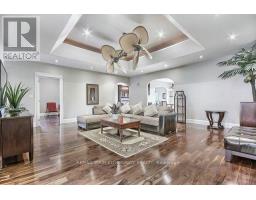
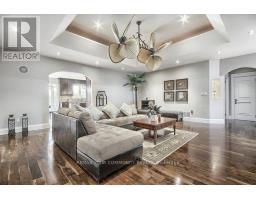
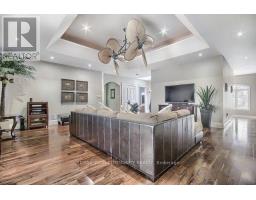
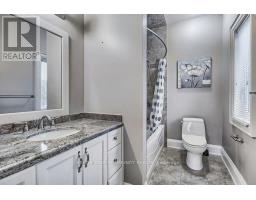
Main Floor Only! One Of A Kind Executive Custom Built Approx 3300Sqft. Florida Style Bungalow On 2 Private Acres. Oversized Heated 3.5 Car Garage.Top Of The Line Finishes, Gorgeous Chef Style Gourmet Kitchen, Custom Granite Counters, Walnut Flooring, 9Ft Ceilings.Pot Lights Thru Out.Networked, Alarm Sys, Sky Light. (id:67892)
Property Details
|
MLS® Number
|
N14175416 |
|
Property Type
|
Single Family |
|
Community Name
|
Rural Whitchurch-Stouffville |
|
Features
|
Carpet Free, In Suite Laundry |
|
Parking Space Total
|
7 |
Building
|
Bathroom Total
|
4 |
|
Bedrooms Above Ground
|
3 |
|
Bedrooms Total
|
3 |
|
Amenities
|
Fireplace(s) |
|
Appliances
|
Garage Door Opener Remote(s), Dishwasher, Dryer, Hood Fan, Gas Stove(s), Washer, Window Coverings, Wine Fridge, Refrigerator |
|
Architectural Style
|
Bungalow |
|
Basement Type
|
Partial |
|
Construction Style Attachment
|
Detached |
|
Cooling Type
|
Central Air Conditioning |
|
Exterior Finish
|
Brick |
|
Fireplace Present
|
Yes |
|
Flooring Type
|
Stone, Hardwood |
|
Foundation Type
|
Concrete |
|
Half Bath Total
|
1 |
|
Heating Fuel
|
Natural Gas |
|
Heating Type
|
Forced Air |
|
Stories Total
|
1 |
|
Size Interior
|
3,000 - 3,500 Sqft |
|
Type
|
House |
Parking
Land
|
Acreage
|
No |
|
Sewer
|
Septic System |
Rooms
| Level |
Type |
Length |
Width |
Dimensions |
|
Main Level |
Kitchen |
6.13 m |
4.89 m |
6.13 m x 4.89 m |
|
Main Level |
Great Room |
6.47 m |
6.18 m |
6.47 m x 6.18 m |
|
Main Level |
Living Room |
7.75 m |
4.57 m |
7.75 m x 4.57 m |
|
Main Level |
Dining Room |
7.75 m |
4.57 m |
7.75 m x 4.57 m |
|
Main Level |
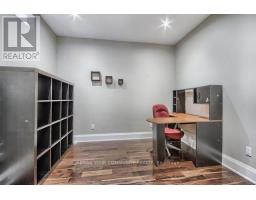
Den |
3.24 m |
3.05 m |
3.24 m x 3.05 m |
|
Main Level |
Primary Bedroom |
5.5 m |
4.54 m |
5.5 m x 4.54 m |
|
Main Level |
Bedroom 2 |
5.52 m |
4.21 m |
5.52 m x 4.21 m |
|
Main Level |
Bedroom 3 |
4.75 m |
4.13 m |
4.75 m x 4.13 m |
|
Main Level |
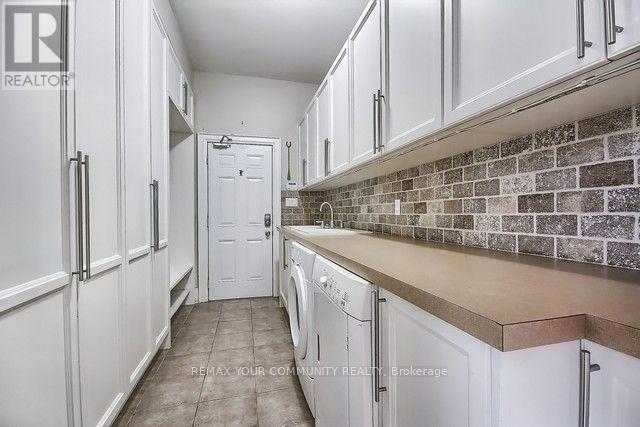
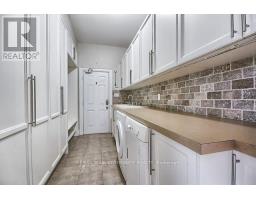
Laundry Room |
4.14 m |
2.35 m |
4.14 m x 2.35 m |
|
Main Level |
Foyer |
9.78 m |
6.82 m |
9.78 m x 6.82 m |
https://www.realtor.ca/real-estate/30507617/2016-st-johns-side-road-whitchurch-stouffville-rural-whitchurch-stouffville