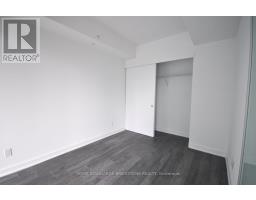
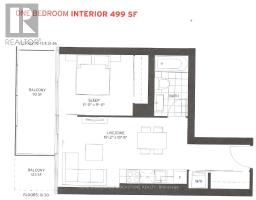
1 Bedroom
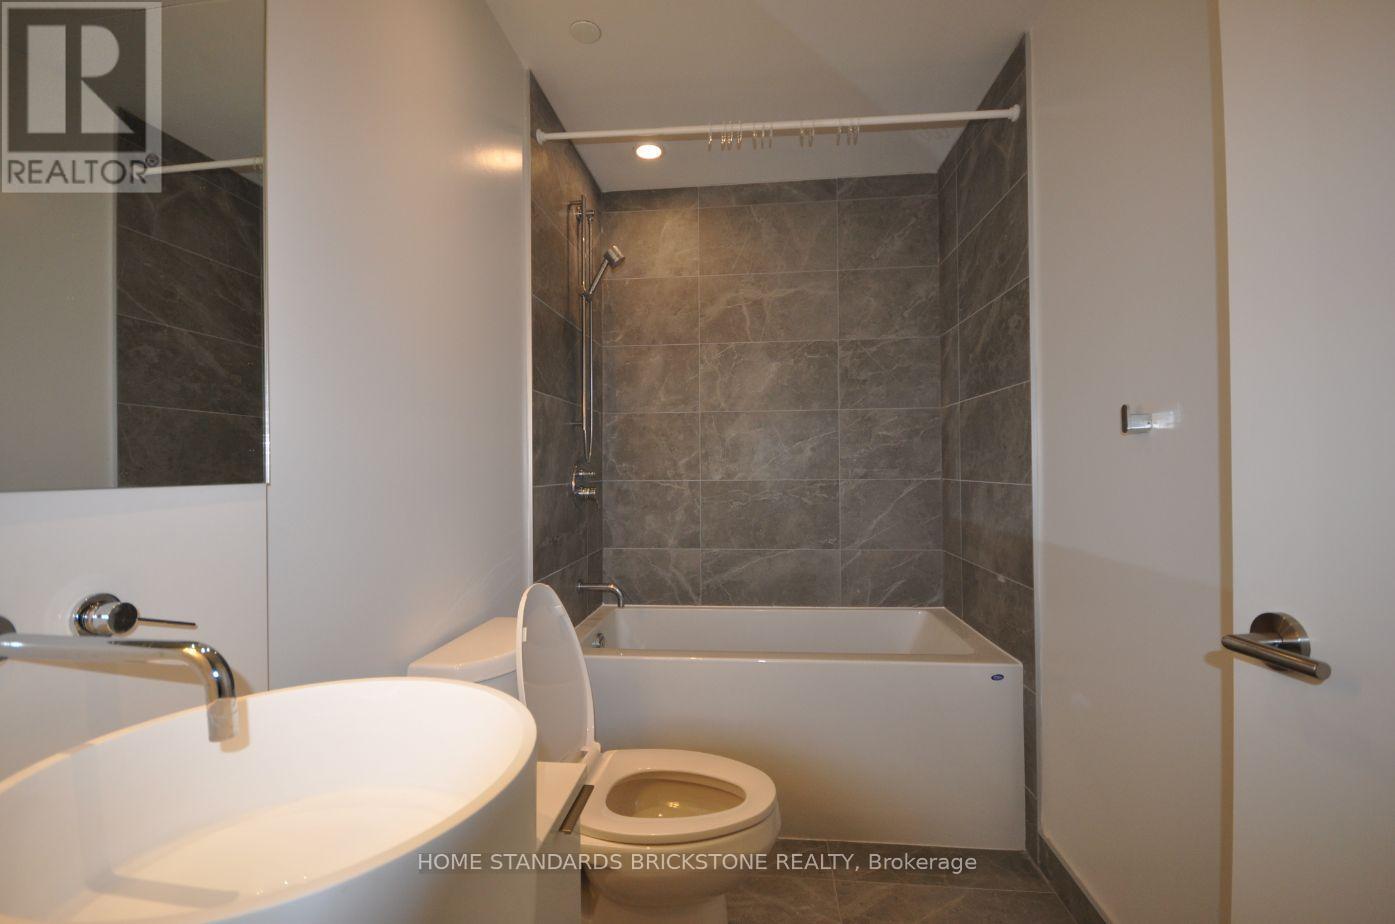
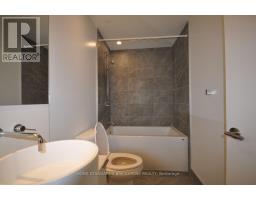
1 Bathroom
500 - 599 sqft
Central Air Conditioning
Coil Fan
$2,100 Monthly
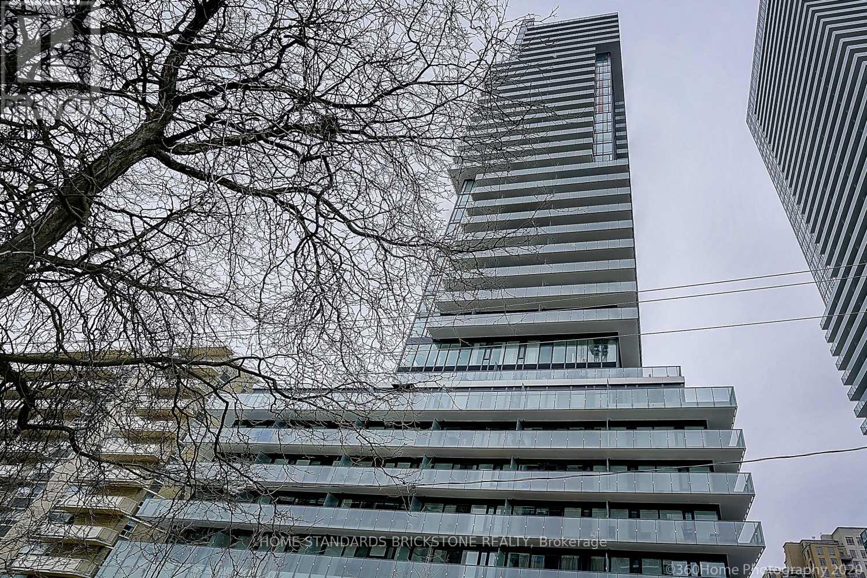
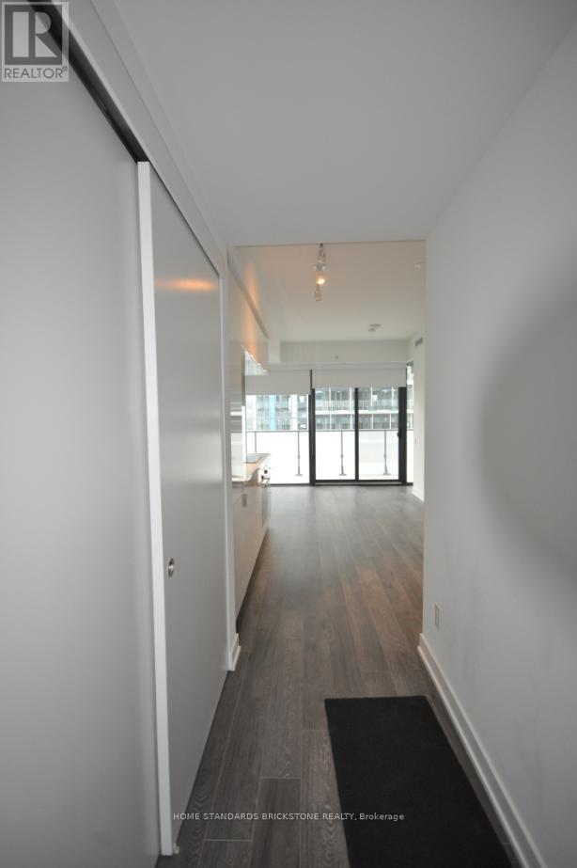
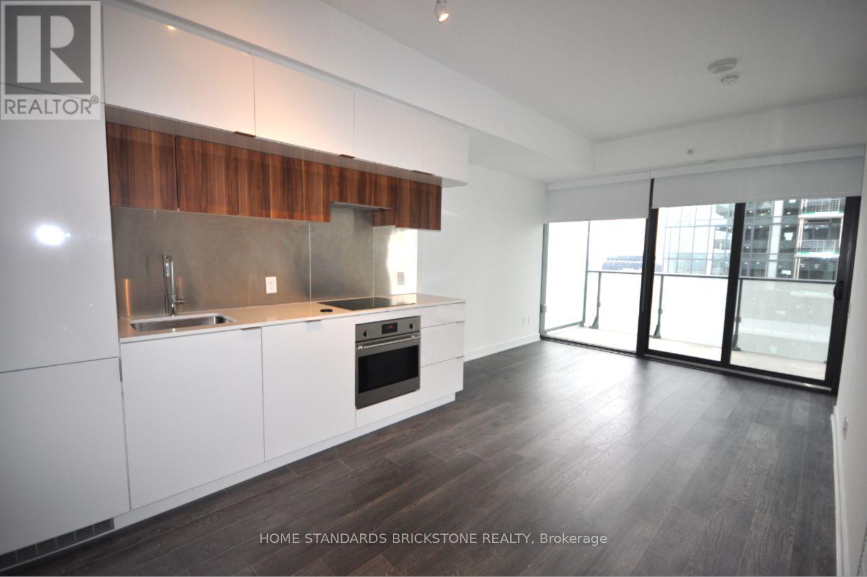
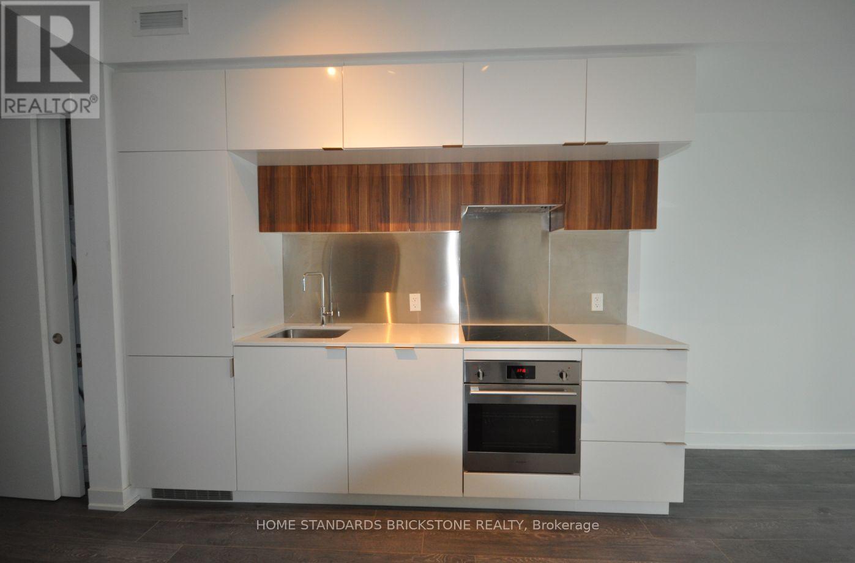
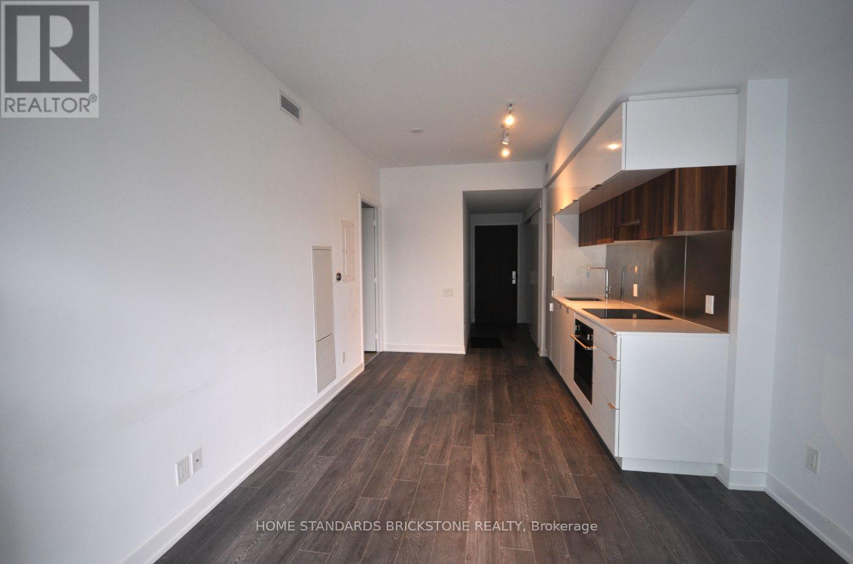
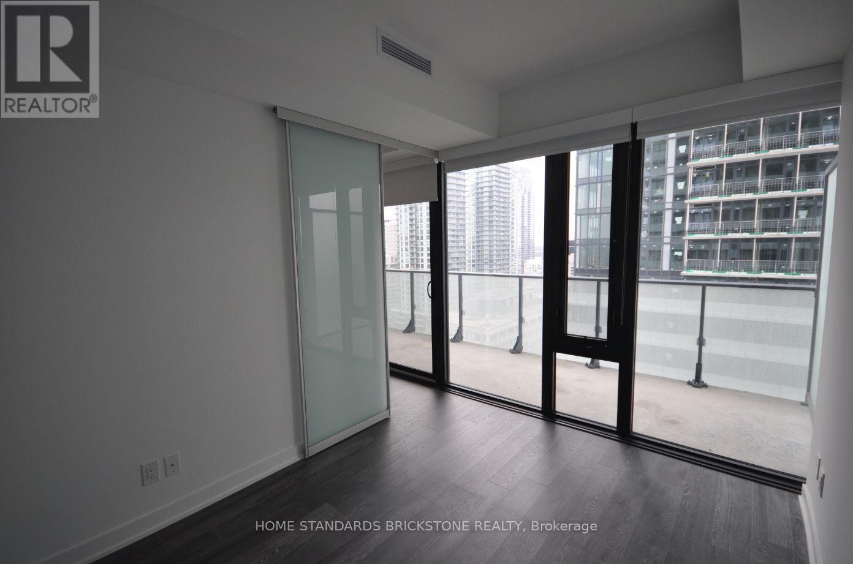
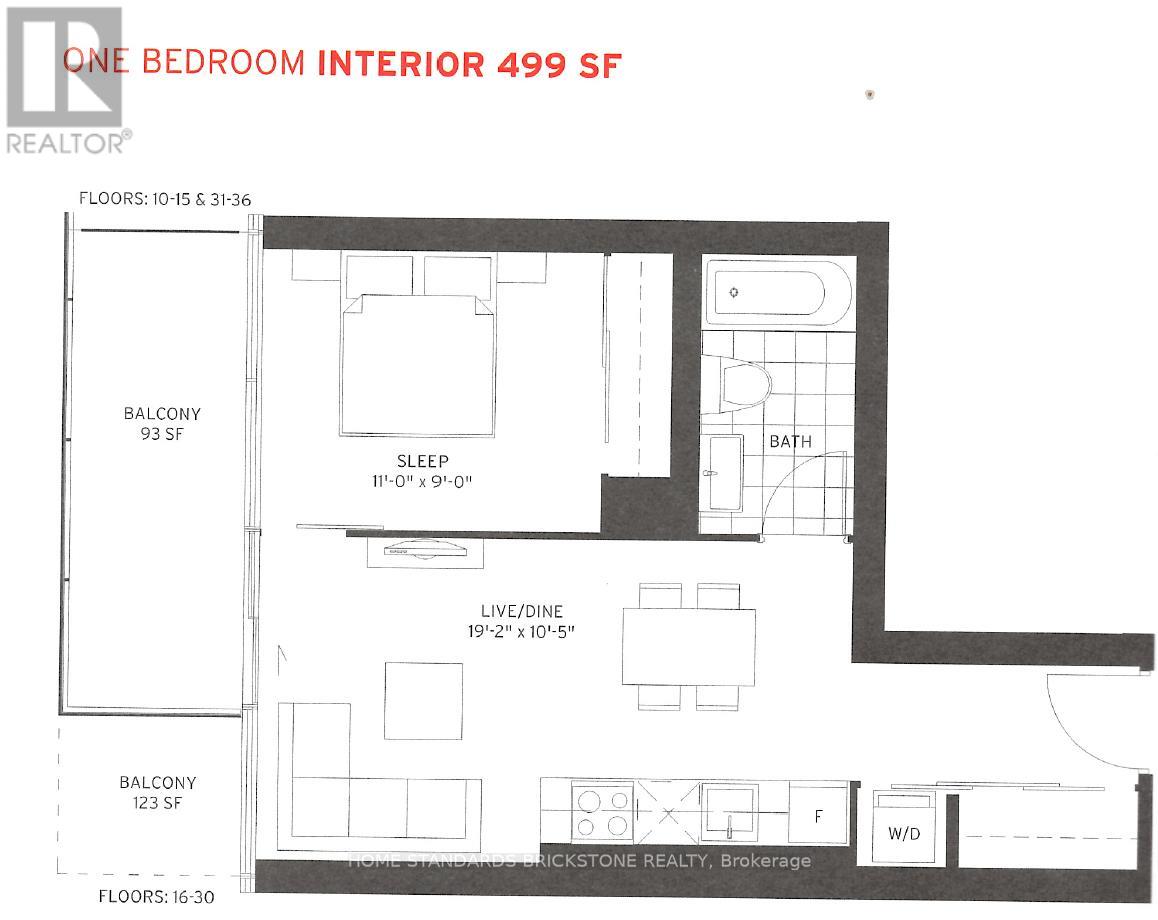
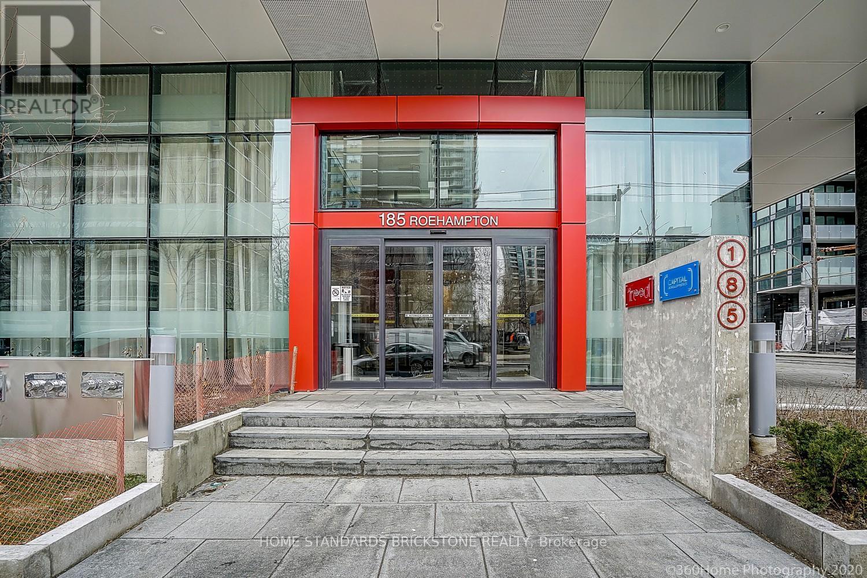
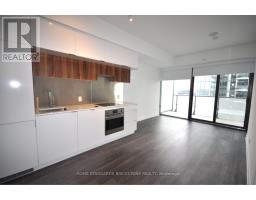
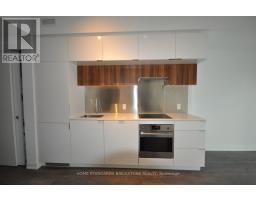
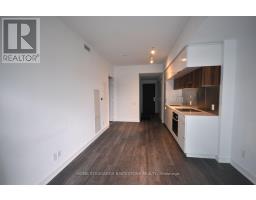
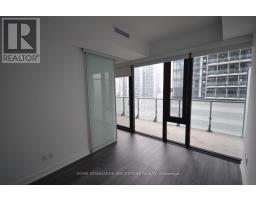
9 Ft Smooth Ceiling (Upgraded From Concrete Ceiling), Very Large 123 Sqf Balcony, Open Concept Layout, 1 Locker Included, Walking Distance To Line 5 LRT / Ttc Subway / Bus Terminal, Loblaws, Lcbo, Various Restaurants, And Yonge/Eglinton Centre. (id:47351)
Property Details
|
MLS® Number
|
C13171956 |
|
Property Type
|
Single Family |
|
Community Name
|
Mount Pleasant West |
|
Community Features
|
Pets Not Allowed |
|
Features
|
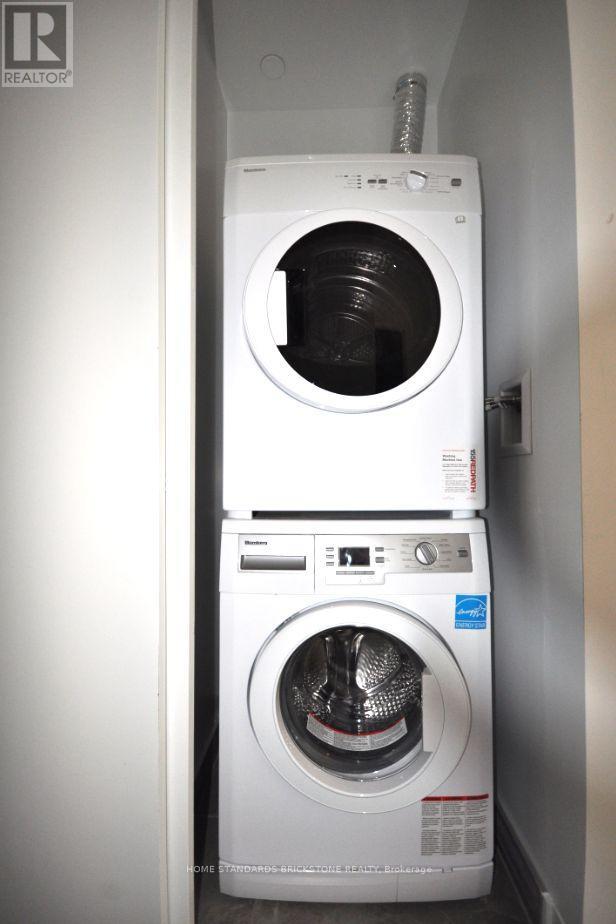
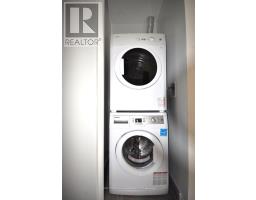
Balcony, Carpet Free, In Suite Laundry |
Building
|
Bathroom Total
|
1 |
|
Bedrooms Above Ground
|
1 |
|
Bedrooms Total
|
1 |
|
Amenities
|
Storage - Locker |
|
Basement Type
|
None |
|
Cooling Type
|
Central Air Conditioning |
|
Exterior Finish
|
Concrete |
|
Flooring Type
|
Laminate, Tile |
|
Heating Fuel
|
Natural Gas |
|
Heating Type
|
Coil Fan |
|
Size Interior
|
500 - 599 Sqft |
|
Type
|
Apartment |
Parking
Land
Rooms
| Level |
Type |
Length |
Width |
Dimensions |
|
Flat |
Living Room |
5.84 m |
3.18 m |
5.84 m x 3.18 m |
|
Flat |
Kitchen |
5.84 m |
3.18 m |
5.84 m x 3.18 m |
|
Flat |
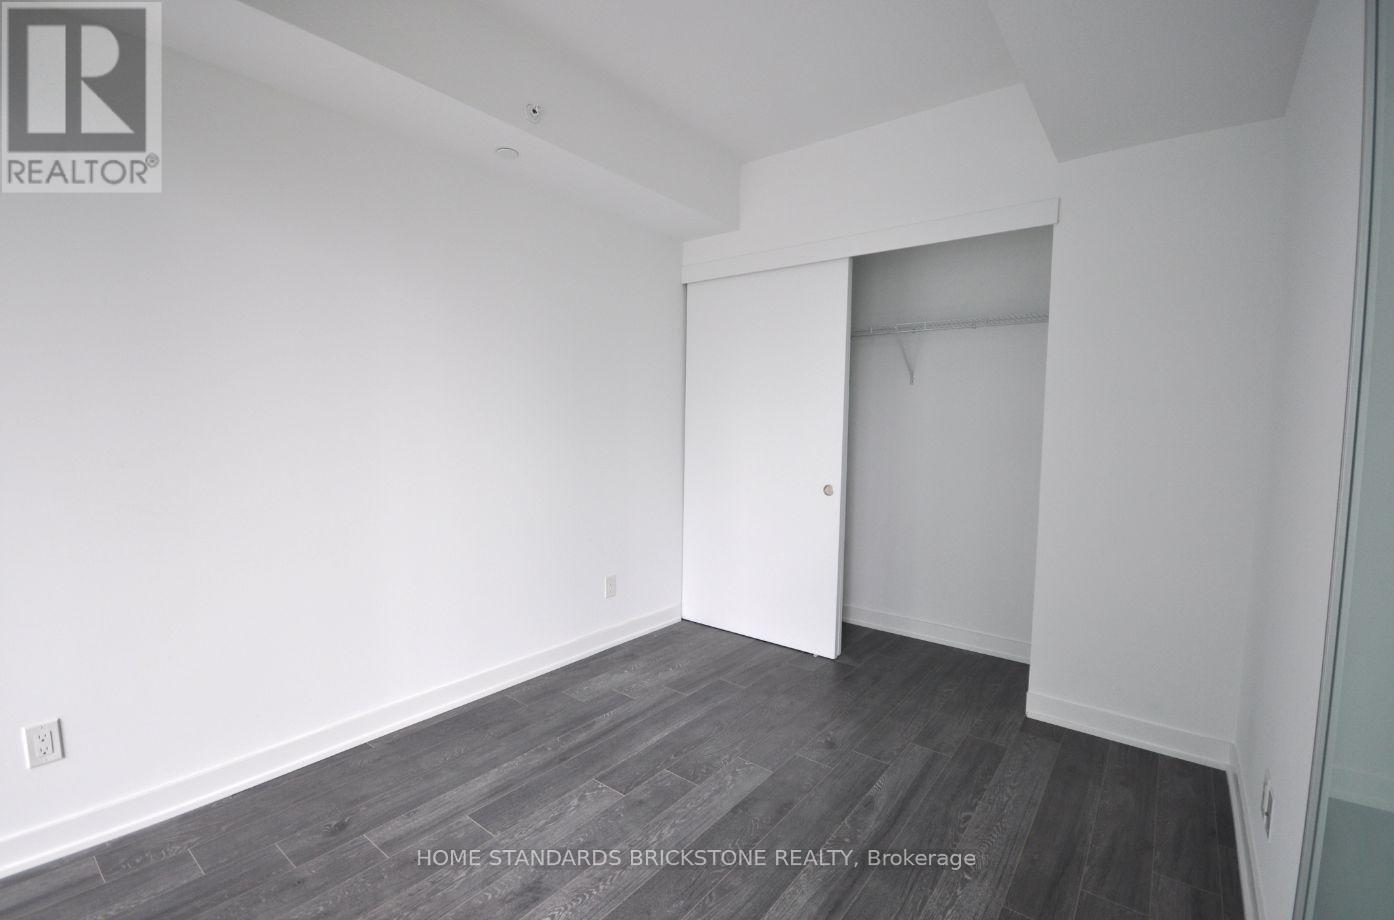
Bedroom |
3.35 m |
2.74 m |
3.35 m x 2.74 m |
|
Flat |
Bathroom |
|
|
Measurements not available |
https://www.realtor.ca/real-estate/29802733/2011-185-roehampton-avenue-toronto-mount-pleasant-west-mount-pleasant-west