201 - 90 Dale Avenue Toronto, Ontario M1J 3N4

$2,700 Monthly
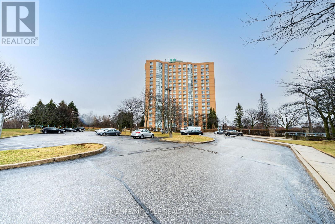
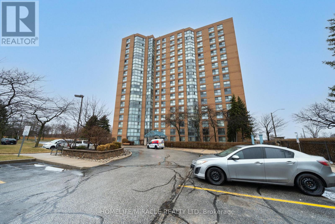
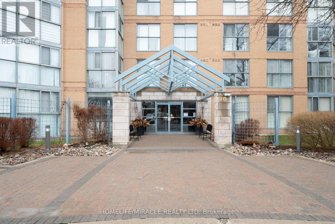
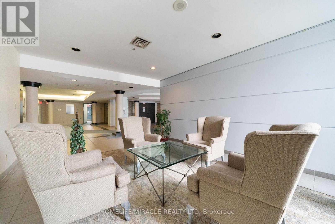
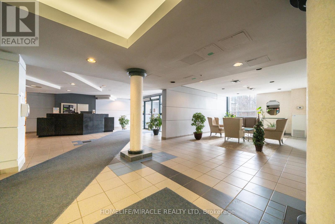
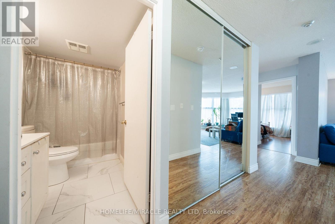
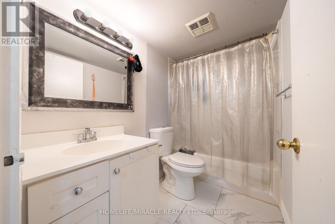
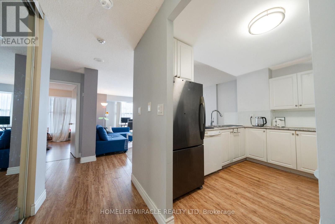
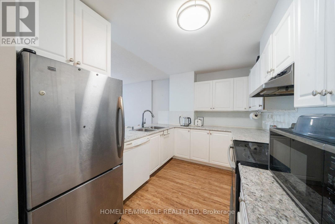
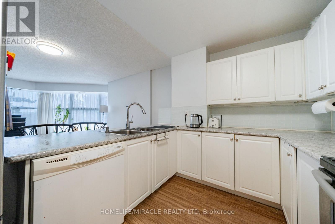
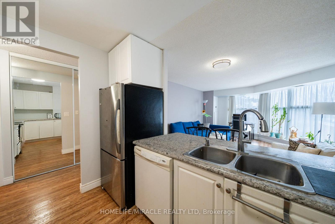
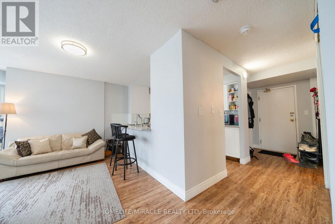
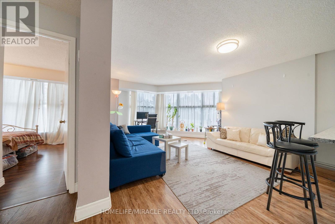
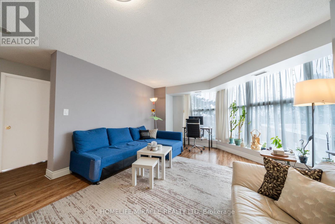
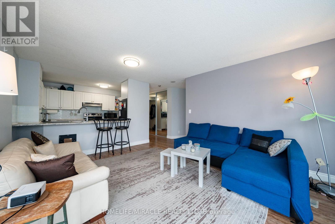
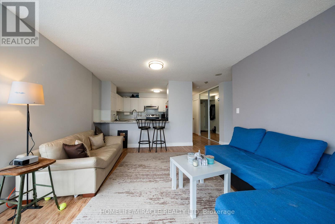
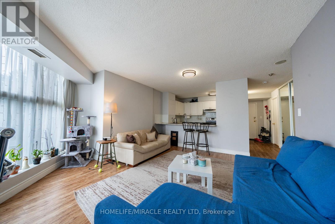
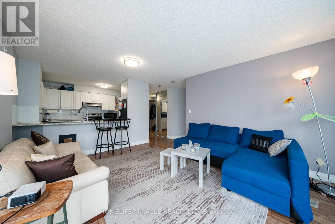
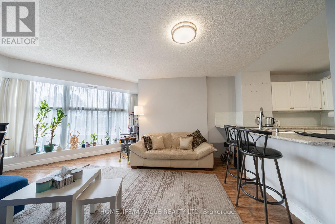
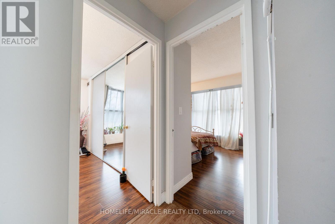
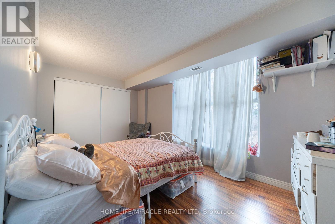
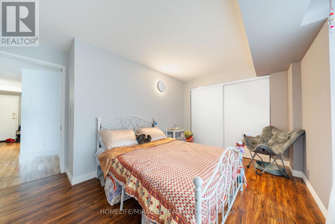
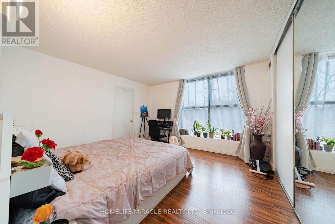
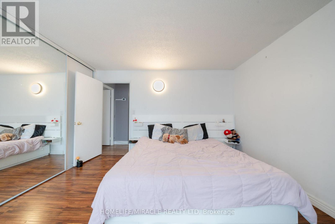
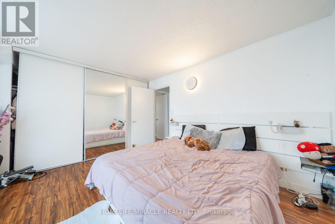
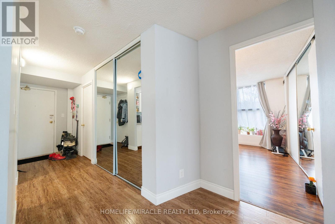
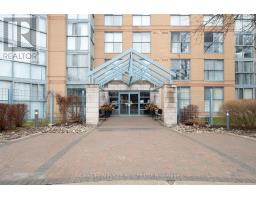
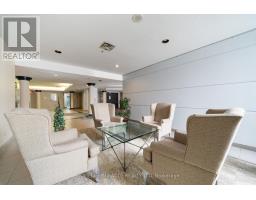
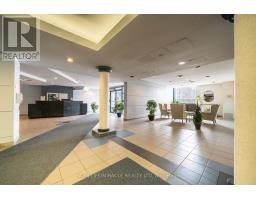
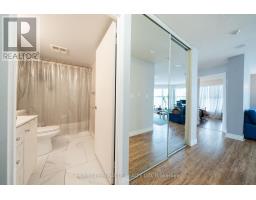
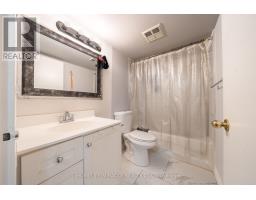
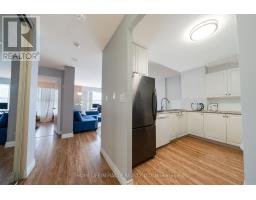
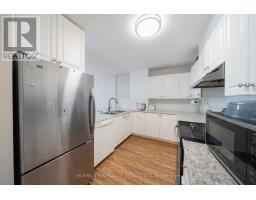
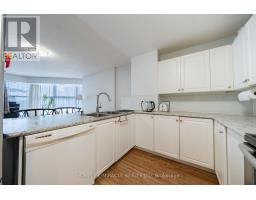
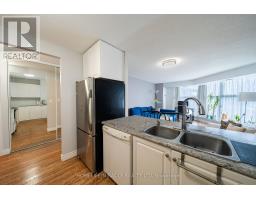
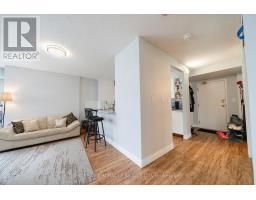
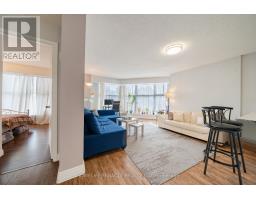
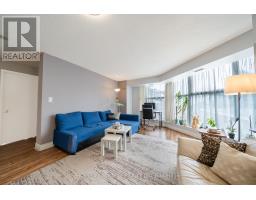
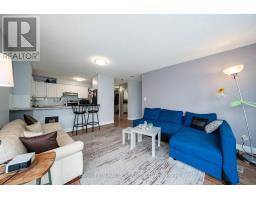
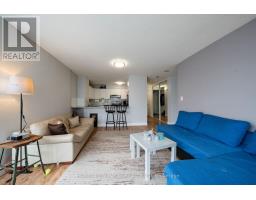
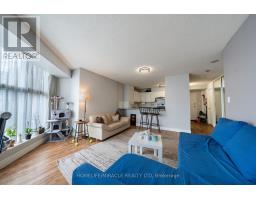
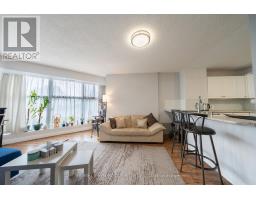
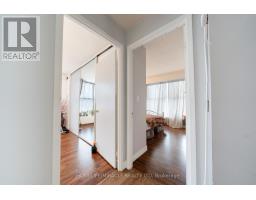
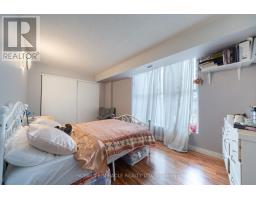
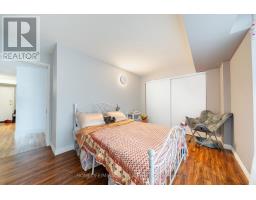
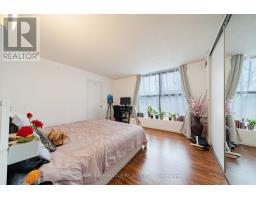
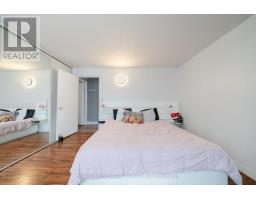
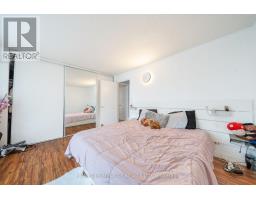
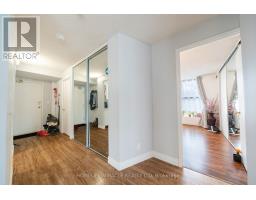
Experience bright and spacious living at 201 Dale Avenue, nestled in Toronto's establishedGuildwood community. This sun-filled, semi-furnished condo features large windows with sereneravine views and a comfortable, practical layout ideal for working professionals, smallfamilies, or anyone seeking a peaceful living environment in a vibrant community.The primary bedroom features its own private ensuite, adding comfort and convenience. The unitincludes both parking and a locker. Located close to Guildwood GO Station, schools, parks,groceries, banks, eateries, everyday amenities, transit, and nearby waterfront trails.A wonderful opportunity to enjoy spacious condo living in one of Toronto's well-establishedlakeside communities. (id:47351)
Property Details
| MLS® Number | E13170764 |
| Property Type | Single Family |
| Community Name | Guildwood |
| Amenities Near By | Golf Nearby, Public Transit, Schools |
| Community Features | Pets Allowed With Restrictions |
| Features | Ravine |
| Parking Space Total | 1 |
| Pool Type | Indoor Pool |
Building
| Bathroom Total | 2 |
| Bedrooms Above Ground | 2 |
| Bedrooms Total | 2 |
| Age | 16 To 30 Years |
| Amenities | Car Wash, Exercise Centre, Recreation Centre, Visitor Parking |
| Appliances | Dishwasher, Dryer, Stove, Washer, Refrigerator |
| Basement Type | None |
| Cooling Type | Central Air Conditioning |
| Exterior Finish | Brick |
| Flooring Type | Laminate |
| Heating Fuel | Natural Gas |
| Heating Type | Forced Air |
| Size Interior | 1,000 - 1,199 Sqft |
| Type | Apartment |
Parking
| Underground | |
| No Garage |
Land
| Acreage | No |
| Land Amenities | Golf Nearby, Public Transit, Schools |
Rooms
| Level | Type | Length | Width | Dimensions |
|---|---|---|---|---|
| Main Level | Living Room | 5.17 m | 4.36 m | 5.17 m x 4.36 m |
| Main Level | Dining Room | 5.17 m | 4.38 m | 5.17 m x 4.38 m |
| Main Level | Kitchen | 3.37 m | 2.87 m | 3.37 m x 2.87 m |
| Main Level | Primary Bedroom | 3.86 m | 3.72 m | 3.86 m x 3.72 m |
| Main Level | Bedroom 2 | 4.59 m | 2.79 m | 4.59 m x 2.79 m |
https://www.realtor.ca/real-estate/29801399/201-90-dale-avenue-toronto-guildwood-guildwood

The trademarks REALTOR®, REALTORS®, and the REALTOR® logo are controlled by The Canadian Real Estate Association (CREA) and identify real estate professionals who are members of CREA. The trademarks MLS®, Multiple Listing Service® and the associated logos are owned by The Canadian Real Estate Association (CREA) and identify the quality of services provided by real estate professionals who are members of CREA. The trademark DDF® is owned by The Canadian Real Estate Association (CREA) and identifies CREA's Data Distribution Facility (DDF®)
May 25 2026 06:44:27
Toronto Regional Real Estate Board