1 Bedroom
1 Bathroom
700 - 1,100 sqft
Central Air Conditioning
Forced Air
$2,400 Monthly
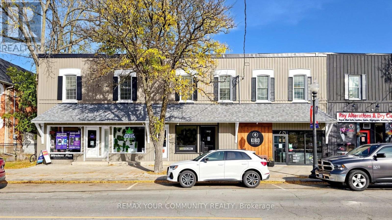
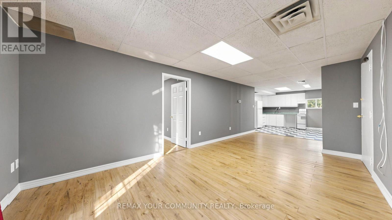
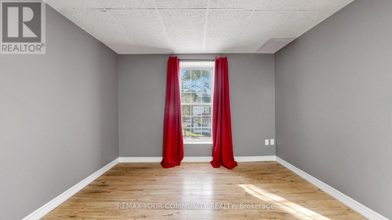
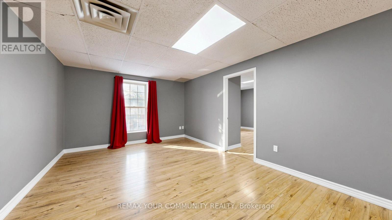
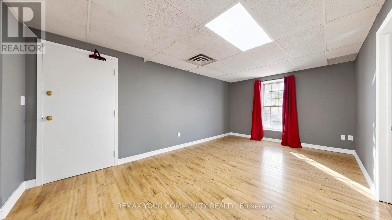
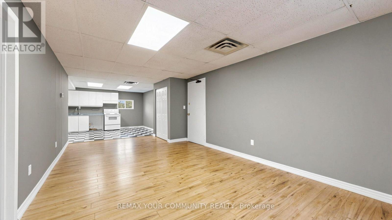
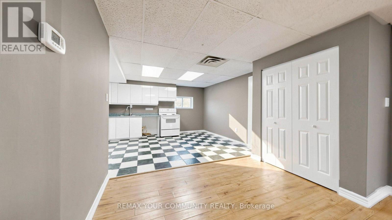
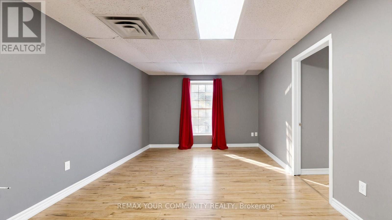
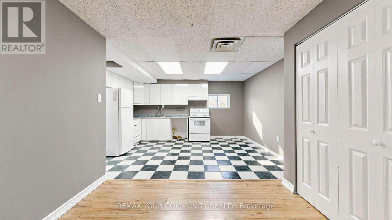
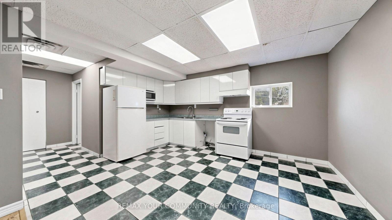
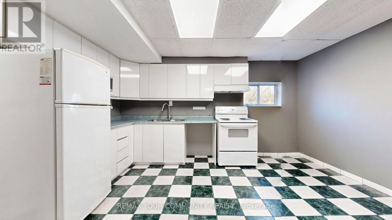
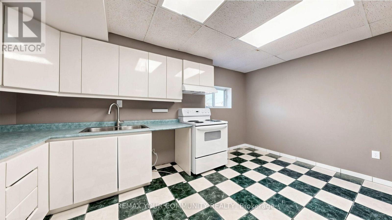
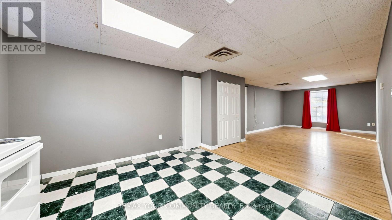
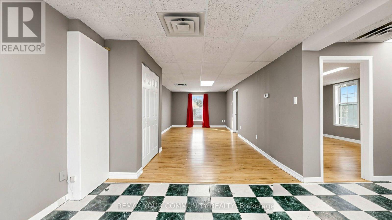
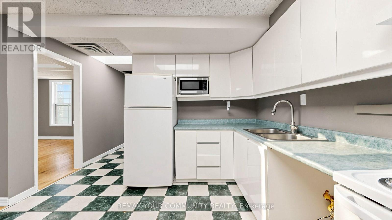
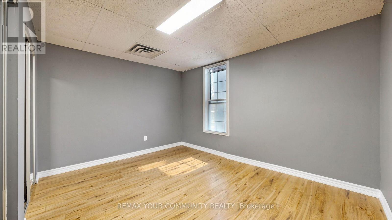
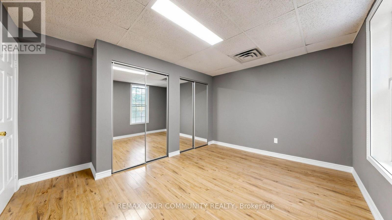
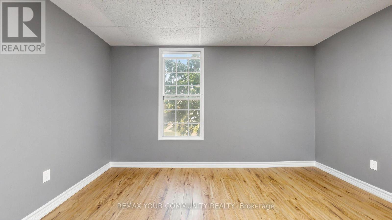
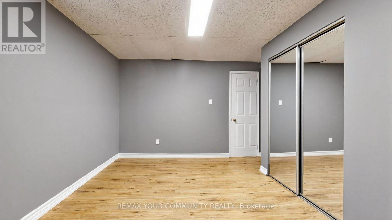
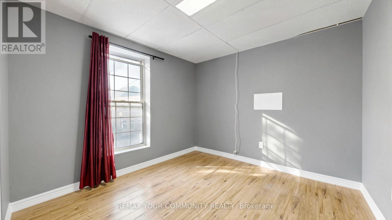
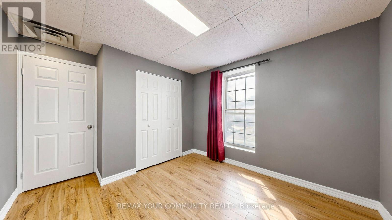
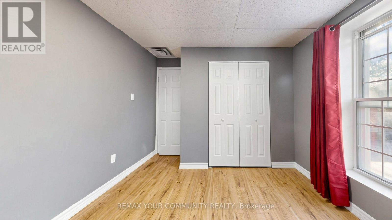
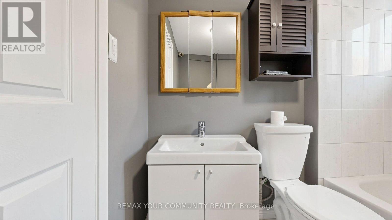
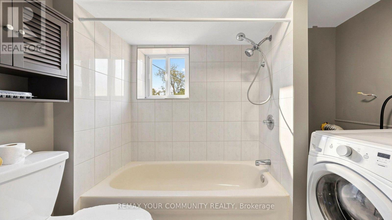
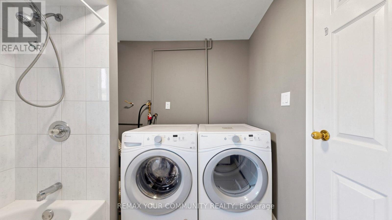
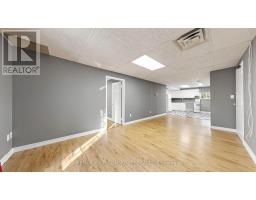
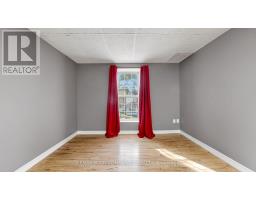
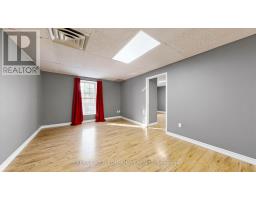
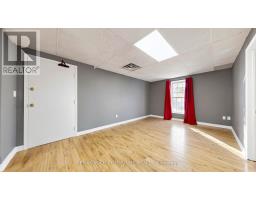
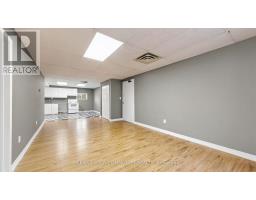
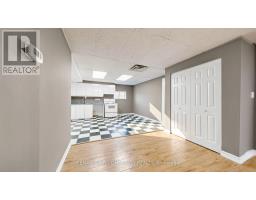
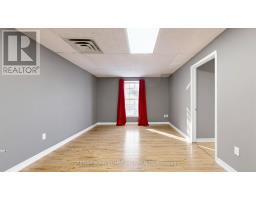
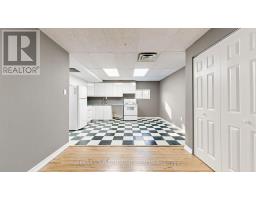
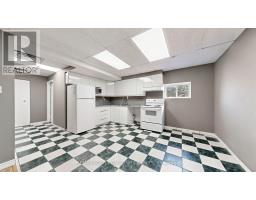
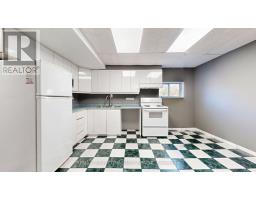
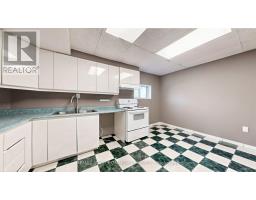
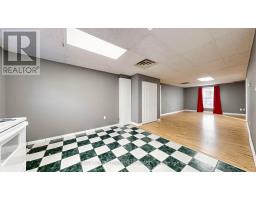
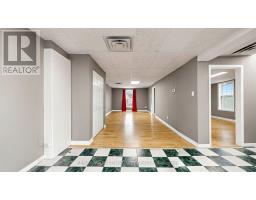
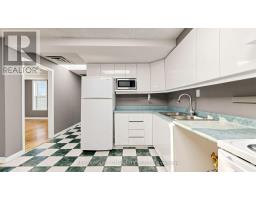
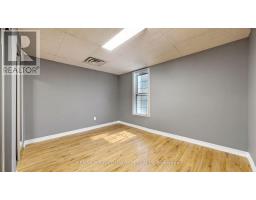
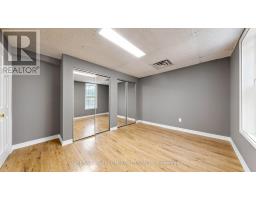
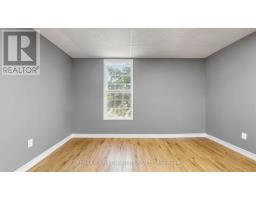
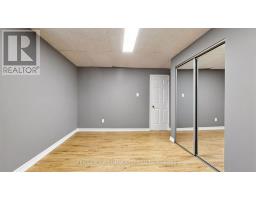
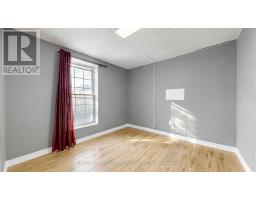
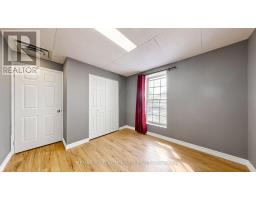
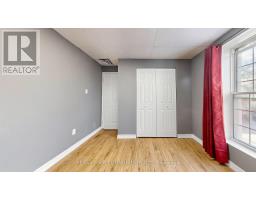
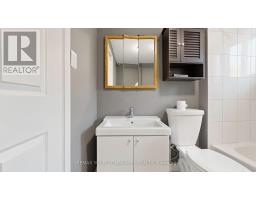
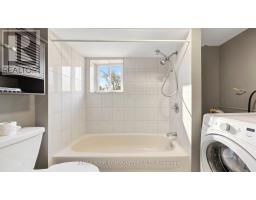
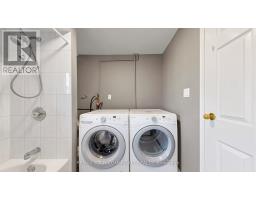
Welcome to 6136 Main Street, Unit 201, a bright, open-concept 810 sq ft unit in the heart of old Stouffville. Walk to almost everything: schools, shops, the GO Train and GO Bus, restaurants, the park, and the leisure Centre and library. Golf courses and gyms are just up the road. The unit has just been freshly painted and comes with seven six appliances: washer, dryer, fridge, stove, dishwasher and microwave/range hood. The stove, dishwasher and range hood are new. Large south-facing windows fill the space with natural light, and the primary bedroom has new mirrored doors on its twin closets. (id:67892)
Property Details
|
MLS® Number
|
N14177526 |
|
Property Type
|
Single Family |
|
Community Name
|
Stouffville |
|
Amenities Near By
|
Golf Nearby, Hospital, Park, Public Transit, Schools |
|
Features
|
Carpet Free, In Suite Laundry |
|
Parking Space Total
|
1 |
Building
|
Bathroom Total
|
1 |
|
Bedrooms Above Ground
|
1 |
|
Bedrooms Total
|
1 |
|
Age
|
100+ Years |
|
Appliances
|
Dishwasher, Dryer, Hood Fan, Stove, Washer, Refrigerator |
|
Basement Type
|
None |
|
Ceiling Type
|
Suspended Ceiling |
|
Cooling Type
|
Central Air Conditioning |
|
Exterior Finish
|
Vinyl Siding, Stucco |
|
Flooring Type
|
Ceramic, Laminate |
|
Foundation Type
|
Brick, Concrete, Block |
|
Heating Fuel
|
Electric, Natural Gas |
|
Heating Type
|
Forced Air |
|
Size Interior
|
700 - 1,100 Sqft |
|
Type
|
Other |
|
Utility Water
|
Municipal Water |
Parking
Land
|
Acreage
|
No |
|
Land Amenities
|
Golf Nearby, Hospital, Park, Public Transit, Schools |
|
Sewer
|
Sanitary Sewer |
|
Size Depth
|
99 Ft ,8 In |
|
Size Frontage
|
67 Ft ,8 In |
|
Size Irregular
|
67.7 X 99.7 Ft ; 67.65 X 99.68 X 66.18 X 99.61 |
|
Size Total Text
|
67.7 X 99.7 Ft ; 67.65 X 99.68 X 66.18 X 99.61 |
Rooms
| Level |
Type |
Length |
Width |
Dimensions |
|
Second Level |
Kitchen |
4.56 m |
3.5 m |
4.56 m x 3.5 m |
|
Second Level |
Bedroom |
4 m |
3.5 m |
4 m x 3.5 m |
|
Second Level |
Bedroom 2 |
3.68 m |
3.5 m |
3.68 m x 3.5 m |
|
Second Level |
Living Room |
7.3 m |
12 m |
7.3 m x 12 m |
|
Second Level |
Bathroom |
|
|
Measurements not available |
Utilities
|
Electricity
|
Installed |
|
Sewer
|
Installed |
https://www.realtor.ca/real-estate/30509910/201-6136-main-street-whitchurch-stouffville-stouffville-stouffville