2 Bedroom
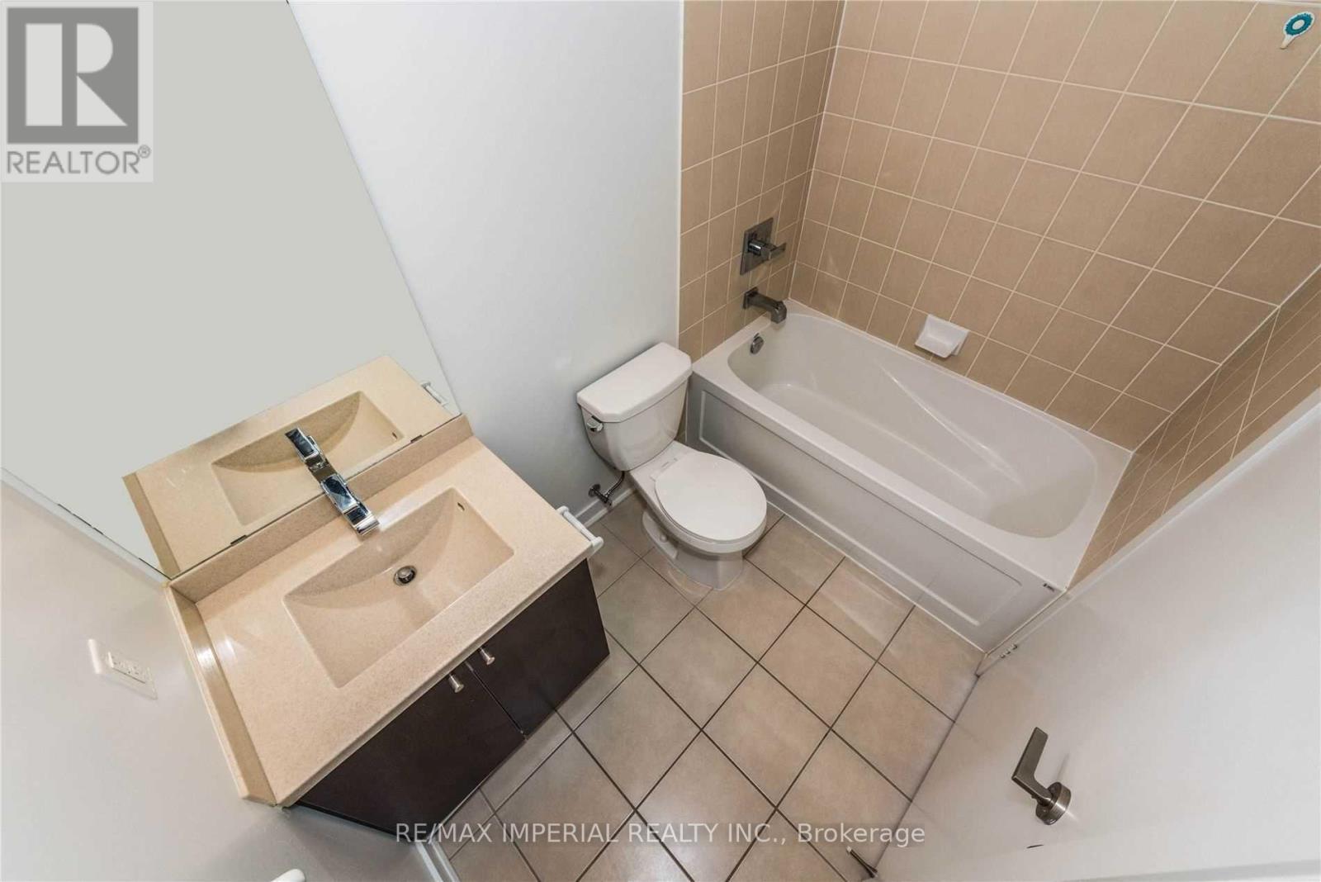
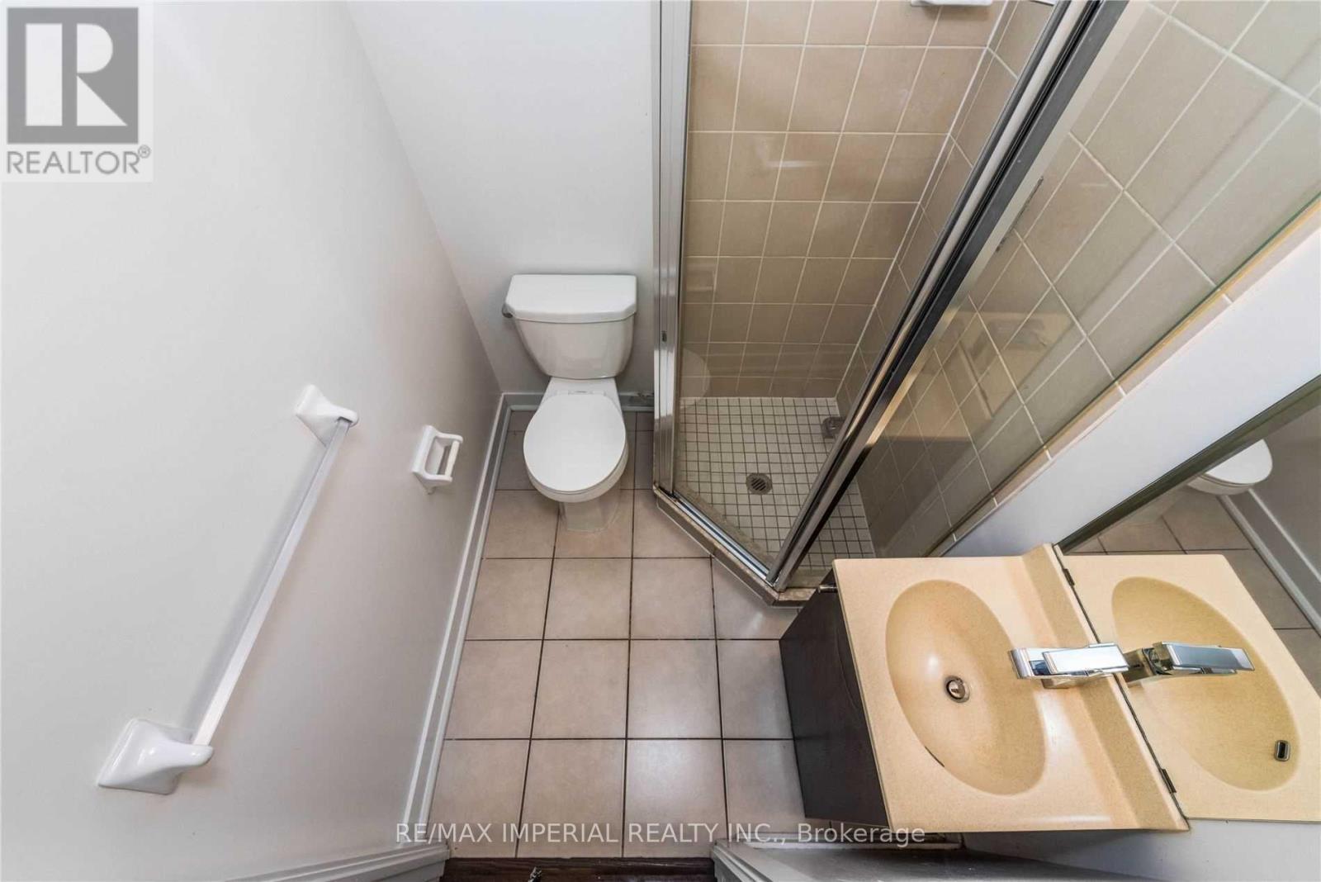
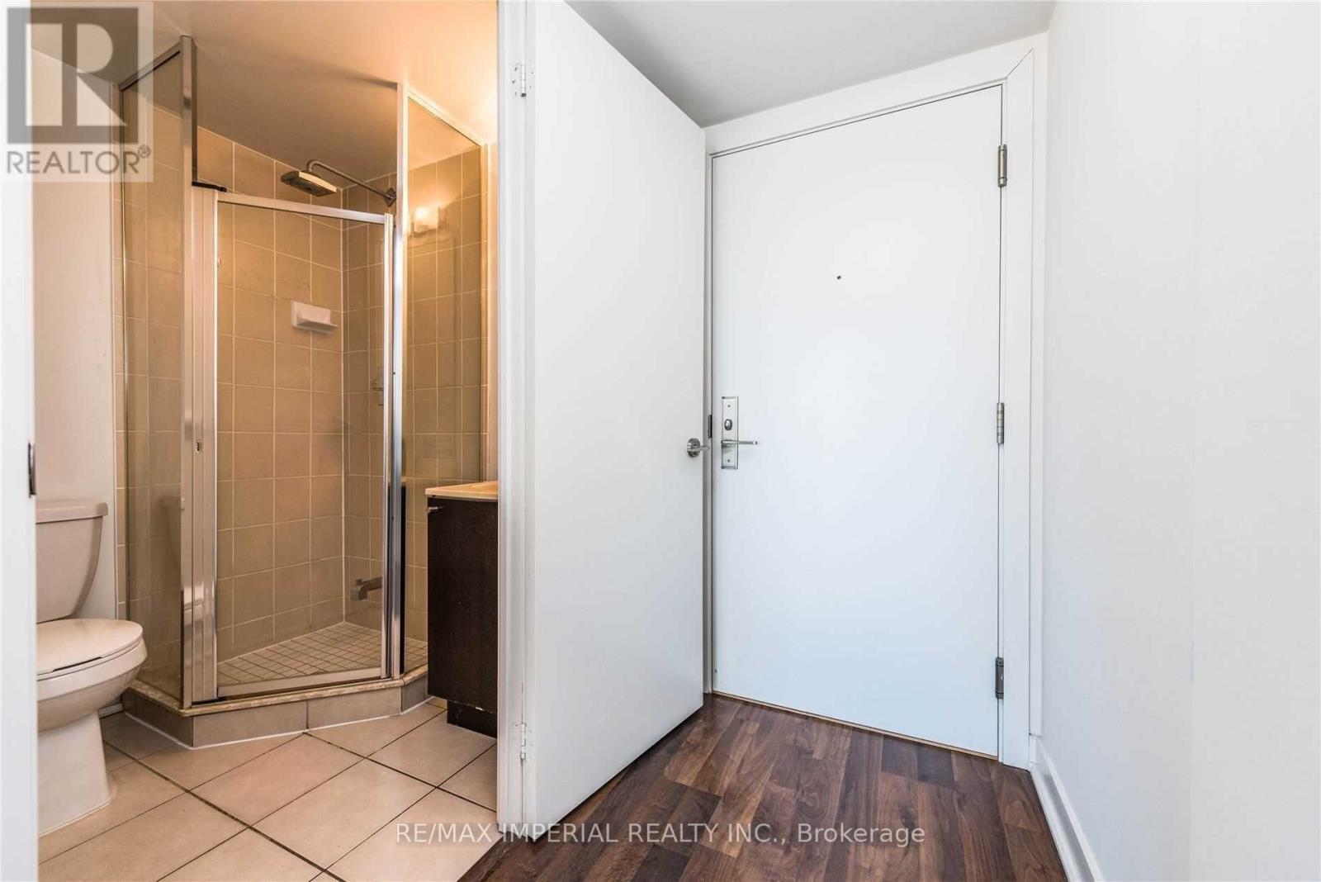
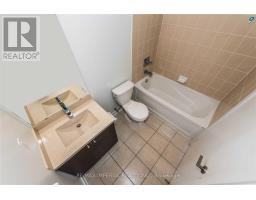
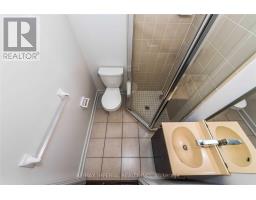
2 Bathroom
800 - 899 sqft
Central Air Conditioning
Forced Air
$2,700 Monthly
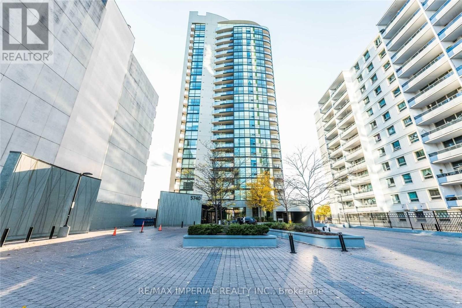
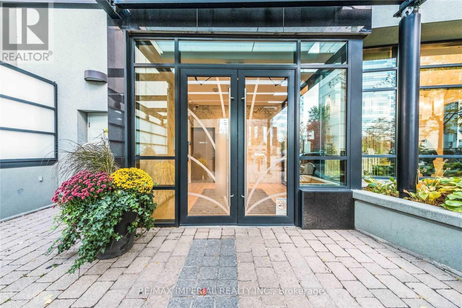
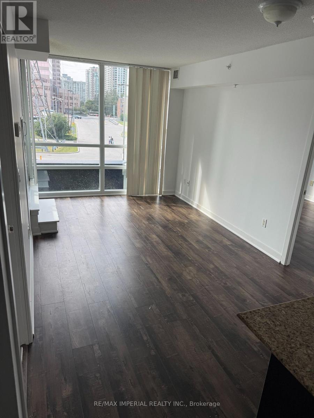
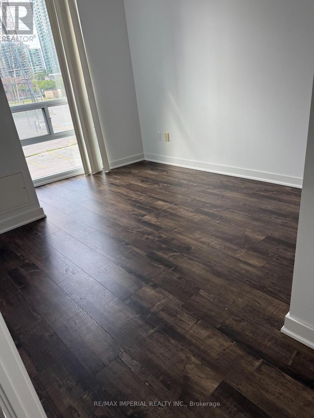
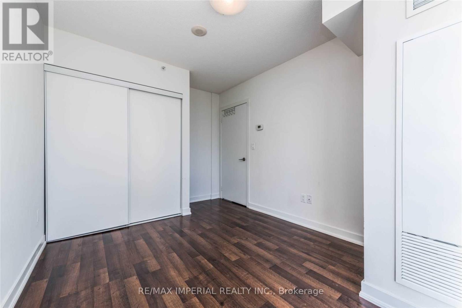
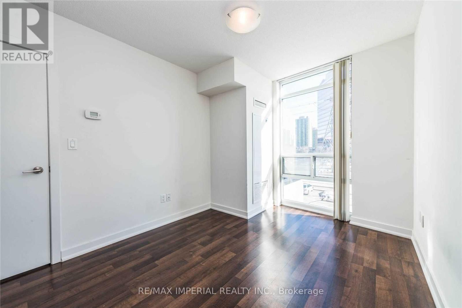
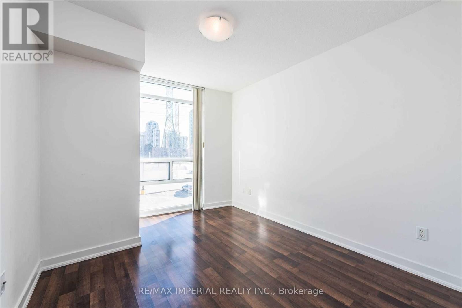
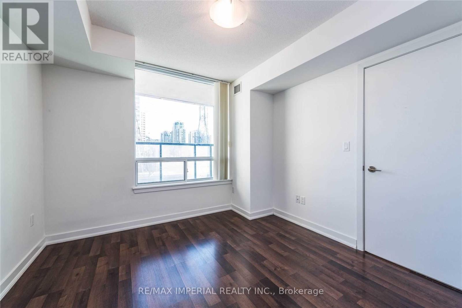
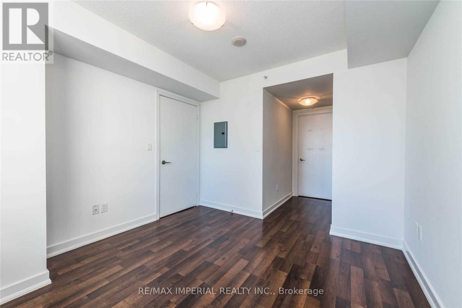
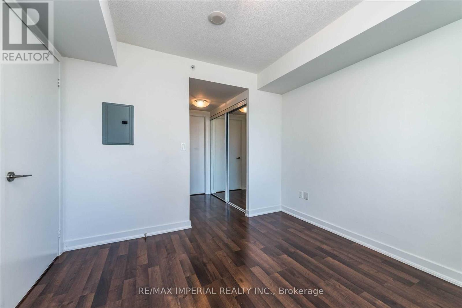
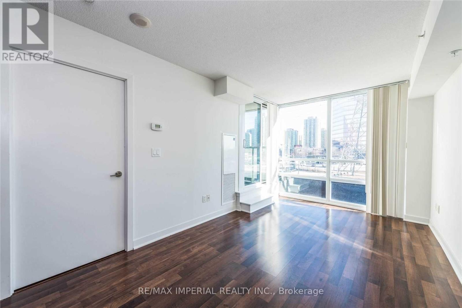
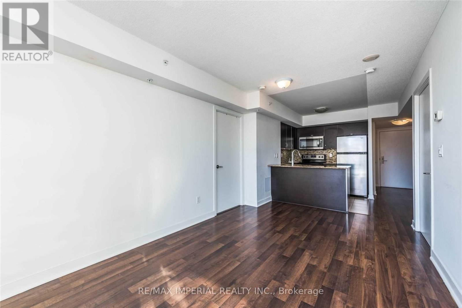
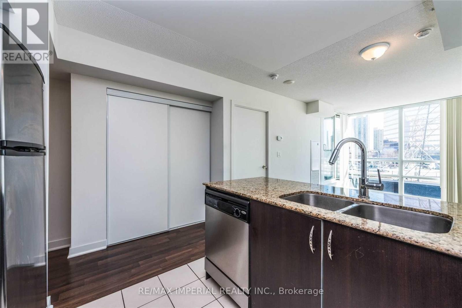
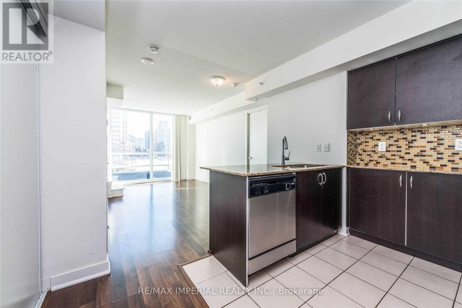
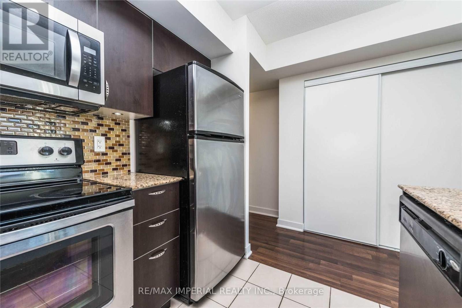
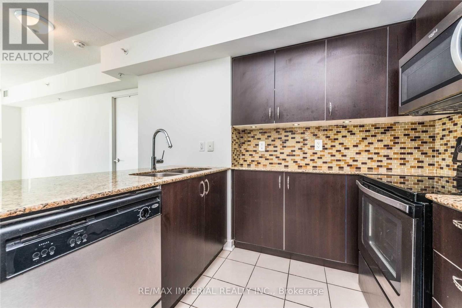
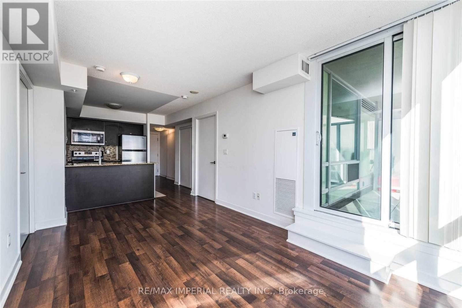
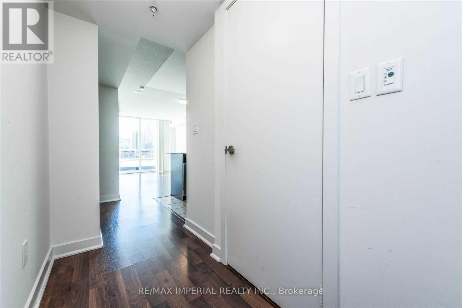
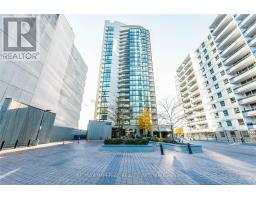
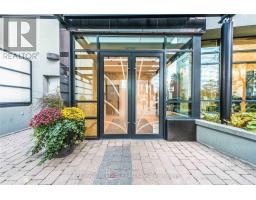
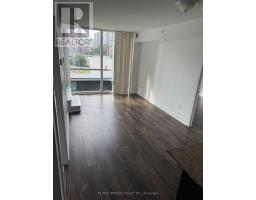
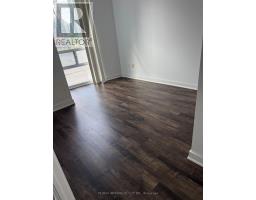
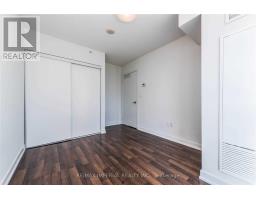
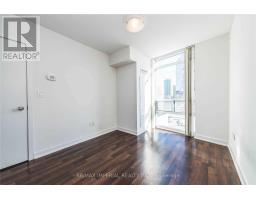
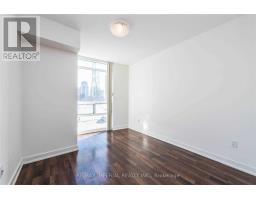
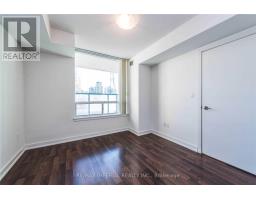
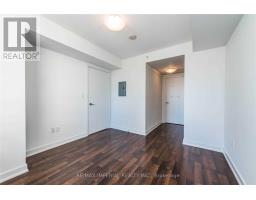
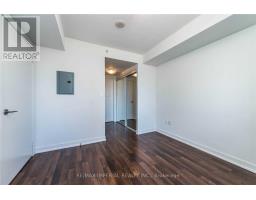
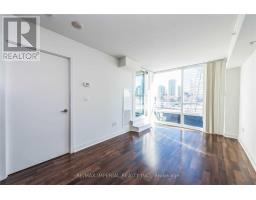
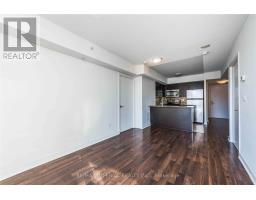
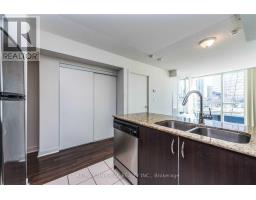
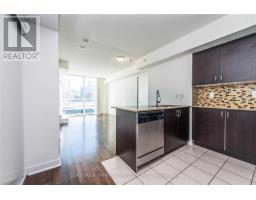
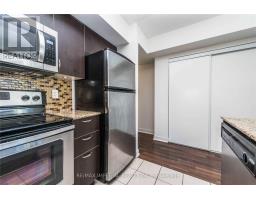
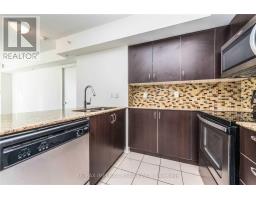
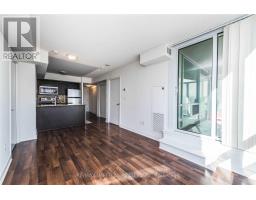
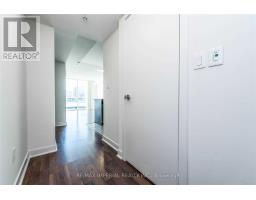
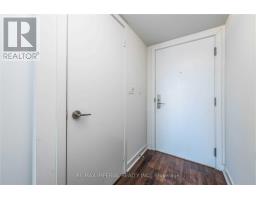
A sun-drenched split two-bedroom, two-bathroom layout in the heart of North Yorks vibrant Newtonbrook West neighbourhood. 9' Ceiling & Floor-To-Ceiling Windows Suite. New Laminate Throughout The Unit, & Upgraded Kitchen ,Ss Appliances. Steps To Finch Subway Station, Go/Viva. Close To Parks, Schools, Shopping, Recreation, Restaurants & Theatres. Parking Included. (id:47351)
Property Details
|
MLS® Number
|
C13694778 |
|
Property Type
|
Single Family |
|
Community Name
|
Newtonbrook West |
|
Amenities Near By
|
Schools |
|
Community Features
|
Pets Allowed With Restrictions, Community Centre, School Bus |
|
Features
|
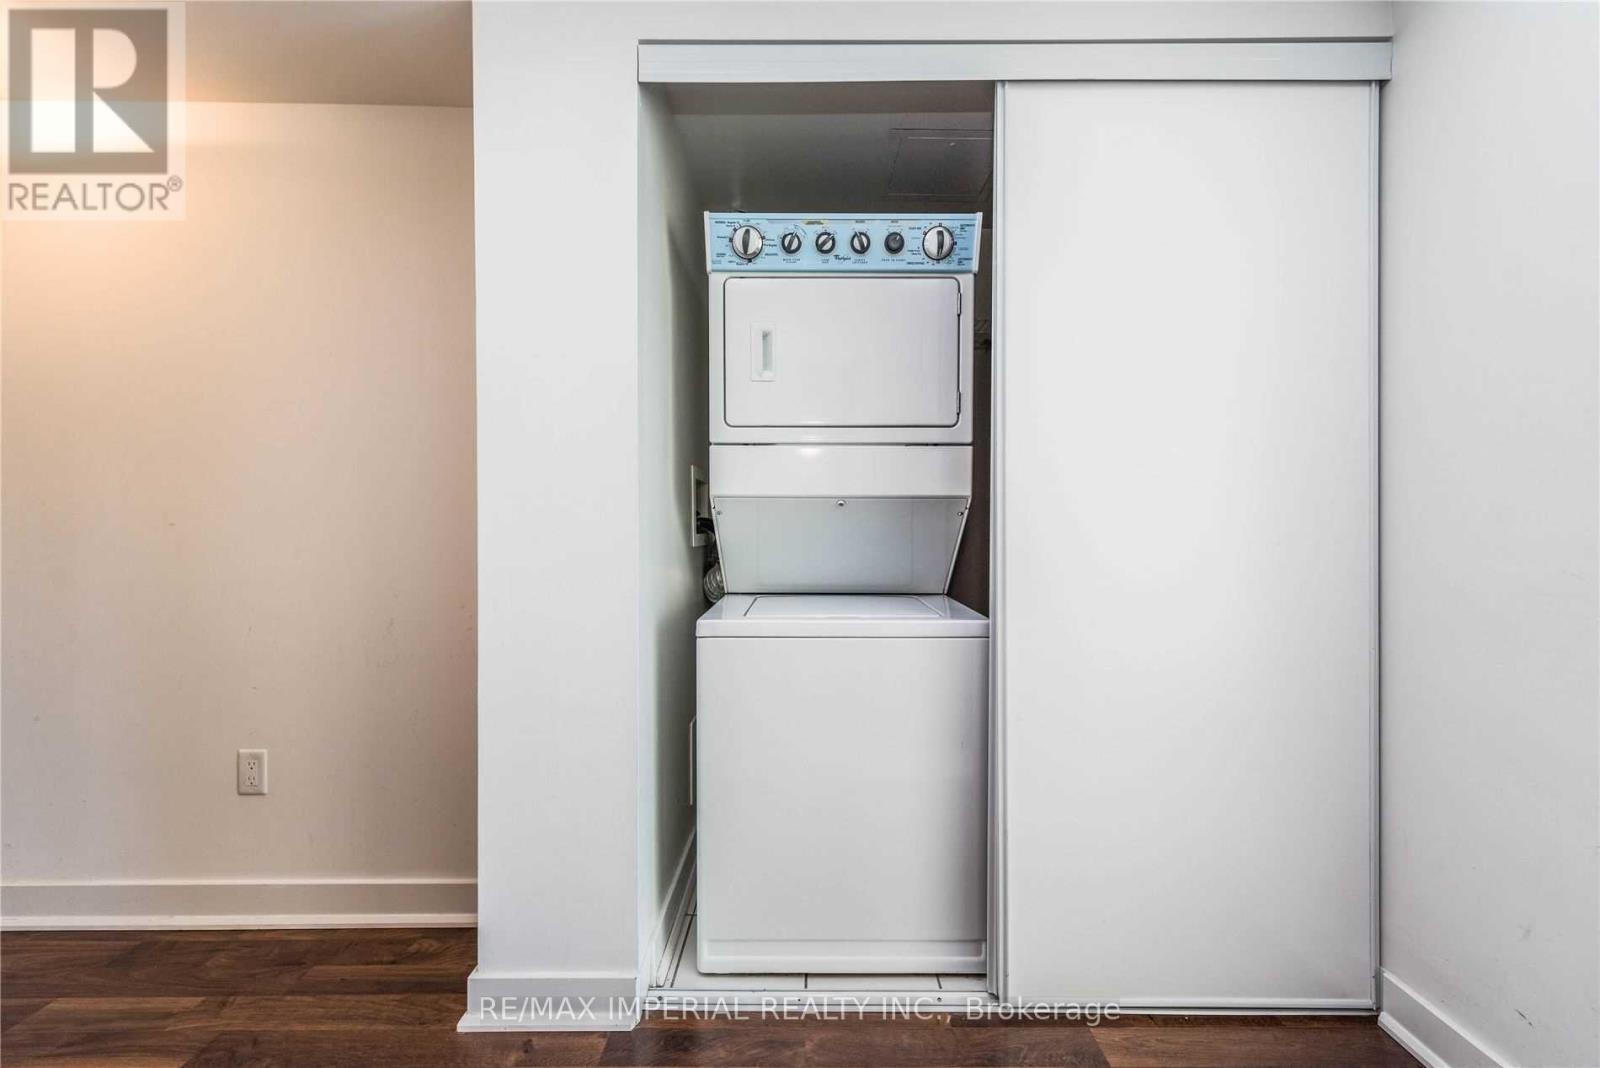
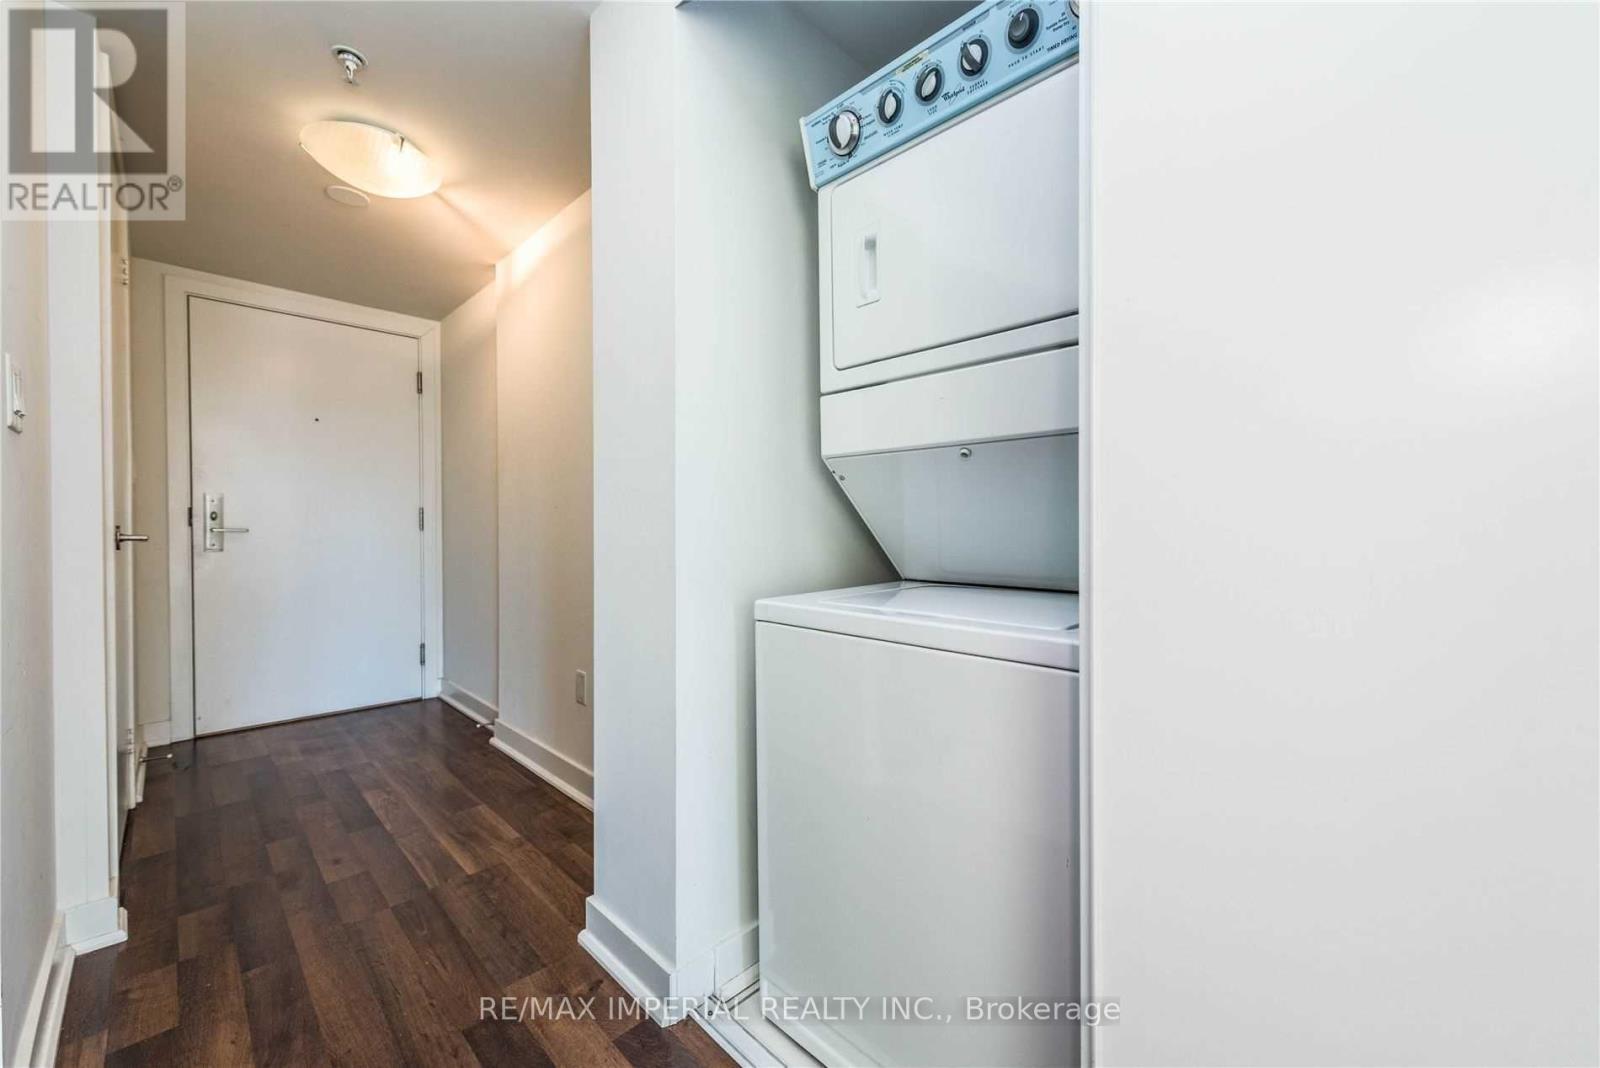
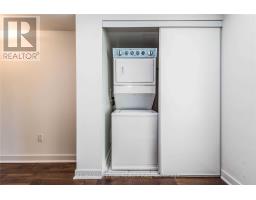
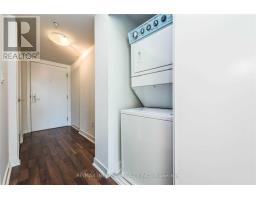
Balcony, In Suite Laundry |
|
Parking Space Total
|
1 |
|
View Type
|
City View |
Building
|
Bathroom Total
|
2 |
|
Bedrooms Above Ground
|
2 |
|
Bedrooms Total
|
2 |
|
Amenities
|
Exercise Centre, Party Room, Recreation Centre |
|
Appliances
|
Garage Door Opener Remote(s), Dishwasher, Microwave, Stove, Window Coverings, Refrigerator |
|
Basement Type
|
None |
|
Cooling Type
|
Central Air Conditioning |
|
Exterior Finish
|
Concrete |
|
Fire Protection
|
Monitored Alarm, Security System, Smoke Detectors |
|
Heating Fuel
|
Natural Gas |
|
Heating Type
|
Forced Air |
|
Size Interior
|
800 - 899 Sqft |
|
Type
|
Apartment |
Parking
Land
|
Acreage
|
No |
|
Land Amenities
|
Schools |
Rooms
| Level |
Type |
Length |
Width |
Dimensions |
|
Main Level |
Bedroom |
3.15 m |
3.12 m |
3.15 m x 3.12 m |
|
Main Level |
Bedroom 2 |
2.92 m |
2.8 m |
2.92 m x 2.8 m |
|
Main Level |
Kitchen |
2.67 m |
2.23 m |
2.67 m x 2.23 m |
|
Main Level |
Laundry Room |
1 m |
1 m |
1 m x 1 m |
|
Main Level |
Dining Room |
3.63 m |
2.56 m |
3.63 m x 2.56 m |
https://www.realtor.ca/real-estate/30177262/201-5740-yonge-street-toronto-newtonbrook-west-newtonbrook-west