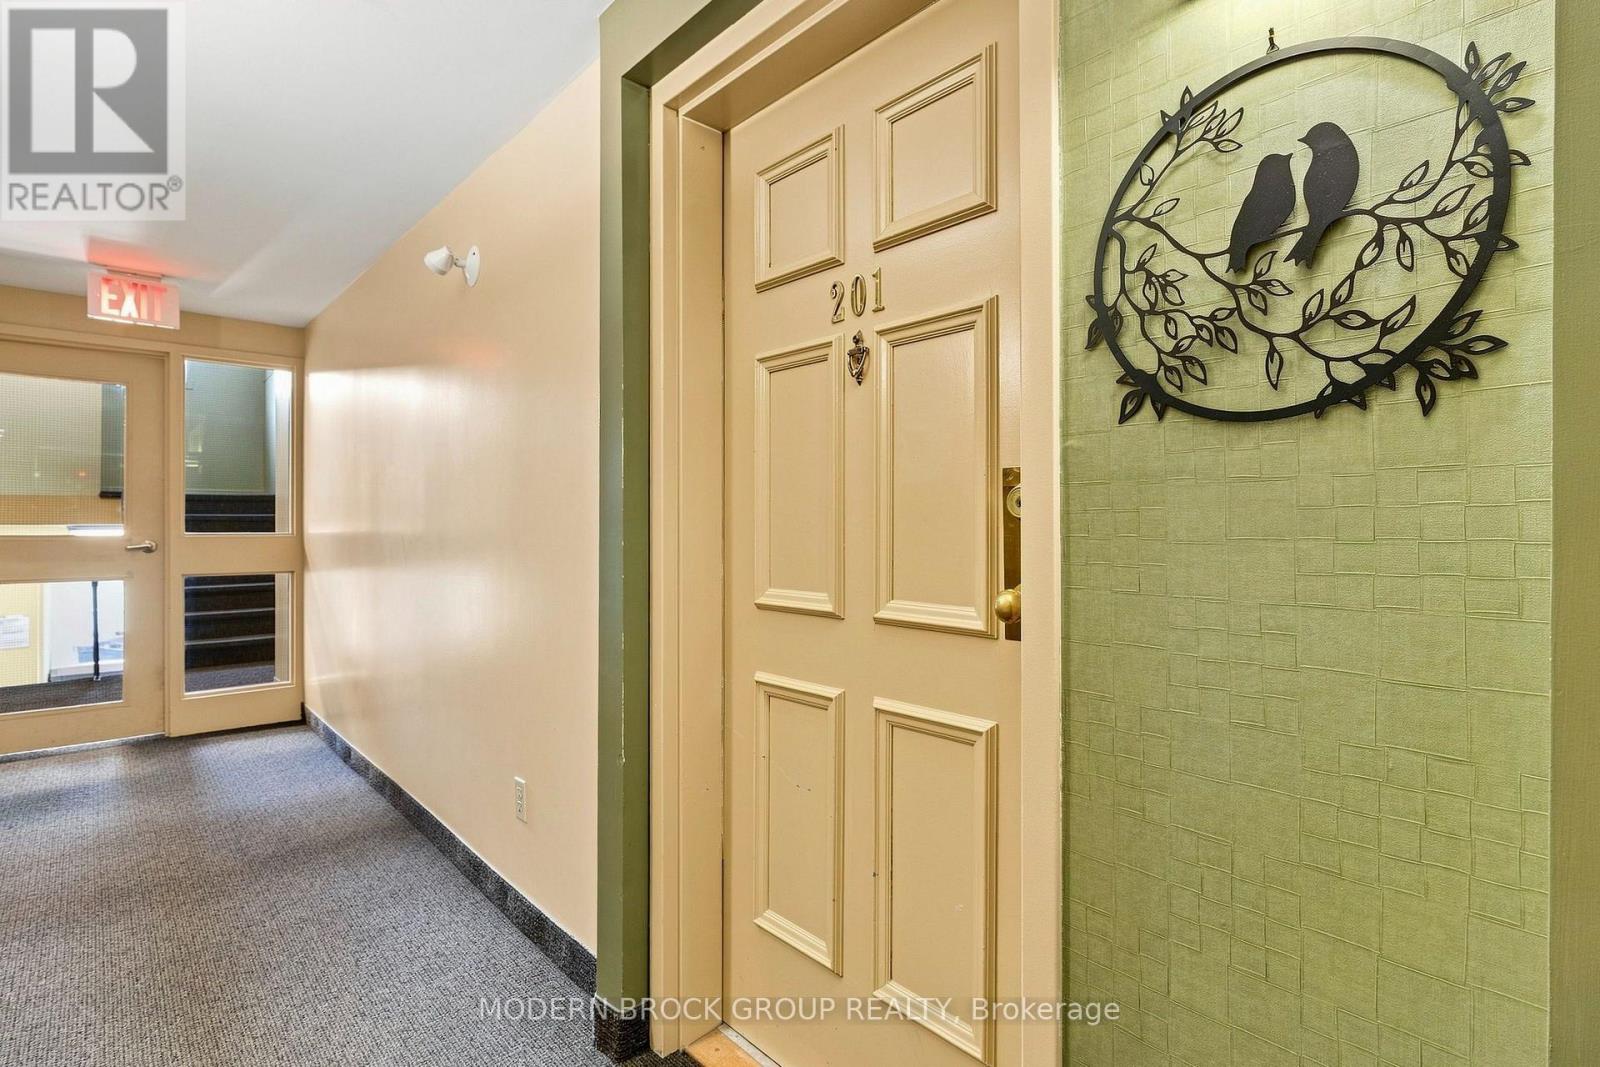
201 - 274 Ormond Street Brockville, Ontario K6V 6Z7
$279,000Maintenance, Insurance, Parking
$561.25 Monthly
Maintenance, Insurance, Parking
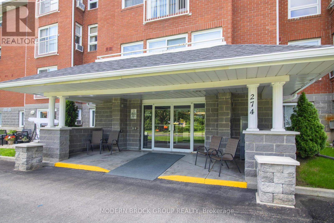
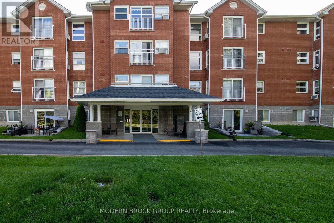
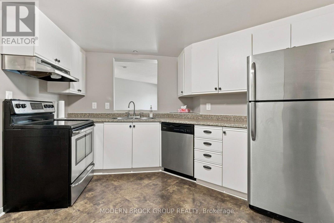
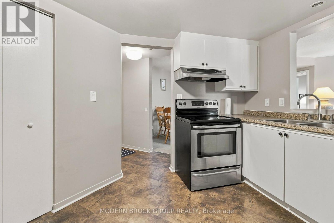
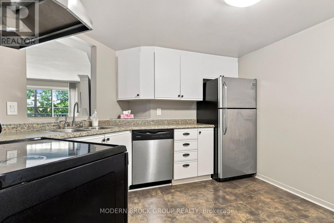
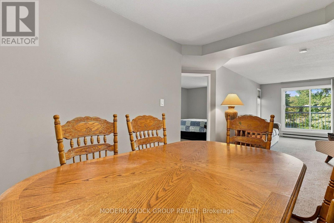
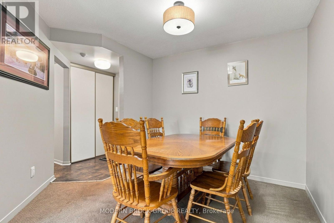
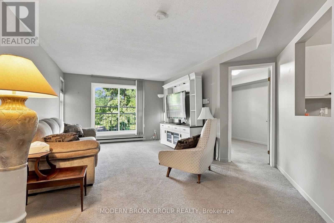
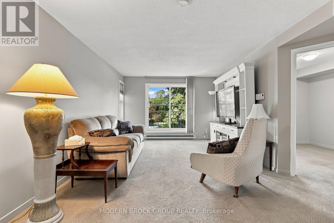
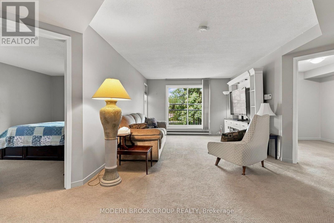
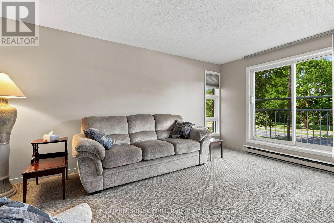
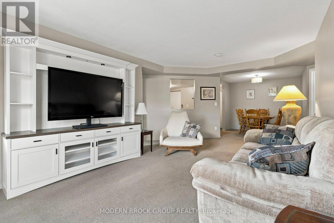
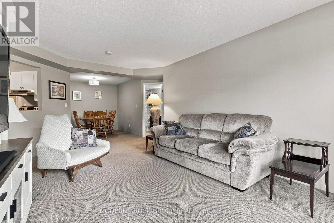
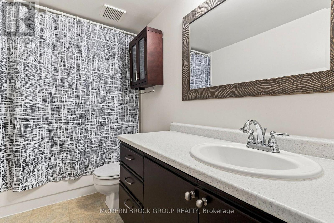
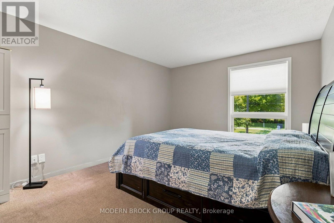
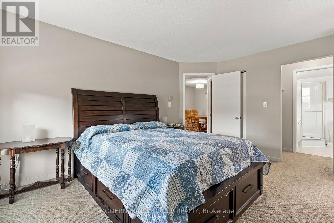
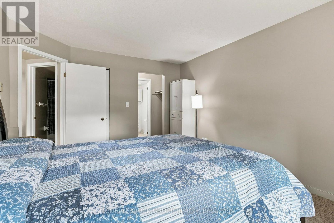
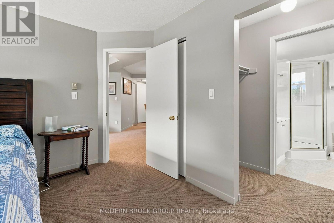
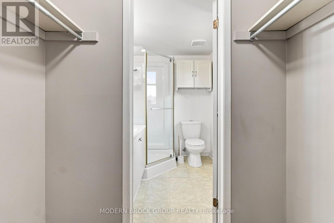
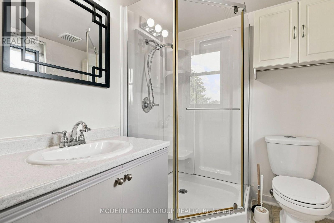
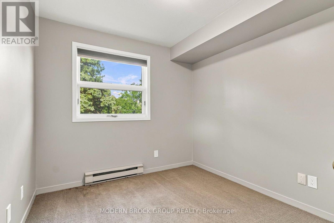
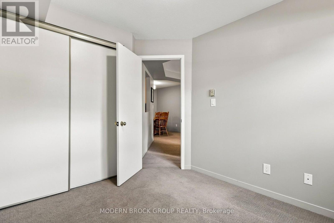
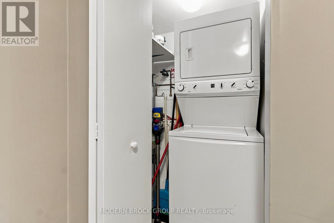
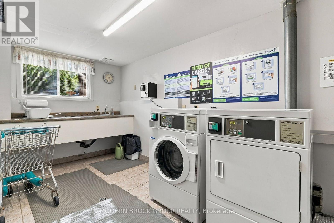
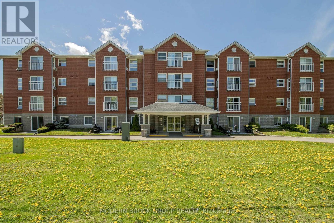
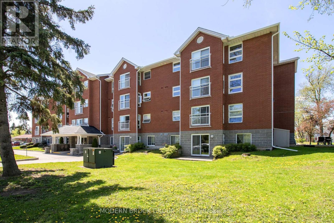
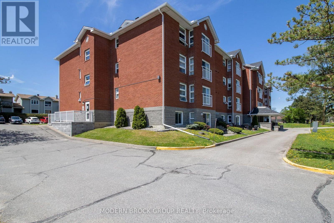
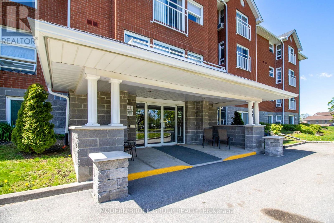
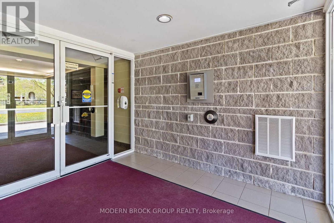
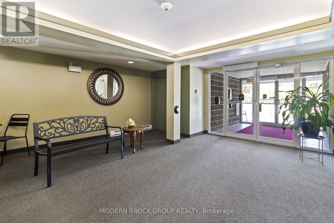
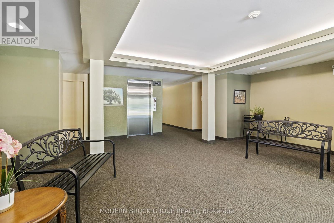
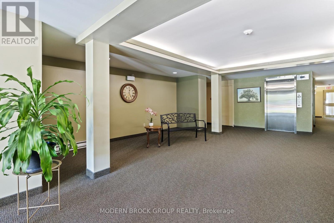
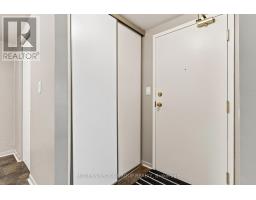
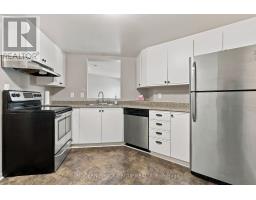
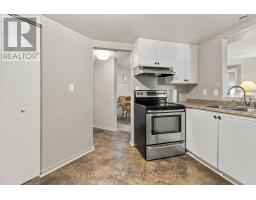
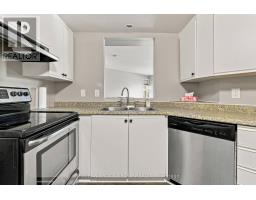
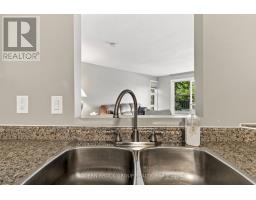
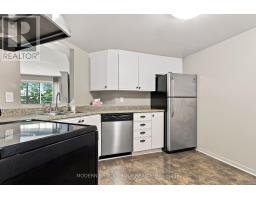
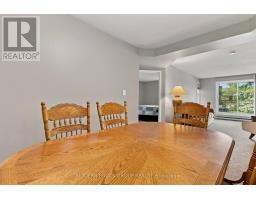
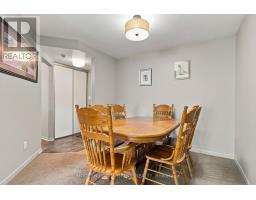
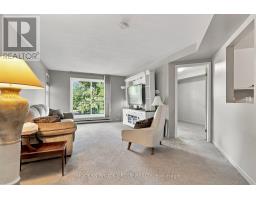
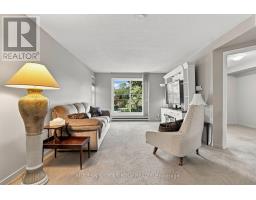
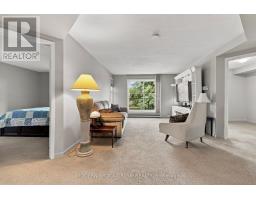
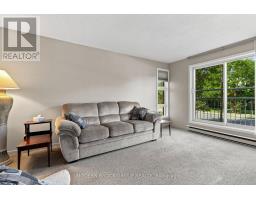
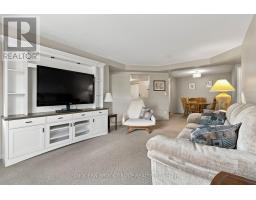
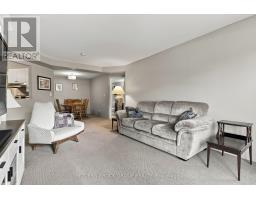
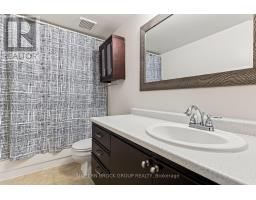
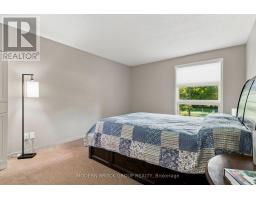
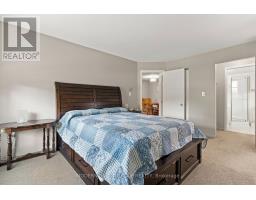
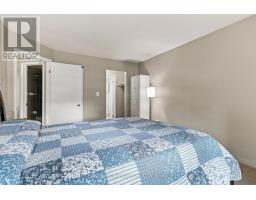
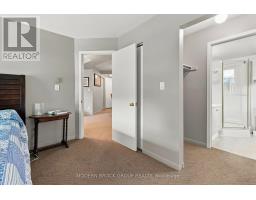
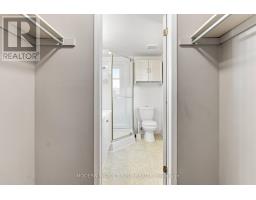
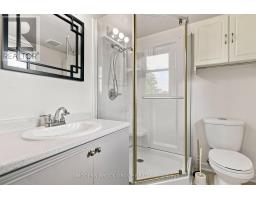
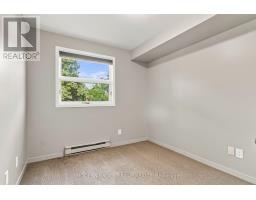
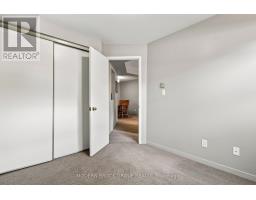
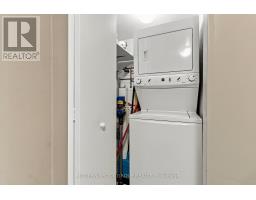
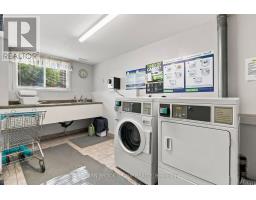
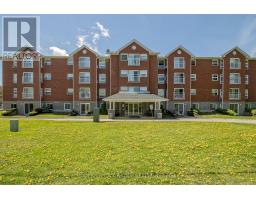
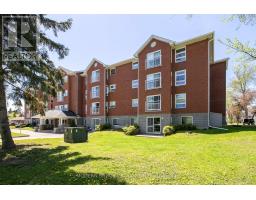
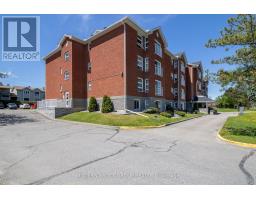
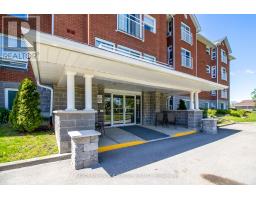
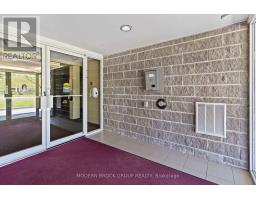
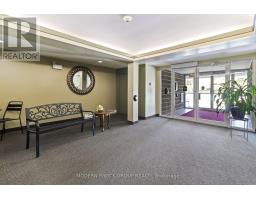
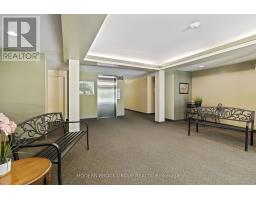
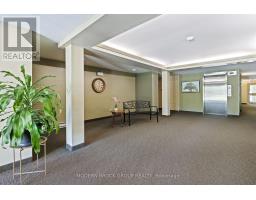
$561.25 MonthlyWelcome to carefree condo living in a desirable, centrally located building on Ormond Street. This bright and spacious 2-bedroom, 2-bathroom condominium has been well maintained and offers a comfortable, inviting layout. Enjoy the convenience of in-unit washer and dryer and generous living space throughout. Ideally located close to shopping, restaurants, medical services and many of Brockville's amenities. A wonderful opportunity for easy, low-maintenance living in the heart of the city. (id:47351)
Property Details
| MLS® Number | X13692738 |
| Property Type | Single Family |
| Community Name | 810 - Brockville |
| Community Features | Pets Allowed With Restrictions |
| Parking Space Total | 1 |
Building
| Bathroom Total | 2 |
| Bedrooms Above Ground | 2 |
| Bedrooms Total | 2 |
| Appliances | Water Heater, Dryer, Stove, Washer, Refrigerator |
| Basement Type | None |
| Cooling Type | Wall Unit |
| Exterior Finish | Brick |
| Heating Fuel | Electric |
| Heating Type | Baseboard Heaters |
| Size Interior | 900 - 999 Sqft |
| Type | Apartment |
Parking
| No Garage |
Land
| Acreage | No |
Rooms
| Level | Type | Length | Width | Dimensions |
|---|---|---|---|---|
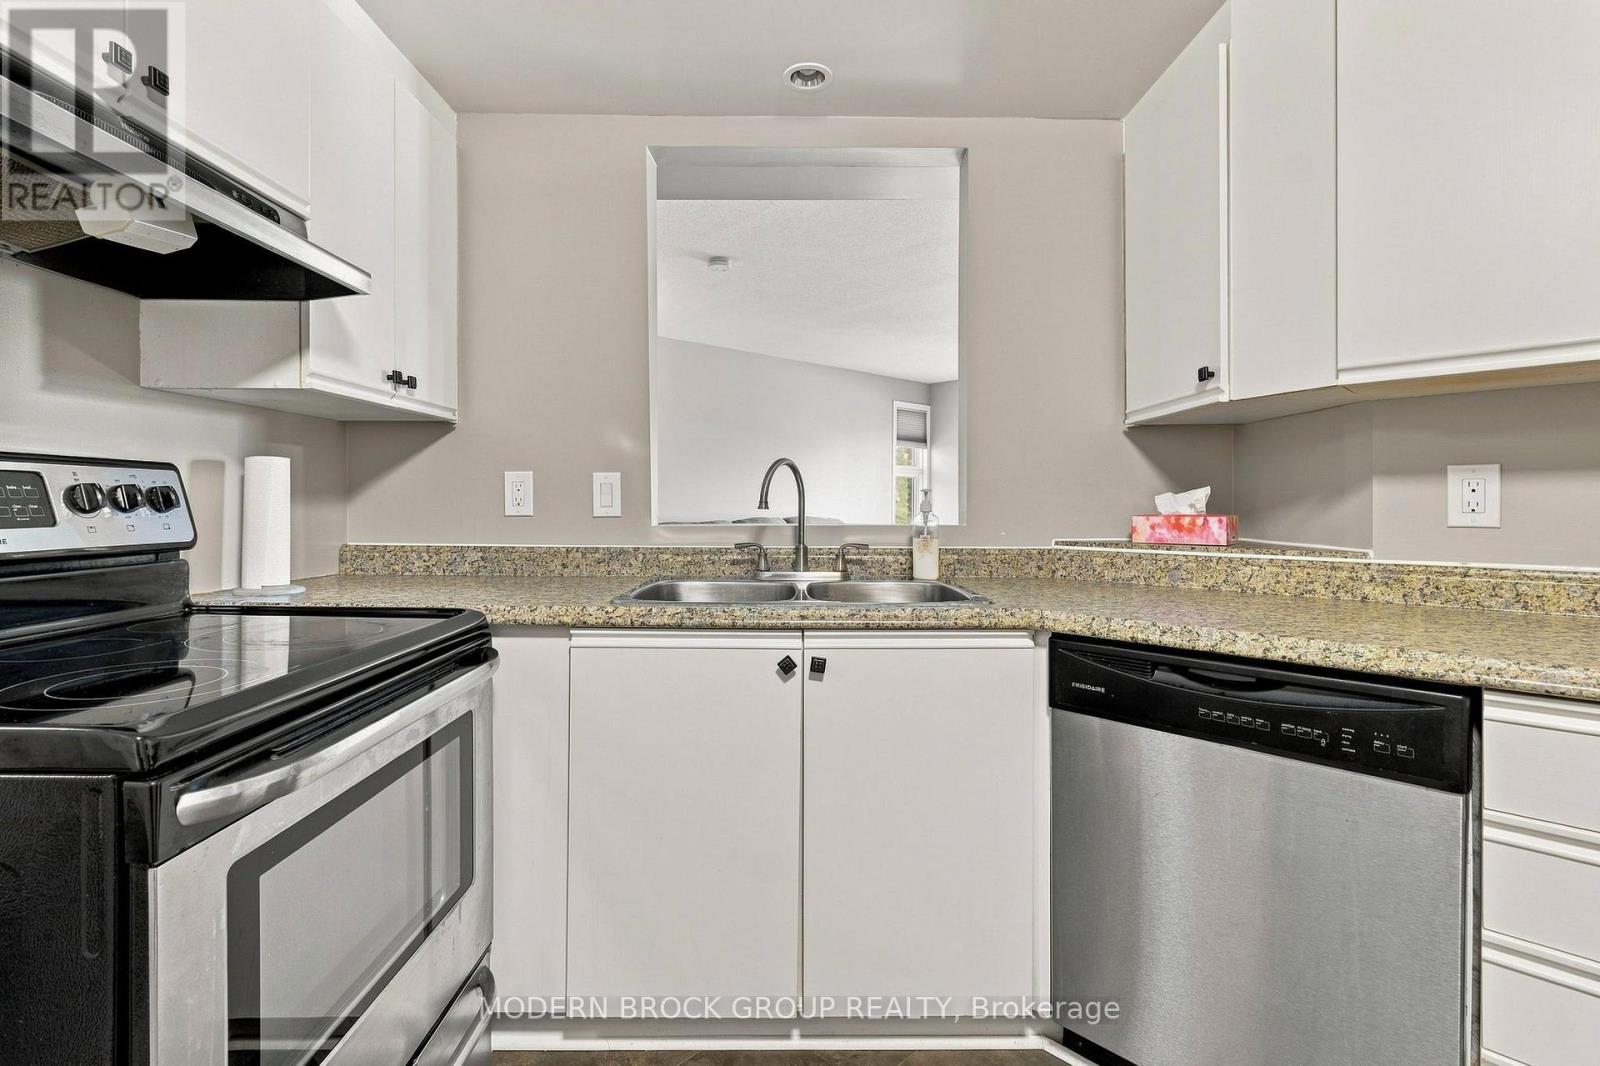
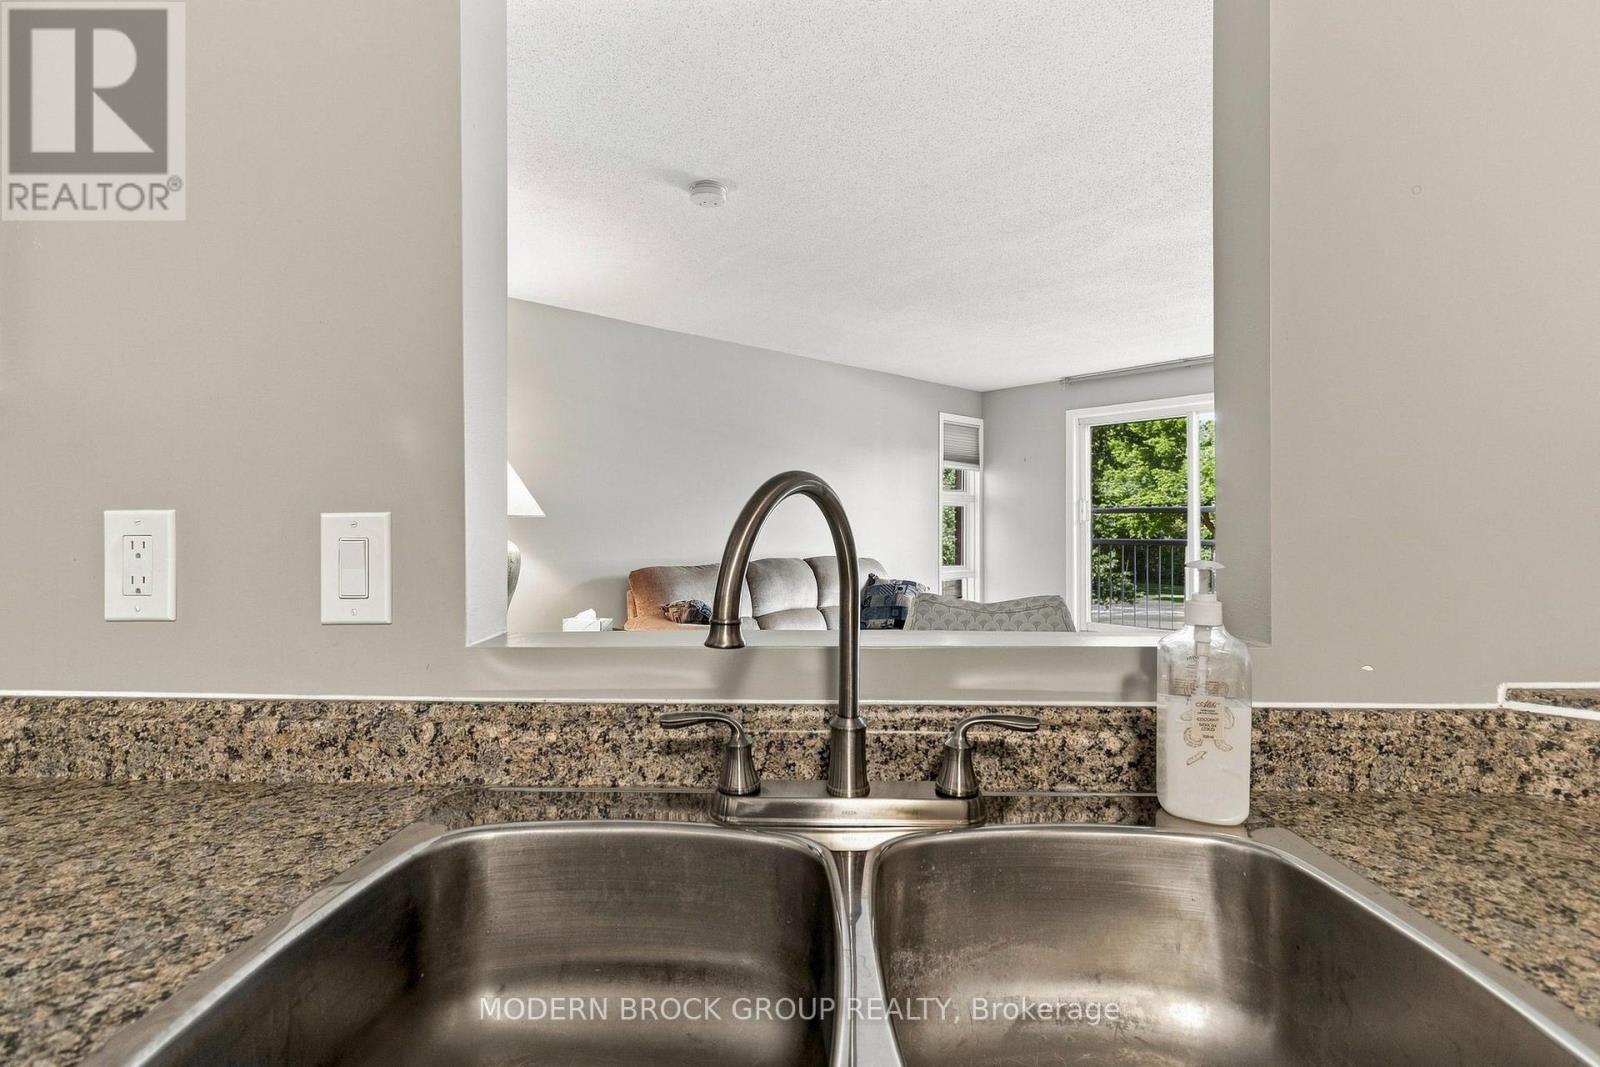
| Main Level | Kitchen | 3.8 m | 3.08 m | 3.8 m x 3.08 m |
| Main Level | Bedroom | 3.29 m | 4.29 m | 3.29 m x 4.29 m |
| Main Level | Living Room | 3.6 m | 4.83 m | 3.6 m x 4.83 m |
| Main Level | Bedroom 2 | 2.76 m | 3.1 m | 2.76 m x 3.1 m |
| Main Level | Dining Room | 2.95 m | 4.63 m | 2.95 m x 4.63 m |
https://www.realtor.ca/real-estate/30174808/201-274-ormond-street-brockville-810-brockville

The trademarks REALTOR®, REALTORS®, and the REALTOR® logo are controlled by The Canadian Real Estate Association (CREA) and identify real estate professionals who are members of CREA. The trademarks MLS®, Multiple Listing Service® and the associated logos are owned by The Canadian Real Estate Association (CREA) and identify the quality of services provided by real estate professionals who are members of CREA. The trademark DDF® is owned by The Canadian Real Estate Association (CREA) and identifies CREA's Data Distribution Facility (DDF®)
August 19 2026 06:57:07
Rideau - St. Lawrence Real Estate Board