201 - 121 St Patrick Street Toronto, Ontario M5T 3C1
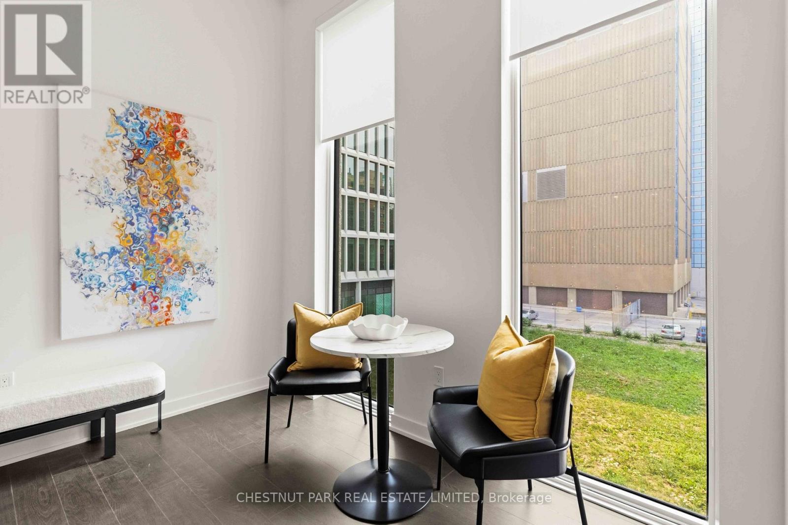
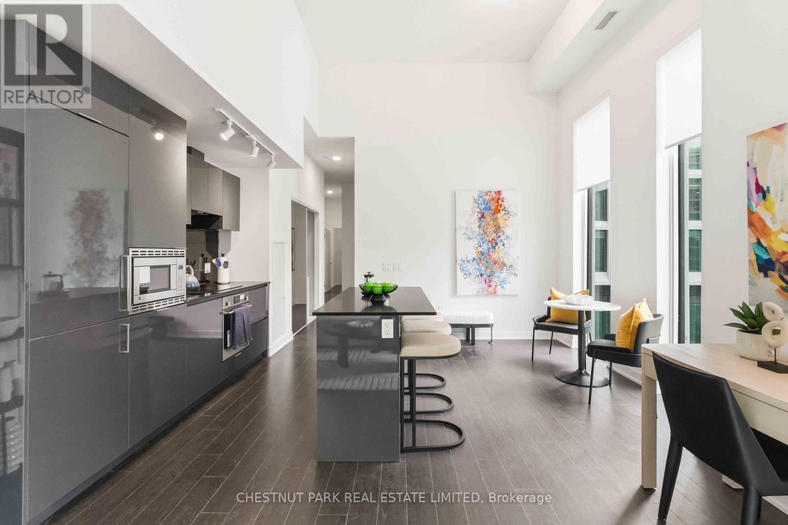
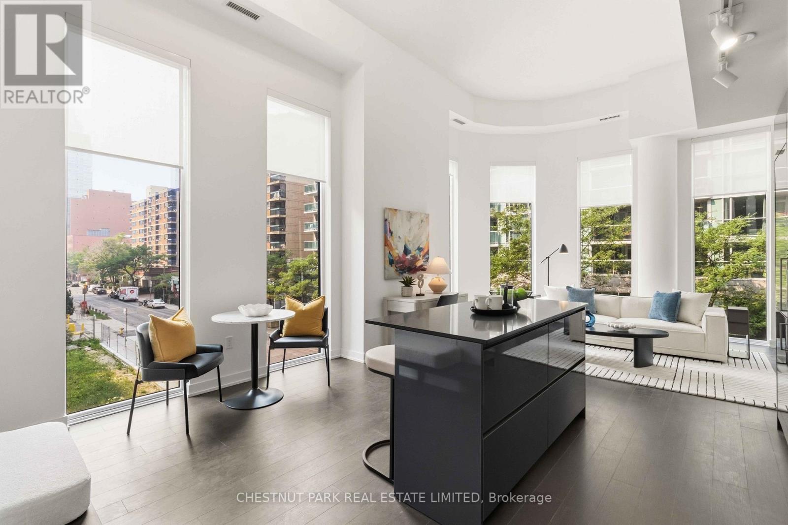
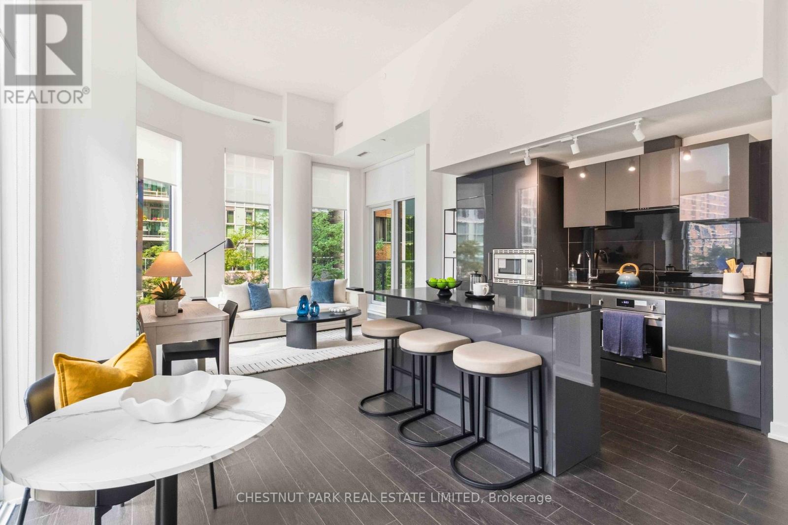
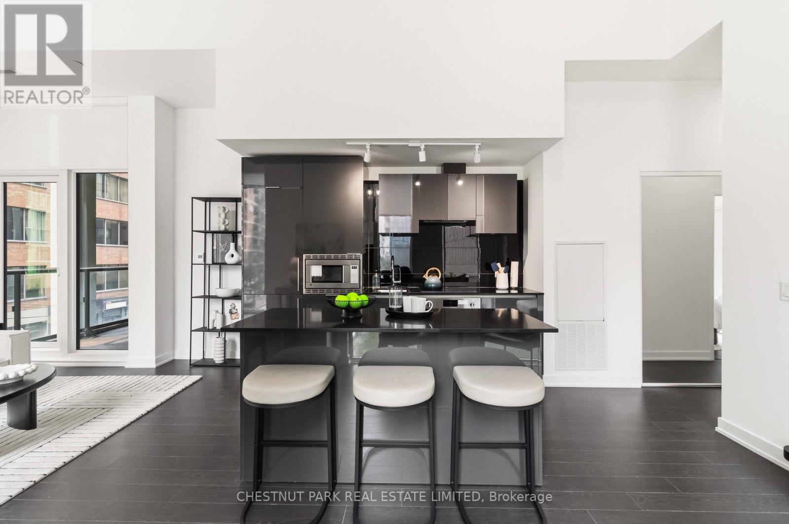
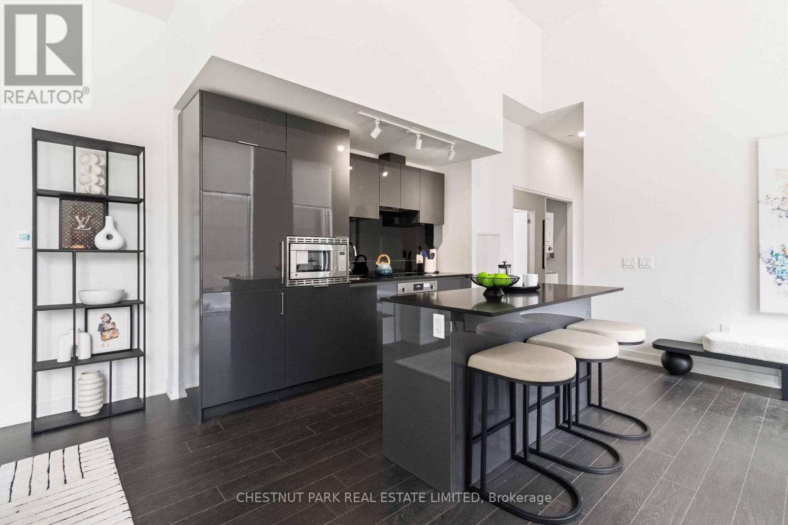
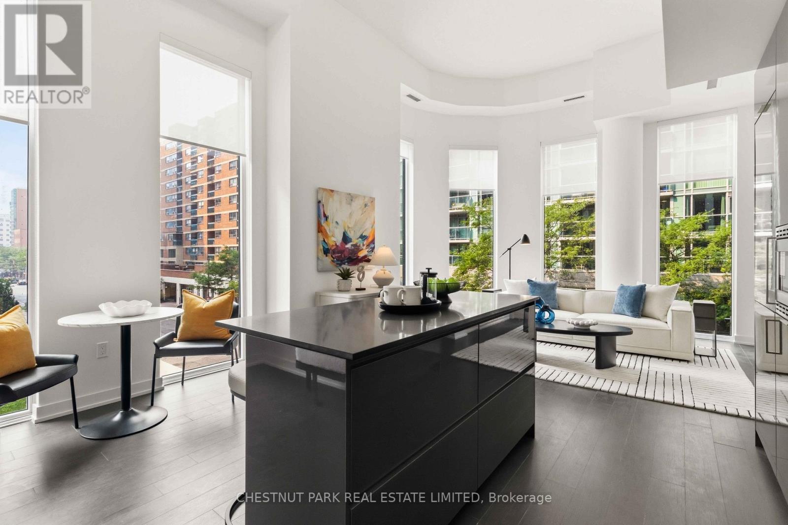
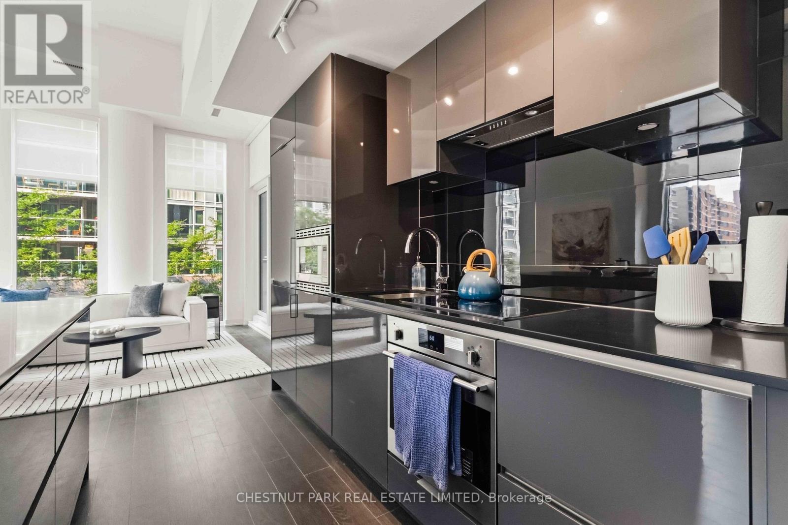

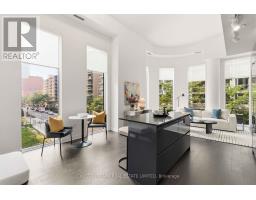
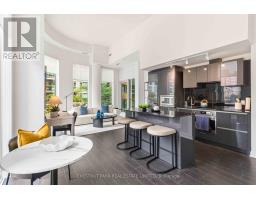
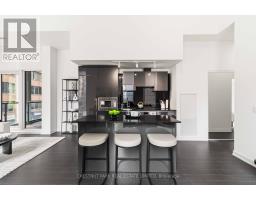

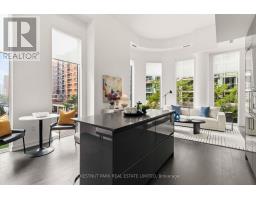
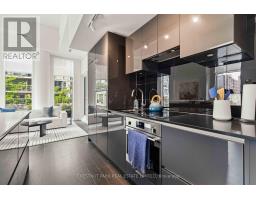
$1,031,900Maintenance, Heat, Common Area Maintenance
$1,057.41 Monthly
Maintenance, Heat, Common Area Maintenance
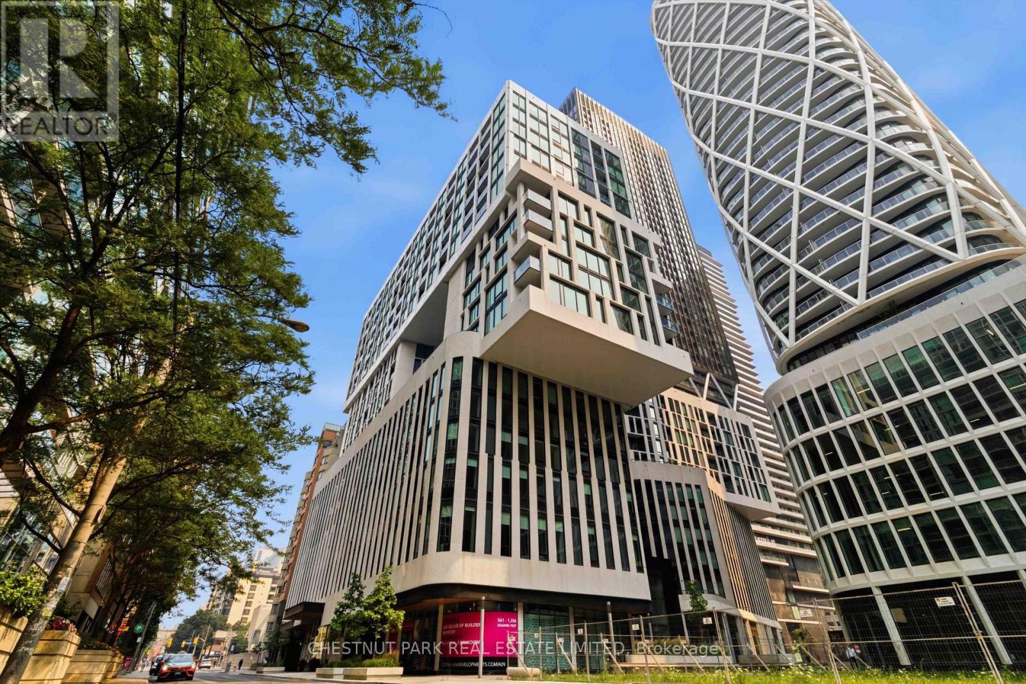
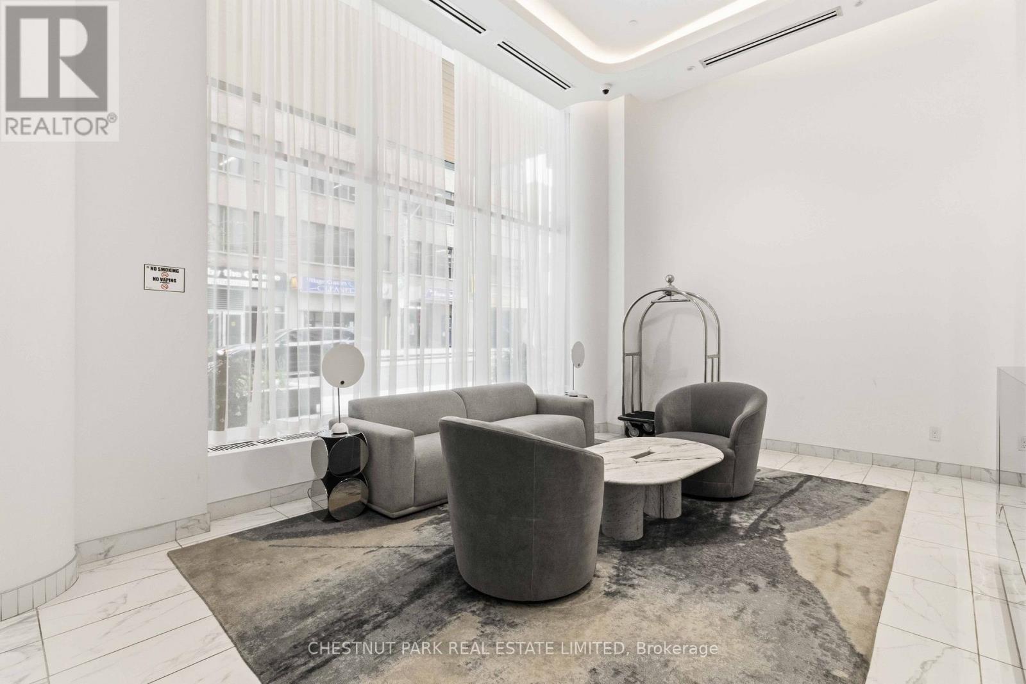
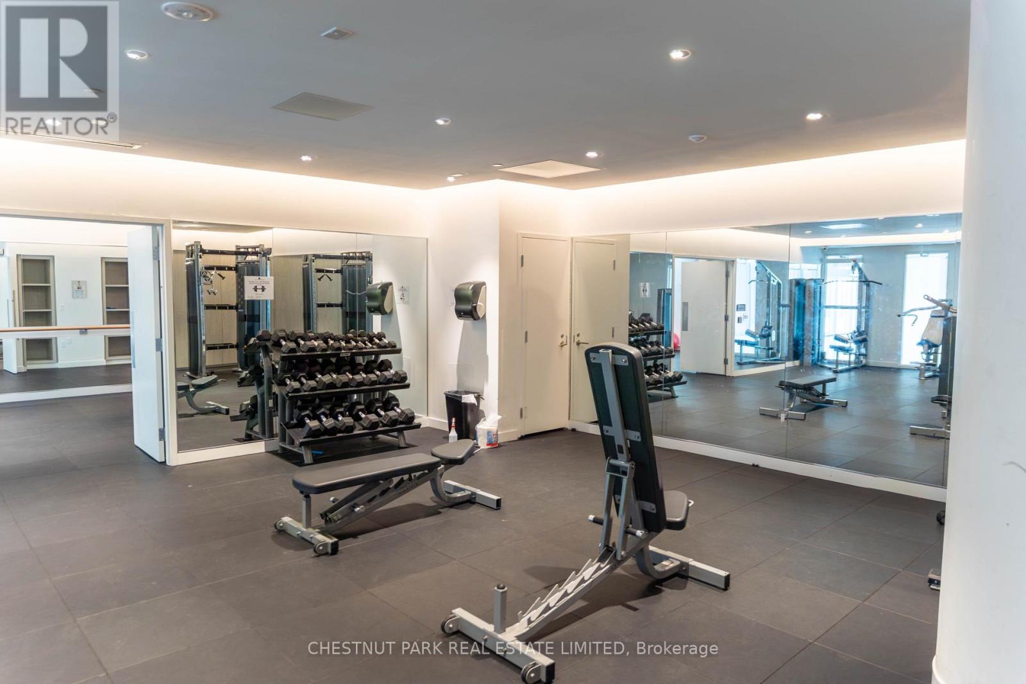
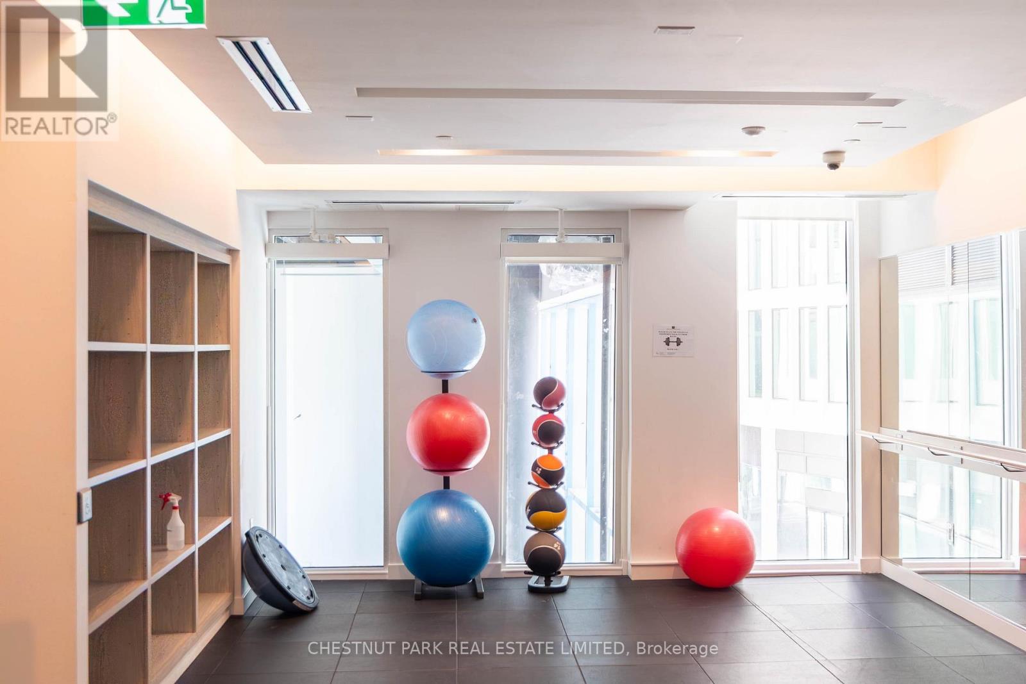
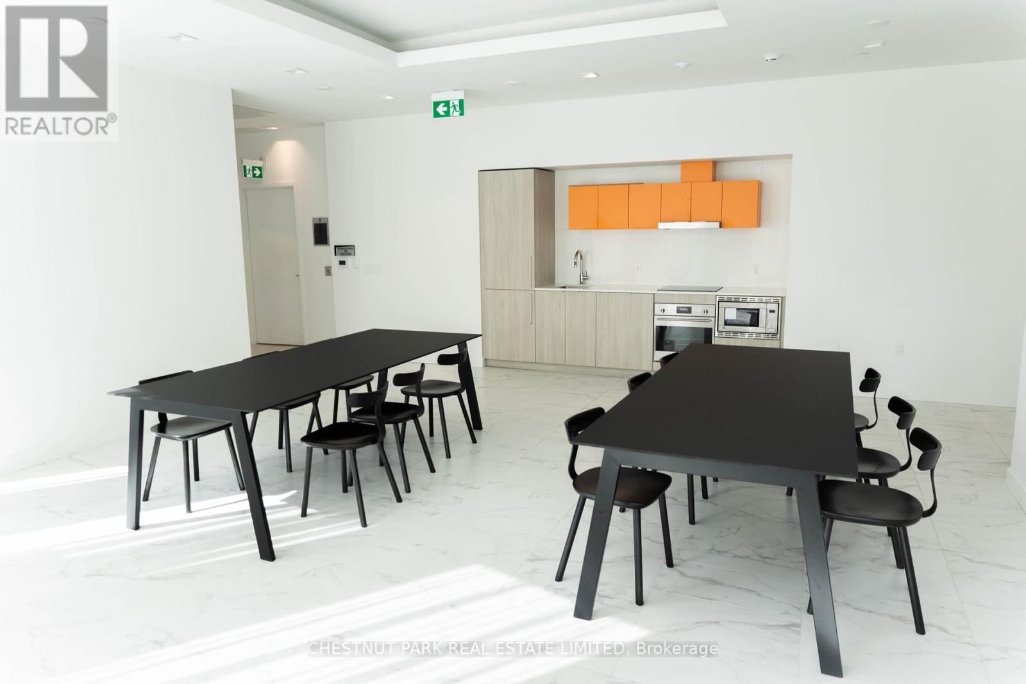
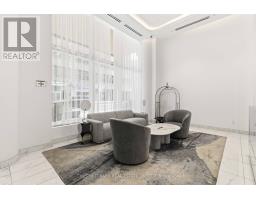
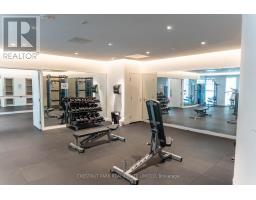
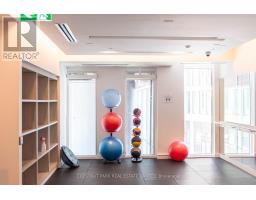
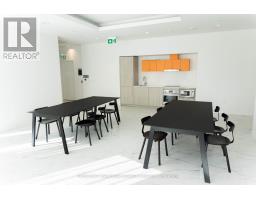
$1,057.41 MonthlyArtists Alley Condominiums - Stunning architecture by the renowned award-winning firm of Hariri Pontarini created three unique glass towers of varying design, all distinct with special architectural features. Award winning StudioMunge-designed amenity spaces. (id:47351)
Property Details
| MLS® Number | C13651330 |
| Property Type | Single Family |
| Community Name | Kensington-Chinatown |
| Community Features | Pets Allowed With Restrictions |
| Features | Balcony |
| Parking Space Total | 1 |
Building
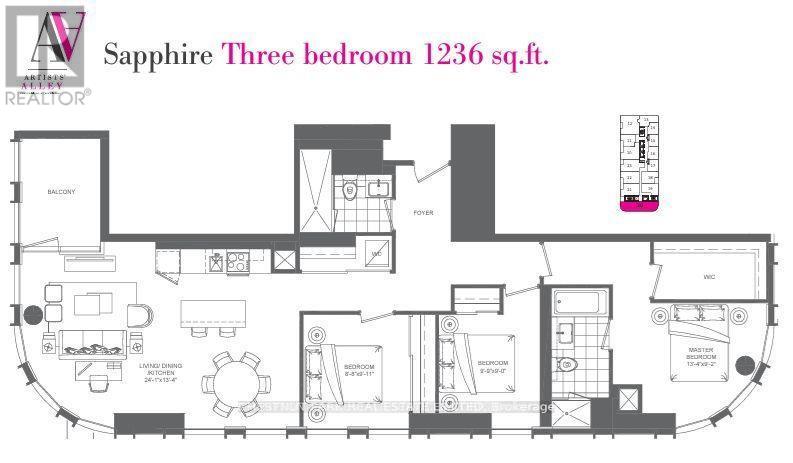
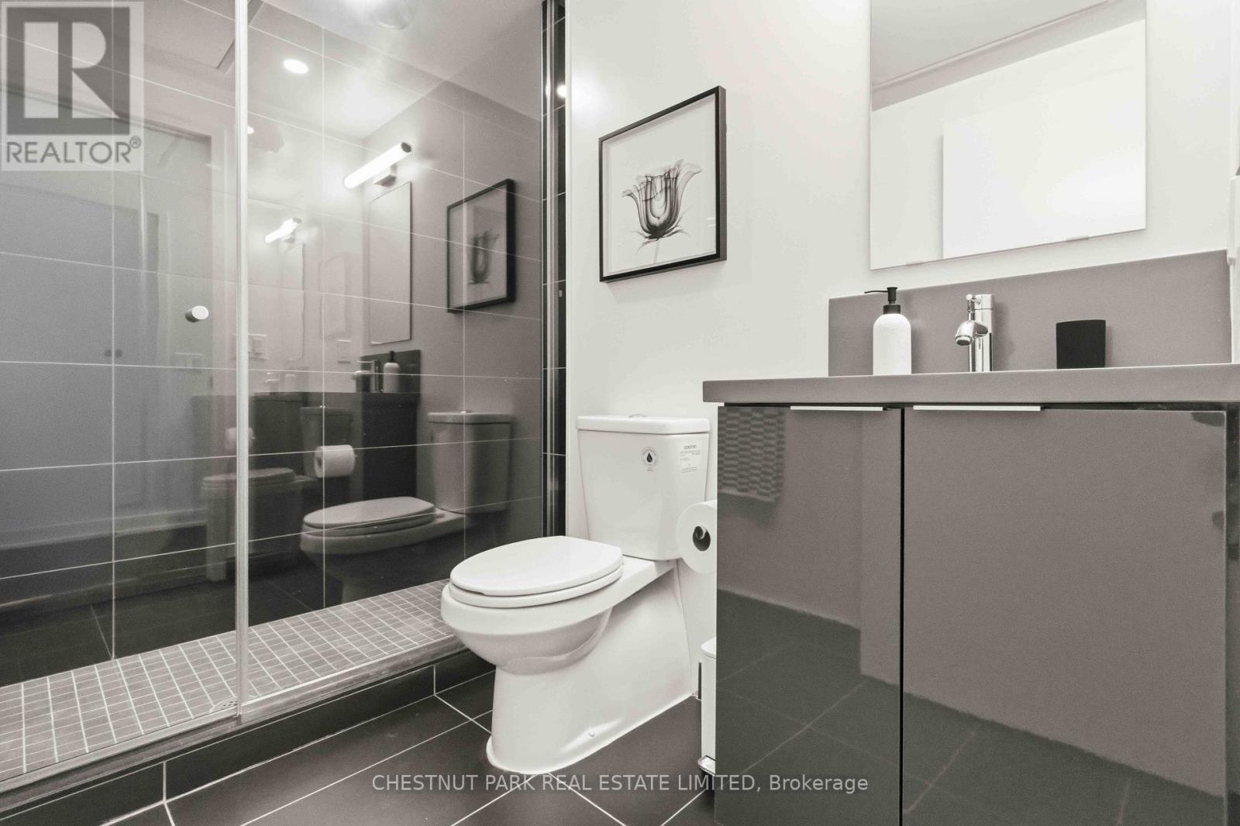
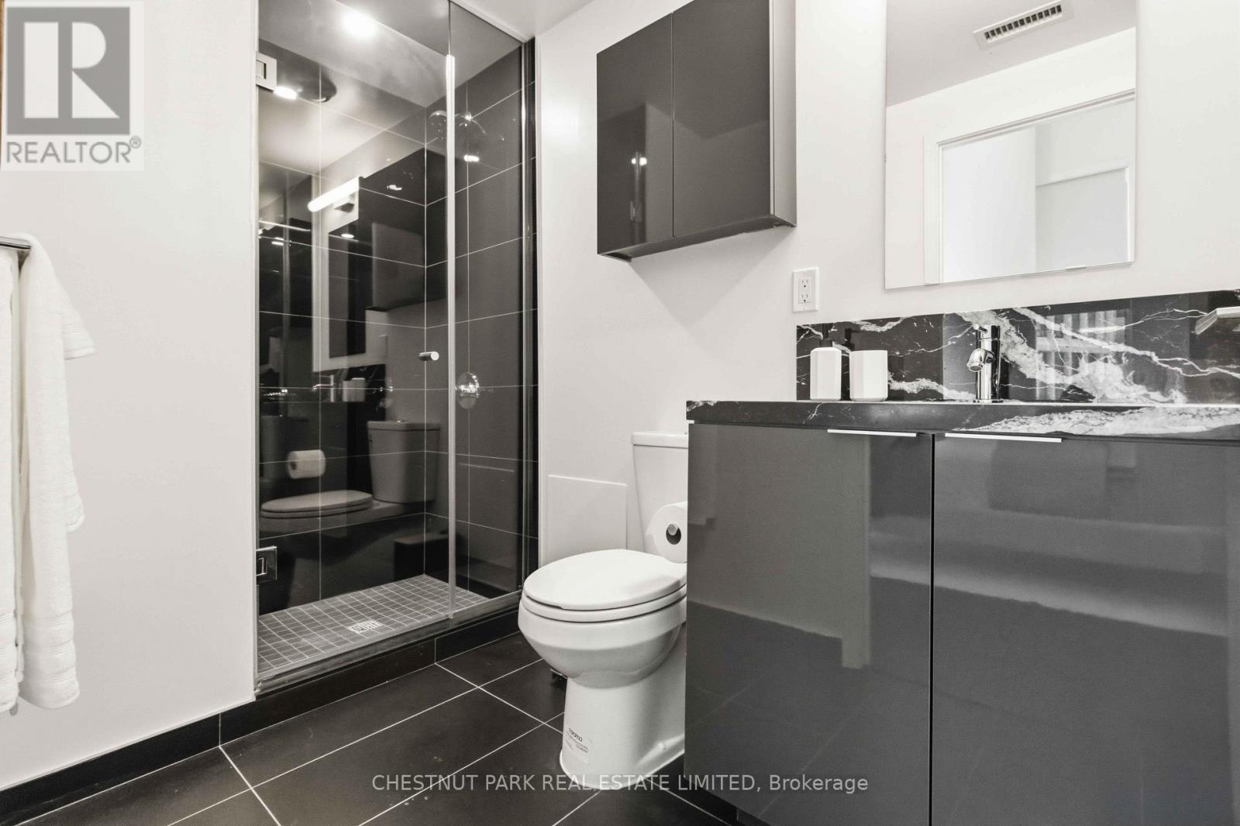
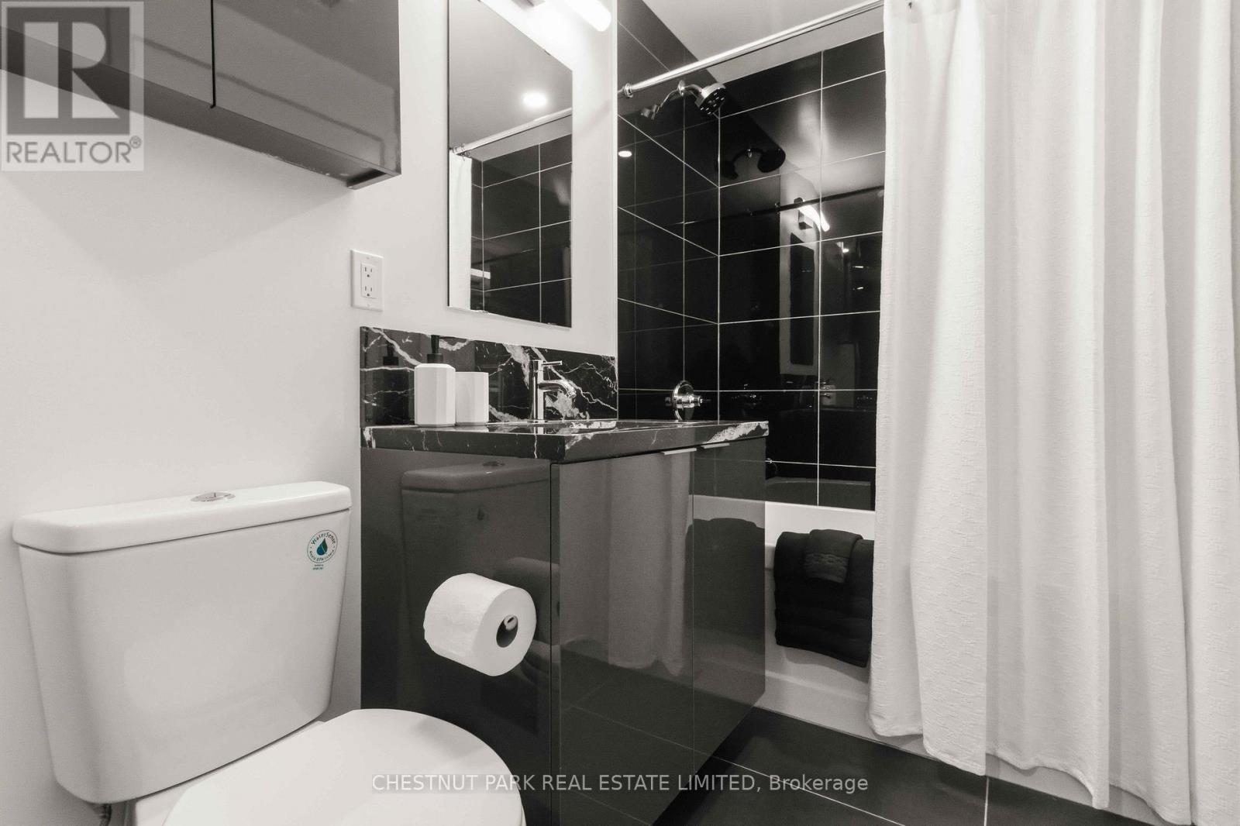
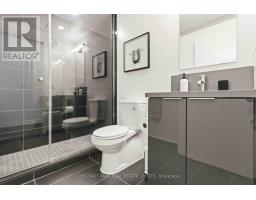
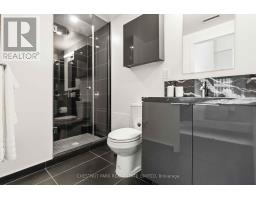
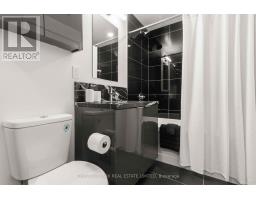
| Bathroom Total | 2 |
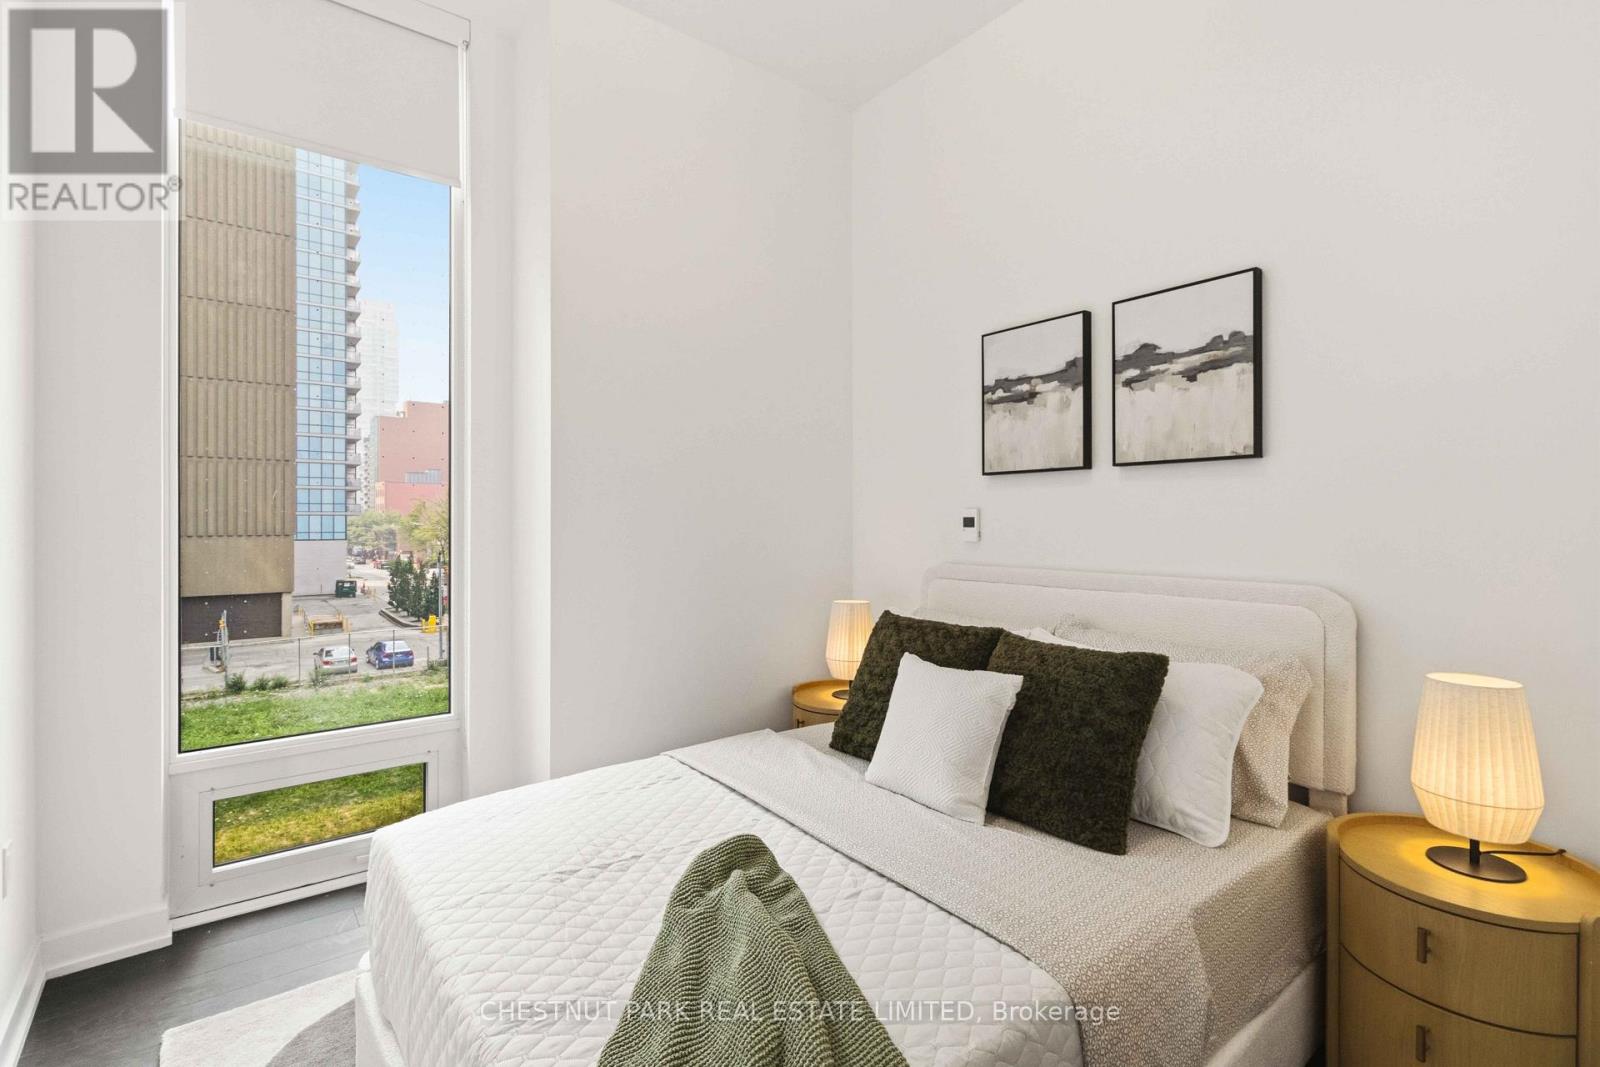
| Bedrooms Above Ground | 3 |
| Bedrooms Total | 3 |
| Age | New Building |
| Basement Type | None |
| Cooling Type | Central Air Conditioning, Ventilation System |
| Exterior Finish | Concrete |
| Flooring Type | Laminate |
| Heating Fuel | Natural Gas |
| Heating Type | Forced Air |
| Size Interior | 1,200 - 1,399 Sqft |
| Type | Apartment |
Parking
| Underground | |
| Garage |
Land
| Acreage | No |
Rooms
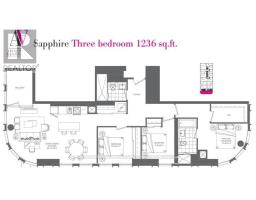
| Level | Type | Length | Width | Dimensions |
|---|---|---|---|---|
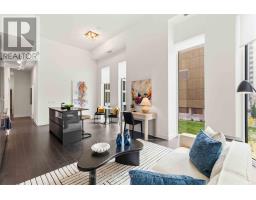
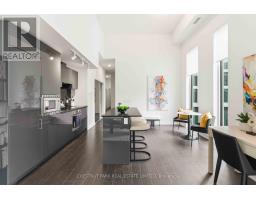
| Main Level | Living Room | 7.34 m | 4.05 m | 7.34 m x 4.05 m |
| Main Level | Dining Room | 7.34 m | 4.05 m | 7.34 m x 4.05 m |
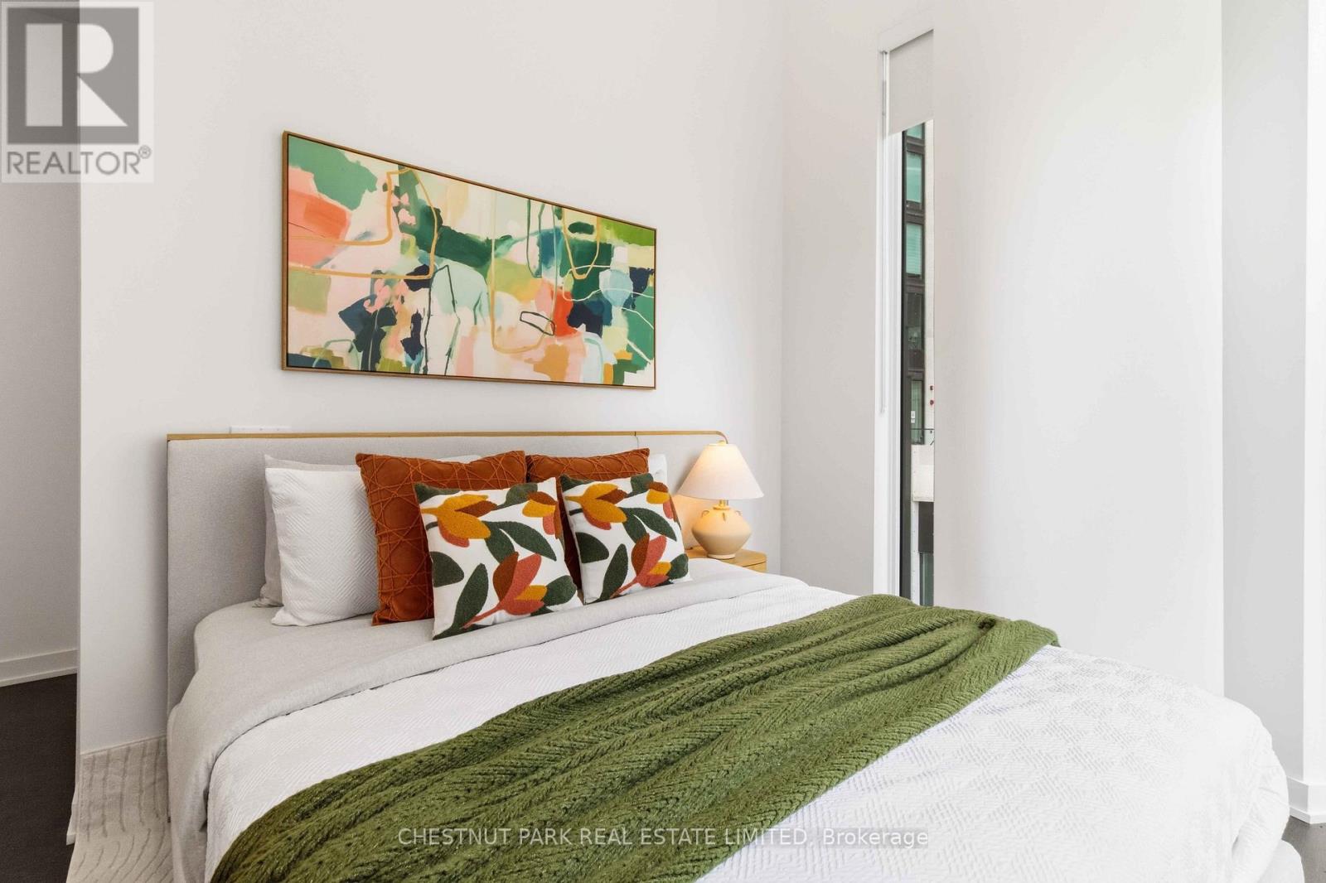
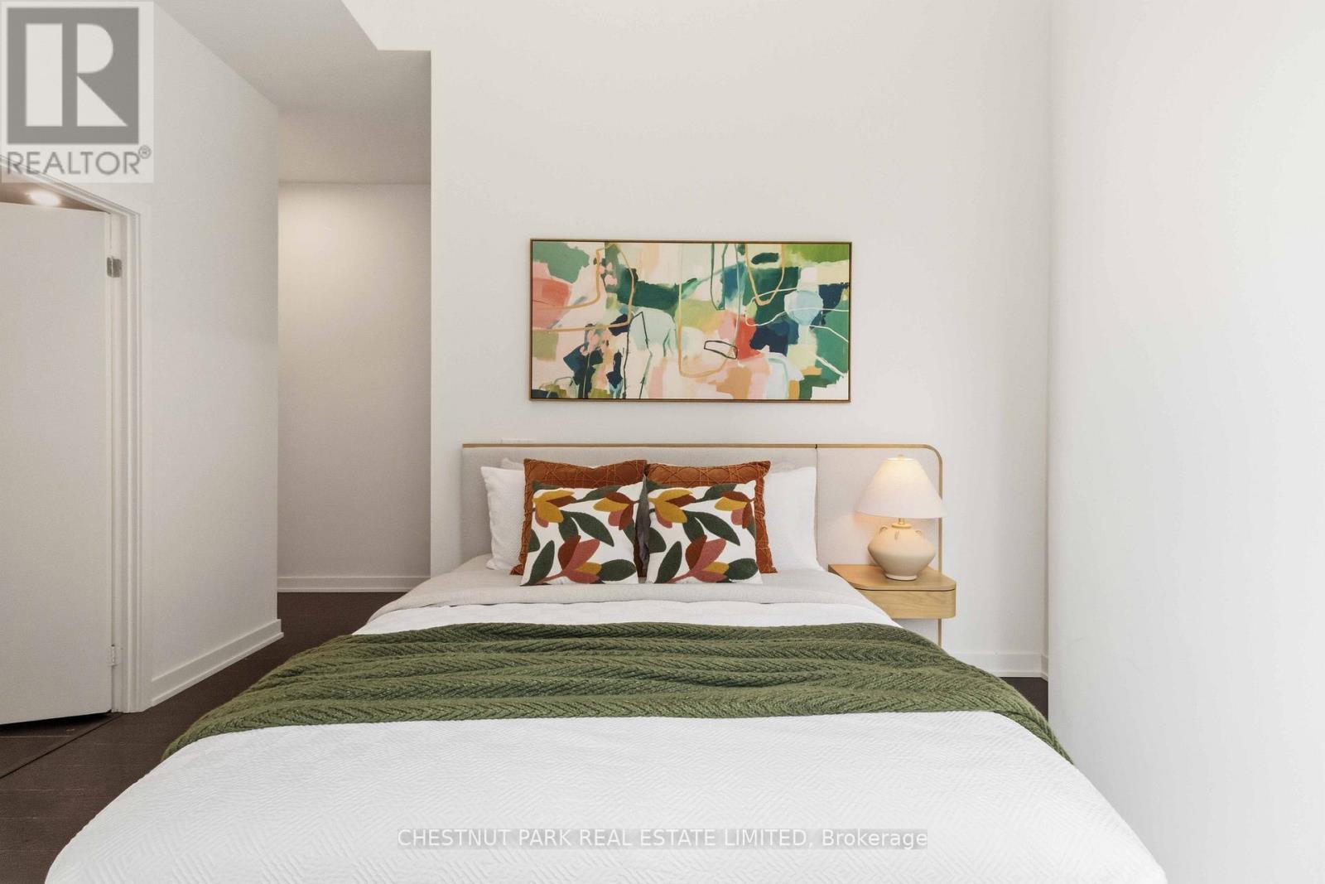
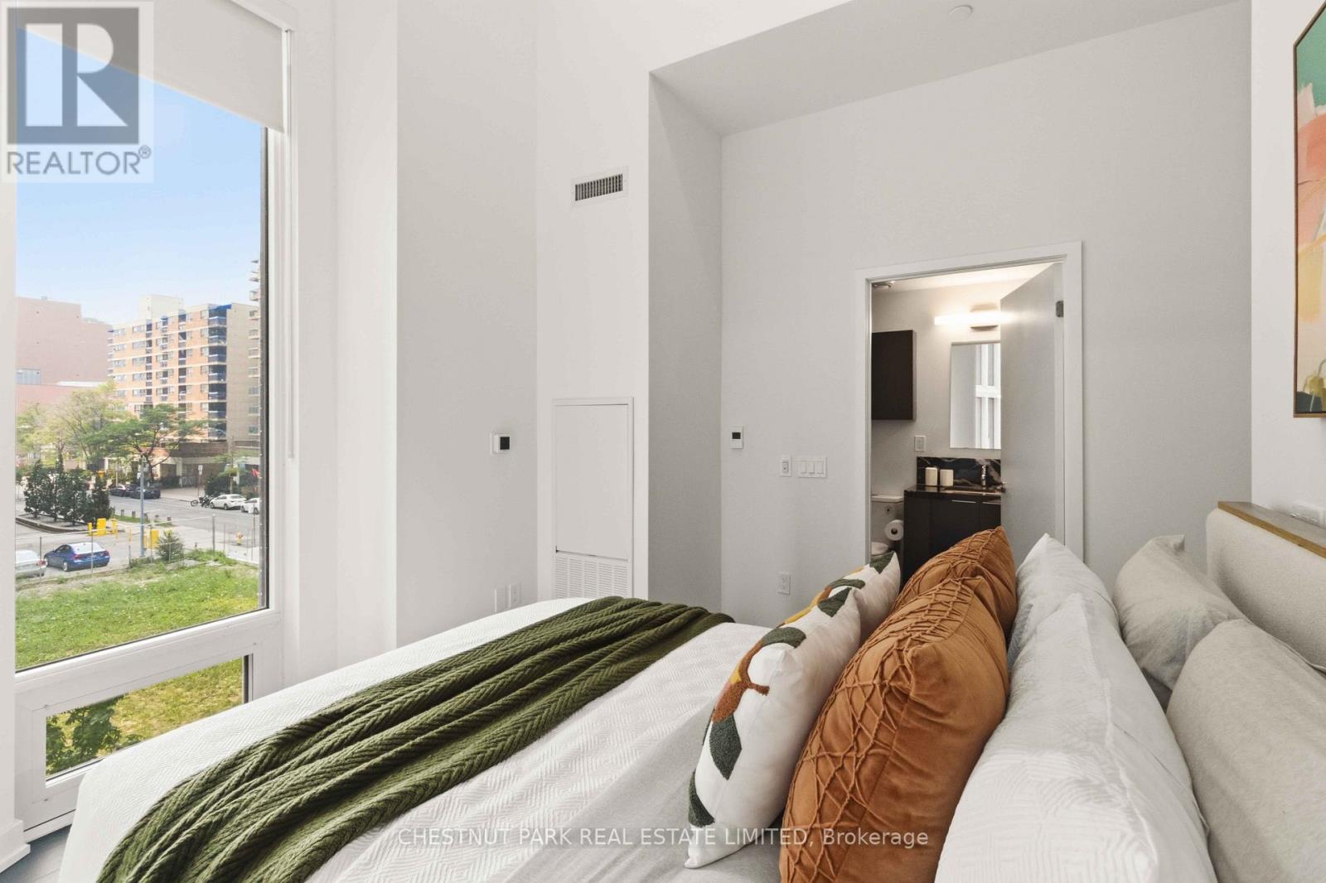
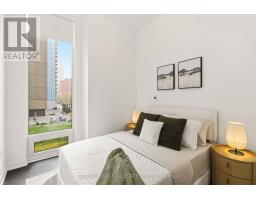
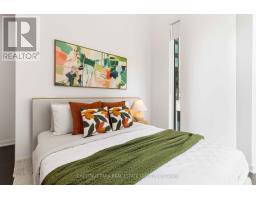
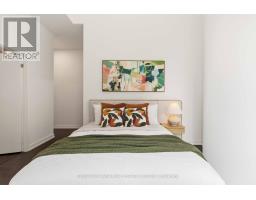
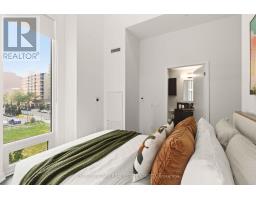
| Main Level | Primary Bedroom | 4.05 m | 2.8 m | 4.05 m x 2.8 m |
| Main Level | Bedroom 2 | 2.68 m | 2.78 m | 2.68 m x 2.78 m |
| Main Level | Bedroom 3 | 3.02 m | 2.74 m | 3.02 m x 2.74 m |

The trademarks REALTOR®, REALTORS®, and the REALTOR® logo are controlled by The Canadian Real Estate Association (CREA) and identify real estate professionals who are members of CREA. The trademarks MLS®, Multiple Listing Service® and the associated logos are owned by The Canadian Real Estate Association (CREA) and identify the quality of services provided by real estate professionals who are members of CREA. The trademark DDF® is owned by The Canadian Real Estate Association (CREA) and identifies CREA's Data Distribution Facility (DDF®)
August 07 2026 06:30:21
Toronto Regional Real Estate Board