6 Bedroom
4 Bathroom
1,500 - 2,000 sqft
Fireplace
Central Air Conditioning
Forced Air
$1,199,000
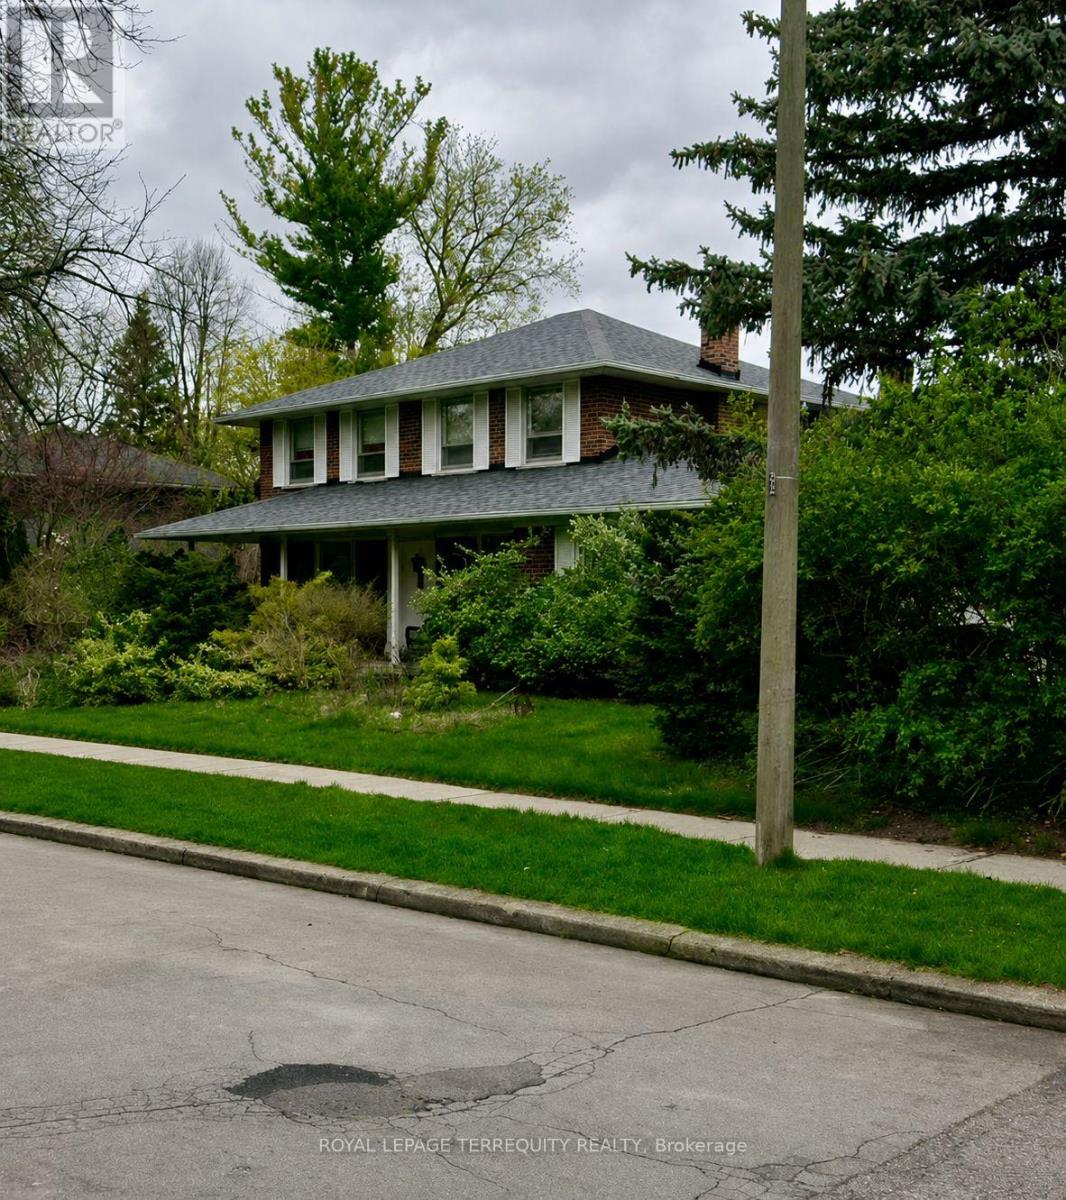
Welcome to 20 Myers Lane, ideally situated in a desirable North York location! This spacious home features 4+2 bedrooms, offering plenty of room for a growing or extended family. The basement includes 2 bedrooms, 1 kitchen and a 3-piece bathroom, providing a comfortable and versatile space ideal for in-laws, extended family or additional living space. Enjoy a large lot and a double-car garage, along with the convenience of public transit right at your doorstep. Close to schools, parks, shopping, restaurants, amenities and transportation. A wonderful opportunity to own a spacious family home in a convenient North York location! (id:47351)
Property Details
|
MLS® Number
|
C13705526 |
|
Property Type
|
Single Family |
|
Community Name
|
Hillcrest Village |
|
Amenities Near By
|
Public Transit |
|
Parking Space Total
|
4 |
Building
|
Bathroom Total
|
4 |
|
Bedrooms Above Ground
|
4 |
|
Bedrooms Below Ground
|
2 |
|
Bedrooms Total
|
6 |
|
Age
|
51 To 99 Years |
|
Amenities
|
Fireplace(s) |
|
Appliances
|
Dryer, Stove, Washer, Window Coverings, Refrigerator |
|
Basement Development
|
Finished |
|
Basement Features
|
Apartment In Basement |
|
Basement Type
|
N/a, N/a (finished) |
|
Construction Style Attachment
|
Detached |
|
Cooling Type
|
Central Air Conditioning |
|
Exterior Finish
|
Brick |
|
Fireplace Present
|
Yes |
|
Fireplace Total
|
2 |
|
Flooring Type
|
Hardwood, Ceramic, Laminate |
|
Foundation Type
|
Unknown |
|
Half Bath Total
|
1 |
|
Heating Fuel
|
Natural Gas |
|
Heating Type
|
Forced Air |
|
Stories Total
|
2 |
|
Size Interior
|
1,500 - 2,000 Sqft |
|
Type
|
House |
|
Utility Water
|
Municipal Water |
Parking
Land
|
Acreage
|
No |
|
Land Amenities
|
Public Transit |
|
Sewer
|
Sanitary Sewer |
|
Size Depth
|
116 Ft ,9 In |
|
Size Frontage
|
68 Ft ,10 In |
|
Size Irregular
|
68.9 X 116.8 Ft ; Irregular; Fenced,landscaped |
|
Size Total Text
|
68.9 X 116.8 Ft ; Irregular; Fenced,landscaped |
|
Zoning Description
|
Res |
Rooms
| Level |
Type |
Length |
Width |
Dimensions |
|
Second Level |
Primary Bedroom |
4.33 m |
4.42 m |
4.33 m x 4.42 m |
|
Second Level |
Bedroom 2 |
3.73 m |
2.76 m |
3.73 m x 2.76 m |
|
Second Level |
Bedroom 3 |
4.1 m |
2.7 m |
4.1 m x 2.7 m |
|
Second Level |
Bedroom 4 |
4.01 m |
3.62 m |
4.01 m x 3.62 m |
|
Basement |
Recreational, Games Room |
8.3 m |
3.45 m |
8.3 m x 3.45 m |
|
Basement |
Kitchen |
4.87 m |
2.43 m |
4.87 m x 2.43 m |
|
Main Level |
Living Room |
5.75 m |
3.75 m |
5.75 m x 3.75 m |
|
Main Level |
Dining Room |
3.68 m |
2.83 m |
3.68 m x 2.83 m |
|
Main Level |
Family Room |
3.95 m |
3.4 m |
3.95 m x 3.4 m |
|
Main Level |
Kitchen |
3.3 m |
4.6 m |
3.3 m x 4.6 m |
https://www.realtor.ca/real-estate/30189239/20-myers-lane-toronto-hillcrest-village-hillcrest-village