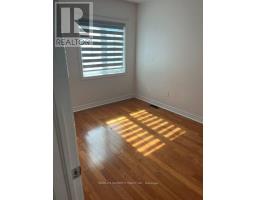
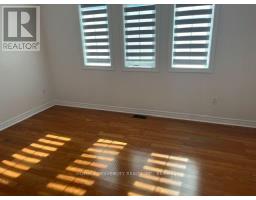
4 Bedroom
4 Bathroom
1,500 - 2,000 sqft
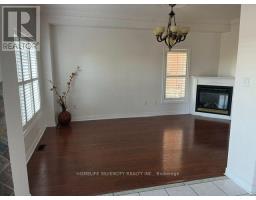
Fireplace
Central Air Conditioning
Forced Air
$4,500 Monthly
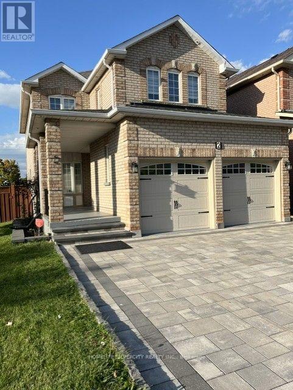
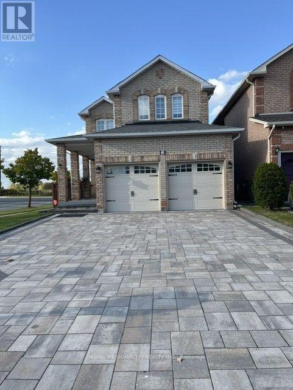
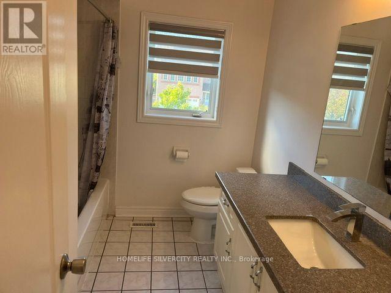
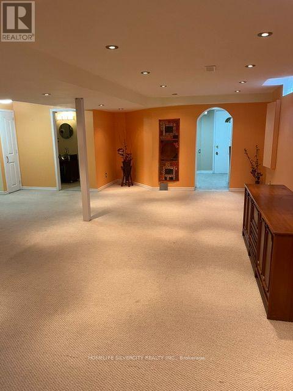
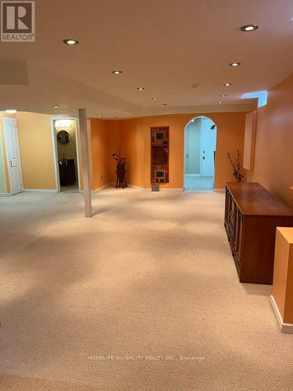
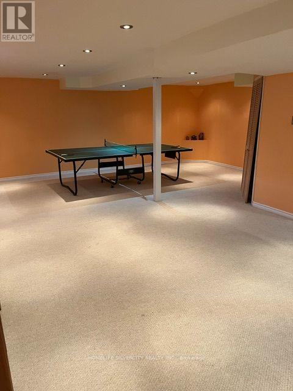
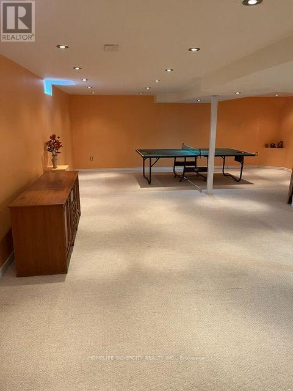
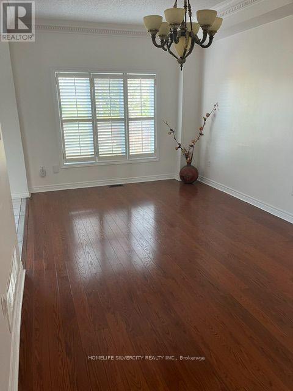
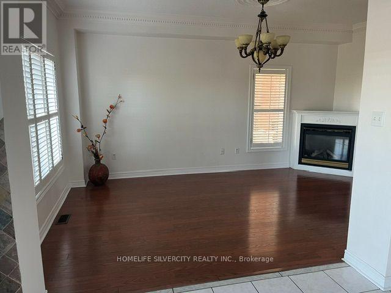
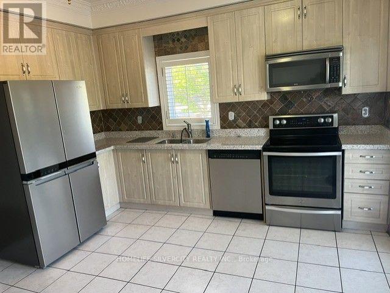
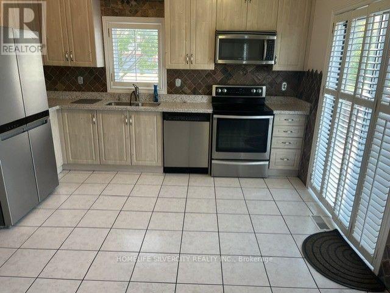
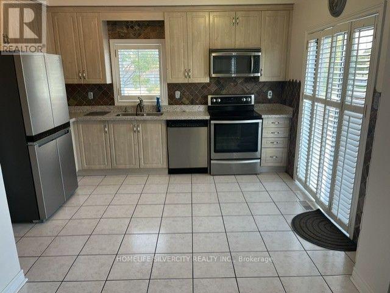
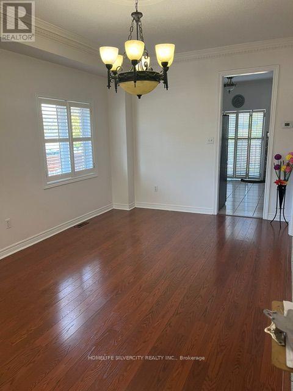
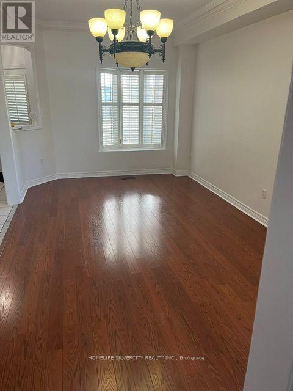
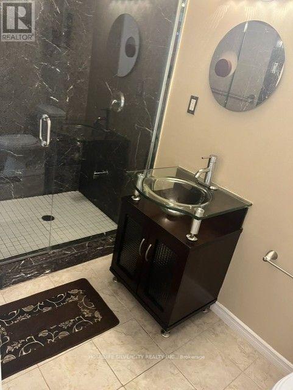
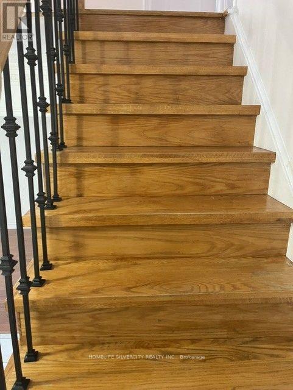
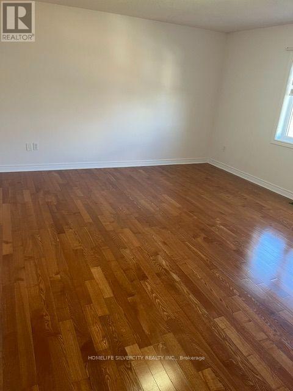
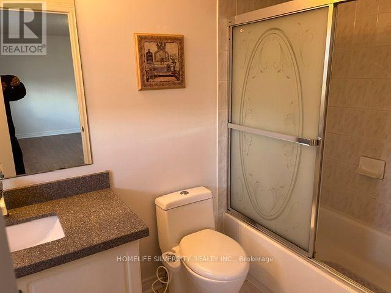
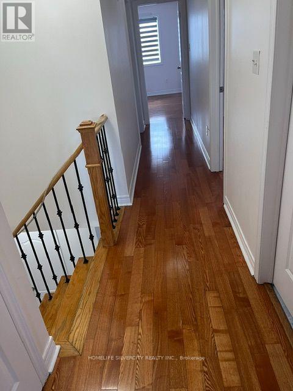
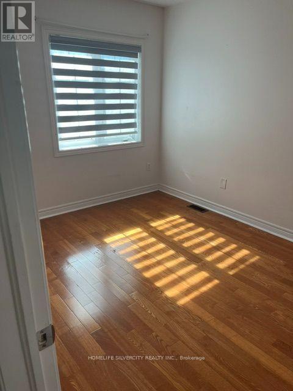
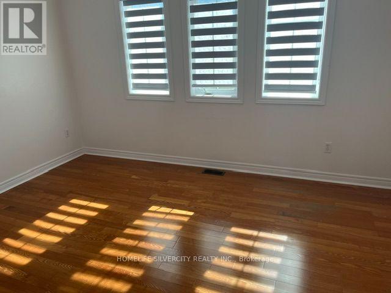
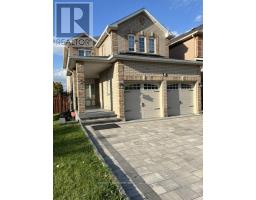
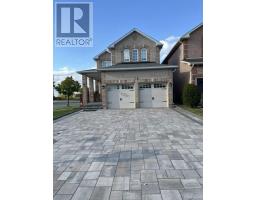
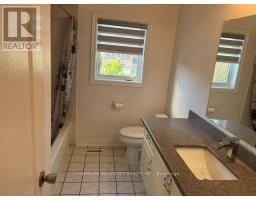
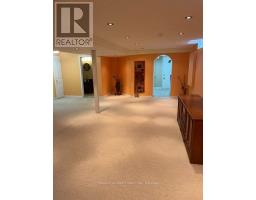
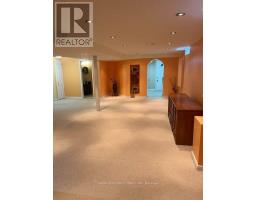
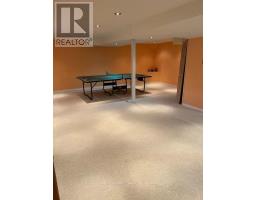
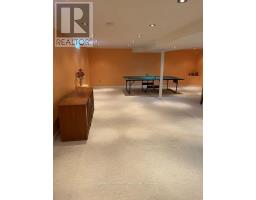
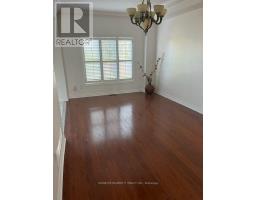
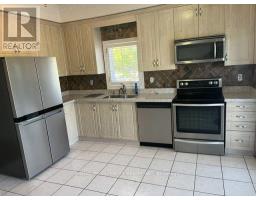
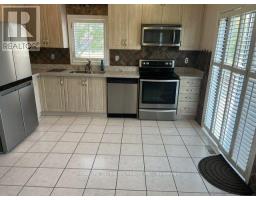
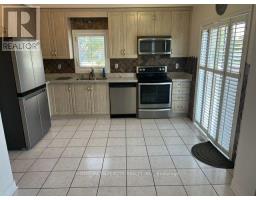
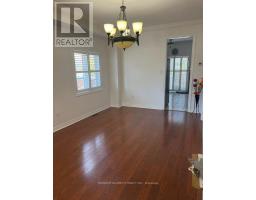
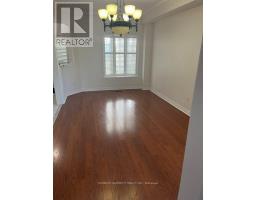
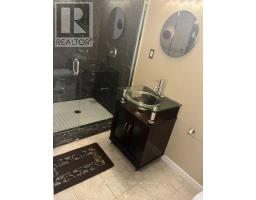
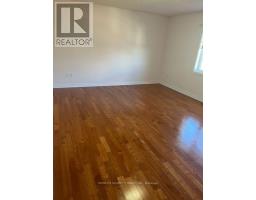
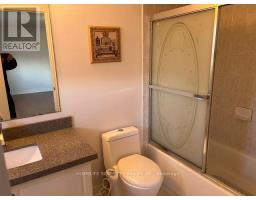
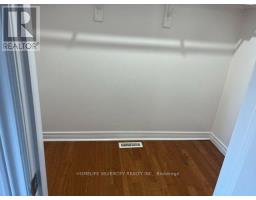
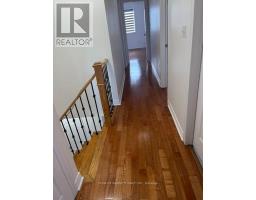
Corner Premium Lot 3 Side open A++ Location Detached With No Walk-Way in front, Excellent Curb Appeal, Taste Fully Upgraded With Quartz Countertops In Kitchen & Washrooms, 9ft Ceiling on Main Floor With Crown Molding's, Deck in the Backyard and Finished Open Concept Basement, Interlocked Driveway, Patio Stone In Backyard, Pot lights Around The House. Close Primary & High Schools, Library & Community Center, Grocery Stores & many other Amenities n Much More, NO Smokers & NO Pets (id:47351)
Property Details
|
MLS® Number
|
N13875496 |
|
Property Type
|
Single Family |
|
Community Name
|
Middlefield |
|
Parking Space Total
|
5 |
Building
|
Bathroom Total
|
4 |
|
Bedrooms Above Ground
|
4 |
|
Bedrooms Total
|
4 |
|
Appliances
|
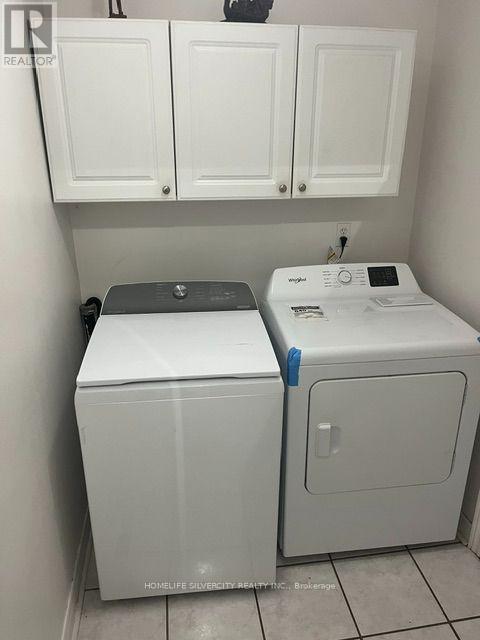
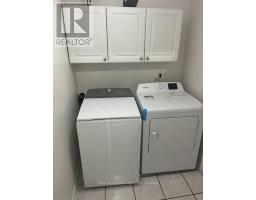
Blinds, Dishwasher, Dryer, Water Heater, Microwave, Stove, Refrigerator |
|
Basement Development
|
Finished |
|
Basement Type
|
N/a (finished) |
|
Construction Style Attachment
|
Detached |
|
Cooling Type
|
Central Air Conditioning |
|
Exterior Finish
|
Brick |
|
Fire Protection
|
Smoke Detectors |
|
Fireplace Present
|
Yes |
|
Flooring Type
|
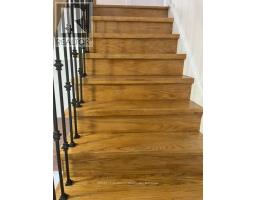
Laminate, Ceramic, Hardwood |
|
Foundation Type
|
Concrete |
|
Half Bath Total
|
1 |
|
Heating Fuel
|
Natural Gas |
|
Heating Type
|
Forced Air |
|
Stories Total
|
2 |
|
Size Interior
|
1,500 - 2,000 Sqft |
|
Type
|
House |
|
Utility Water
|
Municipal Water |
Parking
Land
|
Acreage
|
No |
|
Sewer
|
Sanitary Sewer |
Rooms
| Level |
Type |
Length |
Width |
Dimensions |
|
Second Level |
Primary Bedroom |
5.12 m |
4.26 m |
5.12 m x 4.26 m |
|
Second Level |
Bedroom 2 |
3.58 m |
2.84 m |
3.58 m x 2.84 m |
|
Second Level |
Bedroom 3 |
4.2 m |
3.28 m |
4.2 m x 3.28 m |
|
Second Level |
Bedroom 4 |
3.05 m |
2.74 m |
3.05 m x 2.74 m |
|
Basement |
Recreational, Games Room |
6.7 m |
9.15 m |
6.7 m x 9.15 m |
|
Main Level |
Living Room |
5.58 m |
3.28 m |
5.58 m x 3.28 m |
|
Main Level |
Dining Room |
5.58 m |
3.28 m |
5.58 m x 3.28 m |
|
Main Level |
Kitchen |
3.9 m |
3.28 m |
3.9 m x 3.28 m |
|
Main Level |
Family Room |
5.18 m |
3.28 m |
5.18 m x 3.28 m |
Utilities
|
Cable
|
Available |
|
Electricity
|
Available |
|
Sewer
|
Available |
https://www.realtor.ca/real-estate/30379826/2-nessie-street-markham-middlefield-middlefield