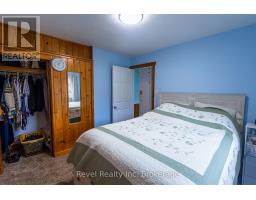
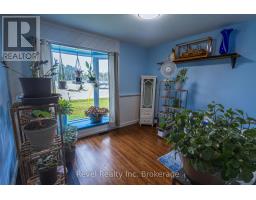
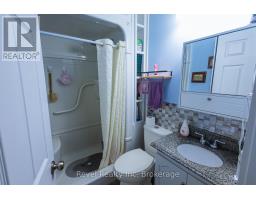
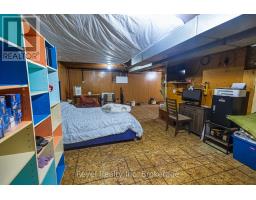
2 Bedroom
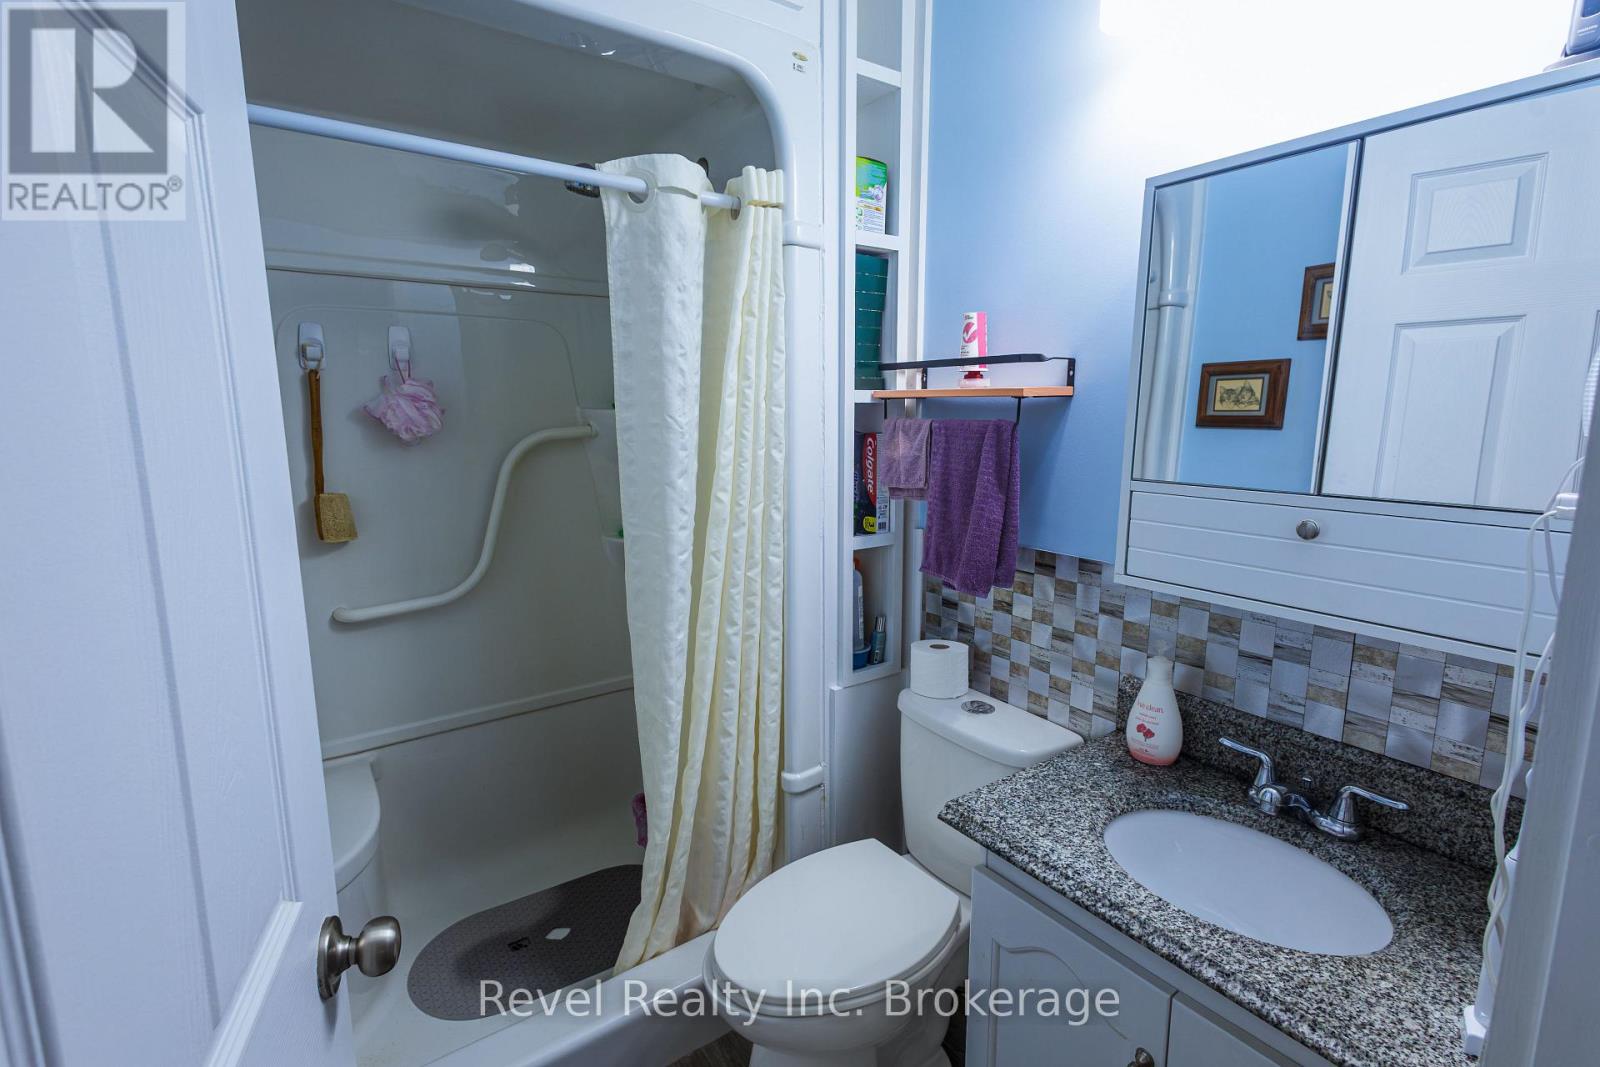
1 Bathroom
700 - 1,100 sqft
Bungalow
Central Air Conditioning
Forced Air
$335,000
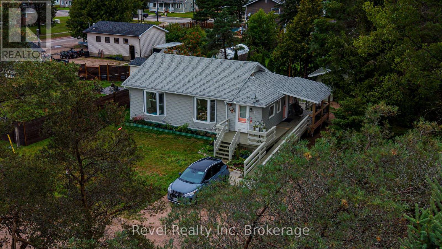
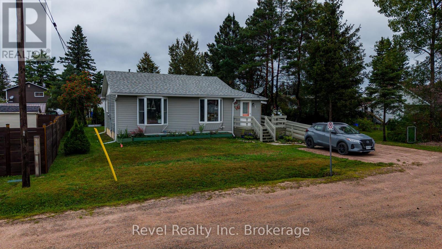
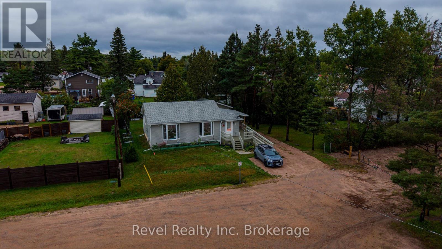
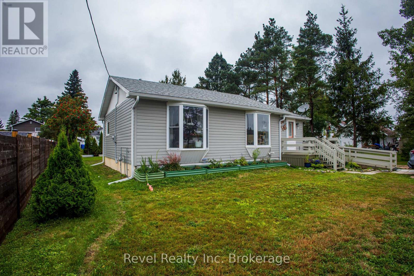
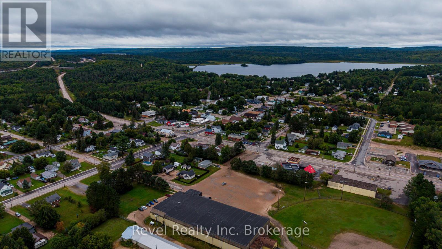
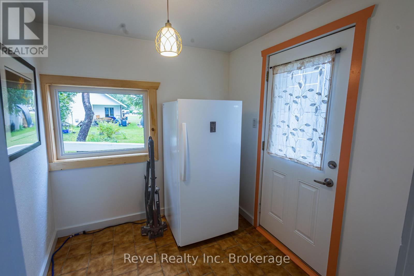
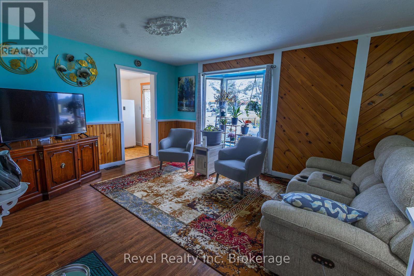
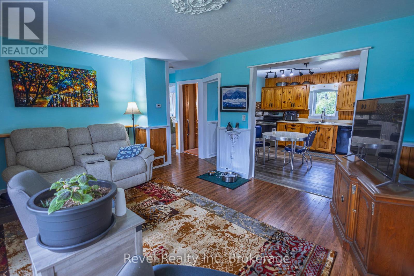
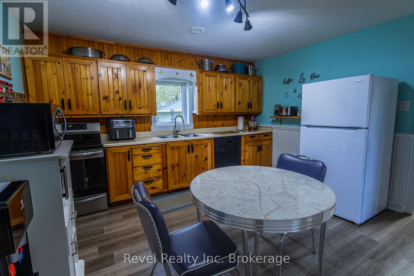
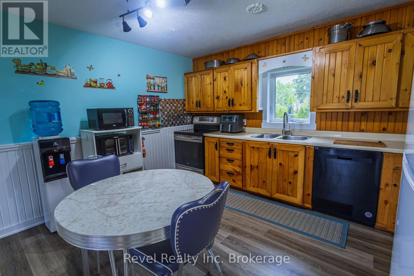
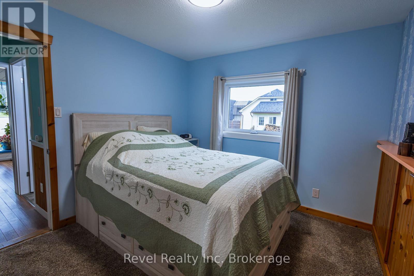
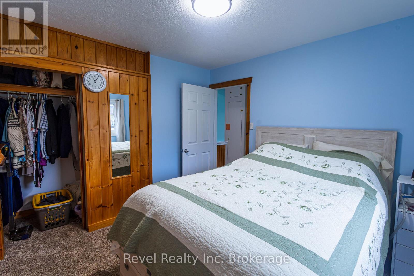
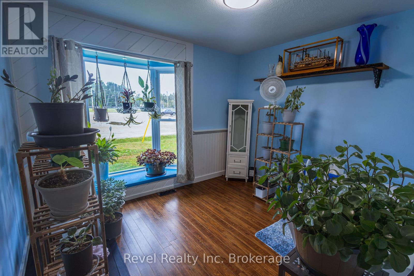
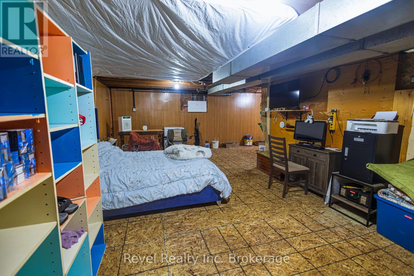
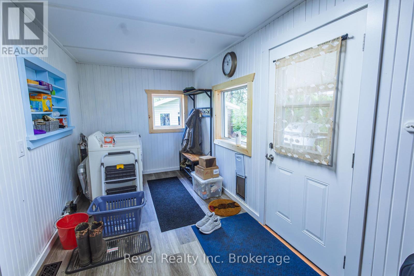
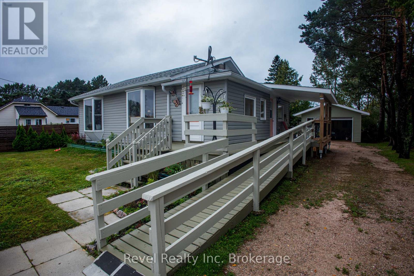
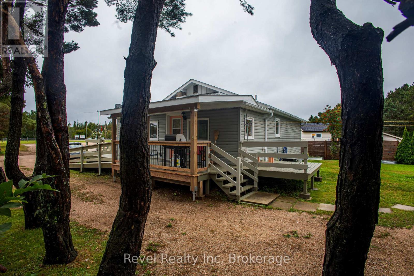
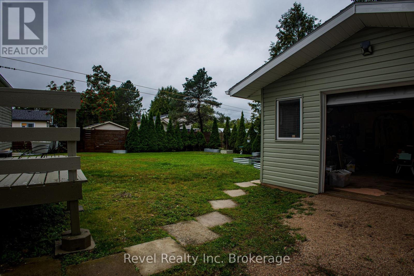
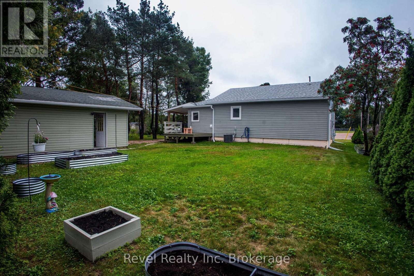
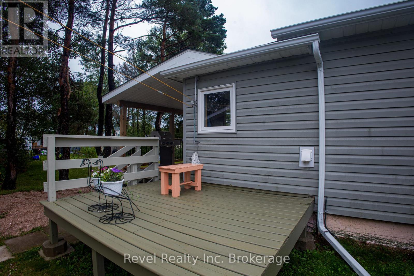
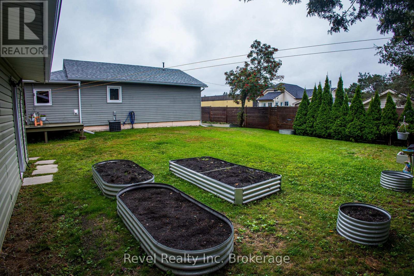
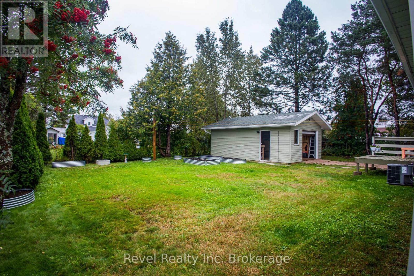
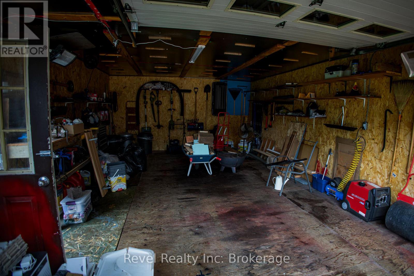
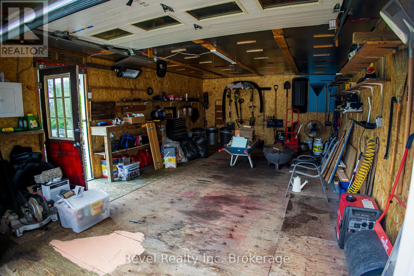
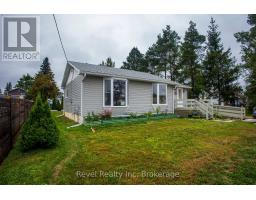
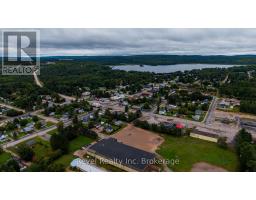
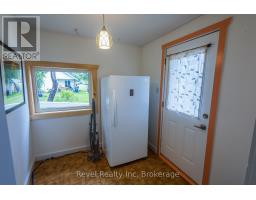
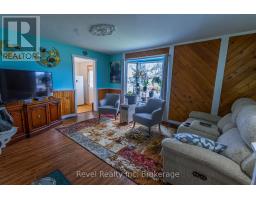
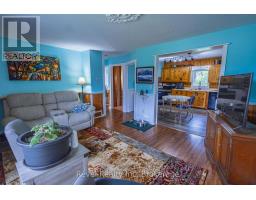
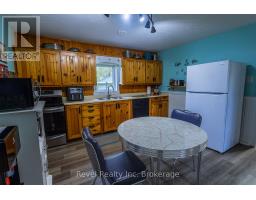
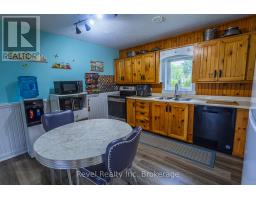
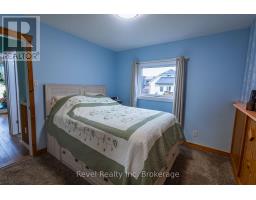
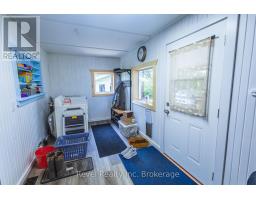
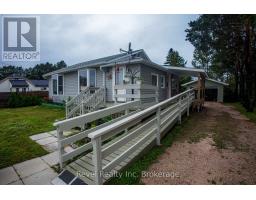
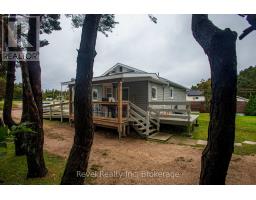
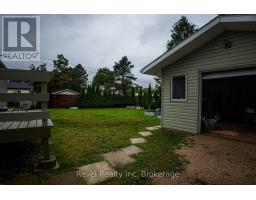
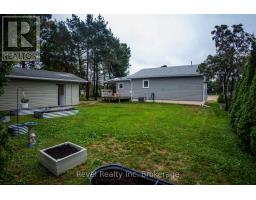
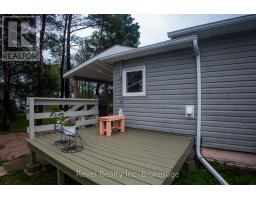
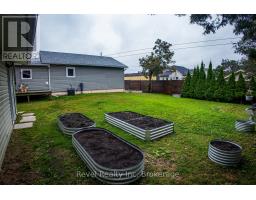
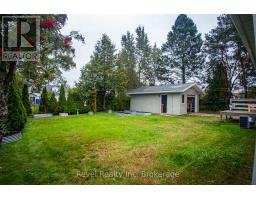
Welcome to this charming, well-maintained bungalow with beautiful outdoor spaces and plenty of potential! A bright and inviting home offering 1 bedroom and 1 bathroom on the main floor, with a layout that is both comfortable and functional. The spare room with a large bay window would make for a beautiful home office or nursery. The main living area features warm hardwood flooring, a spacious living room with plenty of natural light, and a dining area that flows into the bright, character-filled kitchen. The lower level provides additional space and potential for a third bedroom, home office, family room, or plenty of additional storage, depending on your needs. A standout feature of this property is the beautifully landscaped and meticulously maintained backyard. It provides wonderful opportunities for summer entertaining, gardening, barbecuing, or simply enjoying the outdoors. The exterior also offers excellent accessibility, with a gently sloped ramp leading to the home and a welcoming wrap-around, covered porch. The property has been thoughtfully cared for and offers a wonderful combination of charm, functionality, and future potential. Recent upgrades include new electrical panel (2024), new windows (2024-2026), new roof (2025) and roof over porch (2026). A great opportunity to own a comfortable bungalow in South River with a beautifully established yard and room to make the home your own. (id:47351)
Property Details
|
MLS® Number
|
X13735536 |
|
Property Type
|
Single Family |
|
Community Name
|
South River |
|
Equipment Type
|
Water Heater |
|
Features
|
Wheelchair Access |
|
Parking Space Total
|
5 |
|
Rental Equipment Type
|
Water Heater |
|
Structure
|
Deck, Porch |
Building
|
Bathroom Total
|
1 |
|
Bedrooms Above Ground
|
1 |
|
Bedrooms Below Ground
|
1 |
|
Bedrooms Total
|
2 |
|
Appliances
|
Water Heater, Dishwasher, Dryer, Stove, Washer, Refrigerator |
|
Architectural Style
|
Bungalow |
|
Basement Development
|
Partially Finished |
|
Basement Type
|
N/a (partially Finished) |
|
Construction Style Attachment
|
Detached |
|
Cooling Type
|
Central Air Conditioning |
|
Exterior Finish
|
Vinyl Siding |
|
Fire Protection
|
Controlled Entry |
|
Flooring Type
|
Vinyl, Hardwood |
|
Foundation Type
|
Block |
|
Heating Fuel
|
Natural Gas |
|
Heating Type
|
Forced Air |
|
Stories Total
|
1 |
|
Size Interior
|
700 - 1,100 Sqft |
|
Type
|
House |
|
Utility Water
|
Municipal Water |
Parking
Land
|
Acreage
|
No |
|
Fence Type
|
Partially Fenced |
|
Sewer
|
Septic System |
|
Size Depth
|
105 Ft ,7 In |
|
Size Frontage
|
66 Ft |
|
Size Irregular
|
66 X 105.6 Ft |
|
Size Total Text
|
66 X 105.6 Ft |
Rooms
| Level |
Type |
Length |
Width |
Dimensions |
|
Main Level |
Mud Room |
4.93 m |
2.29 m |
4.93 m x 2.29 m |
|
Main Level |
Kitchen |
4.06 m |
3.76 m |
4.06 m x 3.76 m |
|
Main Level |
Living Room |
4.9 m |
3.76 m |
4.9 m x 3.76 m |
|
Main Level |
Bedroom |
3.2 m |
3.02 m |
3.2 m x 3.02 m |
|
Main Level |
Bathroom |
2.06 m |
1.52 m |
2.06 m x 1.52 m |
|
Main Level |
Other |
3.3 m |
2.95 m |
3.3 m x 2.95 m |
|
Main Level |
Foyer |
2.06 m |
2.31 m |
2.06 m x 2.31 m |
Utilities
https://www.realtor.ca/real-estate/30224132/2-lincoln-avenue-south-river-south-river