2 Gram Street Vaughan, Ontario L6A 3Z2
$2,159,999
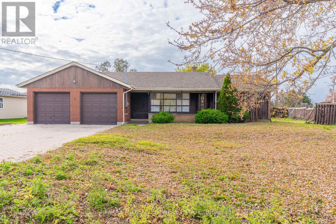
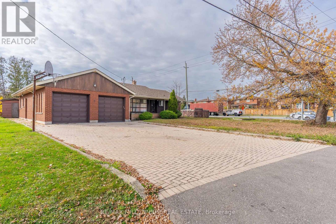
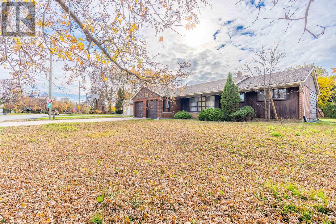
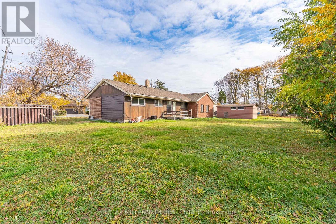
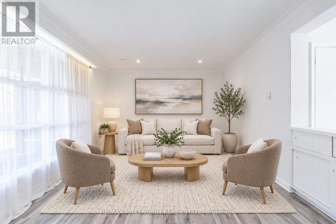
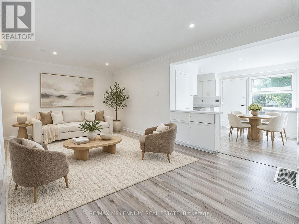
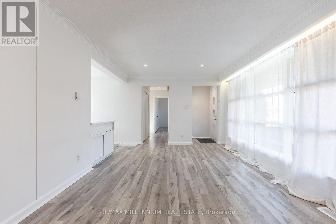
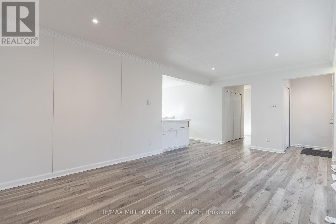
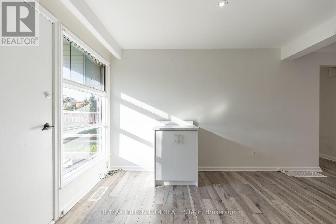
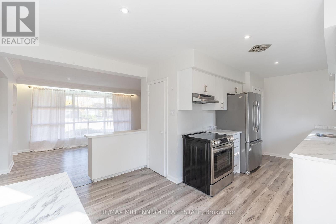
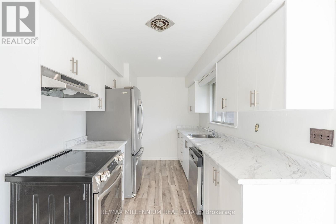
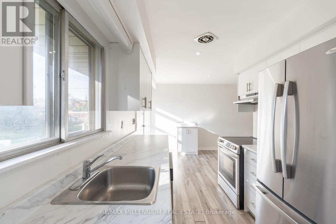
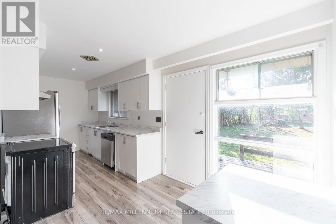
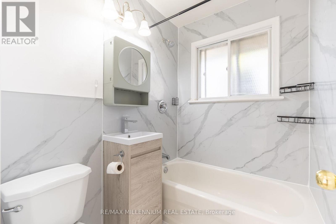
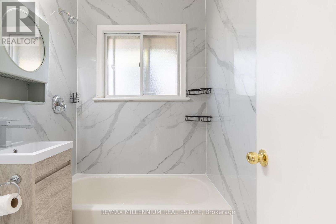
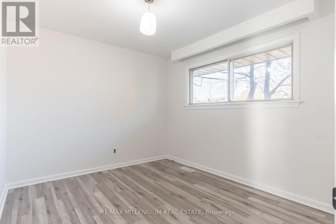
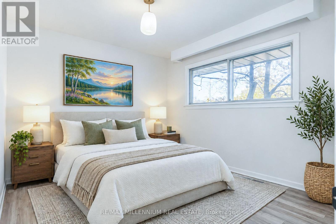
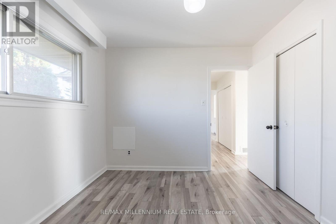
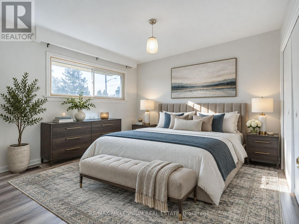
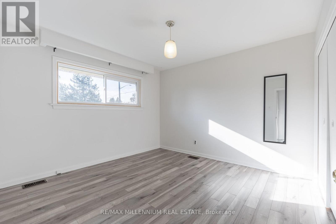
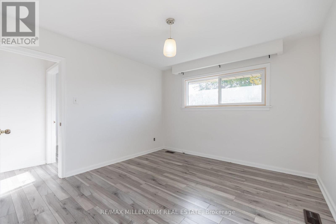
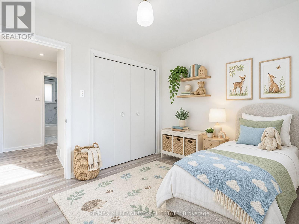
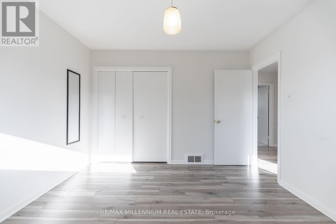
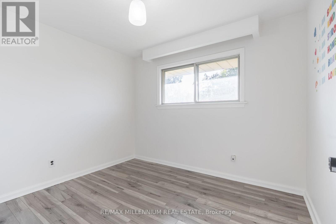
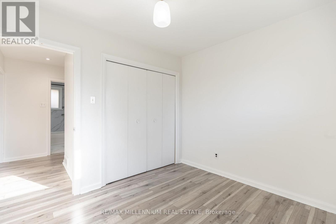
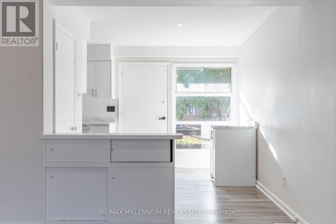
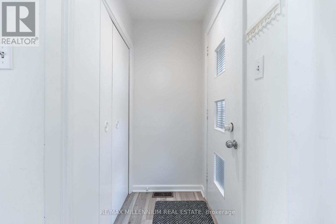
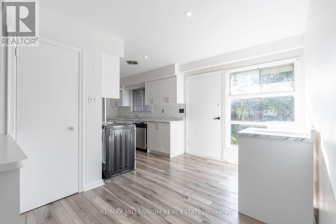
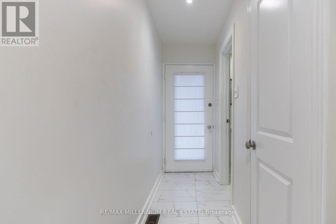
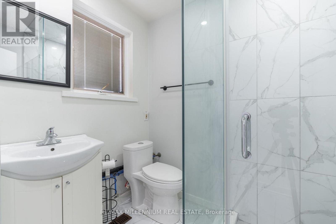
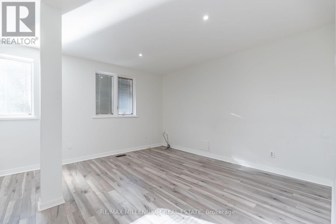
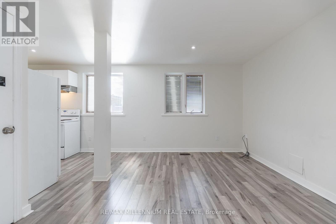
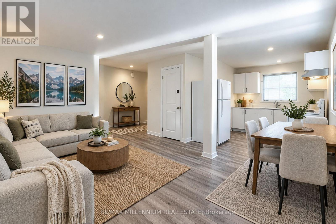
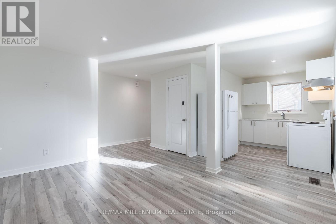
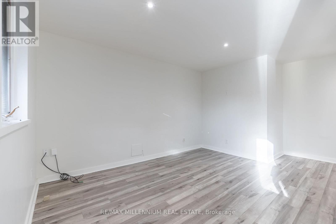
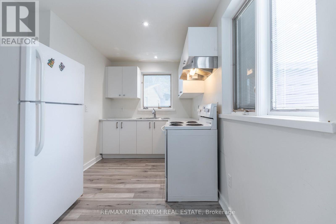
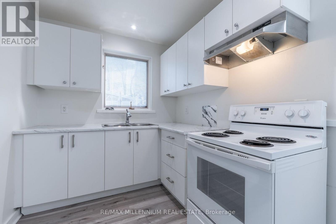
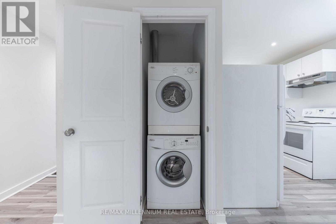
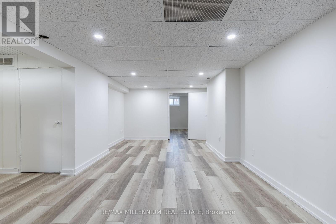
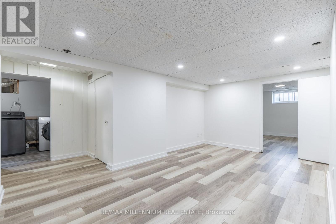
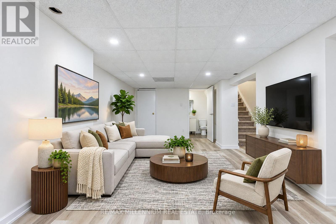
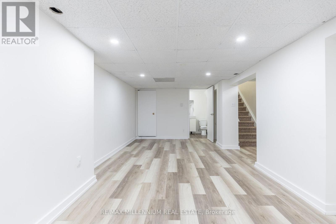
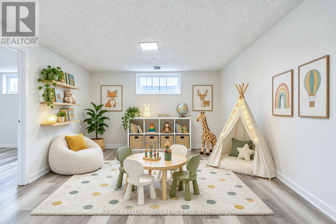
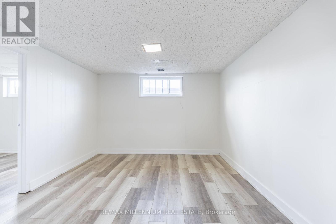
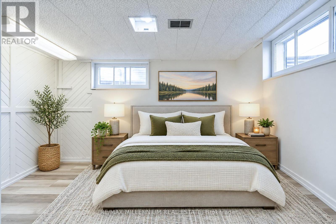
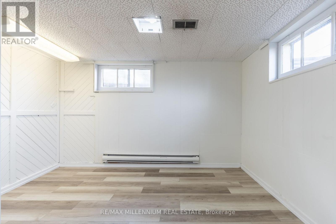
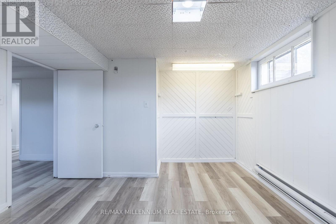
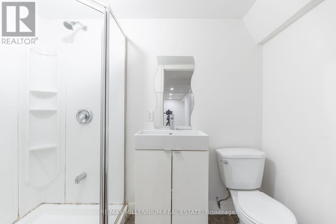
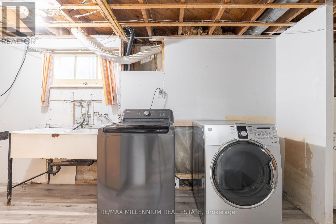
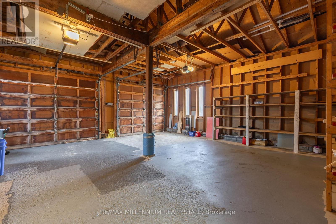
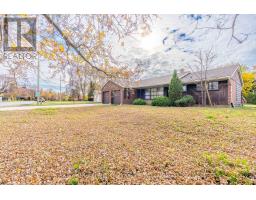
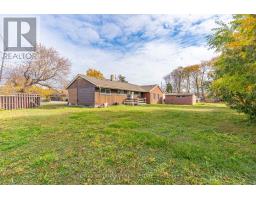
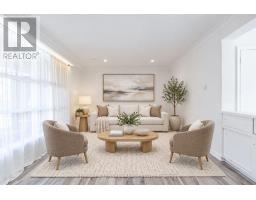
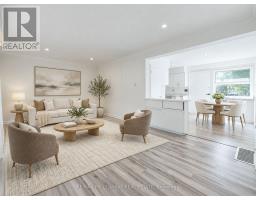
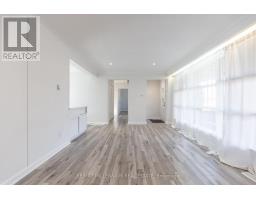
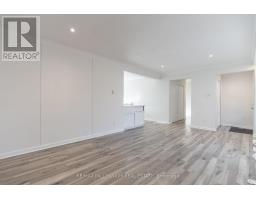
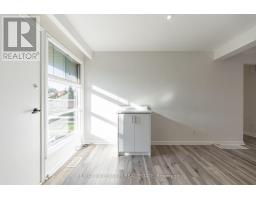
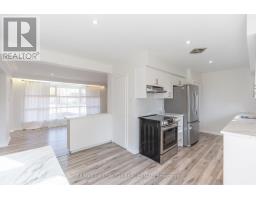
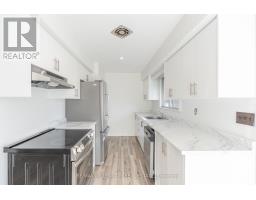
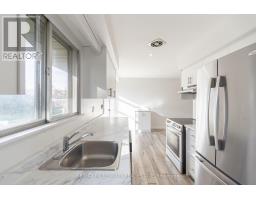
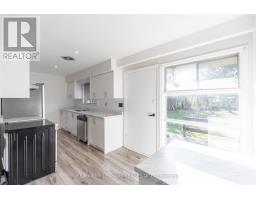
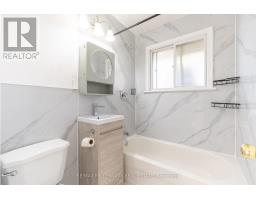
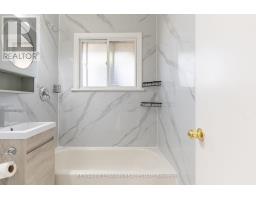
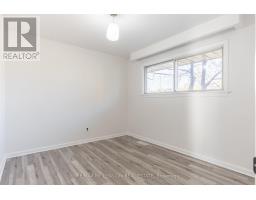
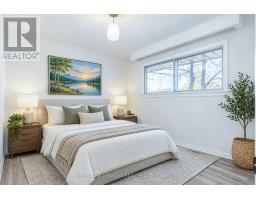
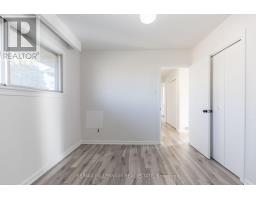
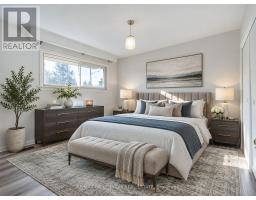
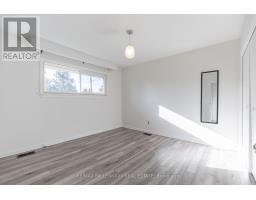
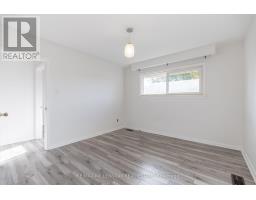
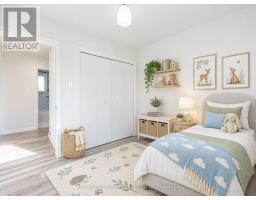
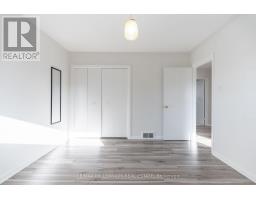
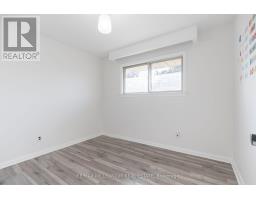
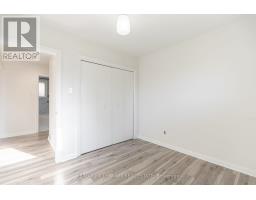
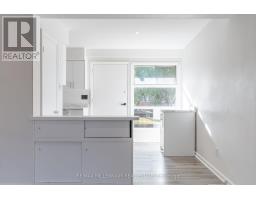
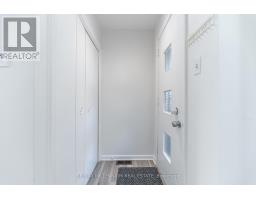
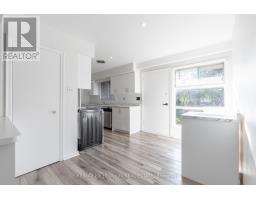
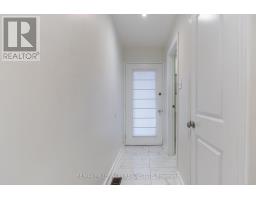
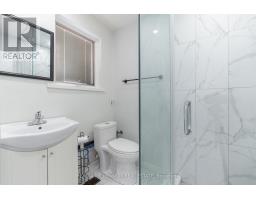
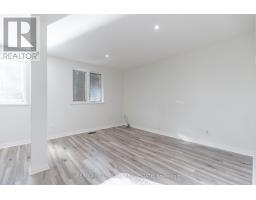
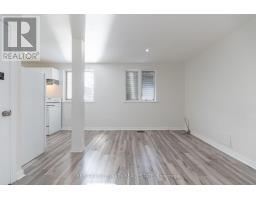
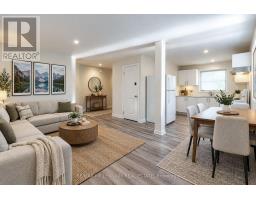
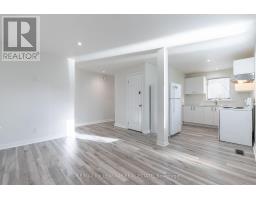
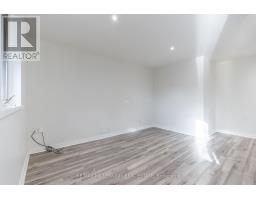
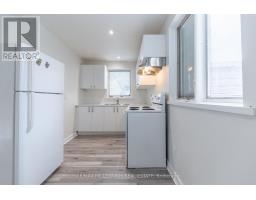
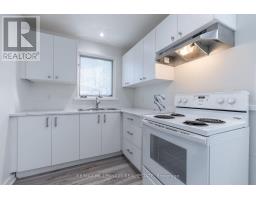
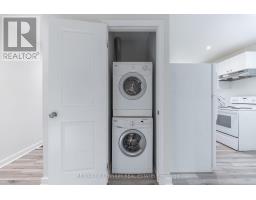
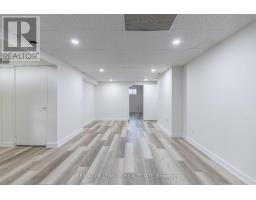
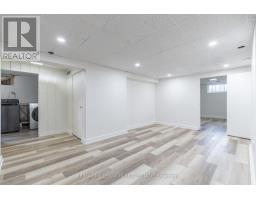
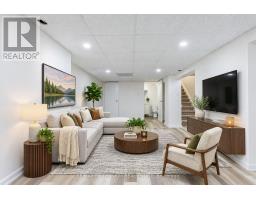
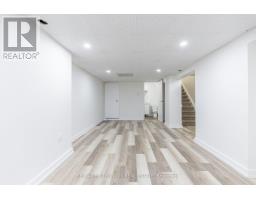
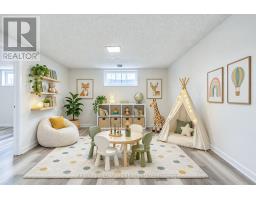
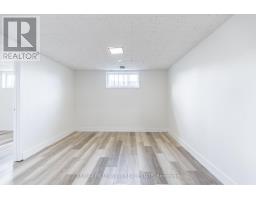
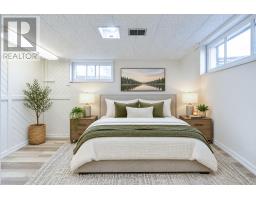
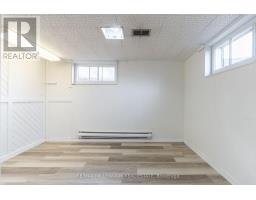
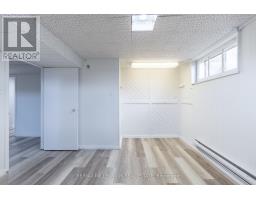
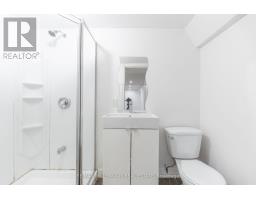
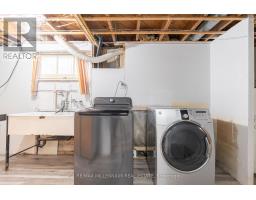
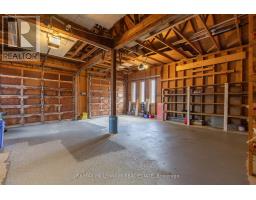
Welcome to 2 Gram Street, a beautifully updated detached bungalow situated on a massive 108 x 143 ft lot in Vaughan's highly desirable Maple community. Offering unmatched versatility, this property presents a rare opportunity for end-users, multi-generational families, and investors alike-whether you are looking to offset your mortgage with high-yield rental income, house extended family, or capitalize on future expansion potential on an expansive lot.Key Highlights & Opportunities:Main Floor Living: Bright and airy layout featuring neutral tones, pot lights, newer laminate flooring, and large windows that flood the home with natural light. Includes a modern kitchen with updated cabinetry and stainless steel appliances, plus 3 comfortable bedrooms.Finished Basement: Adds 2 additional bedrooms, a large recreation area, and a 3-piece bathroom-ideal for extended family, guest suites, or a second private living space.Private Above-Grade Studio Unit: A standout feature offering a private entrance, second kitchen, open-concept living, stylish bathroom with glass shower, and separate laundry-providing an ideal turn-key mortgage helper or secondary suite opportunity.Massive Lot & Outdoor Setup: Enjoy an expansive private backyard ideal for outdoor recreation, entertaining, or potential future development. Includes an attached double garage, garden shed, and a driveway accommodating up to 4 vehicles. (id:67892)
Property Details
| MLS® Number | N14156314 |
| Property Type | Single Family |
| Community Name | Maple |
| Amenities Near By | Hospital, Park, Public Transit, Schools |
| Community Features | Community Centre, School Bus |
| Equipment Type | Water Heater |
| Features | Carpet Free, In-law Suite |
| Parking Space Total | 6 |
| Rental Equipment Type | Water Heater |
| Structure | Shed |
Building
| Bathroom Total | 3 |
| Bedrooms Above Ground | 3 |
| Bedrooms Below Ground | 3 |
| Bedrooms Total | 6 |
| Appliances | Central Vacuum, Water Heater, All, Dishwasher, Dryer, Range, Stove, Washer, Refrigerator |
| Architectural Style | Bungalow |
| Basement Development | Finished |
| Basement Features | Separate Entrance |
| Basement Type | N/a (finished), N/a |
| Construction Style Attachment | Detached |
| Cooling Type | Central Air Conditioning |
| Exterior Finish | Brick |
| Flooring Type | Tile, Laminate |
| Foundation Type | Poured Concrete |
| Heating Fuel | Oil |
| Heating Type | Forced Air |
| Stories Total | 1 |
| Size Interior | 1,100 - 1,500 Sqft |
| Type | House |
| Utility Water | Municipal Water |
Parking
| Attached Garage | |
| Garage |
Land
| Acreage | No |
| Land Amenities | Hospital, Park, Public Transit, Schools |
| Sewer | Sanitary Sewer |
| Size Depth | 143 Ft |
| Size Frontage | 108 Ft ,7 In |
| Size Irregular | 108.6 X 143 Ft |
| Size Total Text | 108.6 X 143 Ft |
Rooms
| Level | Type | Length | Width | Dimensions |
|---|---|---|---|---|
| Basement | Utility Room | 3.4 m | 1.64 m | 3.4 m x 1.64 m |
| Basement | Recreational, Games Room | 6.63 m | 4.74 m | 6.63 m x 4.74 m |
| Basement | Bedroom | 3.67 m | 3.2 m | 3.67 m x 3.2 m |
| Basement | Bedroom 2 | 3.61 m | 3.42 m | 3.61 m x 3.42 m |
| Main Level | Living Room | 5.77 m | 3.52 m | 5.77 m x 3.52 m |
| Main Level | Dining Room | 3.61 m | 2.46 m | 3.61 m x 2.46 m |
| Main Level | Kitchen | 3.41 m | 2.31 m | 3.41 m x 2.31 m |
| Main Level | Bedroom | 3.28 m | 2.88 m | 3.28 m x 2.88 m |
| Main Level | Bedroom 2 | 2.99 m | 2.48 m | 2.99 m x 2.48 m |
| Main Level | Primary Bedroom | 3.49 m | 3.38 m | 3.49 m x 3.38 m |
| Ground Level | Kitchen | 3.2 m | 3.61 m | 3.2 m x 3.61 m |
| Ground Level | Living Room | 5.67 m | 3.56 m | 5.67 m x 3.56 m |
| Ground Level | Bathroom | 2.13 m | 1 m | 2.13 m x 1 m |
https://www.realtor.ca/real-estate/30487103/2-gram-street-vaughan-maple-maple

The trademarks REALTOR®, REALTORS®, and the REALTOR® logo are controlled by The Canadian Real Estate Association (CREA) and identify real estate professionals who are members of CREA. The trademarks MLS®, Multiple Listing Service® and the associated logos are owned by The Canadian Real Estate Association (CREA) and identify the quality of services provided by real estate professionals who are members of CREA. The trademark DDF® is owned by The Canadian Real Estate Association (CREA) and identifies CREA's Data Distribution Facility (DDF®)
November 06 2026 06:31:57
Toronto Regional Real Estate Board