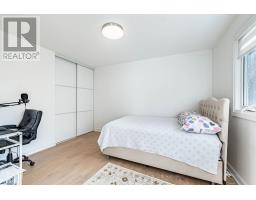
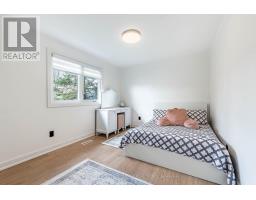
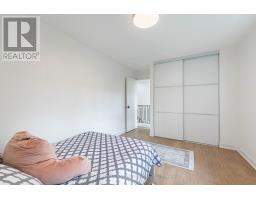
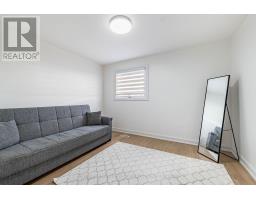
4 Bedroom
3 Bathroom
2,000 - 2,500 sqft
Central Air Conditioning
Forced Air
$1,049,000
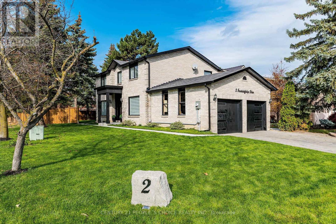
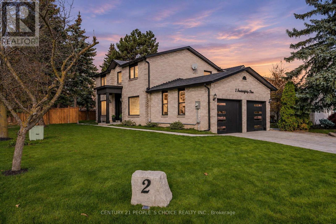
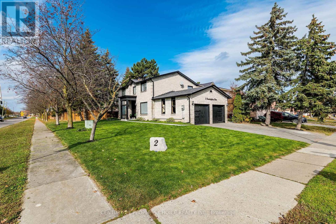
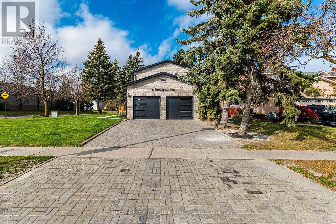
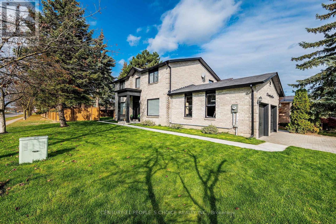
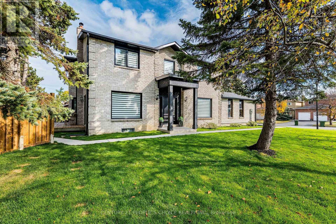
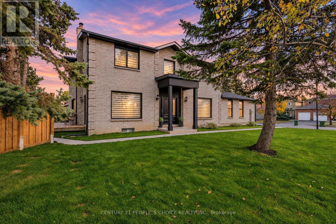
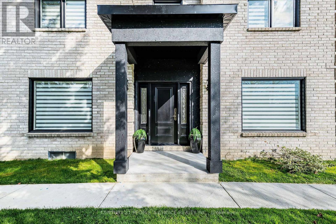
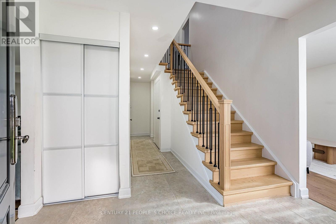
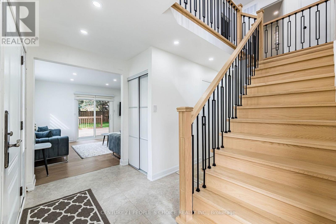
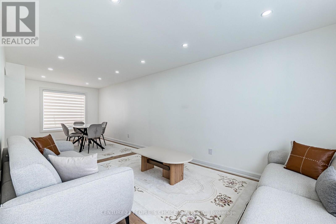
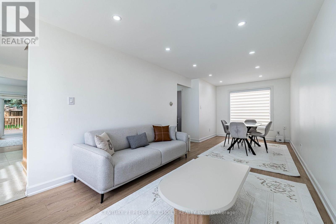
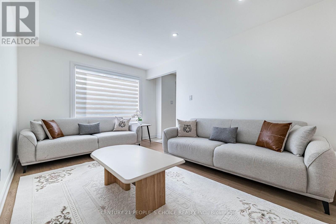
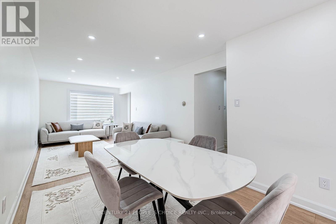
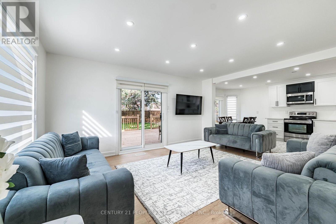
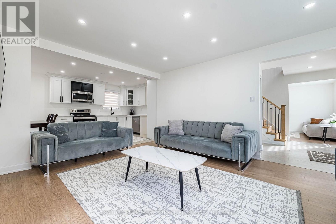
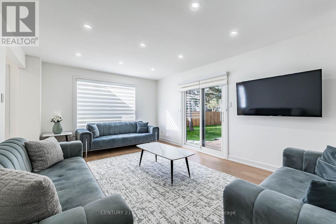
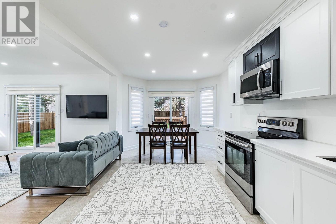
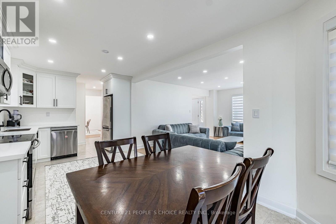
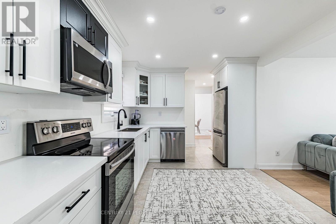
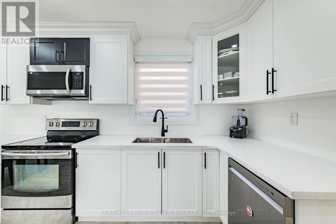
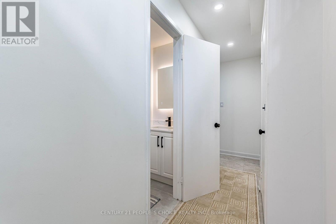
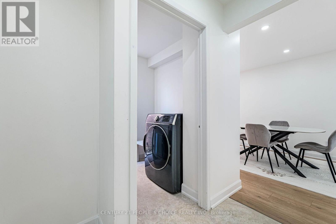
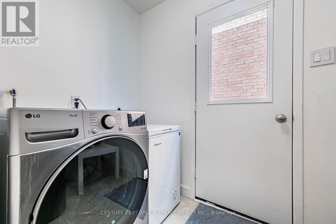
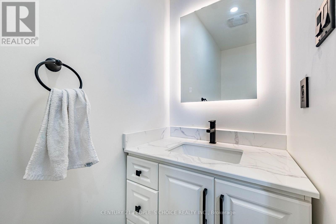
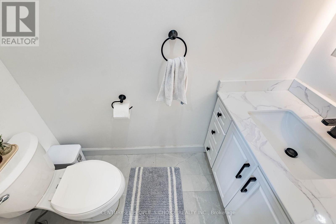
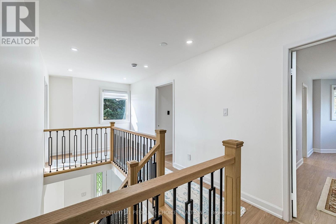
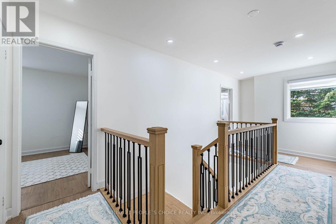
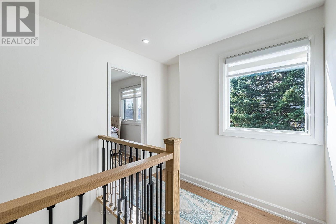
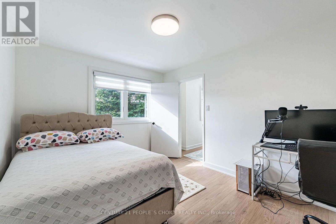
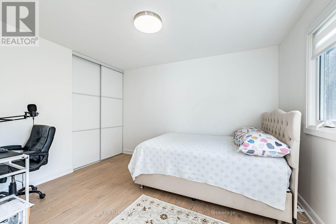
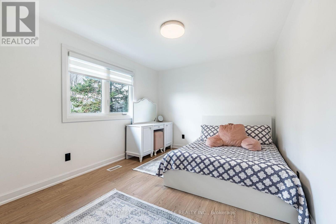
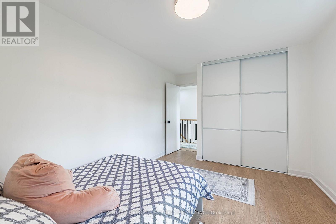
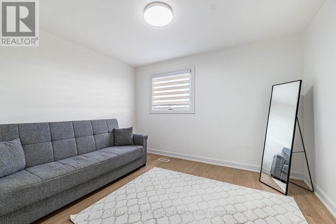
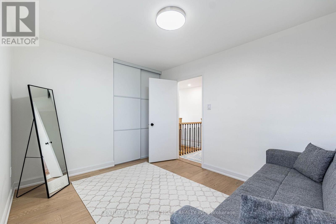
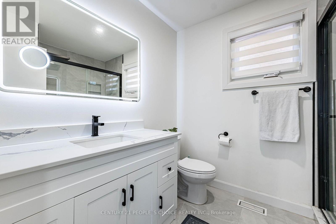
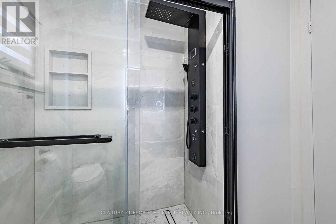
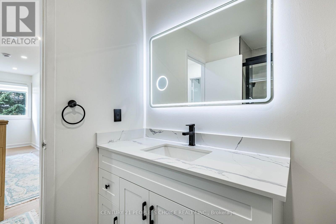
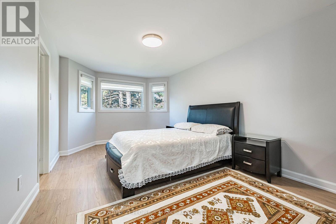
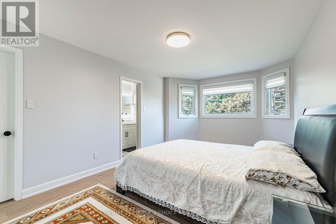
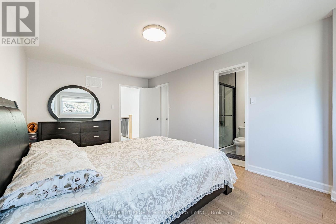
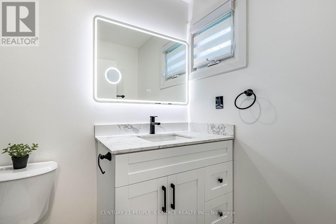
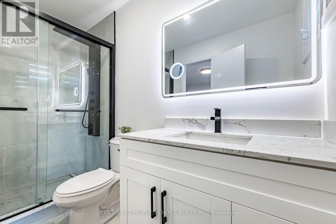
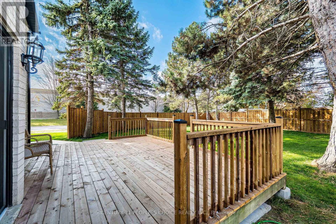
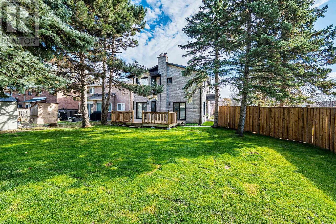
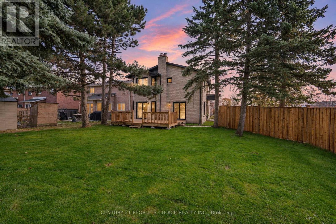
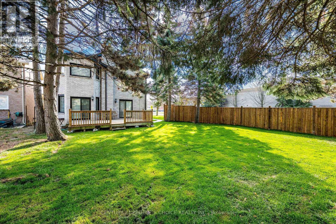
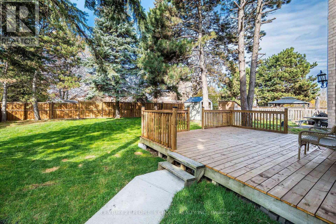
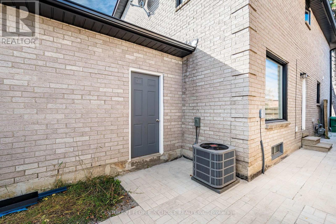
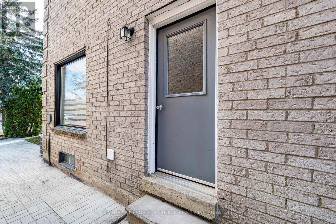
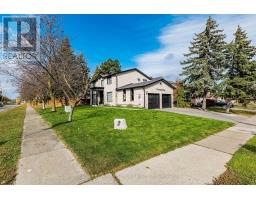
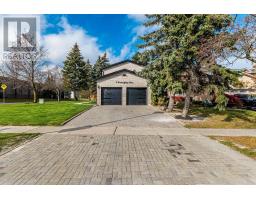
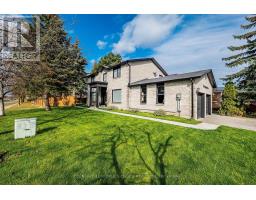
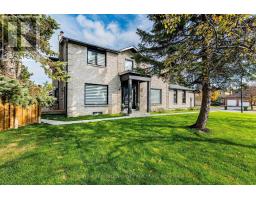
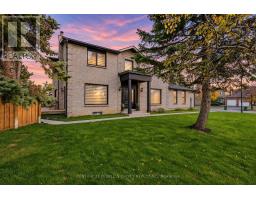
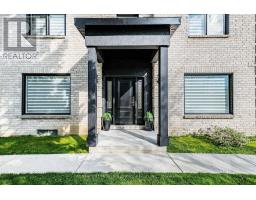
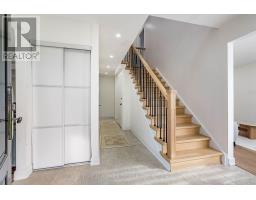
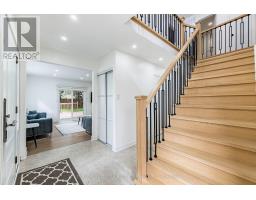
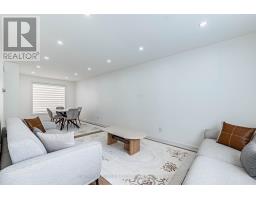
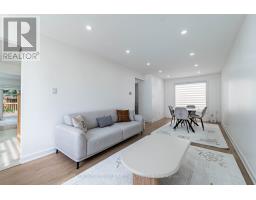
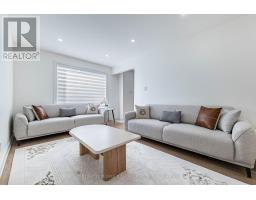
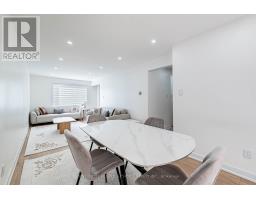
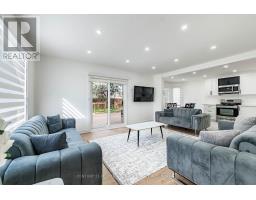
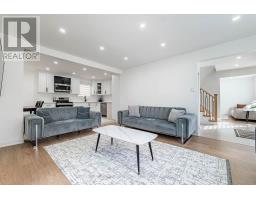
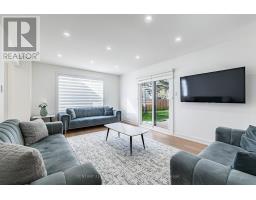
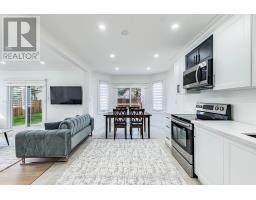
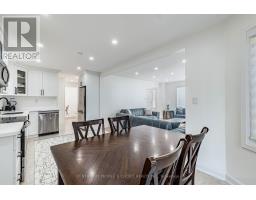
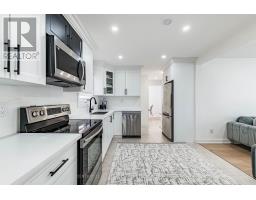
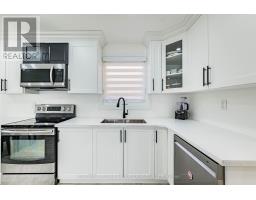
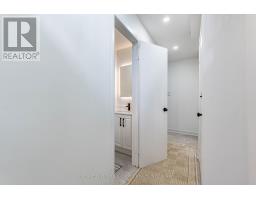
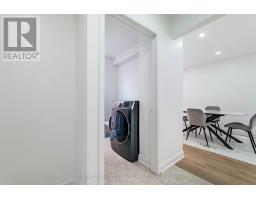
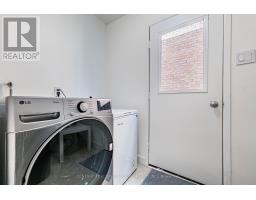
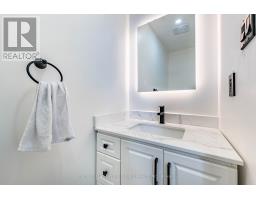
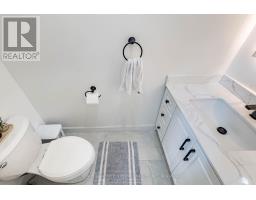
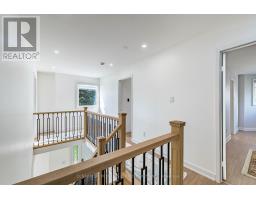
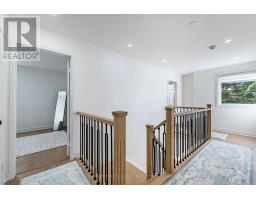
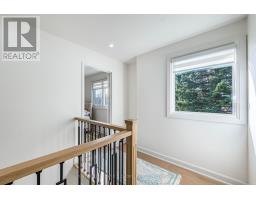
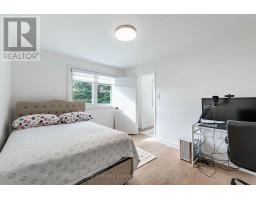
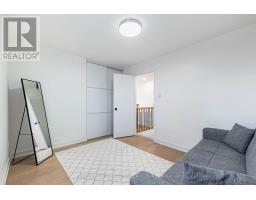
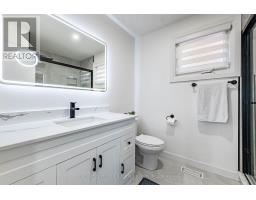
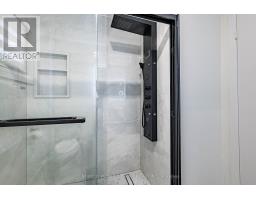
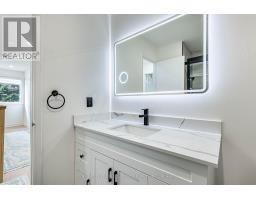
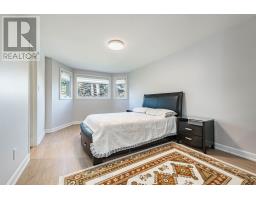
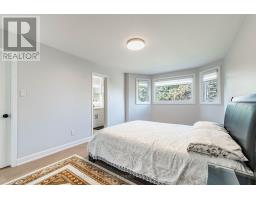
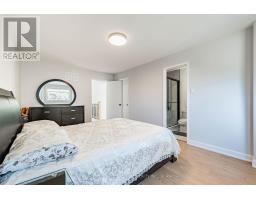
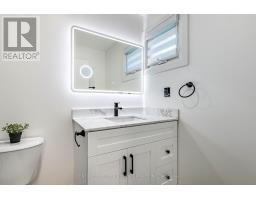
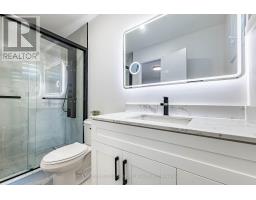
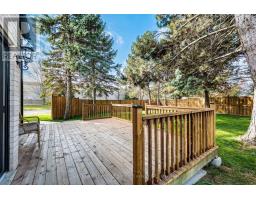
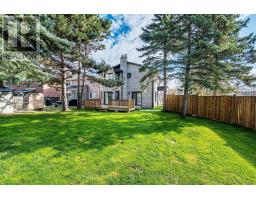
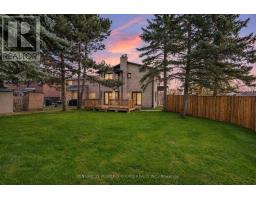
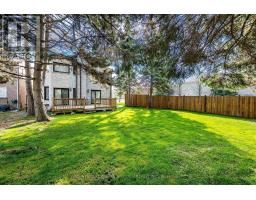
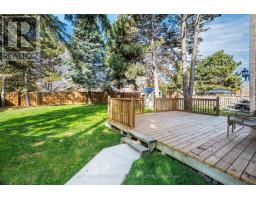
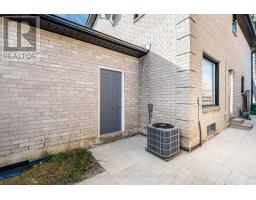
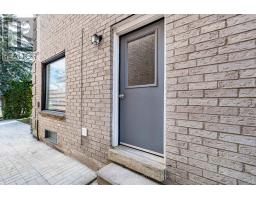
Welcome to 2 Fountainbridge Drive in Bolton! This beautifully renovated 4-bedroom, 3-bathroom home is situated on a spacious premium corner lot, just a one-minute walk from a major shopping centre featuring the popular Garden Foods supermarket and everyday amenities. Extensively upgraded from top to bottom, improvements include a fully renovated kitchen and bathrooms, new flooring, windows, doors, 200-amp electrical panel, pot lights, closets, back deck, fencing, landscaping, driveway, garage door, new A/C, roofing, soffits, fascia, eavestroughs, sidewalks, and stairs, plus much more. Featuring desirable R2 zoning and excellent corner positioning, this move-in-ready property offers exceptional comfort, convenience, and future potential. A fantastic opportunity in a prime Bolton location! (id:67892)
Property Details
|
MLS® Number
|
W14160490 |
|
Property Type
|
Single Family |
|
Community Name
|
Bolton East |
|
Equipment Type
|
Water Heater |
|
Parking Space Total
|
5 |
|
Rental Equipment Type
|
Water Heater |
Building
|
Bathroom Total
|
3 |
|
Bedrooms Above Ground
|
4 |
|
Bedrooms Total
|
4 |
|
Appliances
|
Blinds, Dishwasher, Dryer, Stove, Window Coverings, Refrigerator |
|
Basement Development
|
Unfinished |
|
Basement Type
|
N/a (unfinished) |
|
Construction Style Attachment
|
Detached |
|
Cooling Type
|
Central Air Conditioning |
|
Exterior Finish
|
Brick |
|
Foundation Type
|
Unknown |
|
Half Bath Total
|
1 |
|
Heating Fuel
|
Natural Gas |
|
Heating Type
|
Forced Air |
|
Stories Total
|
2 |
|
Size Interior
|
2,000 - 2,500 Sqft |
|
Type
|
House |
|
Utility Water
|
Municipal Water |
Parking
Land
|
Acreage
|
No |
|
Sewer
|
Sanitary Sewer |
|
Size Depth
|
113 Ft ,2 In |
|
Size Frontage
|
42 Ft ,2 In |
|
Size Irregular
|
42.2 X 113.2 Ft |
|
Size Total Text
|
42.2 X 113.2 Ft |
Rooms
| Level |
Type |
Length |
Width |
Dimensions |
|
Second Level |
Bedroom 2 |
3.08 m |
3.38 m |
3.08 m x 3.38 m |
|
Second Level |
Bedroom 3 |
3.14 m |
3.69 m |
3.14 m x 3.69 m |
|
Second Level |
Bedroom 4 |
4.3 m |
2.78 m |
4.3 m x 2.78 m |
|
Main Level |
Living Room |
3.69 m |
5.09 m |
3.69 m x 5.09 m |
|
Main Level |
Family Room |
3.17 m |
5.09 m |
3.17 m x 5.09 m |
|
Main Level |
Dining Room |
2.74 m |
3.11 m |
2.74 m x 3.11 m |
|
Main Level |
Kitchen |
3.87 m |
3.11 m |
3.87 m x 3.11 m |
|
Main Level |
Eating Area |
1.95 m |
3.14 m |
1.95 m x 3.14 m |
Utilities
|
Cable
|
Installed |
|
Electricity
|
Installed |
|
Sewer
|
Installed |
https://www.realtor.ca/real-estate/30491745/2-fountainbridge-drive-caledon-bolton-east-bolton-east