4 Bedroom
2 Bathroom
1,500 - 2,000 sqft
Bungalow
Fireplace
Central Air Conditioning
Forced Air
$749,000
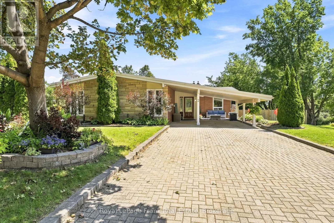
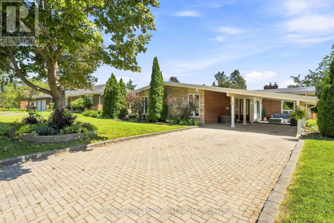
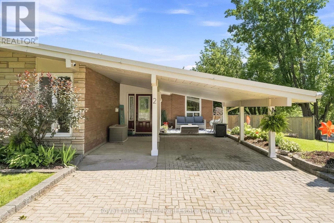
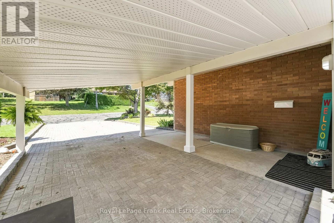
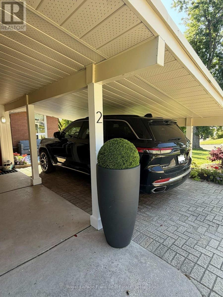
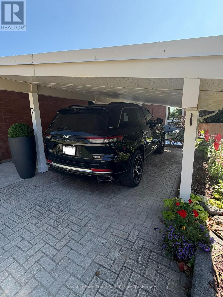
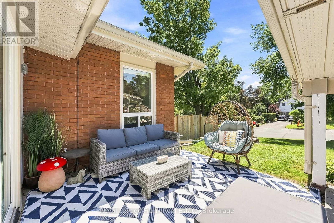
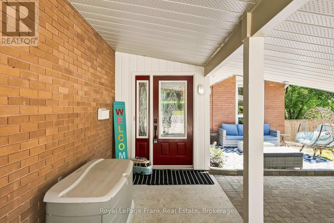
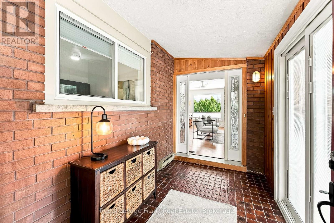
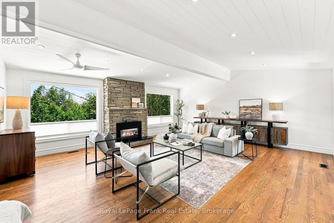
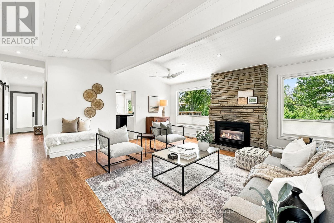
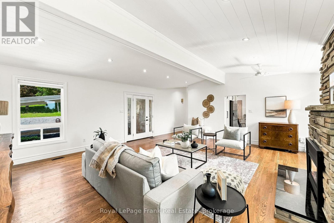
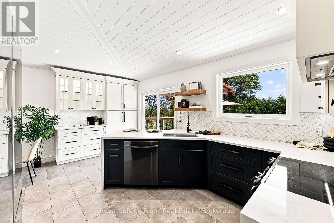
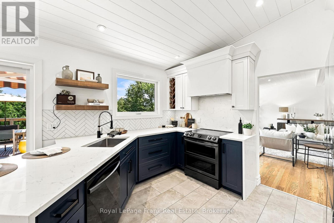
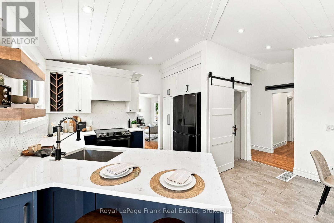
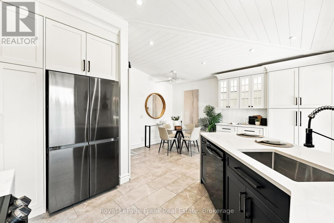
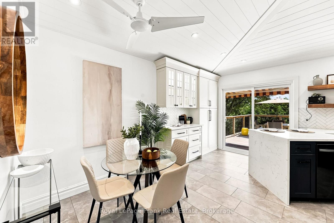
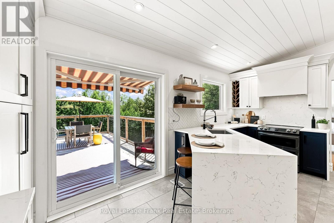
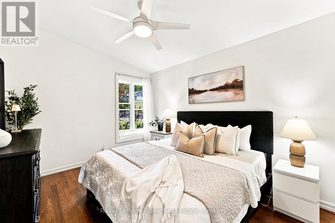
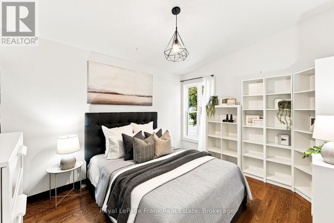
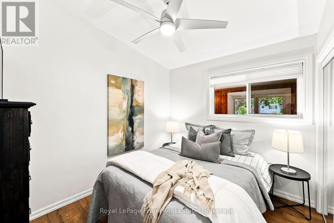
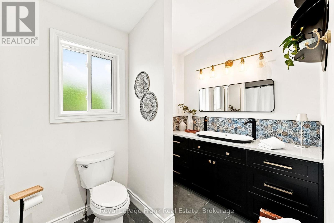
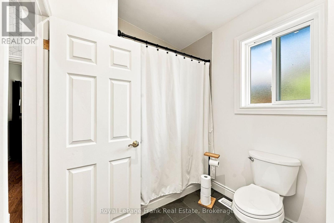
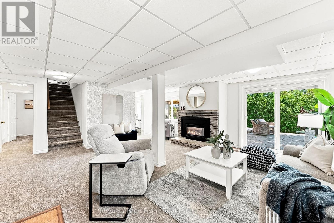
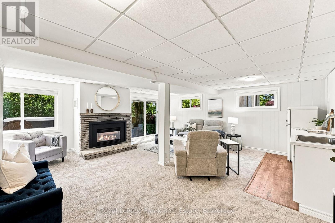
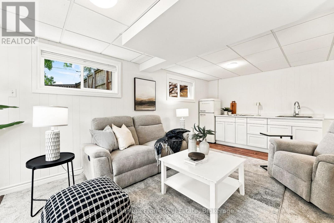
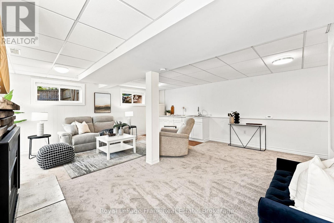
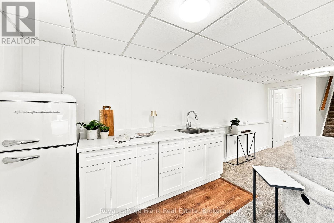
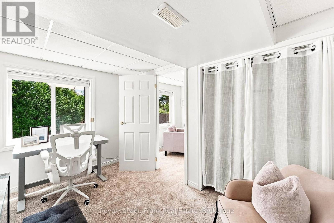
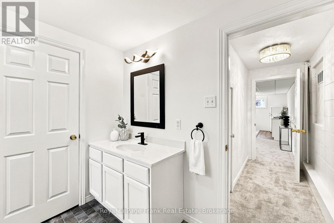
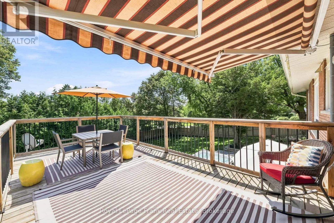
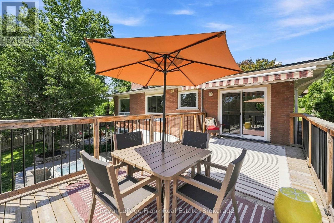
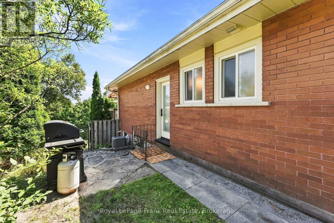
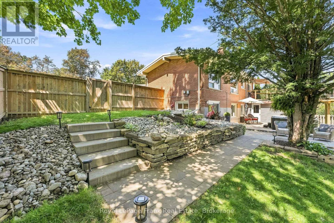
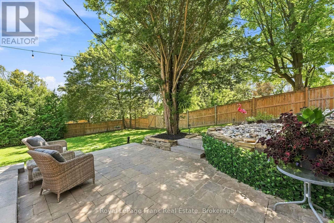
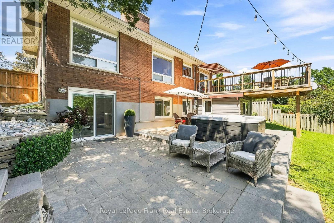
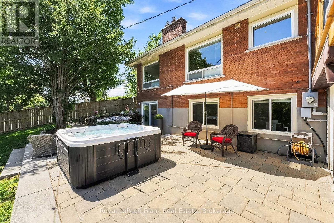
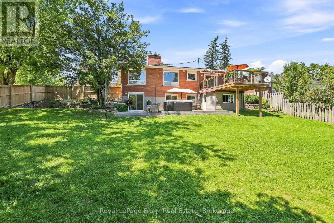
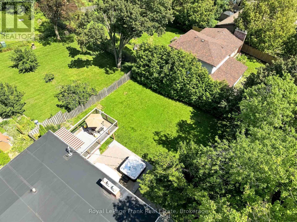
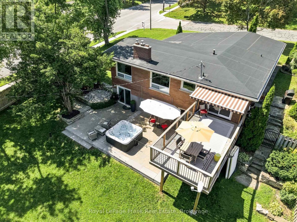
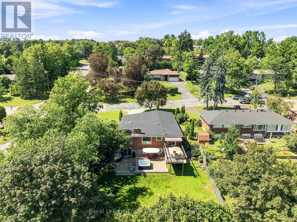
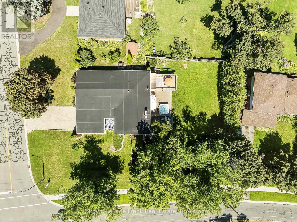
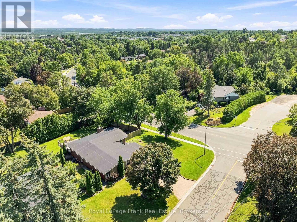
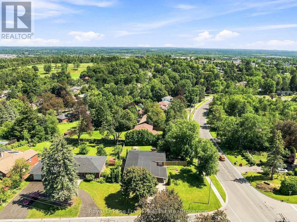
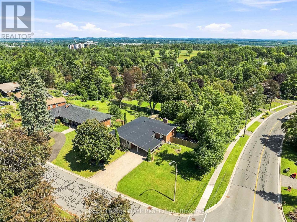
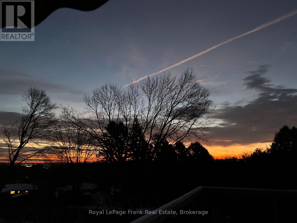
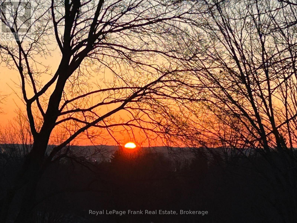
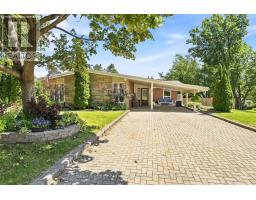
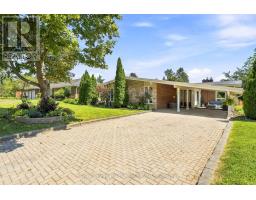
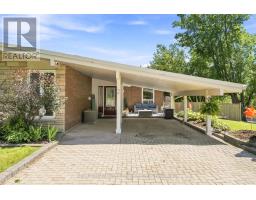
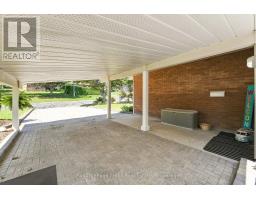
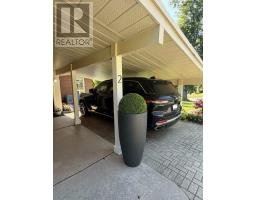
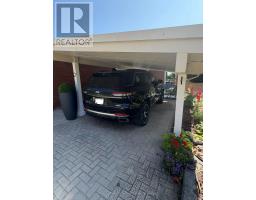
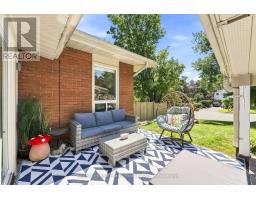
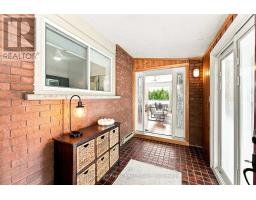
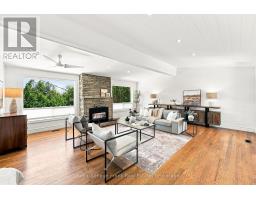
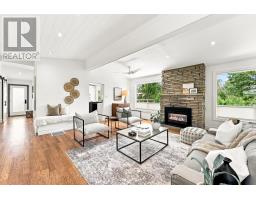
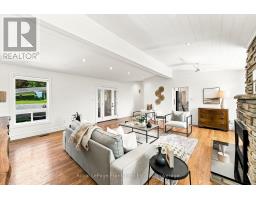
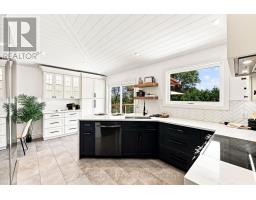
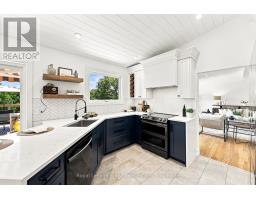
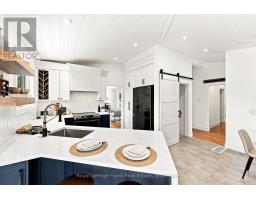
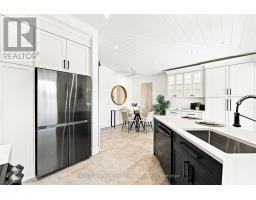
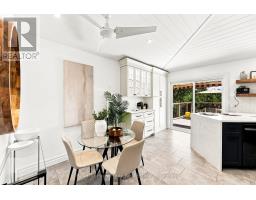
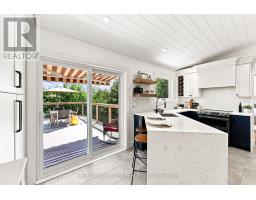
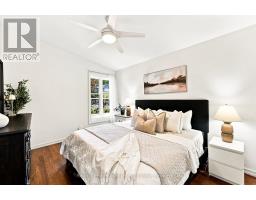
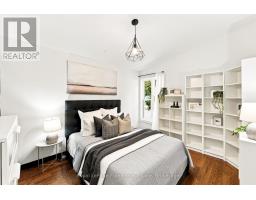
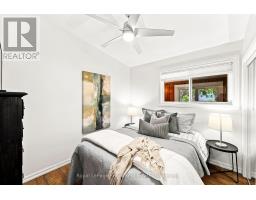
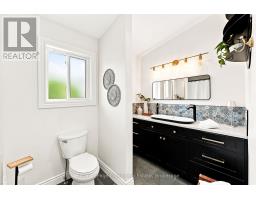
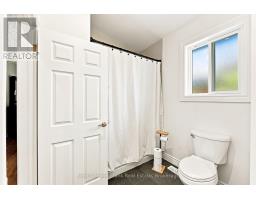
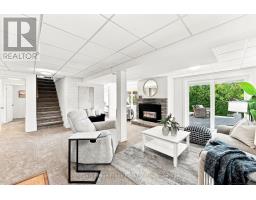
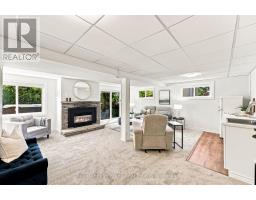
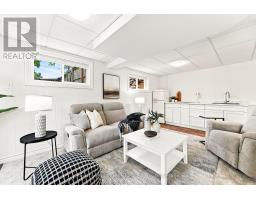
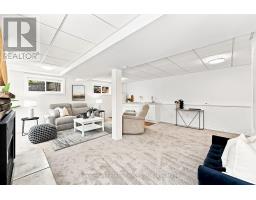
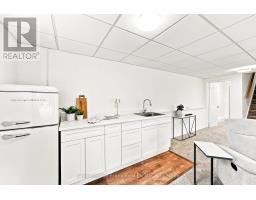
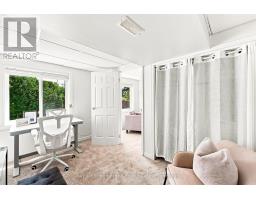
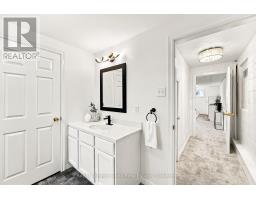
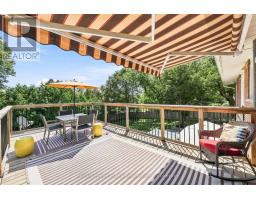
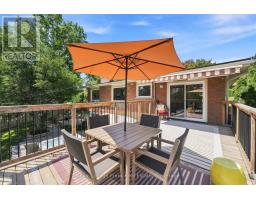
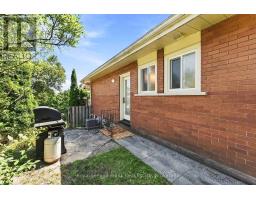
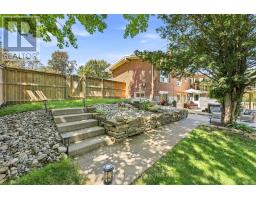
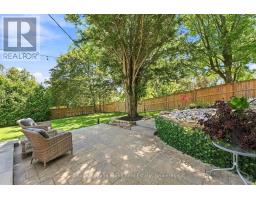
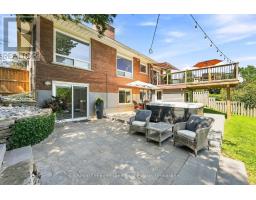
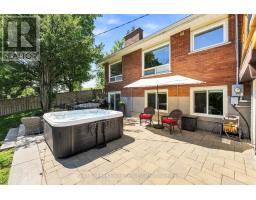
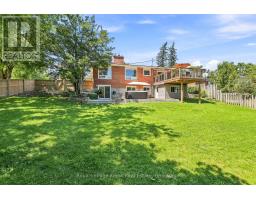
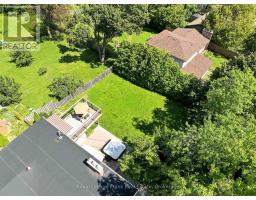
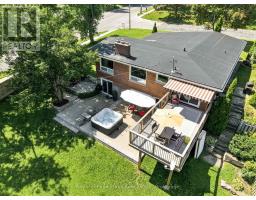
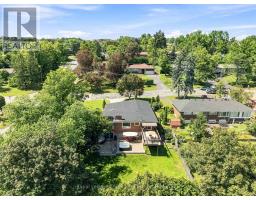
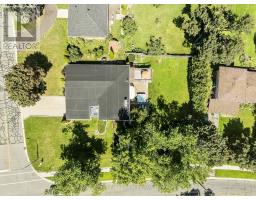
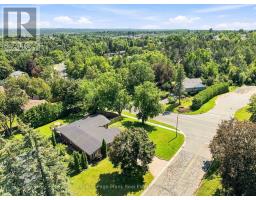
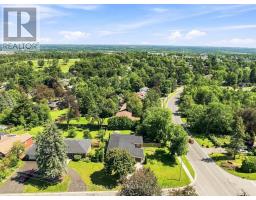
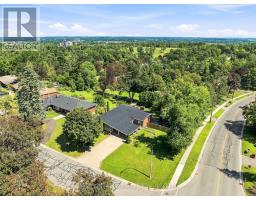
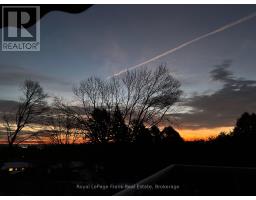
Welcome To This One-Of-A-Kind Mid-Century Modern Bungalow, Showcasing Stunning Architectural Features And Perfectly Positioned On A Unique Split Lot With Sweeping Views. Beautifully Updated, This 3+1 Bedroom Home Sits On An Impressive Pool-Sized 1/4 Acre Corner Lot With Coveted Southern Exposure, Offering The Perfect Blend Of Timeless Character, Modern Style And Indoor-Outdoor Living. Filled With Natural Light, The Main Level Features Soaring Vaulted Ceilings, Warm Hardwood Floors, Updated Windows And A Striking Floor-To-Ceiling Stone Fireplace Anchoring The Spacious Living Room. The Beautifully Renovated Kitchen Impresses With Crisp White Cabinetry, Contrasting Dark Island, Stone Countertops, Herringbone Backsplash, Stainless Steel Appliances And Generous Storage, Complemented By An Inviting Dining Area. Three Bedrooms And An Updated Bathroom Complete The Main Floor. The Finished Walkout Lower Level Offers Incredible Additional Living Space With A Large Family/Recreation Room, Second Stone Fireplace, Kitchenette, Additional Bedroom, Bathroom And Flexible Space Ideal For Guests, Home Office, Gym Or Multigenerational Living. Step Outside To A True Backyard Retreat. The Expansive, Fully Fenced Yard Is Surrounded By Mature Trees And Lush Greenery, Offering Exceptional Privacy And Southern Exposure. Enjoy The Elevated Deck With Retractable Awning, Unwind In The Hot Tub Or Take In Gorgeous Evening Sunsets And Sweeping Views. The Carport Accommodates Most SUVs, While A Double-Wide Side Gate Provides Convenient Vehicle Access To The Yard. Ideally Located Close To Golf, Schools, Scenic Trails, Shopping, Amenities And Highway Access. A Rare Opportunity Combining Distinctive Architecture, Thoughtful Updates, Versatile Living Space And An Incredible Lot. (id:47351)
Property Details
|
MLS® Number
|
X13836592 |
|
Property Type
|
Single Family |
|
Community Name
|
Monaghan Ward 2 |
|
Equipment Type
|
Water Heater |
|
Parking Space Total
|
5 |
|
Rental Equipment Type
|
Water Heater |
Building
|
Bathroom Total
|
2 |
|
Bedrooms Above Ground
|
3 |
|
Bedrooms Below Ground
|
1 |
|
Bedrooms Total
|
4 |
|
Appliances
|
Water Heater, Dishwasher, Dryer, Stove, Washer, Refrigerator |
|
Architectural Style
|
Bungalow |
|
Basement Development
|
Finished |
|
Basement Features
|
Walk Out |
|
Basement Type
|
N/a (finished) |
|
Construction Style Attachment
|
Detached |
|
Cooling Type
|
Central Air Conditioning |
|
Exterior Finish
|
Brick |
|
Fireplace Present
|
Yes |
|
Foundation Type
|
Concrete |
|
Heating Fuel
|
Natural Gas |
|
Heating Type
|
Forced Air |
|
Stories Total
|
1 |
|
Size Interior
|
1,500 - 2,000 Sqft |
|
Type
|
House |
|
Utility Water
|
Municipal Water |
Parking
Land
|
Acreage
|
No |
|
Sewer
|
Sanitary Sewer |
|
Size Depth
|
139 Ft |
|
Size Frontage
|
94 Ft ,7 In |
|
Size Irregular
|
94.6 X 139 Ft |
|
Size Total Text
|
94.6 X 139 Ft |
Rooms
| Level |
Type |
Length |
Width |
Dimensions |
|
Basement |
Recreational, Games Room |
6.32 m |
5.89 m |
6.32 m x 5.89 m |
|
Basement |
Office |
2.26 m |
3.66 m |
2.26 m x 3.66 m |
|
Basement |
Utility Room |
3.41 m |
3.12 m |
3.41 m x 3.12 m |
|
Main Level |
Kitchen |
5.29 m |
4.66 m |
5.29 m x 4.66 m |
|
Main Level |
Dining Room |
2.13 m |
2.41 m |
2.13 m x 2.41 m |
|
Main Level |
Living Room |
6.8 m |
5.89 m |
6.8 m x 5.89 m |
|
Main Level |
Primary Bedroom |
3.41 m |
4.06 m |
3.41 m x 4.06 m |
|
Main Level |
Bedroom 2 |
3.25 m |
4.06 m |
3.25 m x 4.06 m |
|
Main Level |
Bedroom 3 |
3.25 m |
2.84 m |
3.25 m x 2.84 m |
https://www.realtor.ca/real-estate/30336885/2-crestwood-avenue-peterborough-monaghan-ward-2-monaghan-ward-2