2 Bardawill Avenue Georgina, Ontario L4P 0E7
$935,000
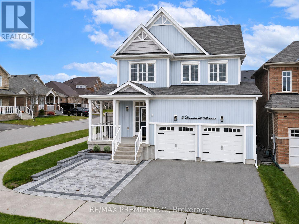
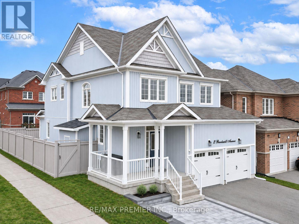
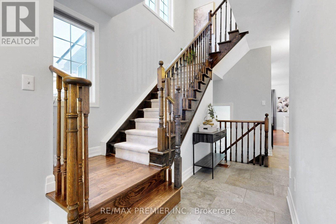
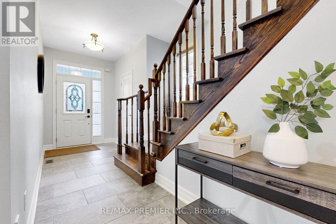
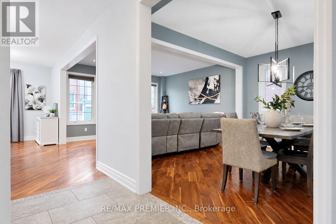
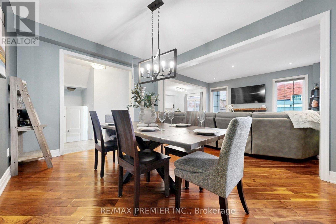
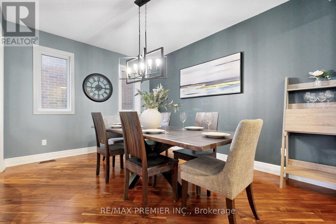
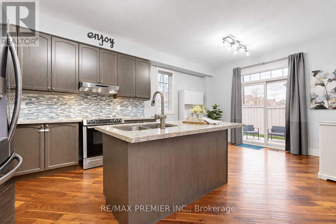
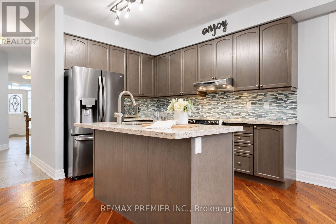
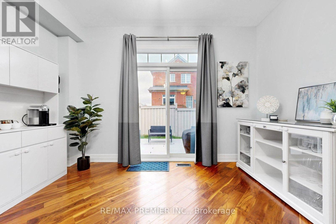
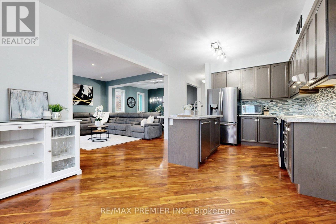
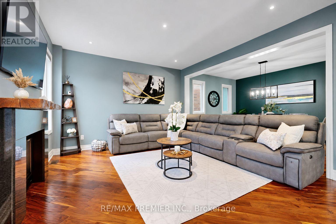
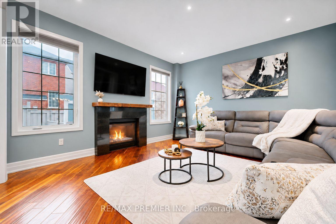
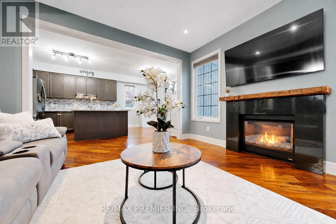
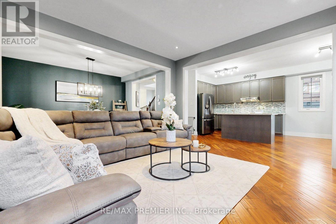
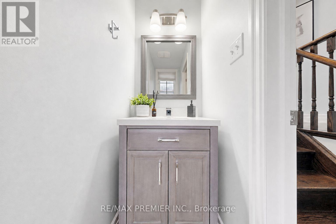
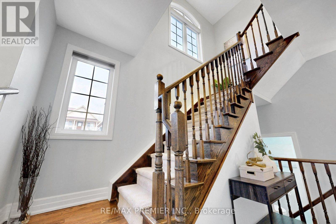
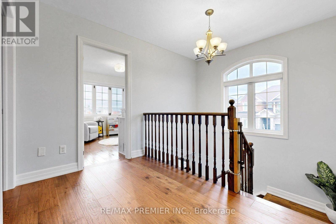
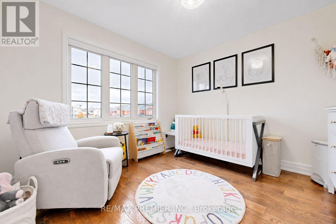
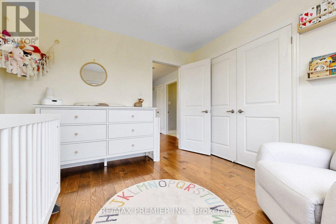
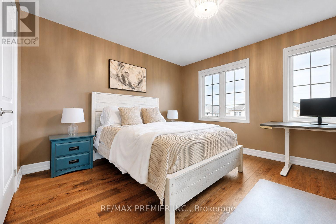
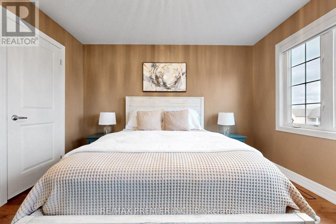
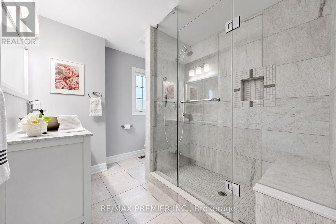
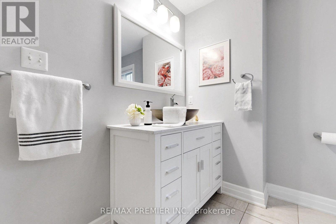
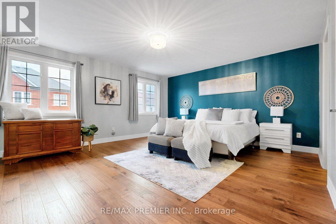
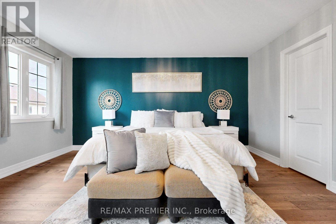
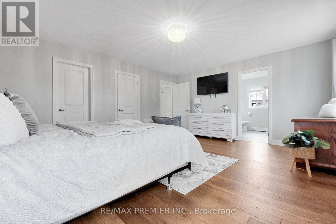
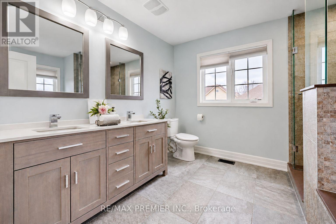
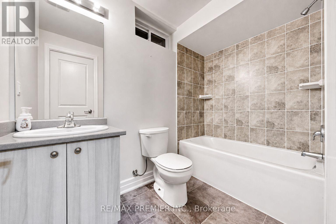
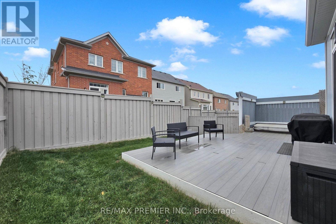
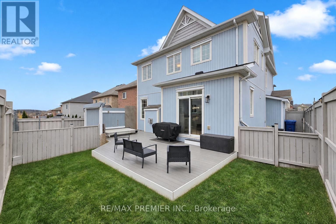
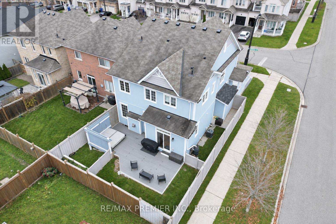
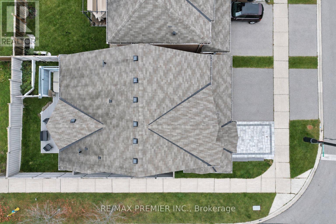
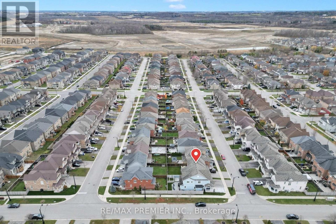
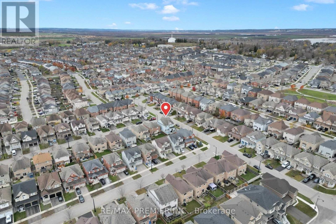
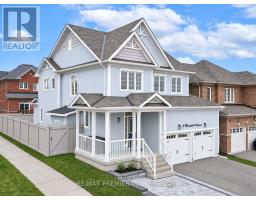
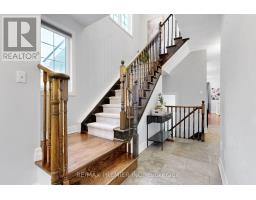
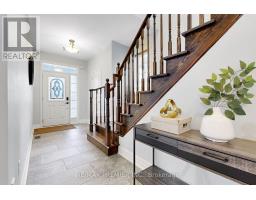
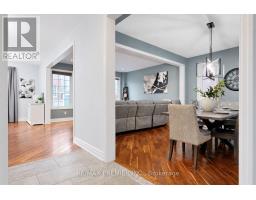
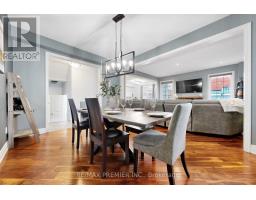
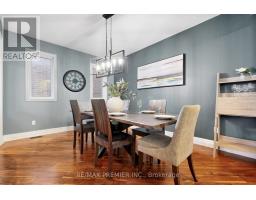
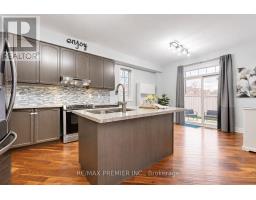
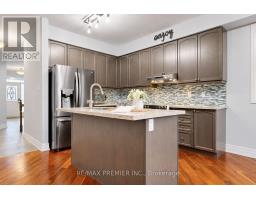
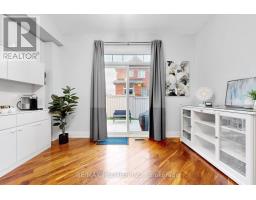
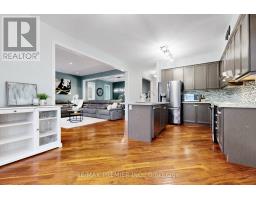
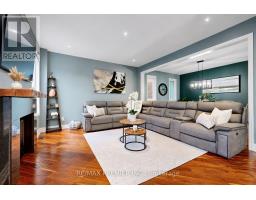
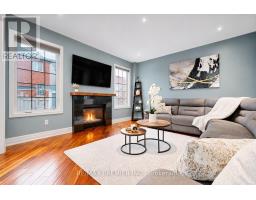
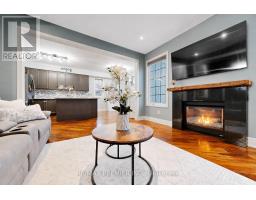
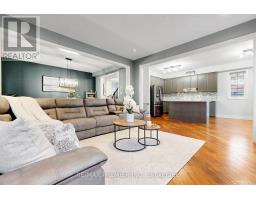
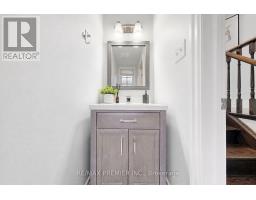
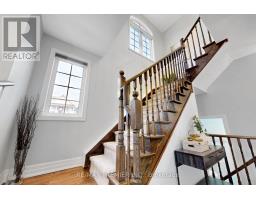
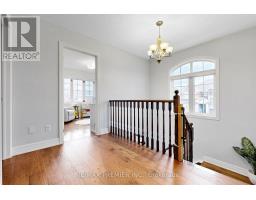
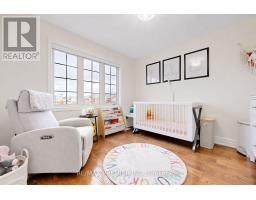
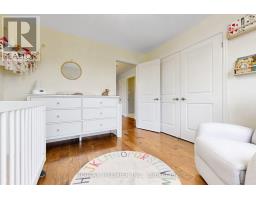
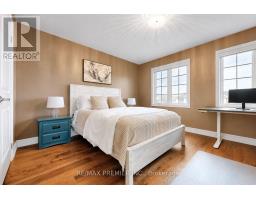
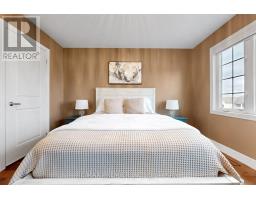
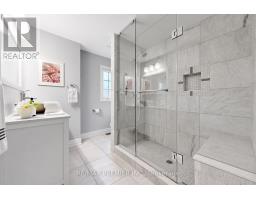
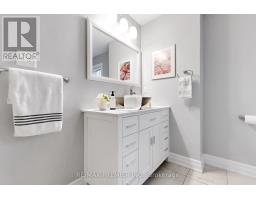
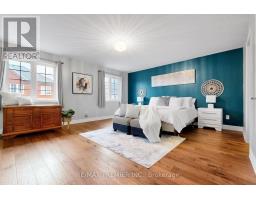
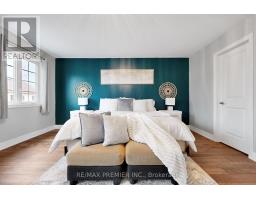
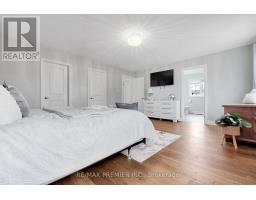
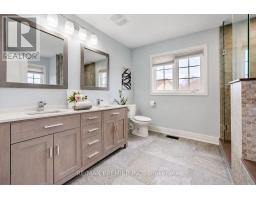
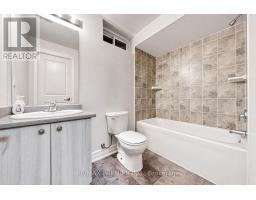
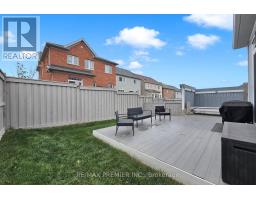
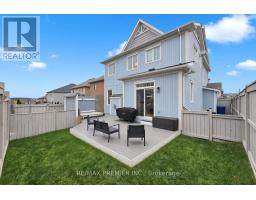
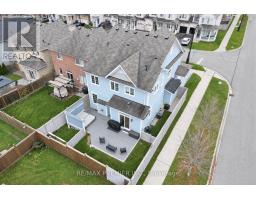
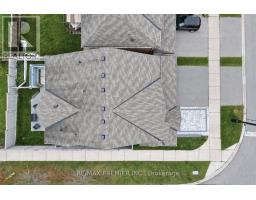
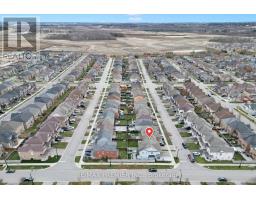
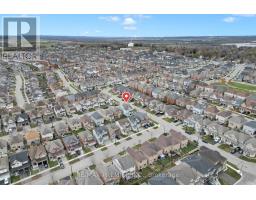
Welcome to 2 Bardawill Avenue in Georgina, a beautiful three-bedroom, four-bathroom home situated at the end of the street. The open-concept main floor offers a bright, welcoming space for everyday living and entertaining, with hardwood floors on the main level and newly updated hardwood flooring throughout the second floor. Spacious bedrooms, a primary ensuite and a functional layout offer comfort for the whole family. Outside, enjoy a fenced backyard with a generous deck and a covered front porch. The heated double garage features epoxy flooring and a sink with hot and cold water, making it a versatile space year-round. Close to parks, schools and everyday amenities, and just minutes from Highway 404, this home combines comfortable living with a convenient location. (id:67892)
Property Details
| MLS® Number | N14175692 |
| Property Type | Single Family |
| Community Name | Keswick South |
| Amenities Near By | Park, Public Transit, Schools |
| Community Features | School Bus |
| Equipment Type | Water Heater |
| Features | Carpet Free |
| Parking Space Total | 6 |
| Rental Equipment Type | Water Heater |
Building
| Bathroom Total | 4 |
| Bedrooms Above Ground | 3 |
| Bedrooms Total | 3 |
| Appliances | Dishwasher, Dryer, Oven, Washer, Window Coverings, Refrigerator |
| Basement Development | Unfinished |
| Basement Type | N/a (unfinished) |
| Construction Style Attachment | Detached |
| Cooling Type | Central Air Conditioning |
| Exterior Finish | Vinyl Siding |
| Flooring Type | Hardwood, Ceramic |
| Foundation Type | Unknown |
| Half Bath Total | 1 |
| Heating Fuel | Natural Gas |
| Heating Type | Forced Air |
| Stories Total | 2 |
| Size Interior | 2,000 - 2,500 Sqft |
| Type | House |
| Utility Water | Municipal Water |
Parking
| Attached Garage | |
| Garage |
Land
| Acreage | No |
| Fence Type | Fenced Yard |
| Land Amenities | Park, Public Transit, Schools |
| Sewer | Sanitary Sewer |
| Size Depth | 90 Ft ,3 In |
| Size Frontage | 41 Ft |
| Size Irregular | 41 X 90.3 Ft ; 90.26 X 41.03 X 73.85 X 23.21 X 22.62 Ft |
| Size Total Text | 41 X 90.3 Ft ; 90.26 X 41.03 X 73.85 X 23.21 X 22.62 Ft |
Rooms
| Level | Type | Length | Width | Dimensions |
|---|---|---|---|---|
| Second Level | Primary Bedroom | 4.6 m | 5.4 m | 4.6 m x 5.4 m |
| Second Level | Bedroom 2 | 3.65 m | 4.2 m | 3.65 m x 4.2 m |
| Second Level | Bedroom 3 | 3.26 m | 3.29 m | 3.26 m x 3.29 m |
| Second Level | Laundry Room | 1.86 m | 2.02 m | 1.86 m x 2.02 m |
| Main Level | Dining Room | 3.33 m | 4.32 m | 3.33 m x 4.32 m |
| Main Level | Family Room | 4.26 m | 4.32 m | 4.26 m x 4.32 m |
| Main Level | Kitchen | 3.18 m | 3.92 m | 3.18 m x 3.92 m |
| Main Level | Eating Area | 2.82 m | 3.92 m | 2.82 m x 3.92 m |
https://www.realtor.ca/real-estate/30508004/2-bardawill-avenue-georgina-keswick-south-keswick-south

The trademarks REALTOR®, REALTORS®, and the REALTOR® logo are controlled by The Canadian Real Estate Association (CREA) and identify real estate professionals who are members of CREA. The trademarks MLS®, Multiple Listing Service® and the associated logos are owned by The Canadian Real Estate Association (CREA) and identify the quality of services provided by real estate professionals who are members of CREA. The trademark DDF® is owned by The Canadian Real Estate Association (CREA) and identifies CREA's Data Distribution Facility (DDF®)
November 12 2026 08:34:10
Toronto Regional Real Estate Board