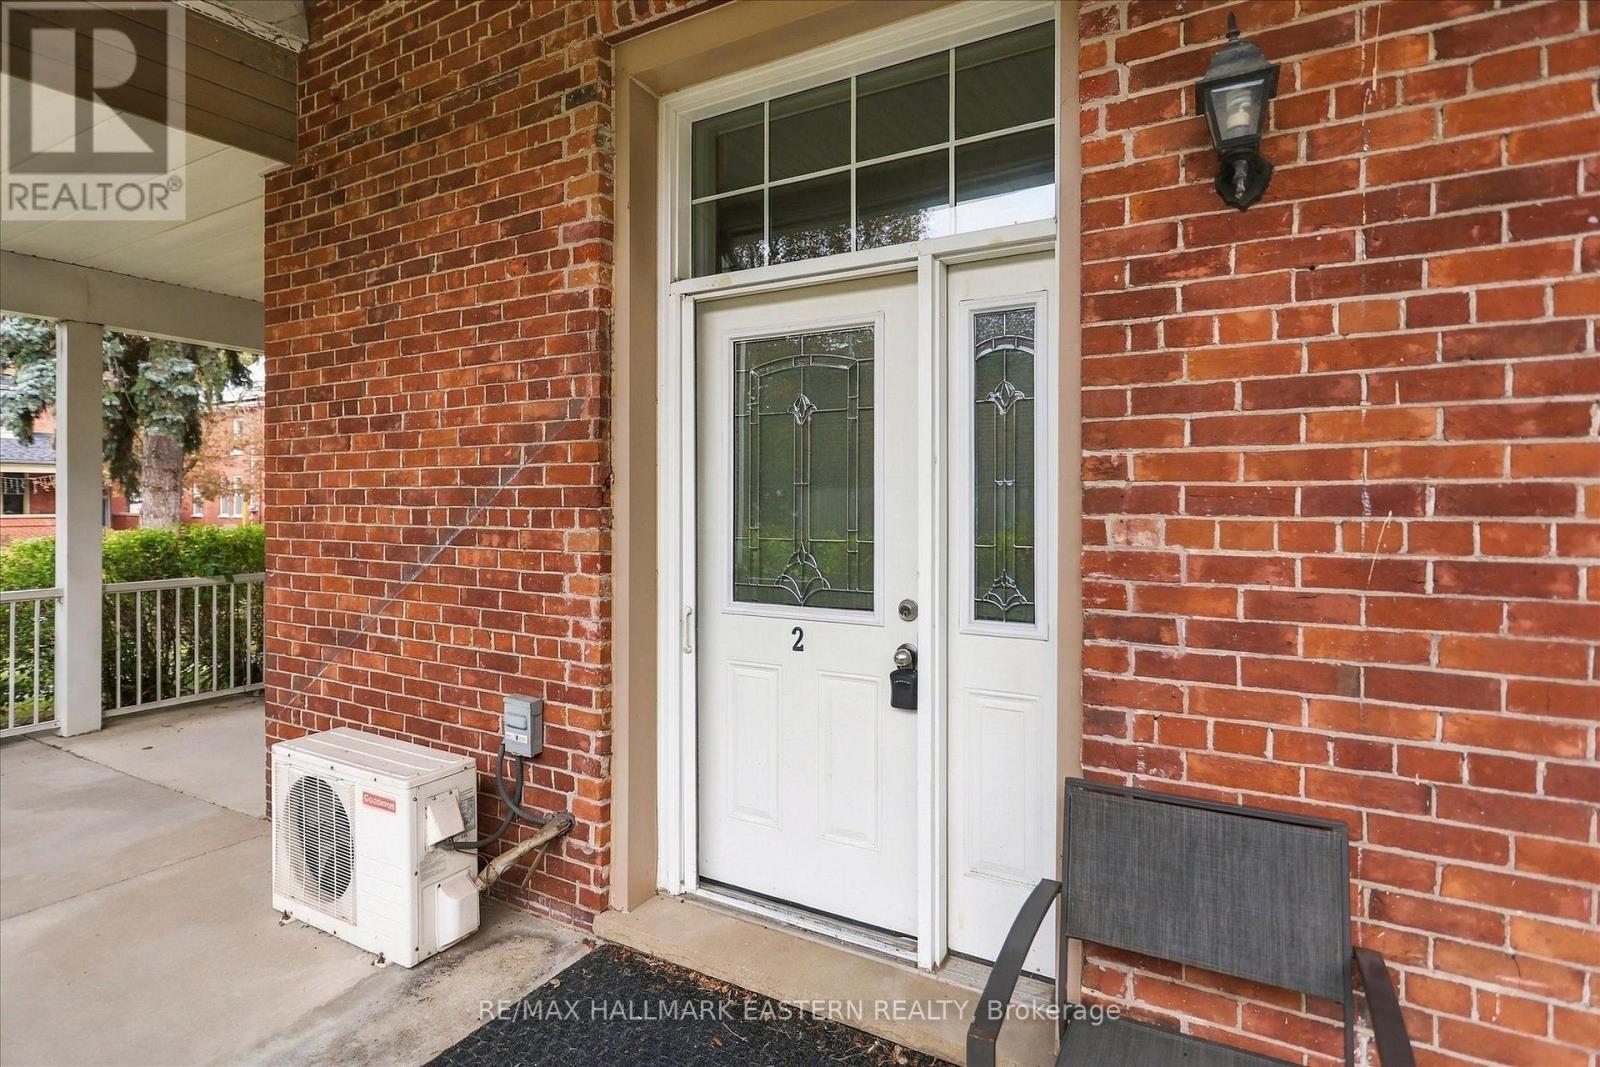
#2 - 760 George Street Peterborough, Ontario K9H 3T3
$395,000Maintenance, Insurance, Parking
$489.94 Monthly
Maintenance, Insurance, Parking
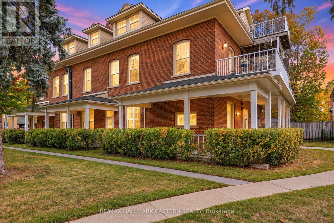
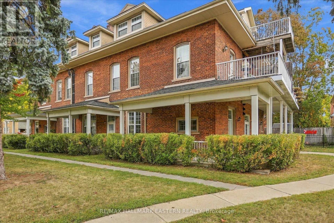
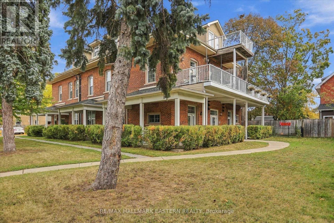
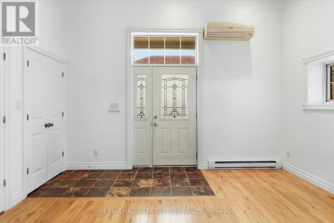
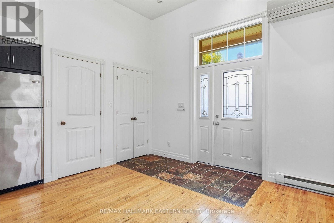
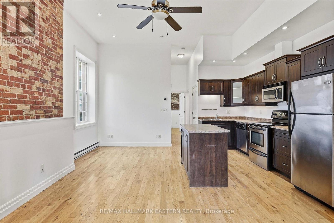
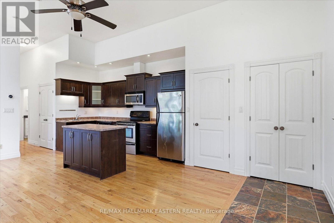
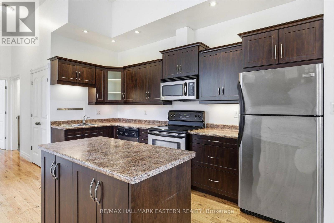
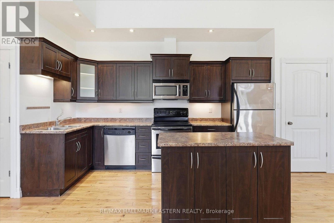
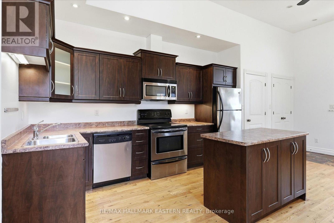
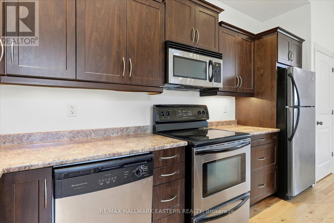
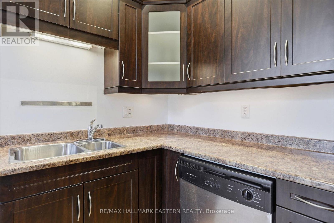
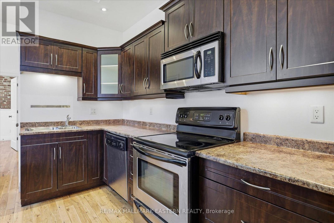
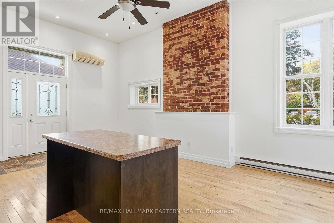
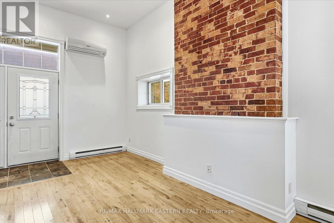
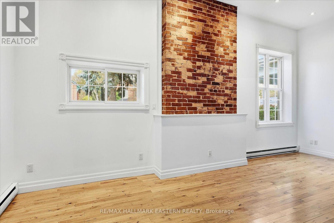
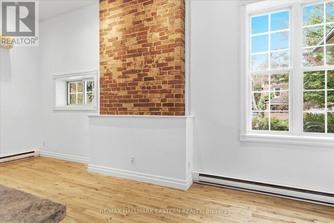
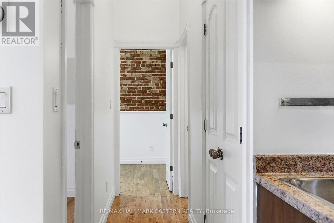
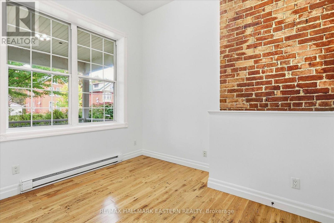
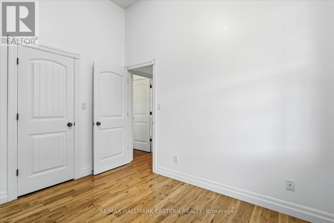
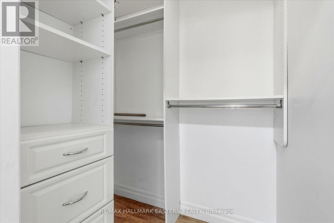
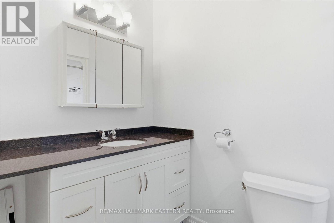
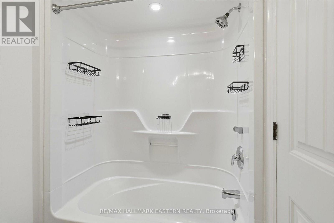
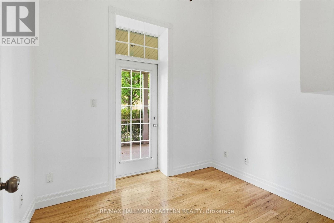
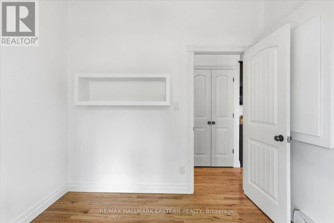
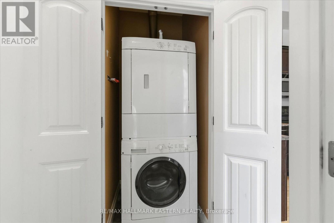
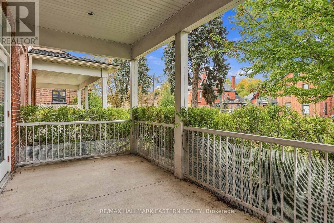
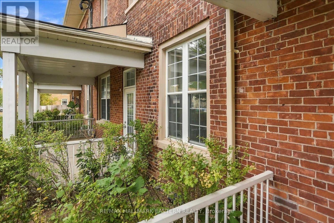
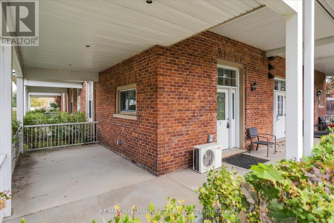
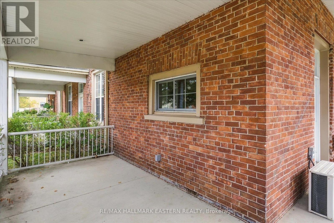
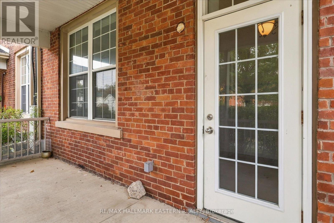
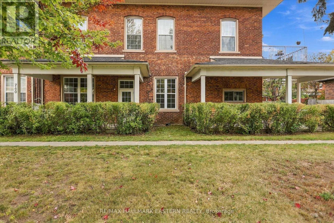
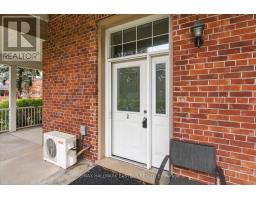
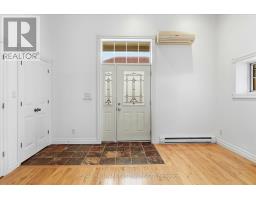
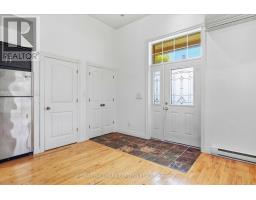
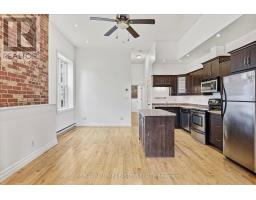
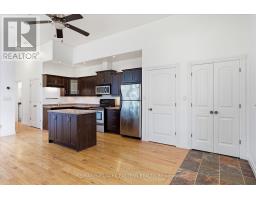
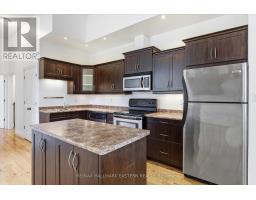
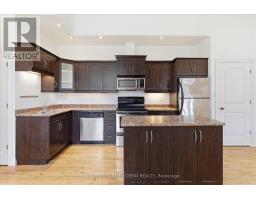
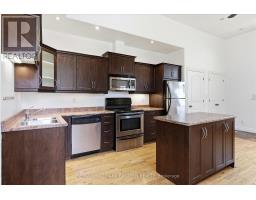
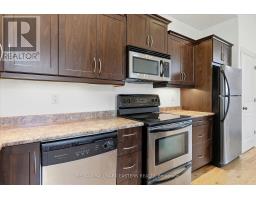
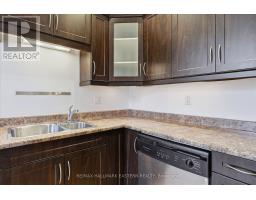
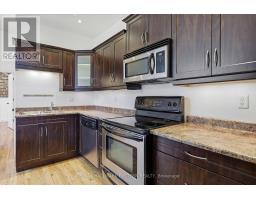
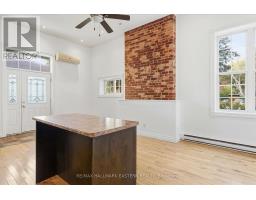
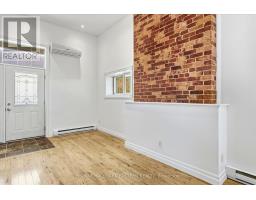
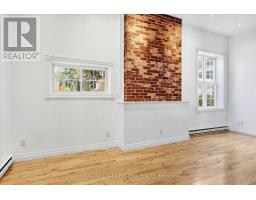
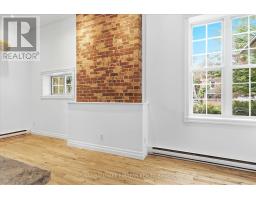
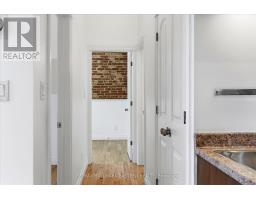
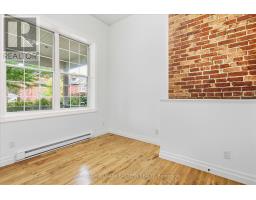
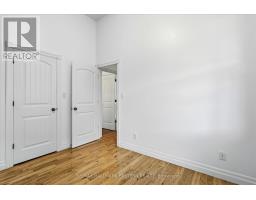
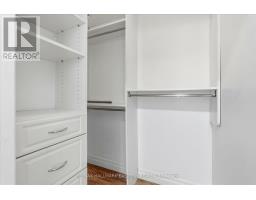
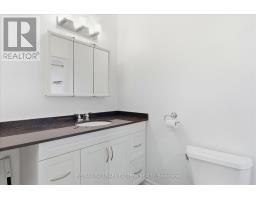
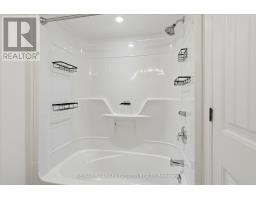
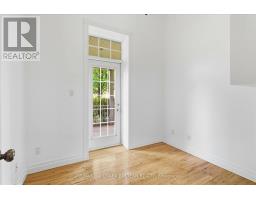
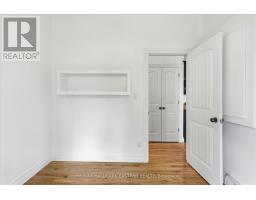
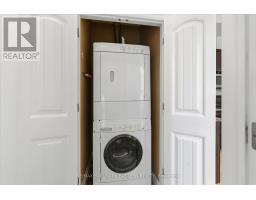
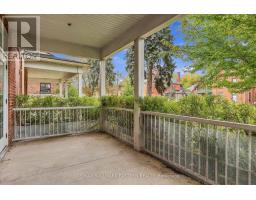
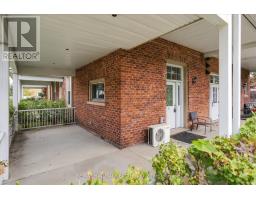
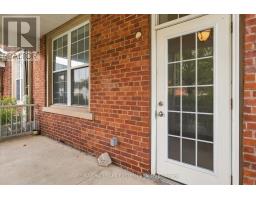
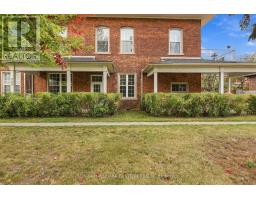
$489.94 MonthlyWelcome to this charming and spacious two-bedroom, one-bathroom unit, ideally located just minutes from downtown Peterborough. Offering a wonderful blend of character and modern conveniences, this bright and inviting home is freshly painted and features soaring ceilings, exposed brick accents, beautiful hardwood flooring and large windows that fill the space with natural light. The open-concept living and kitchen area is perfect for everyday living and entertaining. The kitchen features rich cabinetry, stainless steel appliances, ample counter space and a convenient centre island. Additional highlights include a full bathroom, in-suite laundry and a covered outdoor porch, providing a lovely space to relax and unwind. Conveniently situated close to downtown shops, restaurants, cafs, parks, public transit and everyday amenities, this unique property offers comfortable living in a desirable central location. A wonderful opportunity to enjoy character, comfort and convenience in the heart of Peterborough! (id:47351)
Property Details
| MLS® Number | X13877676 |
| Property Type | Single Family |
| Community Name | Northcrest Ward 5 |
| Community Features | Pets Not Allowed |
| Equipment Type | Water Heater |
| Features | In Suite Laundry |
| Parking Space Total | 2 |
| Rental Equipment Type | Water Heater |
Building
| Bathroom Total | 1 |
| Bedrooms Above Ground | 2 |
| Bedrooms Total | 2 |
| Amenities | Storage - Locker |
| Appliances | Water Heater, Dishwasher, Dryer, Stove, Washer, Refrigerator |
| Basement Type | Partial |
| Cooling Type | Central Air Conditioning |
| Exterior Finish | Brick |
| Heating Fuel | Electric |
| Heating Type | Baseboard Heaters, Heat Pump |
| Size Interior | 700 - 799 Sqft |
| Type | Apartment |
Parking
| No Garage |
Land
| Acreage | No |
Rooms
| Level | Type | Length | Width | Dimensions |
|---|---|---|---|---|
| Main Level | Living Room | 4.31 m | 2.45 m | 4.31 m x 2.45 m |
| Main Level | Kitchen | 2.59 m | 4.08 m | 2.59 m x 4.08 m |
| Main Level | Dining Room | 2.42 m | 4.12 m | 2.42 m x 4.12 m |
| Main Level | Bedroom | 2.33 m | 2.86 m | 2.33 m x 2.86 m |
| Main Level | Bedroom | 3.35 m | 2.86 m | 3.35 m x 2.86 m |
| Main Level | Bathroom | 1.51 m | 2.75 m | 1.51 m x 2.75 m |

The trademarks REALTOR®, REALTORS®, and the REALTOR® logo are controlled by The Canadian Real Estate Association (CREA) and identify real estate professionals who are members of CREA. The trademarks MLS®, Multiple Listing Service® and the associated logos are owned by The Canadian Real Estate Association (CREA) and identify the quality of services provided by real estate professionals who are members of CREA. The trademark DDF® is owned by The Canadian Real Estate Association (CREA) and identifies CREA's Data Distribution Facility (DDF®)
October 08 2026 07:21:03
Central Lakes Association of REALTORS®