1 Bedroom
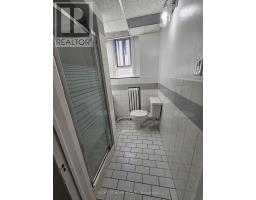
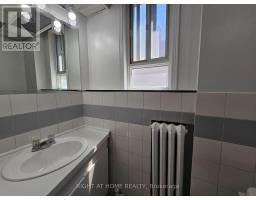
1 Bathroom
700 - 1,100 sqft
None
Radiant Heat
$2,395 Monthly
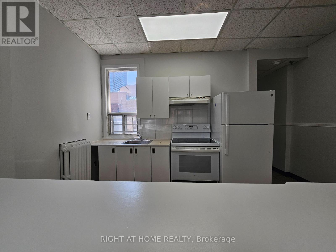
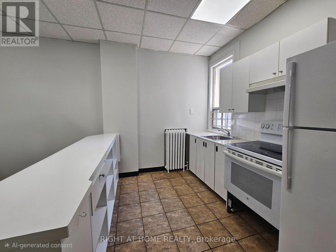
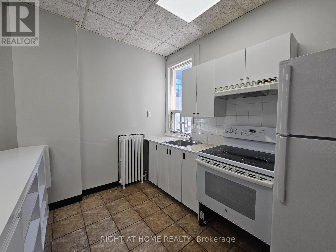
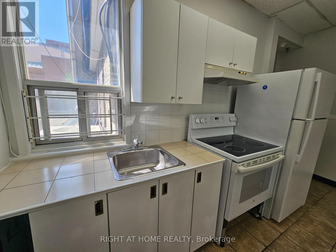
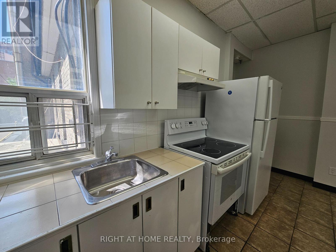
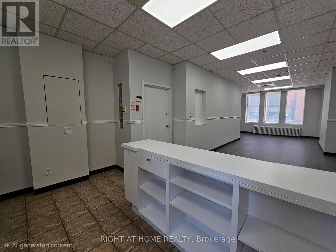
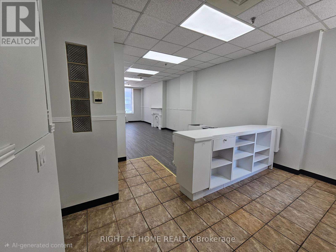
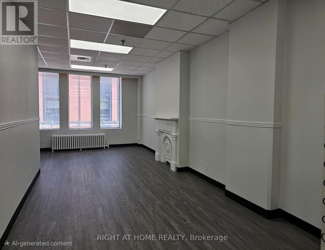
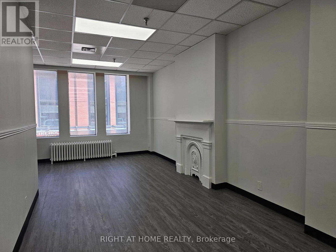
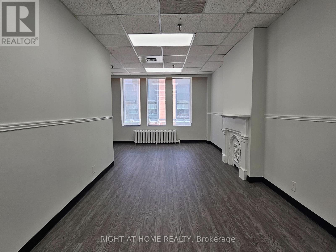
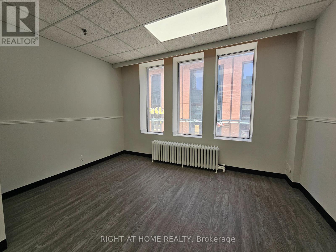
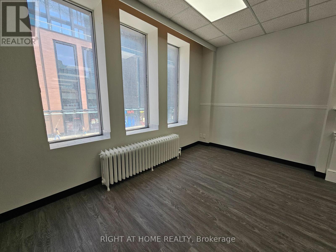
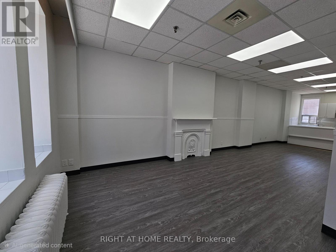
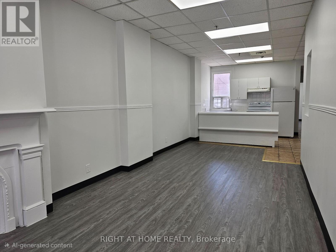
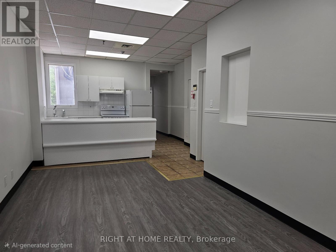
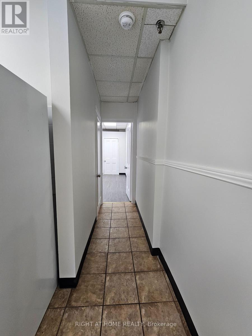
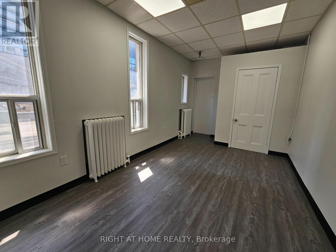
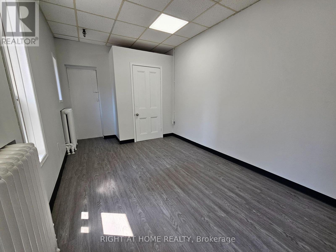
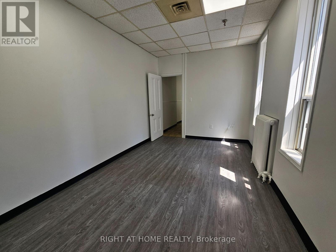
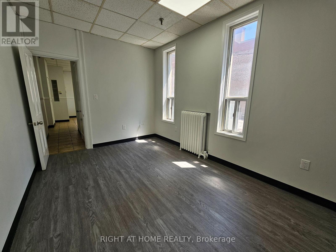
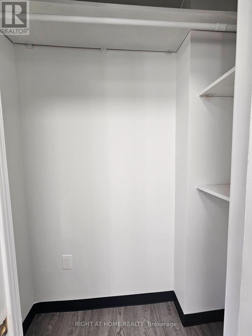
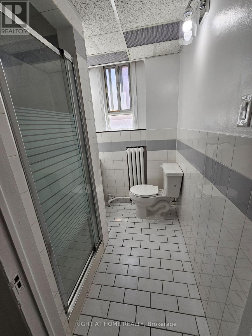
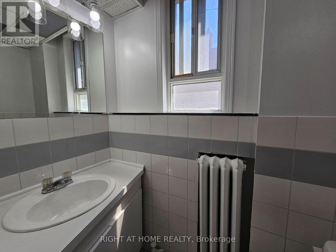
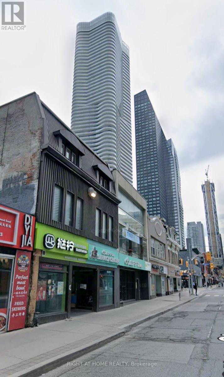
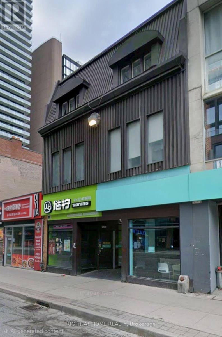
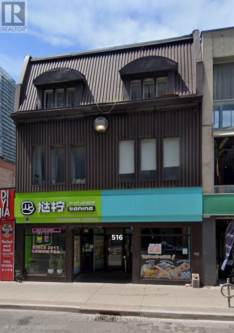
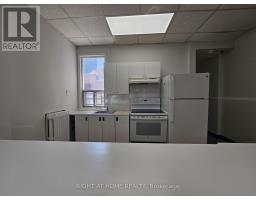
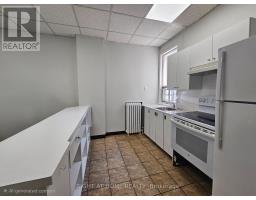
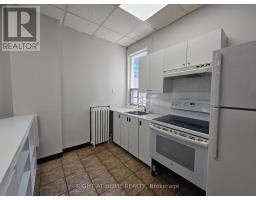
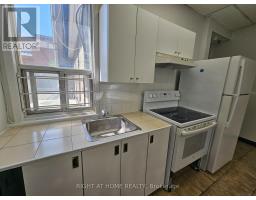
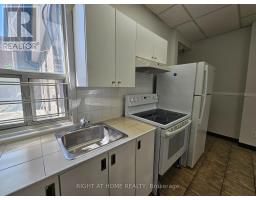
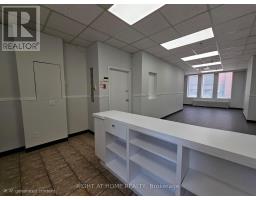
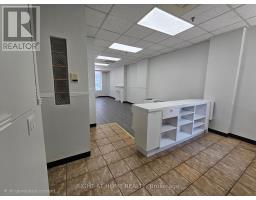
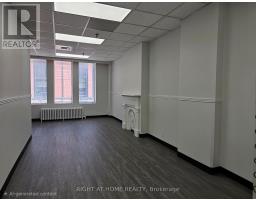
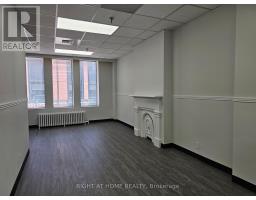
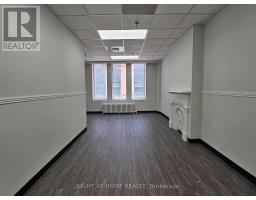
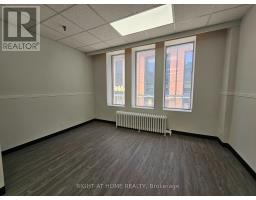
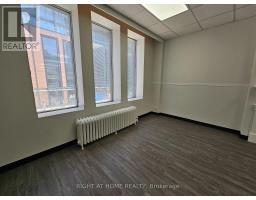
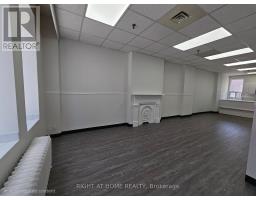
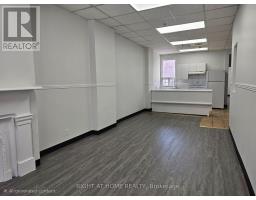
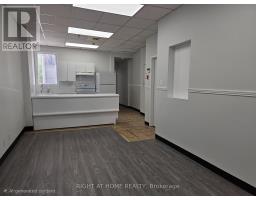
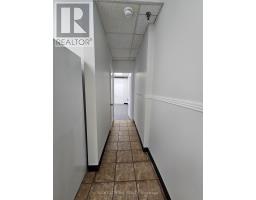
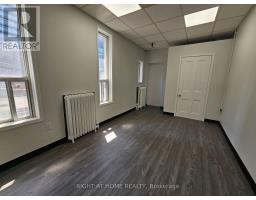
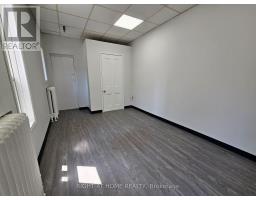
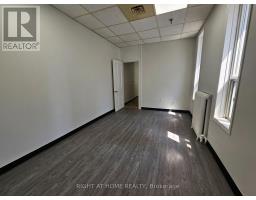
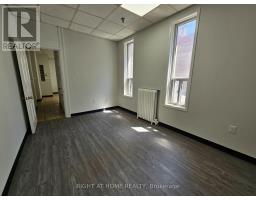
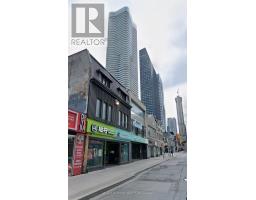
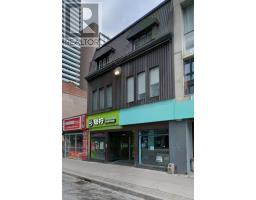
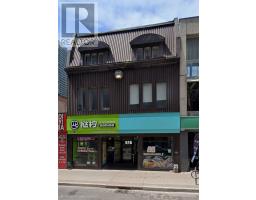
Welcome to this spacious 812 sq foot 1 bedroom apartment in the heart of downtown Toronto. This bright and inviting unit features approximately 9 foot ceilings, new laminate flooring and has lots of Natural Lighting Shining throughout the entire apartment. The kitchen overlooks the living and dining area, creating a functional and welcoming space that's perfect for everyday living or entertaining. Freshly painted and move in ready, this apartment is available for immediate occupancy. Ideally located just steps from the TTC, shops, restaurants, parks, schools, and other everyday amenities. You'll enjoy the convenience of downtown living right at your doorstep. Utilities included. Pet Friendly. (id:47351)
Property Details
|
MLS® Number
|
C13699780 |
|
Property Type
|
Multi-family |
|
Community Name
|
Church-Yonge Corridor |
|
Amenities Near By
|
Place Of Worship, Park, Hospital, Schools, Public Transit |
|
Features
|
Carpet Free |
Building
|
Bathroom Total
|
1 |
|
Bedrooms Above Ground
|
1 |
|
Bedrooms Total
|
1 |
|
Appliances
|
Stove, Refrigerator |
|
Basement Type
|
None |
|
Cooling Type
|
None |
|
Exterior Finish
|
Brick, Aluminum Siding |
|
Flooring Type
|
Ceramic, Laminate |
|
Foundation Type
|
Unknown |
|
Heating Fuel
|
Natural Gas |
|
Heating Type
|
Radiant Heat |
|
Size Interior
|
700 - 1,100 Sqft |
|
Type
|
Other |
|
Utility Water
|
Municipal Water |
Parking
Land
|
Acreage
|
No |
|
Land Amenities
|
Place Of Worship, Park, Hospital, Schools, Public Transit |
|
Sewer
|
Sanitary Sewer |
|
Size Depth
|
126 Ft |
|
Size Frontage
|
29 Ft ,10 In |
|
Size Irregular
|
29.9 X 126 Ft |
|
Size Total Text
|
29.9 X 126 Ft |
Rooms
| Level |
Type |
Length |
Width |
Dimensions |
|
Flat |
Kitchen |
3.91 m |
2.56 m |
3.91 m x 2.56 m |
|
Flat |
Living Room |
9.02 m |
3.01 m |
9.02 m x 3.01 m |
|
Flat |
Dining Room |
9.02 m |
3.01 m |
9.02 m x 3.01 m |
|
Flat |
Bedroom |
5.08 m |
2.82 m |
5.08 m x 2.82 m |
|
Flat |
Bathroom |
1.73 m |
1.61 m |
1.73 m x 1.61 m |
https://www.realtor.ca/real-estate/30182922/2-516-yonge-street-toronto-church-yonge-corridor-church-yonge-corridor