2 - 497 Westmount Avenue E Toronto, Ontario M6E 3N6
$3,250 Monthly
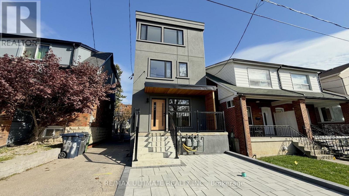
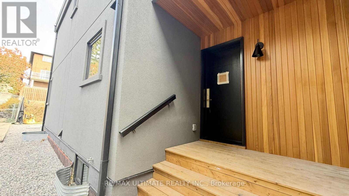
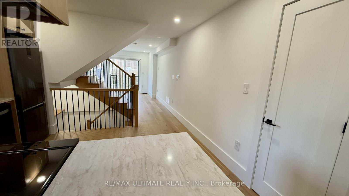
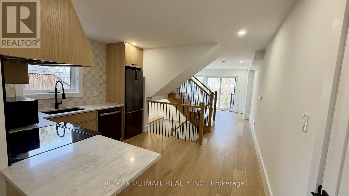
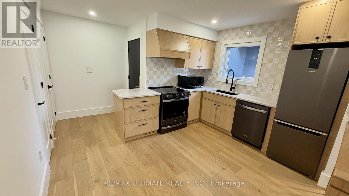
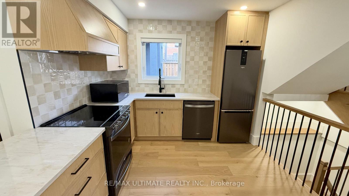
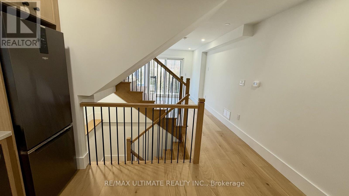
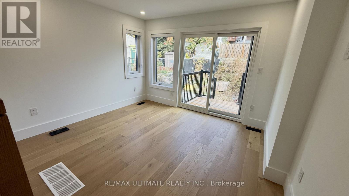
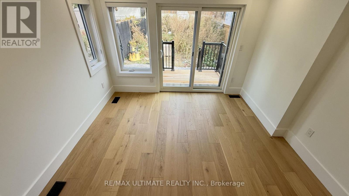
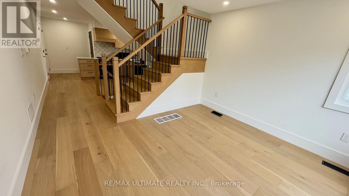
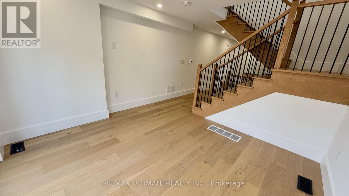
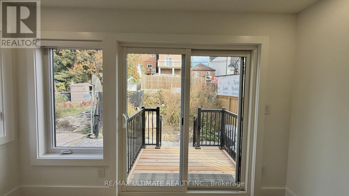
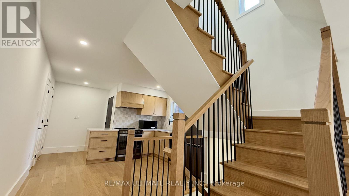
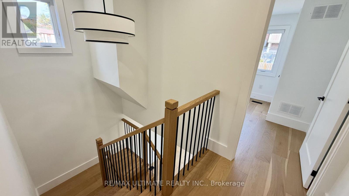
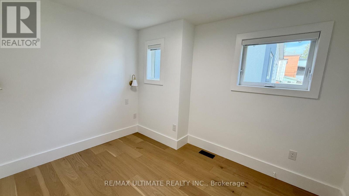
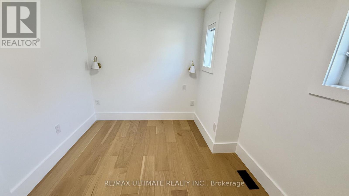
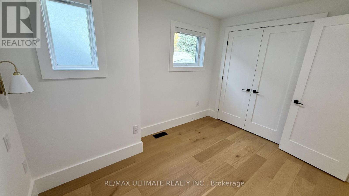
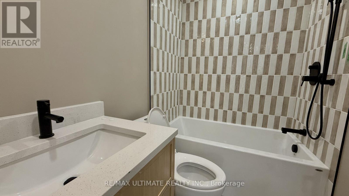
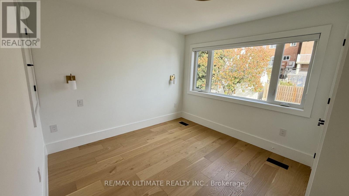
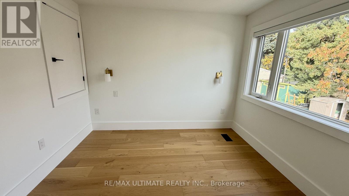
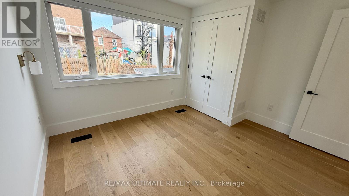
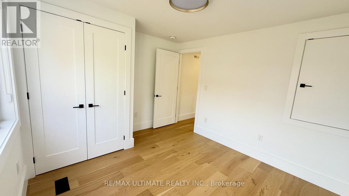
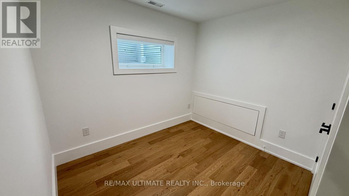
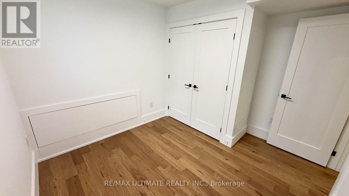
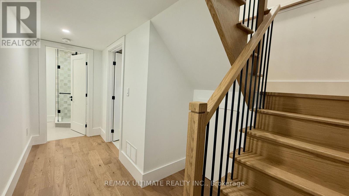
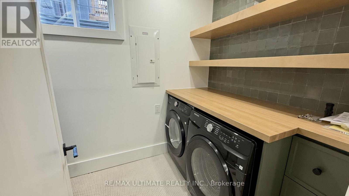
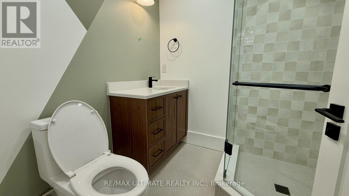
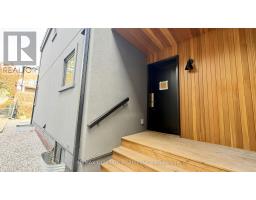
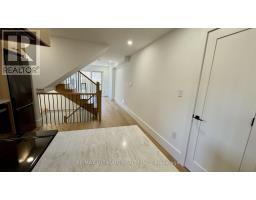
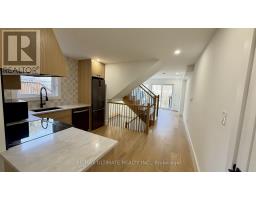
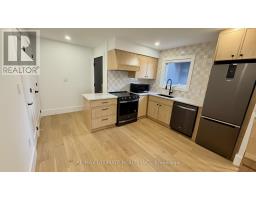
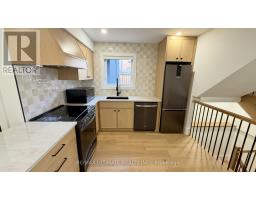
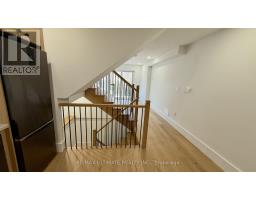
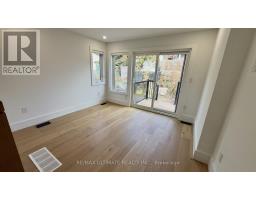
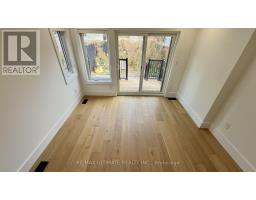
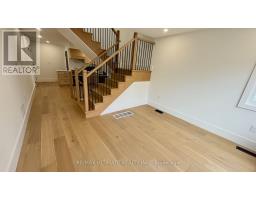
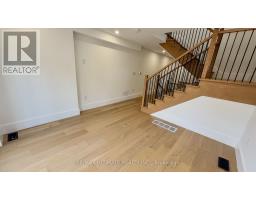
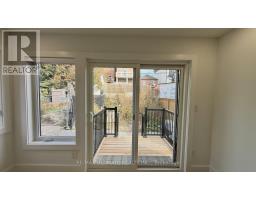
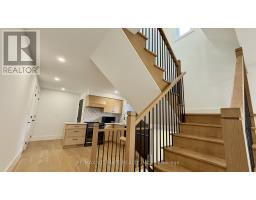
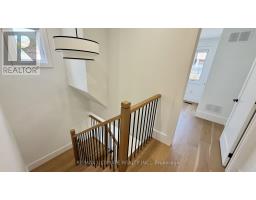
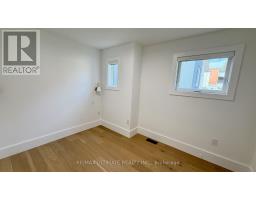
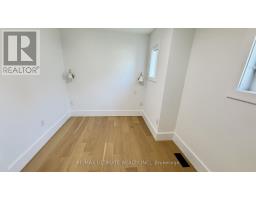
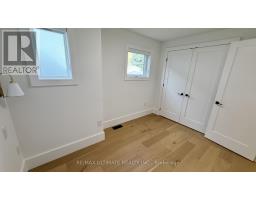
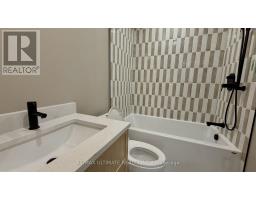
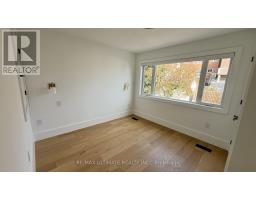
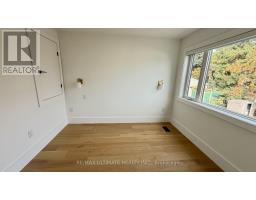
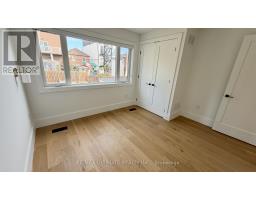
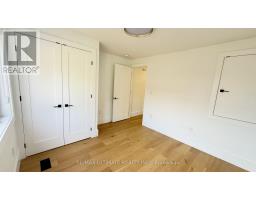
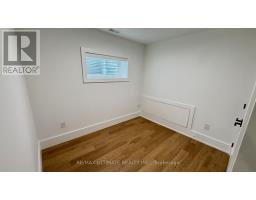
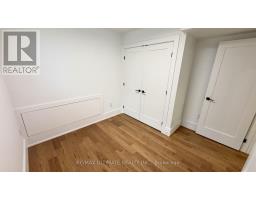
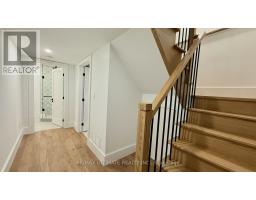
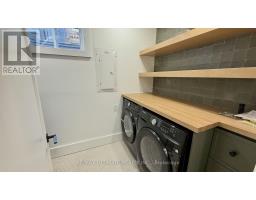
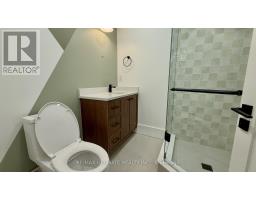
Welcome to this charming and functional 3-bedroom, 2-bathroom home offering approximately 1,100 sq. ft. of living space across three levels. Featuring a practical layout with plenty of room for the whole family, this home offers two bedrooms on the upper level, including a spacious primary bedroom with a closet, along with a 4-piece bathroom. The finished basement provides additional living space with a third bedroom, a 3-piece bathroom, and a separate laundry room. Enjoy access to a private backyard, perfect for relaxing or entertaining. Convenient side entrance provides easy access to the home. Located in a well-designed layout with comfortable living space throughout. Street parking only. A great opportunity for those seeking a versatile home with three bedrooms and two full levels of additional living space. (id:67892)
Property Details
| MLS® Number | C14158138 |
| Property Type | Multi-family |
| Community Name | Oakwood Village |
Building
| Bathroom Total | 2 |
| Bedrooms Above Ground | 3 |
| Bedrooms Total | 3 |
| Age | New Building |
| Basement Development | Finished |
| Basement Type | N/a (finished) |
| Cooling Type | Central Air Conditioning |
| Exterior Finish | Brick |
| Foundation Type | Concrete |
| Heating Fuel | Natural Gas |
| Heating Type | Forced Air |
| Stories Total | 3 |
| Size Interior | 1,100 - 1,500 Sqft |
| Type | Duplex |
| Utility Water | Municipal Water |
Parking
| No Garage |
Land
| Acreage | No |
| Sewer | Sanitary Sewer |

The trademarks REALTOR®, REALTORS®, and the REALTOR® logo are controlled by The Canadian Real Estate Association (CREA) and identify real estate professionals who are members of CREA. The trademarks MLS®, Multiple Listing Service® and the associated logos are owned by The Canadian Real Estate Association (CREA) and identify the quality of services provided by real estate professionals who are members of CREA. The trademark DDF® is owned by The Canadian Real Estate Association (CREA) and identifies CREA's Data Distribution Facility (DDF®)
November 06 2026 07:59:56
Toronto Regional Real Estate Board