2 - 46 Albert Avenue Toronto, Ontario M8V 2L7
$2,100 Monthly
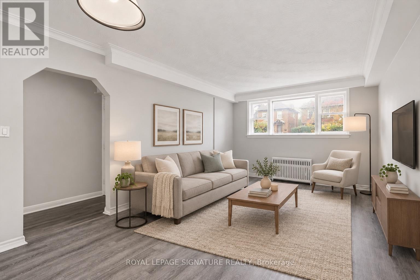
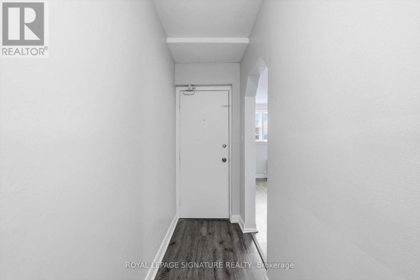
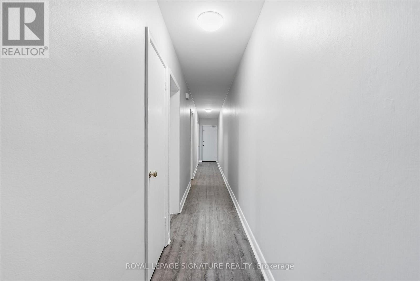
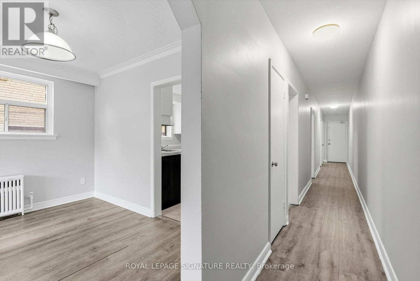
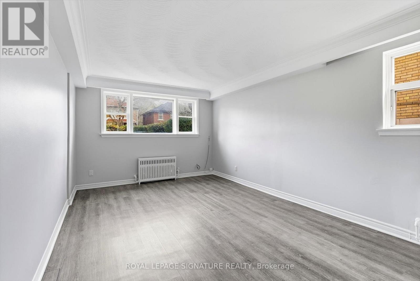
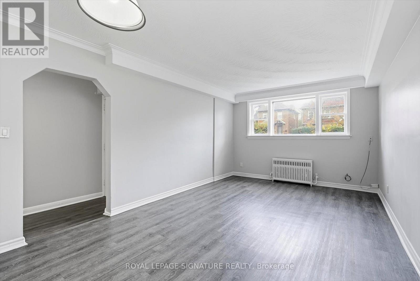
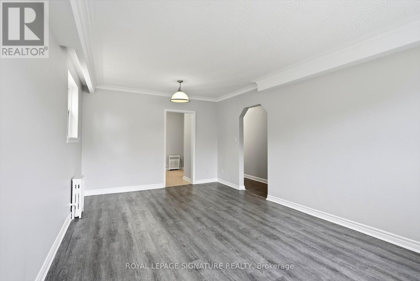
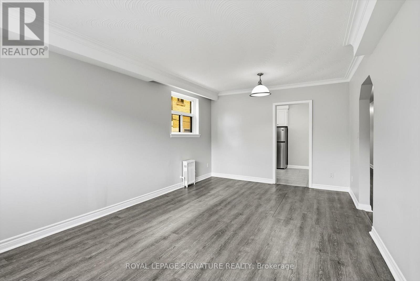
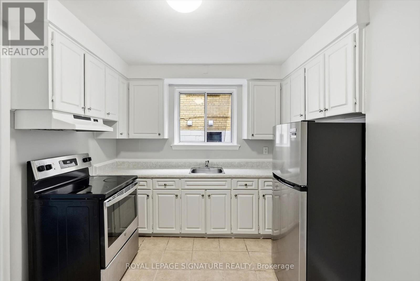
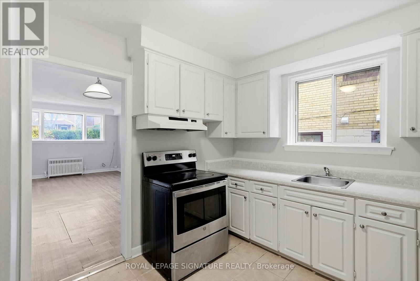
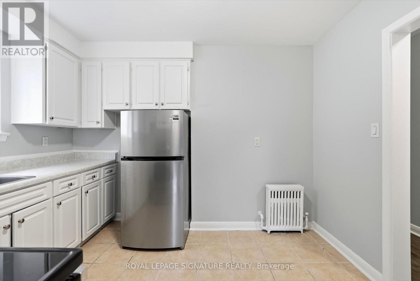
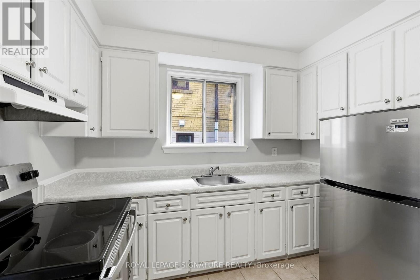
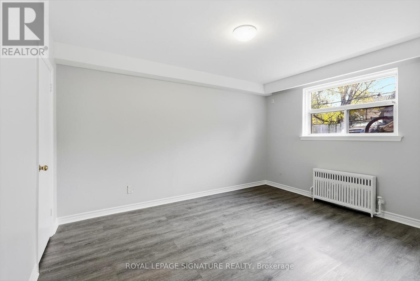
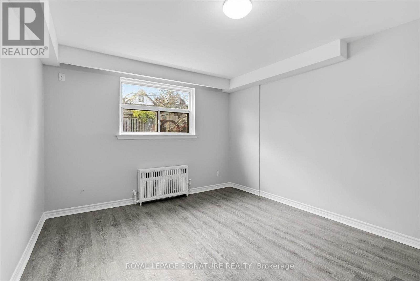
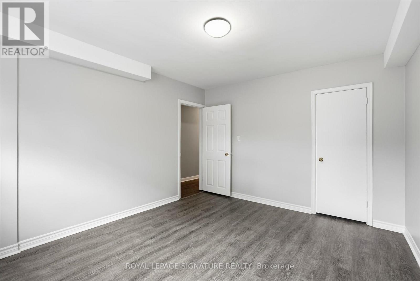
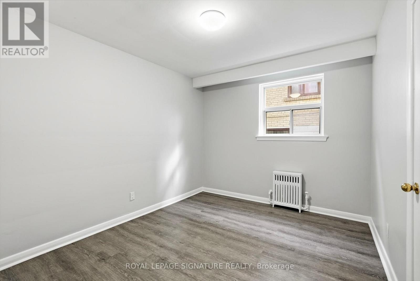
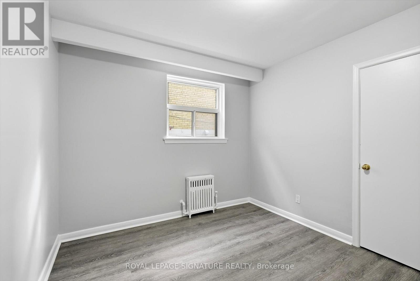
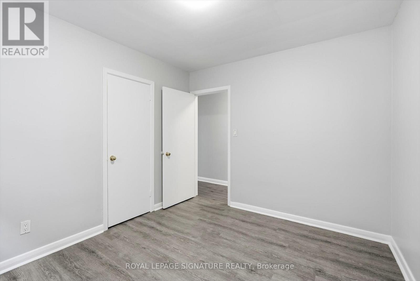
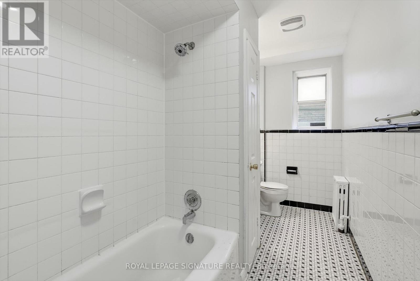
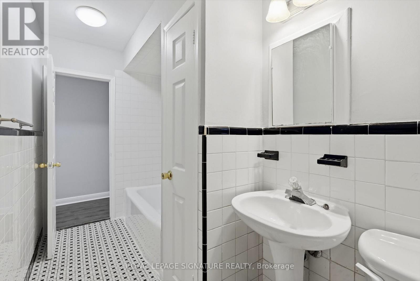
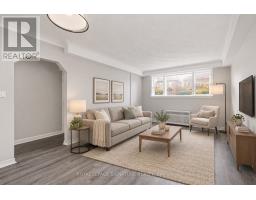
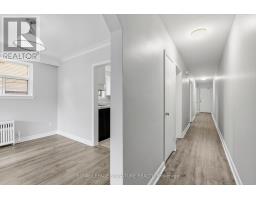
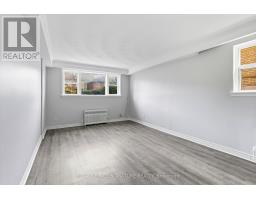
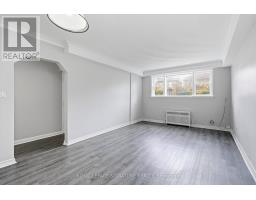
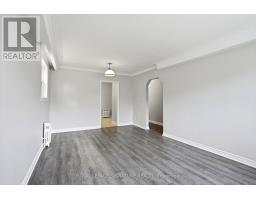
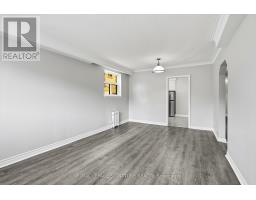
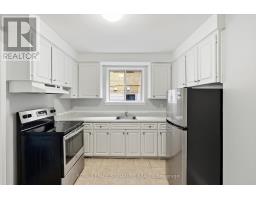
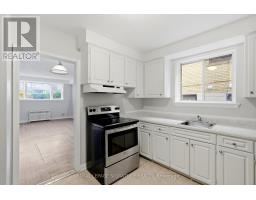
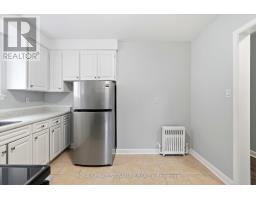
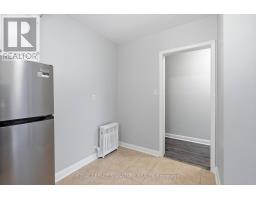
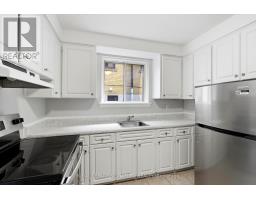
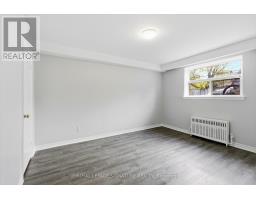
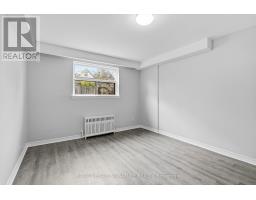
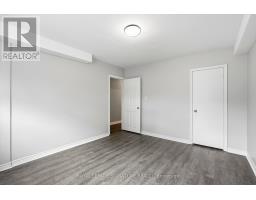
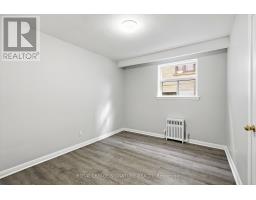
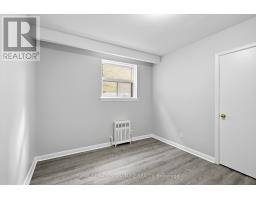
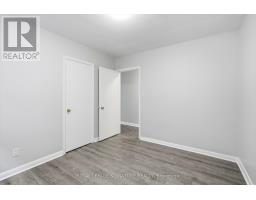
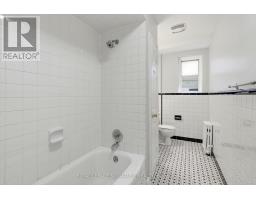
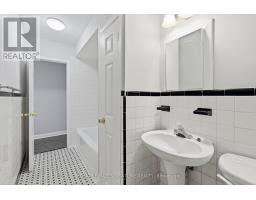
Bright, spacious and filled with natural light, this beautifully maintained 2-bedroom, 1-bathroom lower-level suite offers comfortable living in a charming sixplex at 46 Albert Avenue. Featuring a generous living and dining area, a functional layout and a kitchen equipped with stainless steel appliances. Enjoy the added convenience of a dedicated parking spot and private storage locker. Ideally located just minutes from the waterfront, shops, restaurants, parks and public transit, offering the perfect balance of convenience and neighbourhood charm. A fantastic opportunity to enjoy spacious living in a great location! (id:67892)
Property Details
| MLS® Number | W14177116 |
| Property Type | Multi-family |
| Community Name | Mimico |
| Features | Laundry- Coin Operated |
| Parking Space Total | 1 |
Building
| Bathroom Total | 1 |
| Bedrooms Above Ground | 2 |
| Bedrooms Total | 2 |
| Basement Type | None |
| Cooling Type | None |
| Exterior Finish | Brick |
| Flooring Type | Vinyl, Tile |
| Heating Fuel | Natural Gas |
| Heating Type | Radiant Heat |
| Size Interior | 700 - 1,100 Sqft |
| Type | Other |
| Utility Water | Municipal Water |
Parking
| No Garage |
Land
| Acreage | No |
| Sewer | Sanitary Sewer |
| Size Depth | 132 Ft |
| Size Frontage | 42 Ft ,6 In |
| Size Irregular | 42.5 X 132 Ft |
| Size Total Text | 42.5 X 132 Ft |
Rooms
| Level | Type | Length | Width | Dimensions |
|---|---|---|---|---|
| Lower Level | Living Room | 3.54 m | 4.57 m | 3.54 m x 4.57 m |
| Lower Level | Dining Room | 3.54 m | 3.96 m | 3.54 m x 3.96 m |
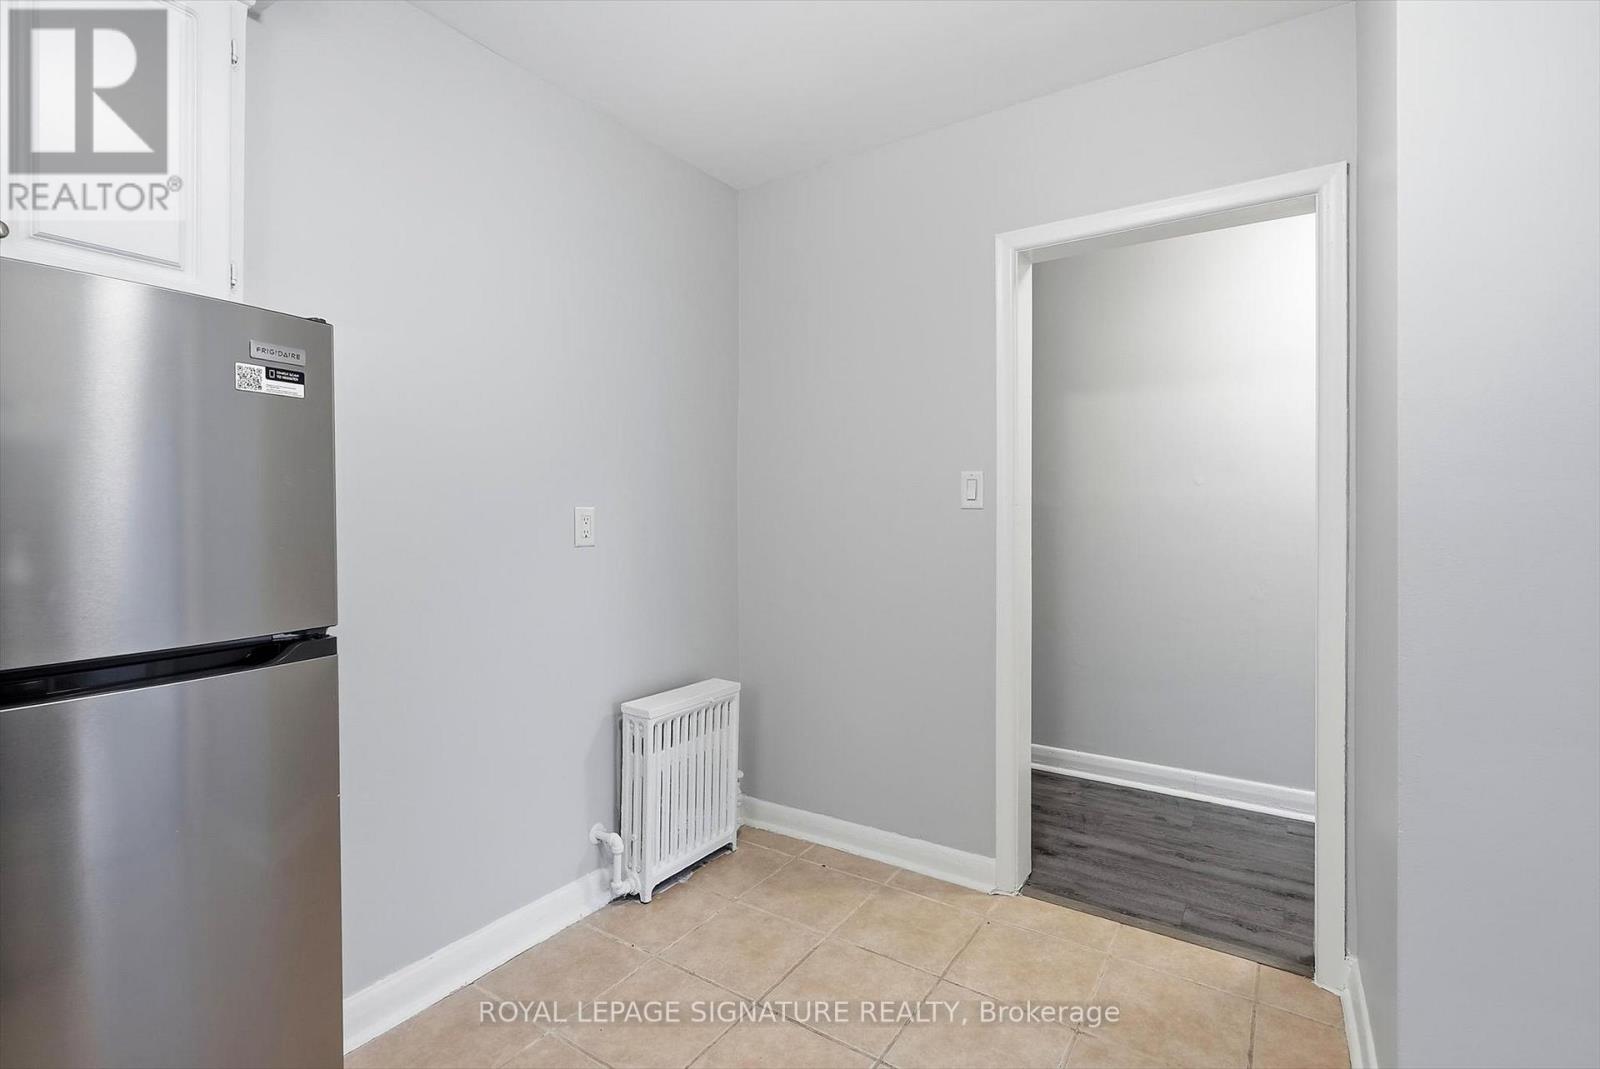
| Lower Level | Kitchen | 2.74 m | 3.23 m | 2.74 m x 3.23 m |
| Lower Level | Bedroom | 3.66 m | 3.96 m | 3.66 m x 3.96 m |
| Lower Level | Bedroom 2 | 3.05 m | 3.35 m | 3.05 m x 3.35 m |
https://www.realtor.ca/real-estate/30509459/2-46-albert-avenue-toronto-mimico-mimico

The trademarks REALTOR®, REALTORS®, and the REALTOR® logo are controlled by The Canadian Real Estate Association (CREA) and identify real estate professionals who are members of CREA. The trademarks MLS®, Multiple Listing Service® and the associated logos are owned by The Canadian Real Estate Association (CREA) and identify the quality of services provided by real estate professionals who are members of CREA. The trademark DDF® is owned by The Canadian Real Estate Association (CREA) and identifies CREA's Data Distribution Facility (DDF®)
November 13 2026 02:05:00
Toronto Regional Real Estate Board