2 Bedroom
1 Bathroom
500 - 599 sqft
None
Baseboard Heaters
$2,200 Monthly
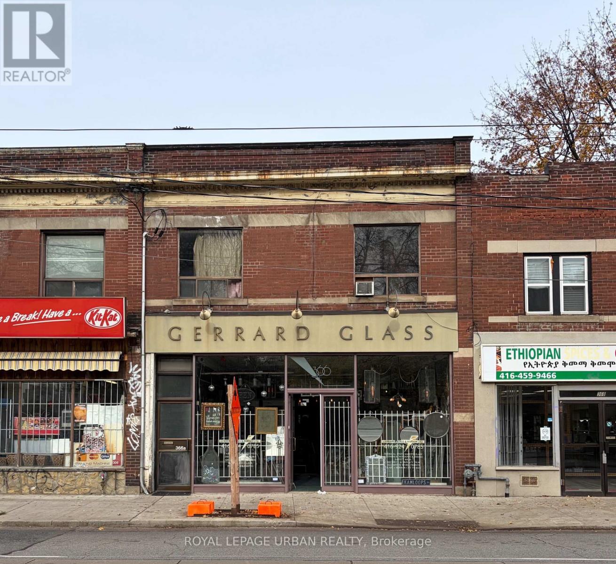
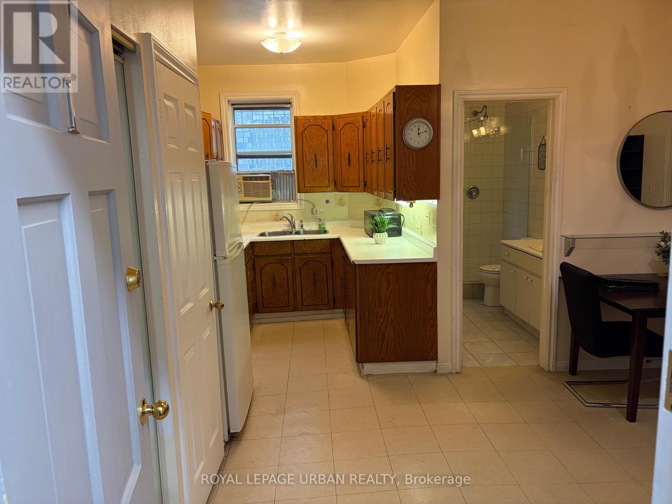
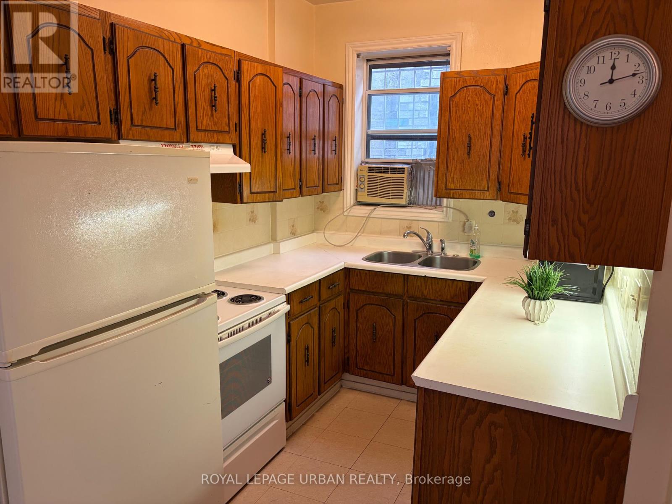
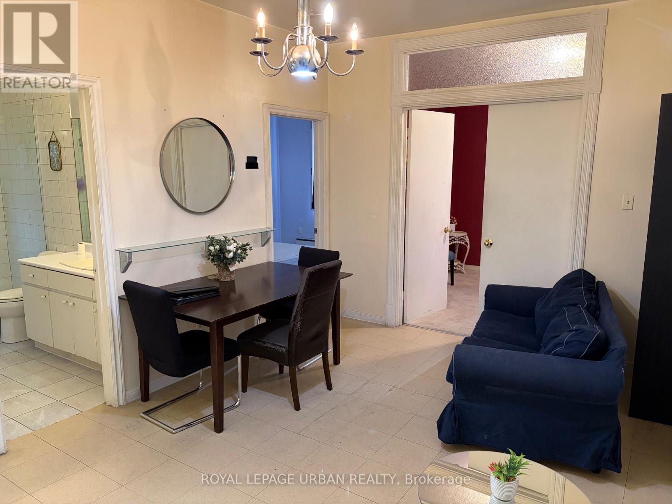
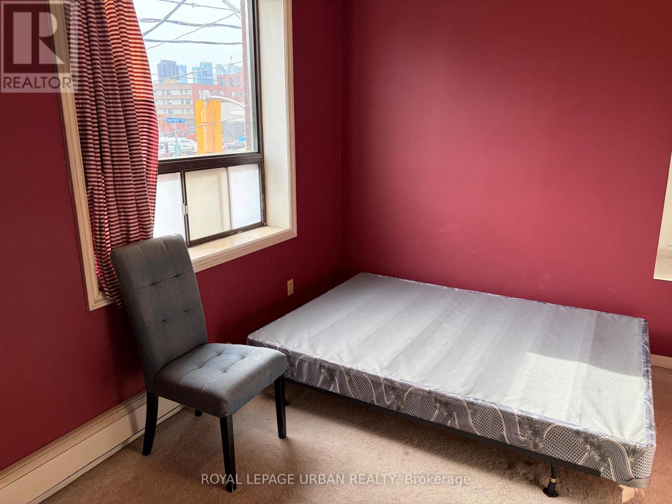
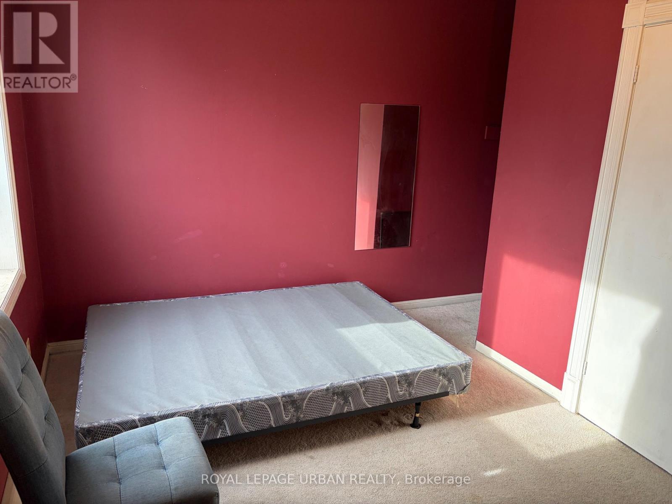
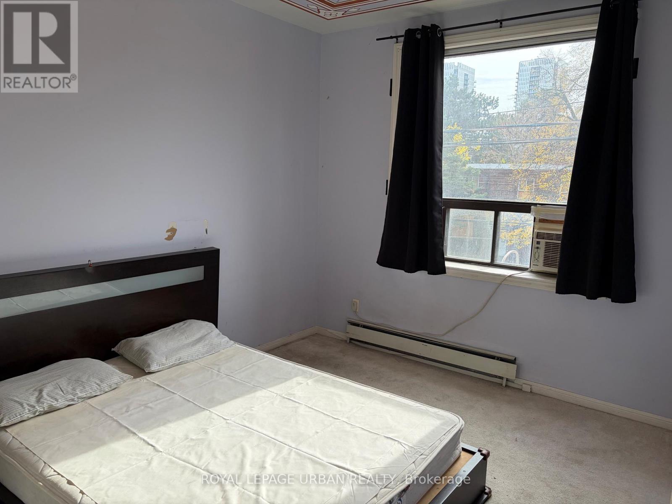
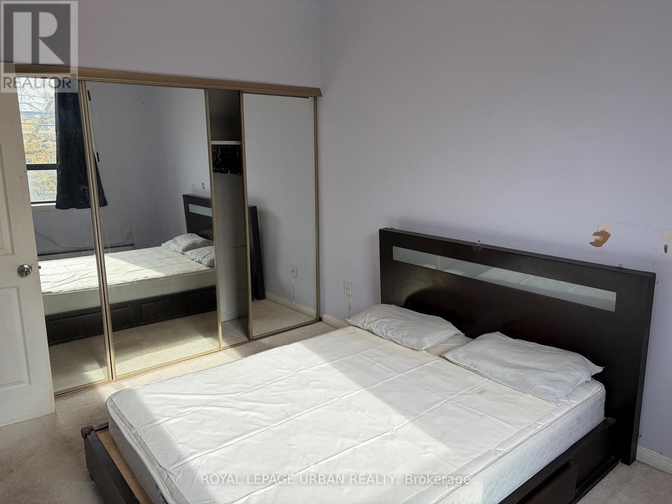
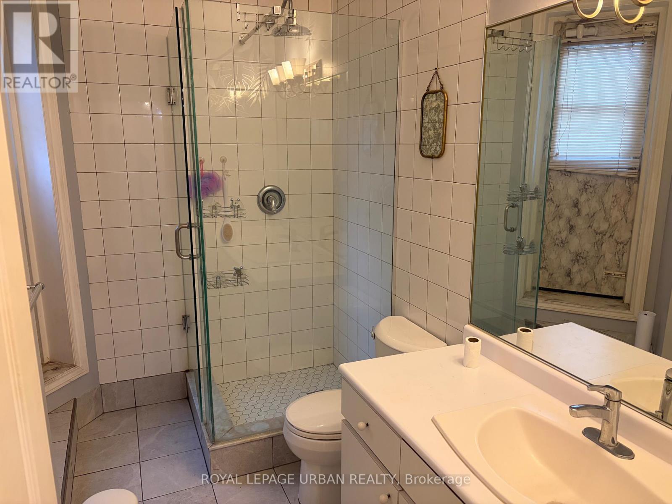
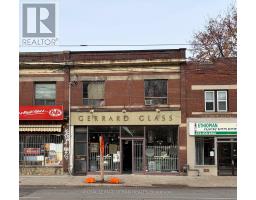
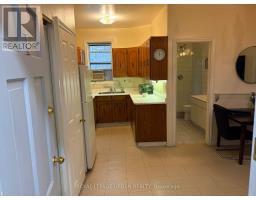
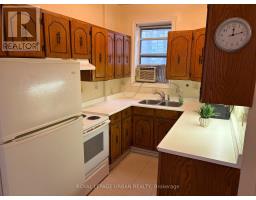
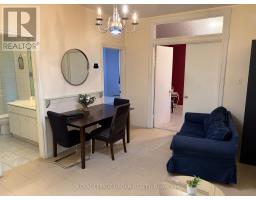
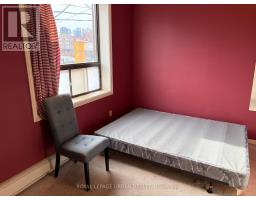
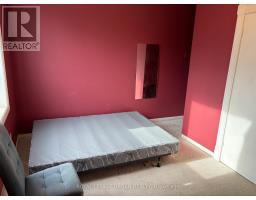
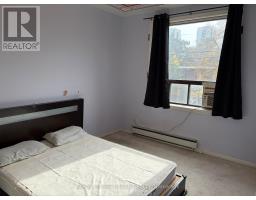
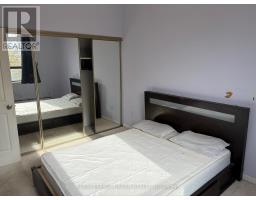
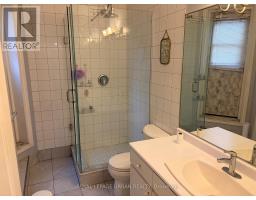
Spacious second-floor 2-bedroom suite on busy Gerrard Street East, with the Gerrard streetcar at your doorstep. The unit has a functional galley kitchen with oak cabinetry, a white fridge and stove, a breakfast-sized eating area, and a separate dining space that opens into a comfortable living room with a chandelier and plenty of natural light.The bathroom features a tiled glass-enclosed shower, a vanity with storage, and a classic white toilet. Both bedrooms are good-sized, with the larger one offering double closets with mirrored sliding doors and room for a full-size bed and dresser. Window air conditioning units are included in the kitchen and bedrooms.Shops, cafés, and restaurants are all within walking distance, and transit connections make commuting downtown straightforward. (id:67892)
Property Details
|
MLS® Number
|
C14171266 |
|
Property Type
|
Single Family |
|
Community Name
|
Cabbagetown-South St. James Town |
|
Community Features
|
Pets Allowed With Restrictions |
|
Features
|
In Suite Laundry |
Building
|
Bathroom Total
|
1 |
|
Bedrooms Above Ground
|
2 |
|
Bedrooms Total
|
2 |
|
Amenities
|
Fireplace(s) |
|
Basement Type
|
None |
|
Cooling Type
|
None |
|
Exterior Finish
|
Brick |
|
Flooring Type
|
Tile, Carpeted |
|
Heating Fuel
|
Electric |
|
Heating Type
|
Baseboard Heaters |
|
Size Interior
|
500 - 599 Sqft |
|
Type
|
Apartment |
Parking
Land
Rooms
| Level |
Type |
Length |
Width |
Dimensions |
|
Second Level |
Kitchen |
2.29 m |
2.23 m |
2.29 m x 2.23 m |
|
Second Level |
Living Room |
2.8 m |
3.16 m |
2.8 m x 3.16 m |
|
Second Level |
Bedroom |
3.92 m |
9.87 m |
3.92 m x 9.87 m |
|
Second Level |
Bedroom 2 |
2.96 m |
4.14 m |
2.96 m x 4.14 m |
https://www.realtor.ca/real-estate/30503273/1a-366-gerrard-street-e-toronto-cabbagetown-south-st-james-town-cabbagetown-south-st-james-town