199 Barlow Street Sudbury, Ontario P3C 3K4
$349,000
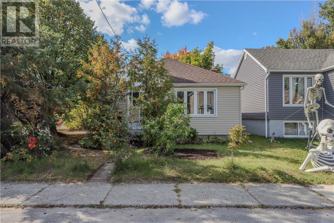
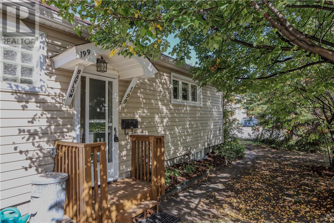
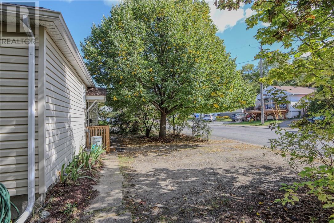
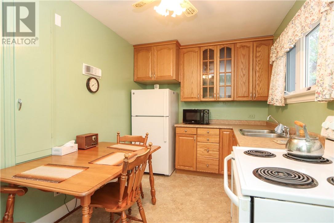
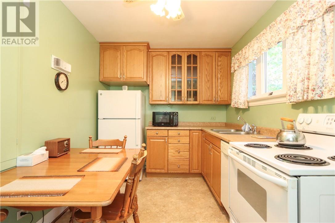
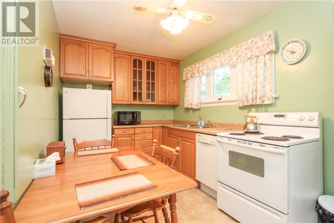
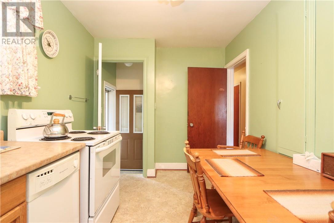
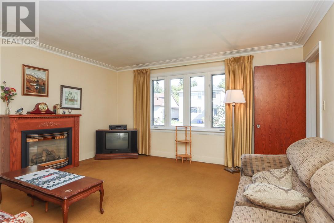
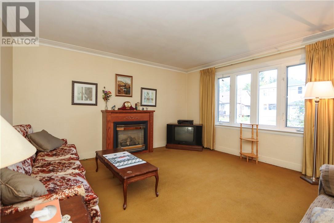
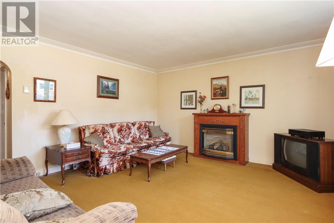
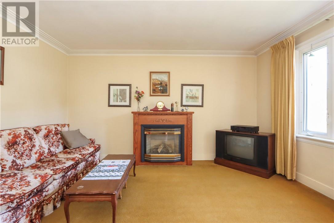
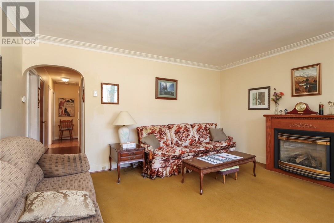
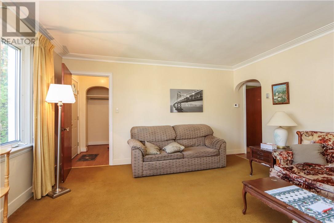
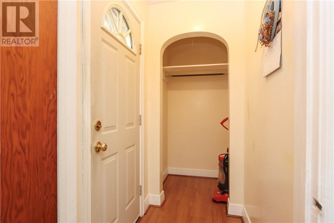
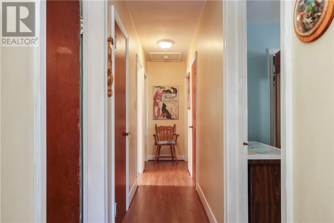
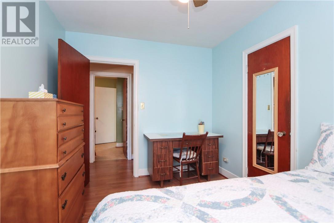
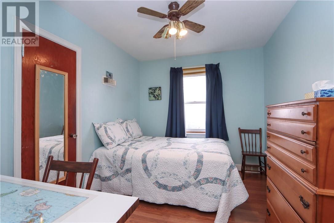
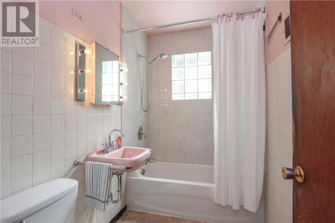
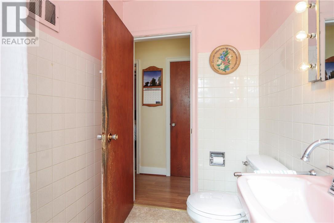
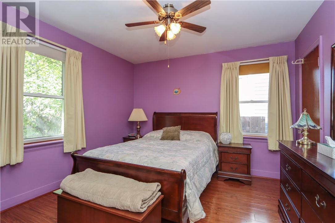
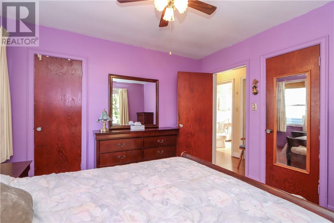
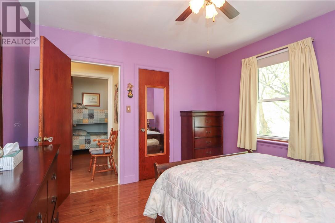
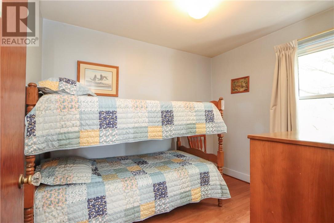
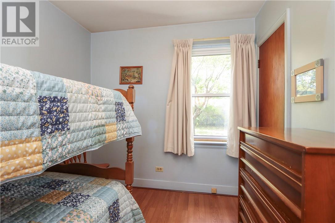
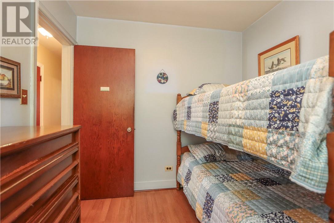
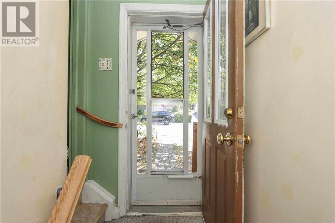
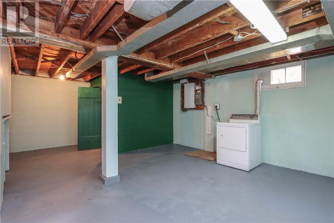
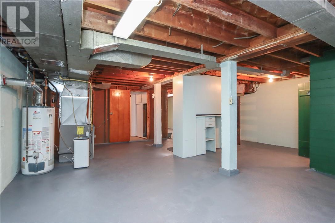
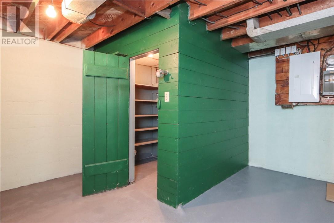
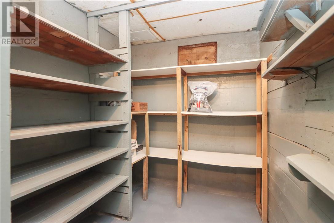
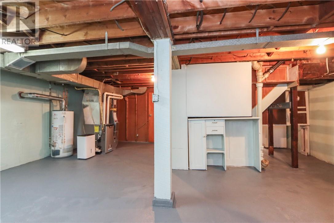
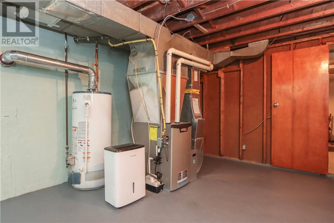
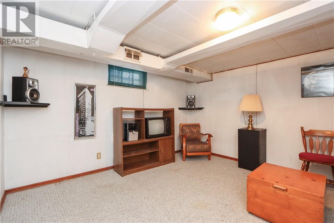
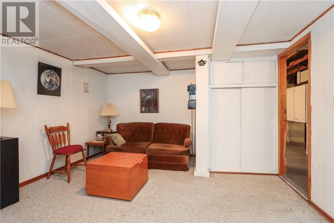
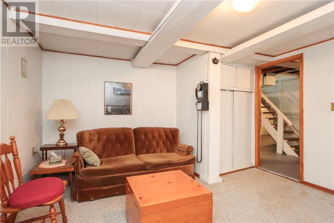
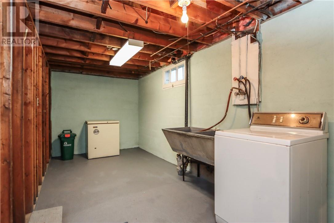
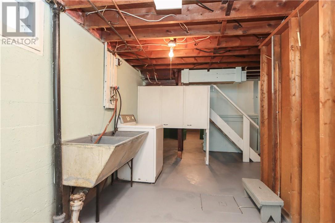
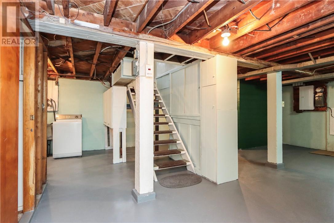
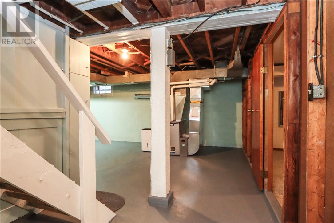
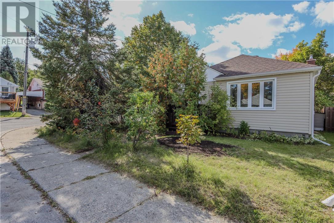
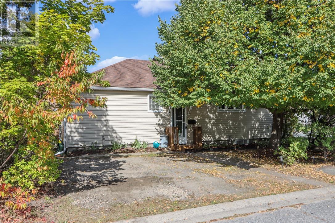
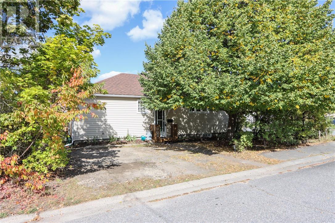
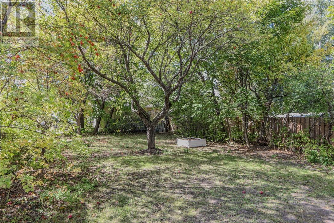
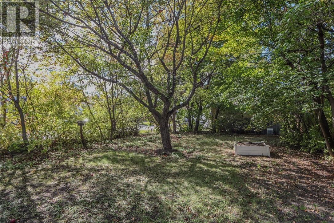
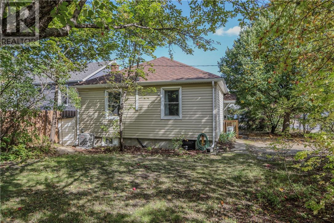
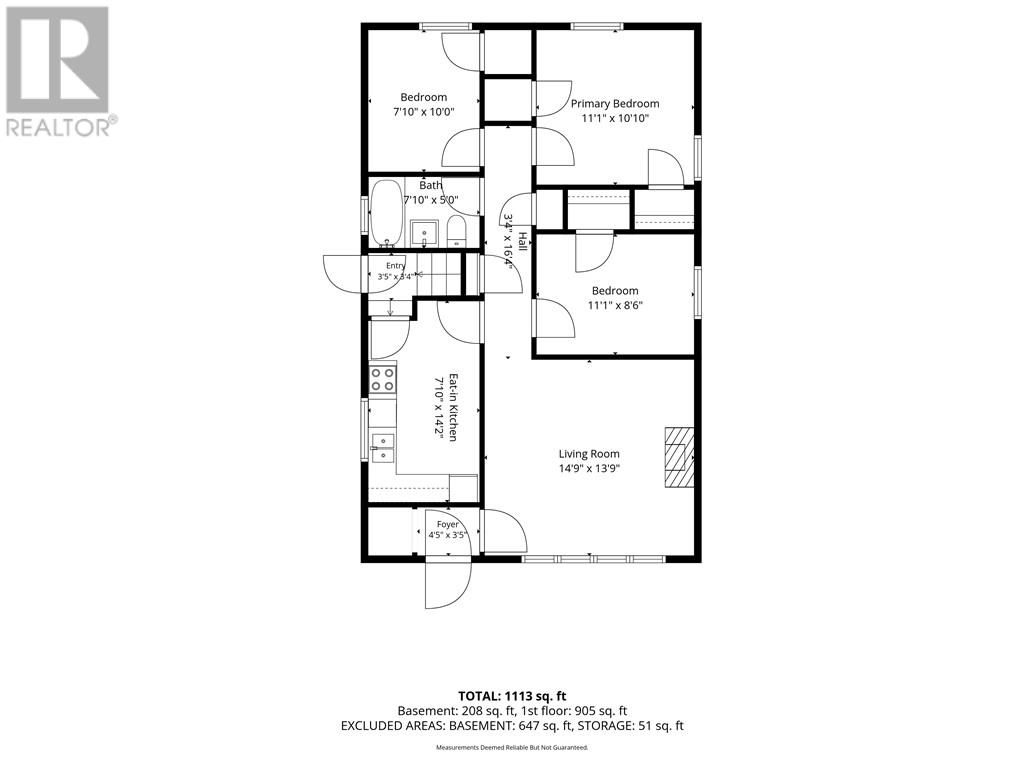
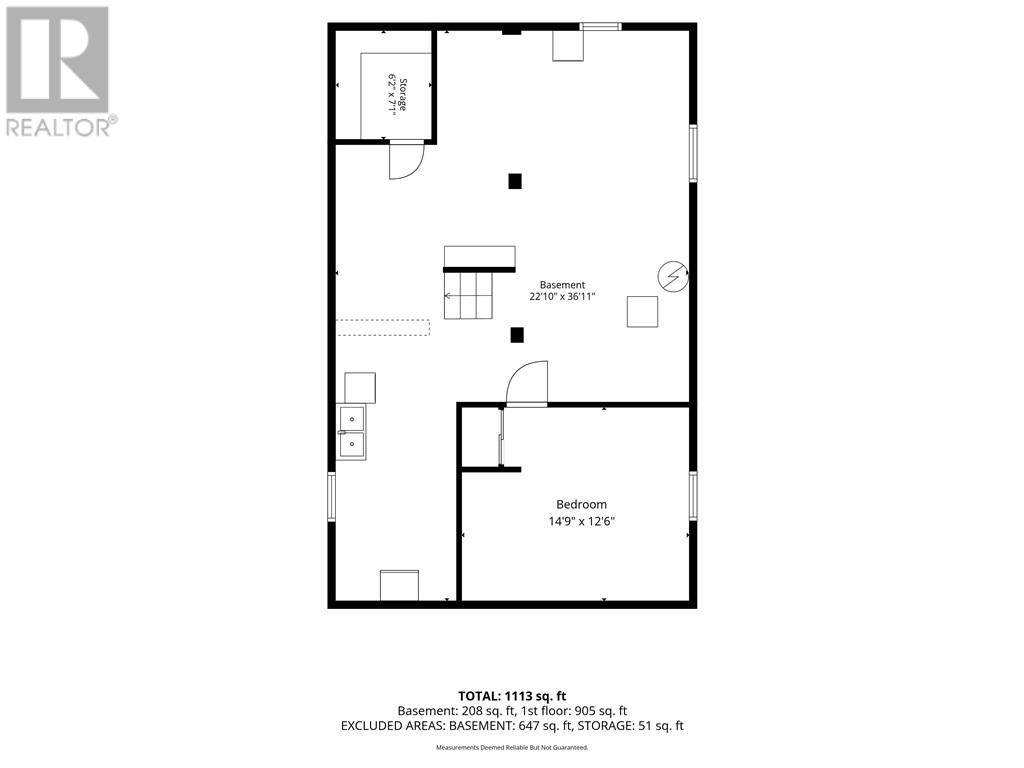
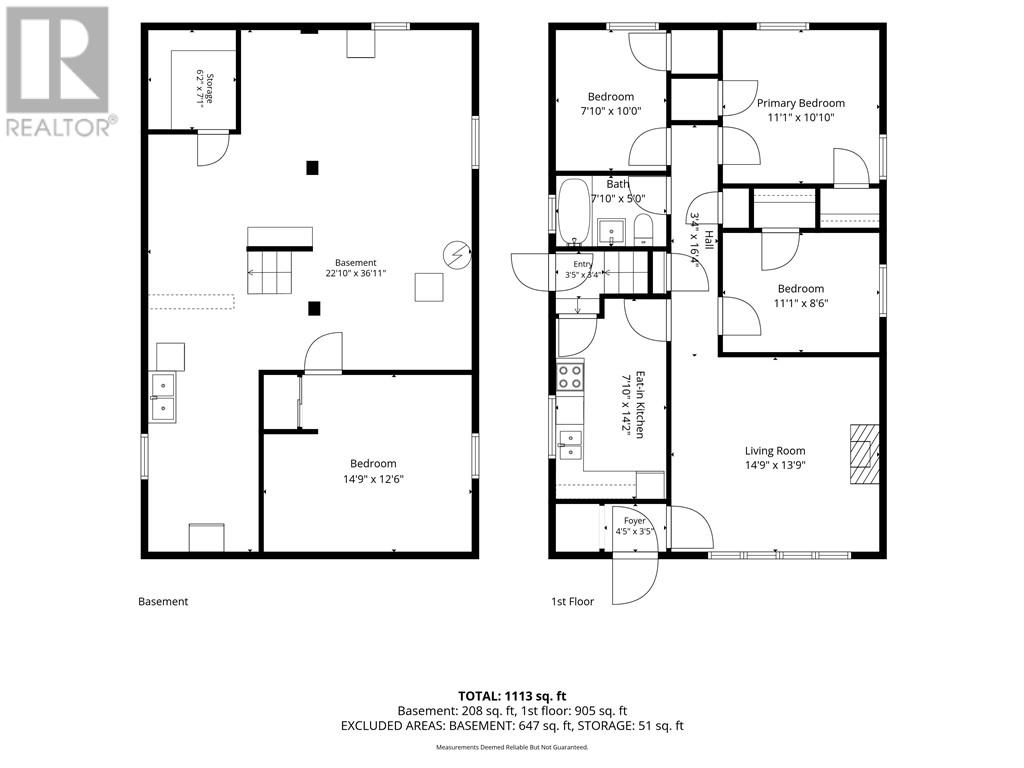
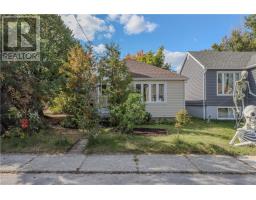
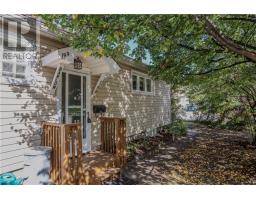
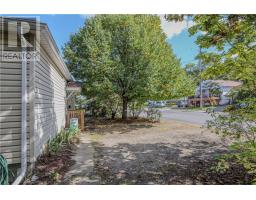
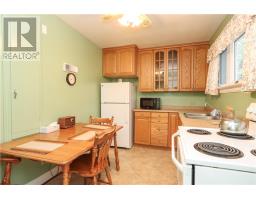
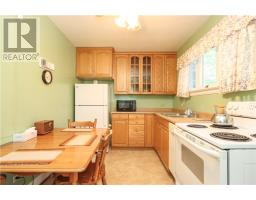
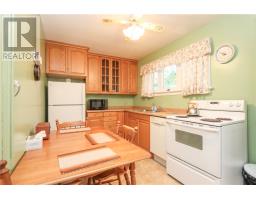
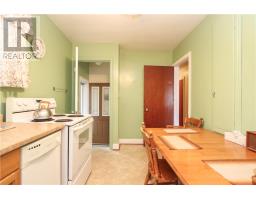
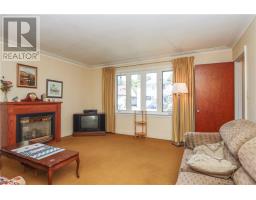
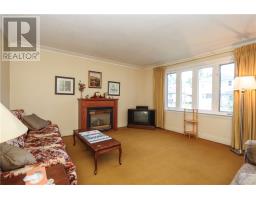
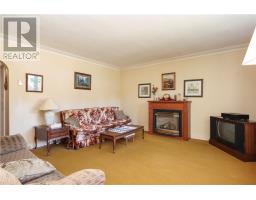
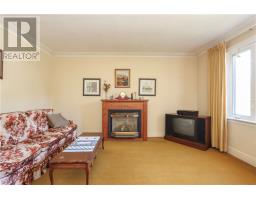
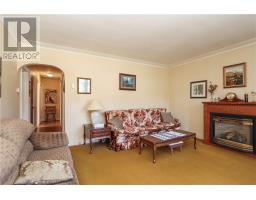
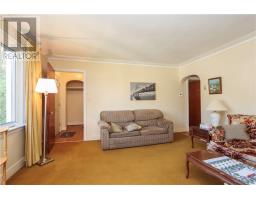
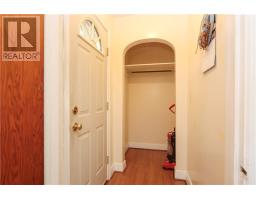
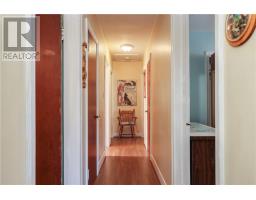
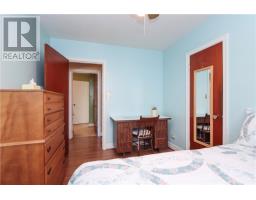
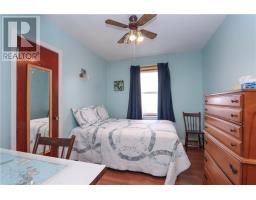
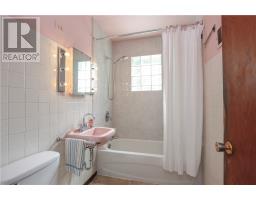
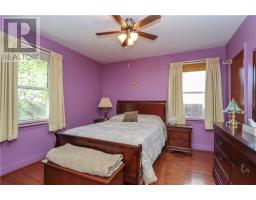
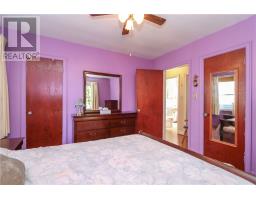
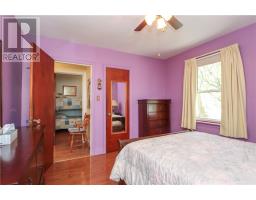
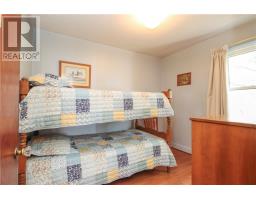
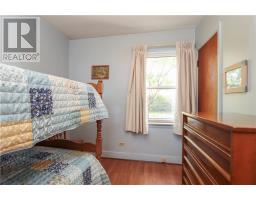
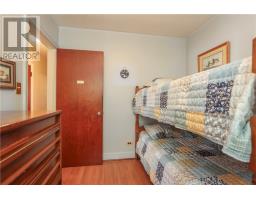
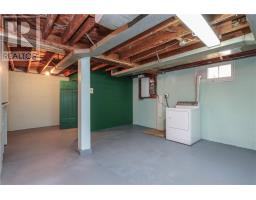
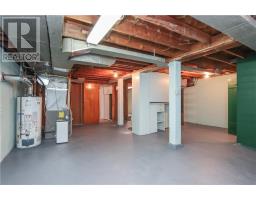
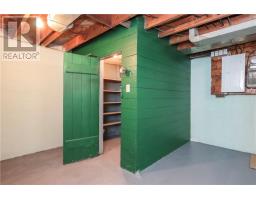
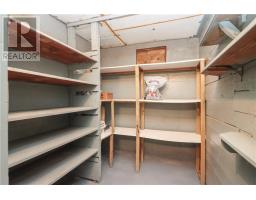
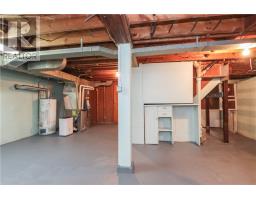
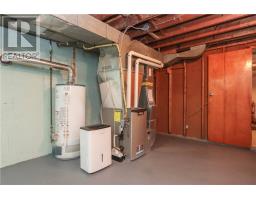
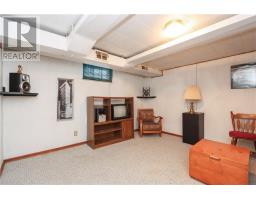
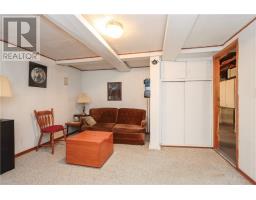
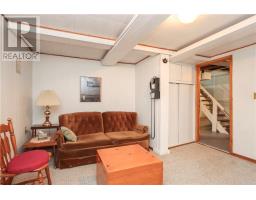
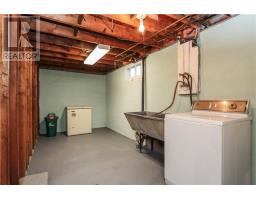
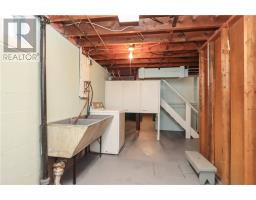
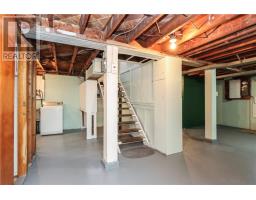
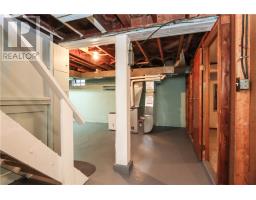
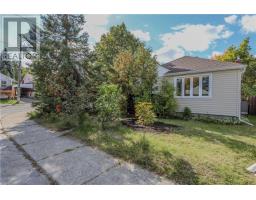
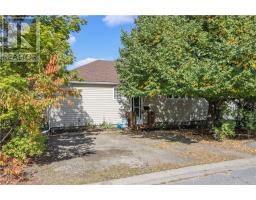
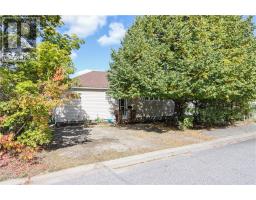
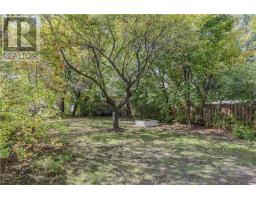
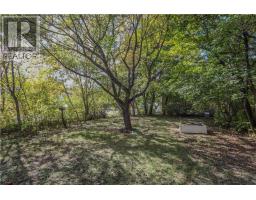
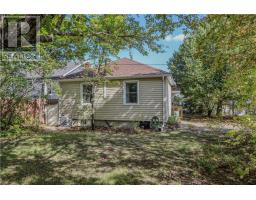
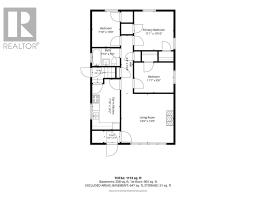
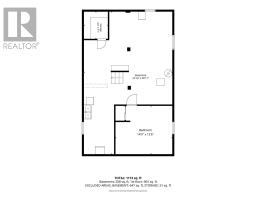
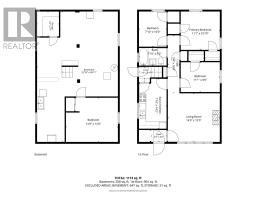
Welcome to 199 Barlow Street, tucked away on a quiet cul-de-sac in Sudbury’s West End. Set on a large, well-treed corner lot, this property offers plenty of outdoor space, mature trees, a backyard garden and convenient road access. The neighbourhood has a peaceful, park-like feel while remaining close to transit, schools, playgrounds, walking trails, downtown and the shops, services and amenities along Lorne Street. Zoned R2-2, the property may offer additional possibilities for buyers to explore. This three-bedroom home has been well maintained over the years, with a newer roof, siding with added foam insulation, updated electrical panel, newer central air conditioning, main-floor windows and insulated exterior doors. The natural gas furnace is approximately 10 years old and has been regularly maintained. Inside you'll find three bedrooms, a full bathroom, kitchen with dishwasher, spacious living room with gas fireplace, and hardwood flooring beneath the living-room carpet. The lower level provides additional living space with a large finished rec room or 4th bedroom, cold room with built-in shelving, storage and a mostly open basement offering potential for further development. Fridge, stove, washer and dryer are included. With its oversized lot, mature setting, quiet location and R2-2 zoning, 199 Barlow Street is a great opportunity for buyers looking for an affordable home with room to make it their own. (id:47351)
Property Details
| MLS® Number | 2130685 |
| Property Type | Single Family |
| Equipment Type | Water Heater |
| Rental Equipment Type | Water Heater |
Building
| Bathroom Total | 1 |
| Bedrooms Total | 4 |
| Architectural Style | Bungalow |
| Basement Type | Full |
| Cooling Type | Central Air Conditioning |
| Exterior Finish | Vinyl Siding |
| Fireplace Fuel | Gas |
| Fireplace Present | Yes |
| Fireplace Total | 1 |
| Flooring Type | Hardwood, Laminate, Carpeted |
| Foundation Type | Concrete |
| Heating Type | Forced Air |
| Roof Material | Asphalt Shingle |
| Roof Style | Unknown |
| Stories Total | 1 |
| Size Interior | 700 - 1,100 Sqft |
| Type | House |
| Utility Water | Municipal Water |
Land
| Acreage | Yes |
| Sewer | Municipal Sewage System |
| Size Frontage | 40 Ft |
| Size Irregular | 125 |
| Size Total | 125.0000|4,051 - 7,250 Sqft |
| Size Total Text | 125.0000|4,051 - 7,250 Sqft |
| Zoning Description | R2-2 |
Rooms
| Level | Type | Length | Width | Dimensions |
|---|---|---|---|---|
| Lower Level | Bedroom | 12'6 x 14'9 | ||
| Main Level | Bathroom | Measurements not available | ||
| Main Level | Bedroom | 8'6 x 11'1 | ||
| Main Level | Bedroom | 7""10 x 10 | ||
| Main Level | Primary Bedroom | 10'10 x 11'1 | ||
| Main Level | Living Room | 13'9 x 14'9 | ||
| Main Level | Eat In Kitchen | 7'10 x 14'2 |
https://www.realtor.ca/real-estate/30343757/199-barlow-street-sudbury

The trademarks REALTOR®, REALTORS®, and the REALTOR® logo are controlled by The Canadian Real Estate Association (CREA) and identify real estate professionals who are members of CREA. The trademarks MLS®, Multiple Listing Service® and the associated logos are owned by The Canadian Real Estate Association (CREA) and identify the quality of services provided by real estate professionals who are members of CREA. The trademark DDF® is owned by The Canadian Real Estate Association (CREA) and identifies CREA's Data Distribution Facility (DDF®)
September 30 2026 04:15:58
Sudbury Real Estate Board