199 - 1055 Dundas Street E Mississauga, Ontario L4Y 3X6
$479,000Maintenance, Water, Cable TV, Common Area Maintenance, Insurance, Parking
$966.49 Monthly
Maintenance, Water, Cable TV, Common Area Maintenance, Insurance, Parking
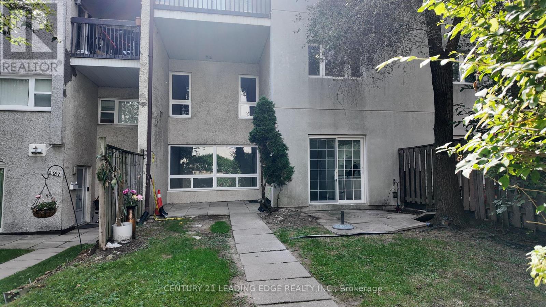
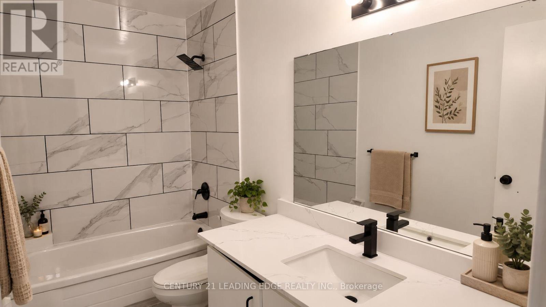
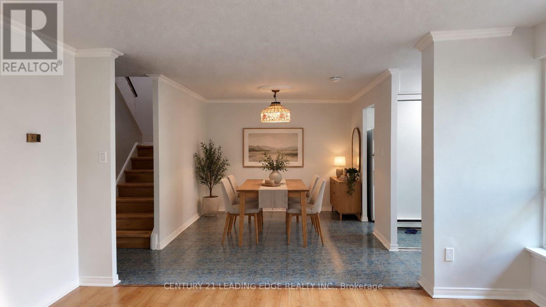
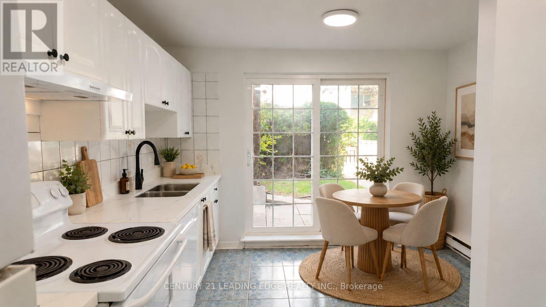
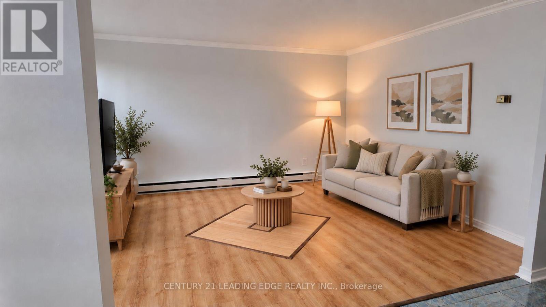
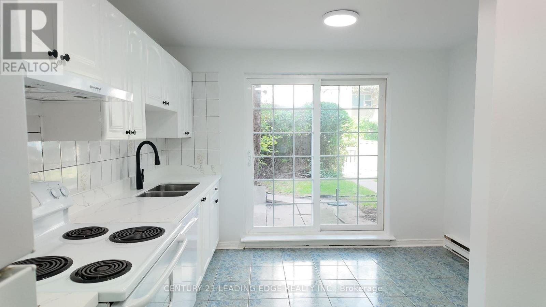
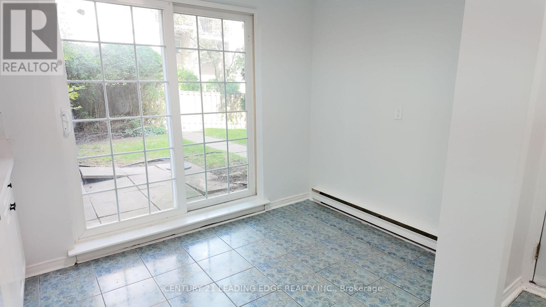
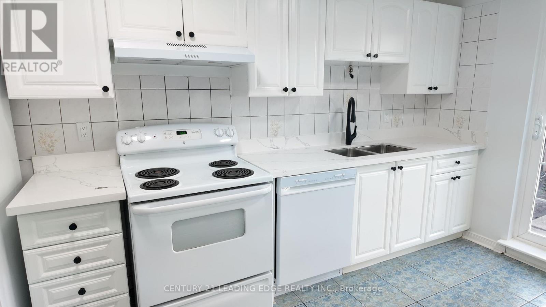
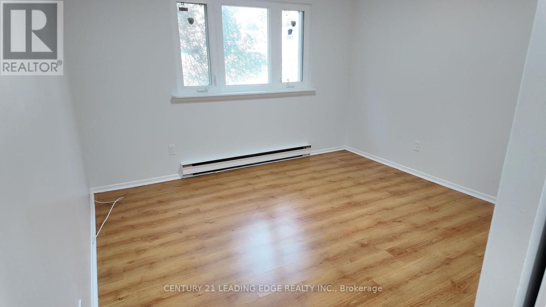
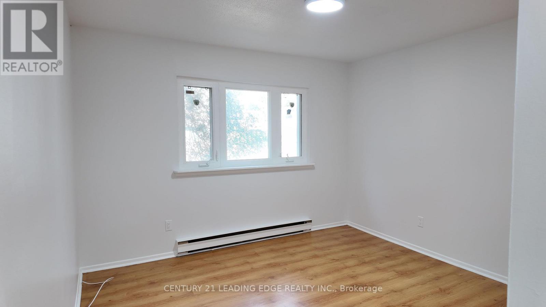
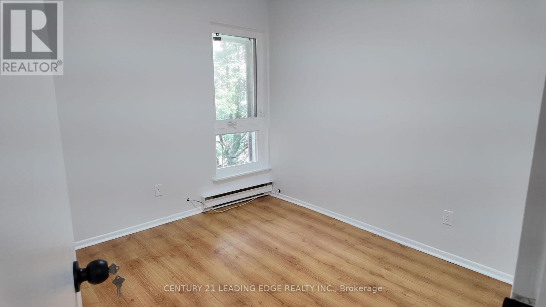
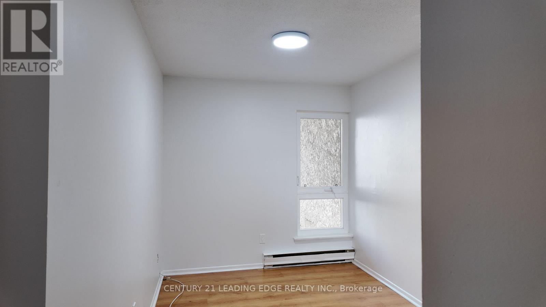
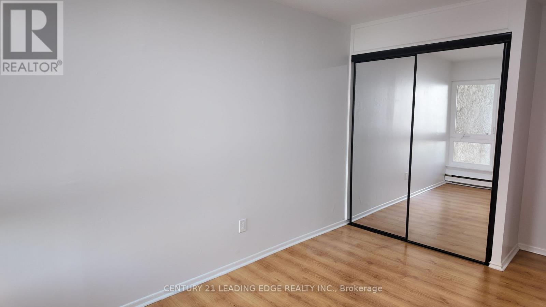
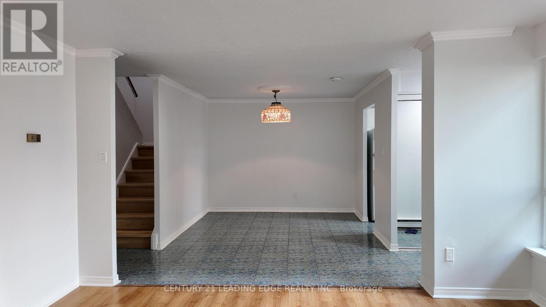
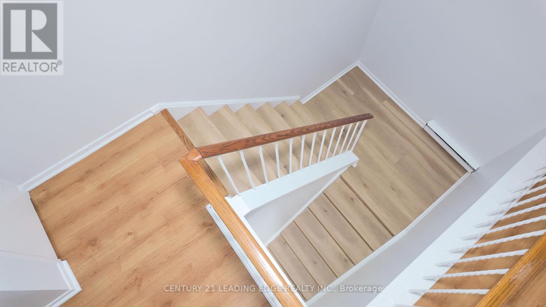
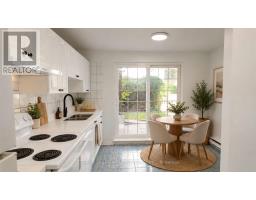
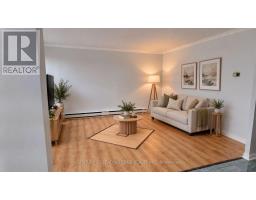
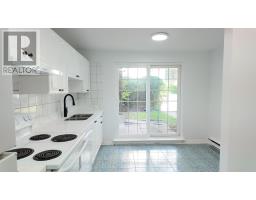
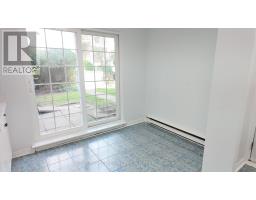
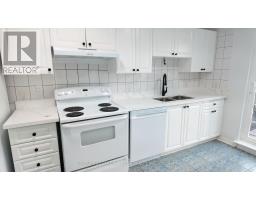
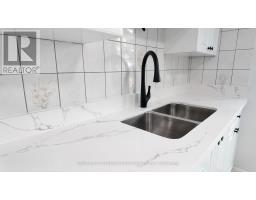
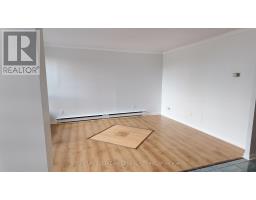
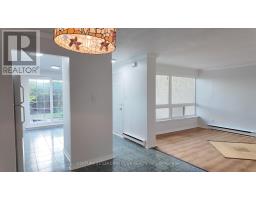
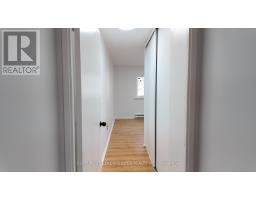
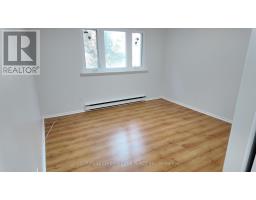
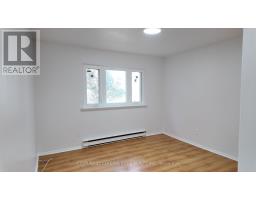
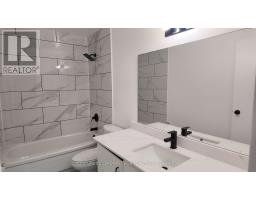
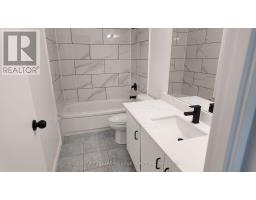
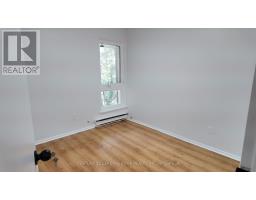
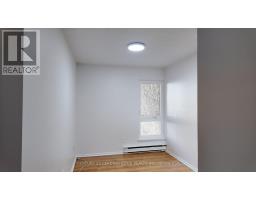
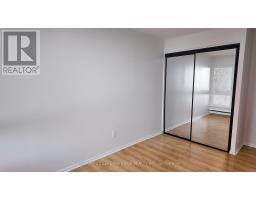
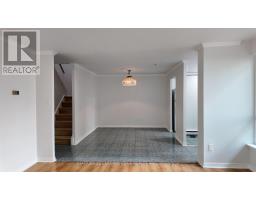
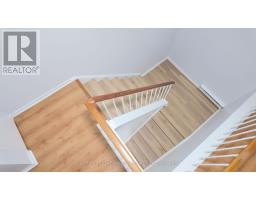
$966.49 MonthlyAn incredible opportunity to own a 3-bedroom townhome in the heart of Mississauga! Offering a spacious and functional layout, this home is perfect for first-time buyers, growing families, downsizers, or investors looking to add their own personal touch. Enjoy three generously sized bedrooms, a practical living space, and the flexibility to make this home your own.Conveniently located close to shopping, schools, parks, public transit, everyday amenities, and major commuter routes. With three bedrooms and plenty of potential, this is an excellent opportunity to get into the Mississauga market and create a home that truly fits your style. Don't miss your chance to make it yours! (id:47351)
Property Details
| MLS® Number | W13853342 |
| Property Type | Single Family |
| Community Name | Applewood |
| Community Features | Pets Allowed With Restrictions |
| Equipment Type | Water Heater |
| Features | Carpet Free |
| Parking Space Total | 1 |
| Rental Equipment Type | Water Heater |
Building
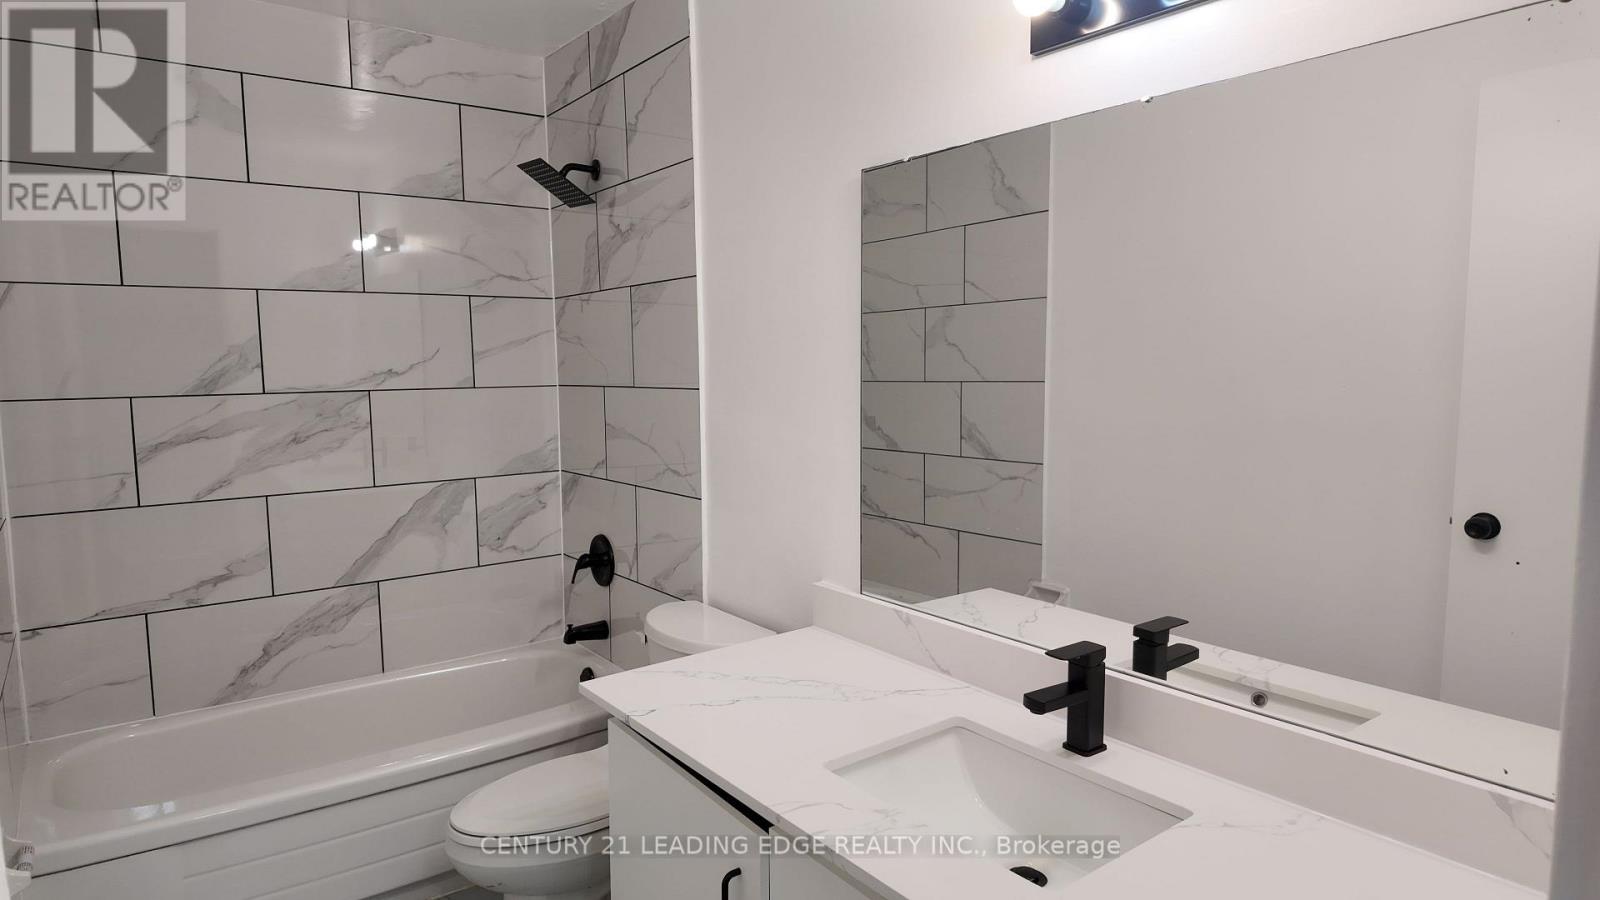
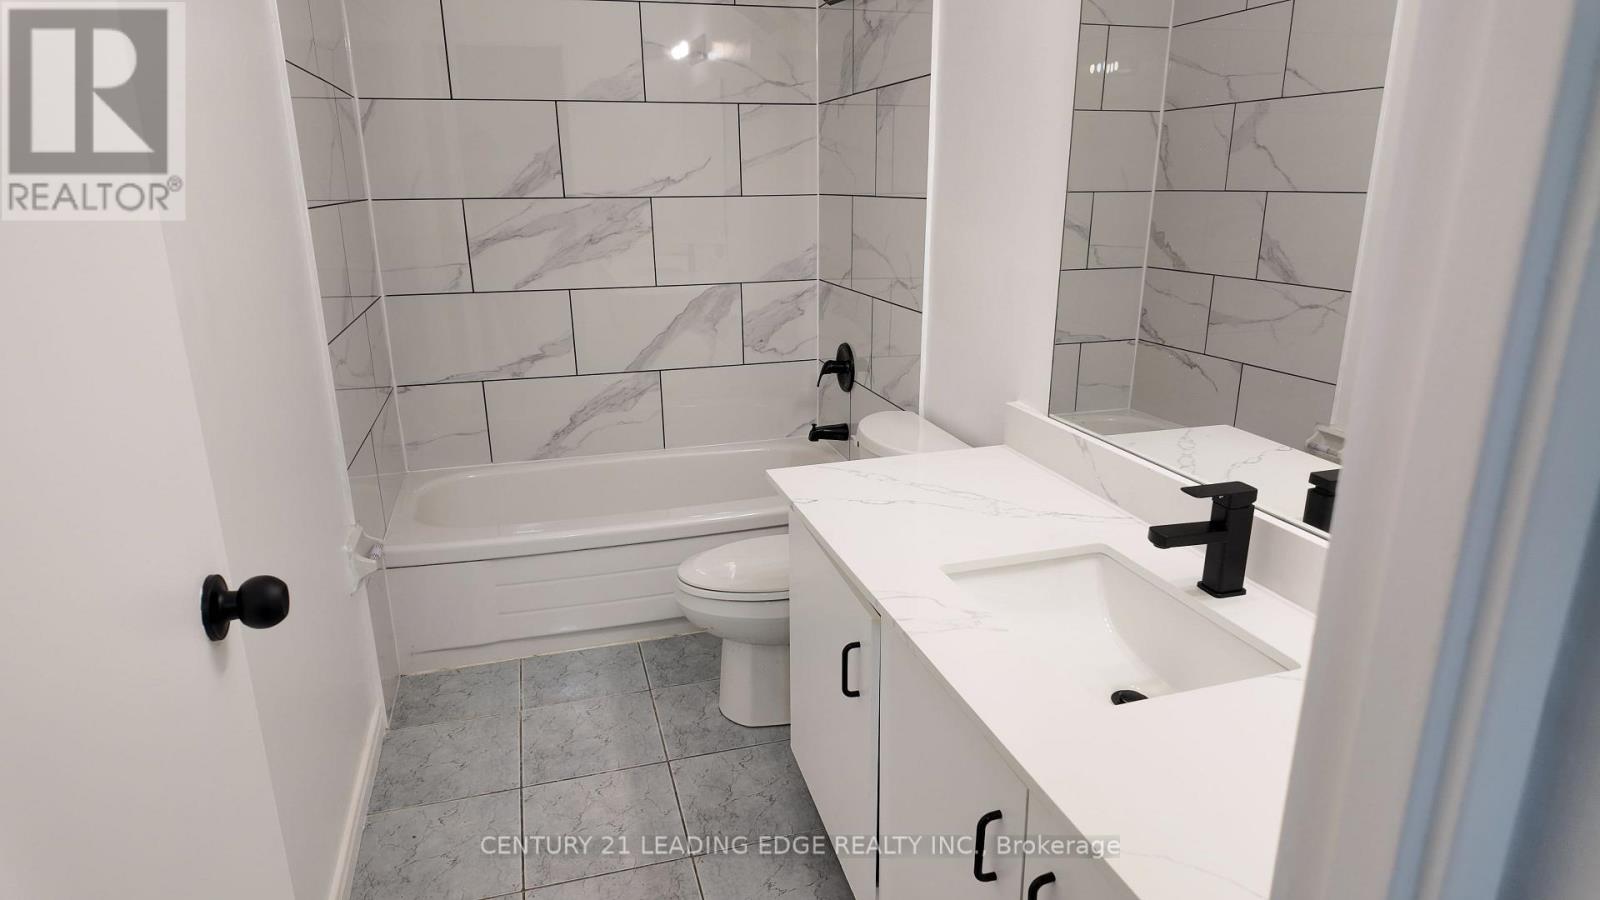
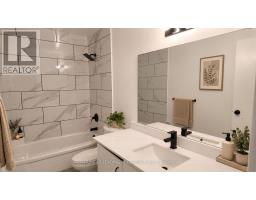
| Bathroom Total | 1 |
| Bedrooms Above Ground | 3 |
| Bedrooms Total | 3 |
| Appliances | Water Heater |
| Basement Type | None |
| Cooling Type | None |
| Exterior Finish | Stucco |
| Heating Fuel | Electric |
| Heating Type | Baseboard Heaters |
| Stories Total | 2 |
| Size Interior | 1,200 - 1,399 Sqft |
| Type | Row / Townhouse |
Parking
| Underground | |
| Garage |
Land
| Acreage | No |
Rooms
| Level | Type | Length | Width | Dimensions |
|---|---|---|---|---|
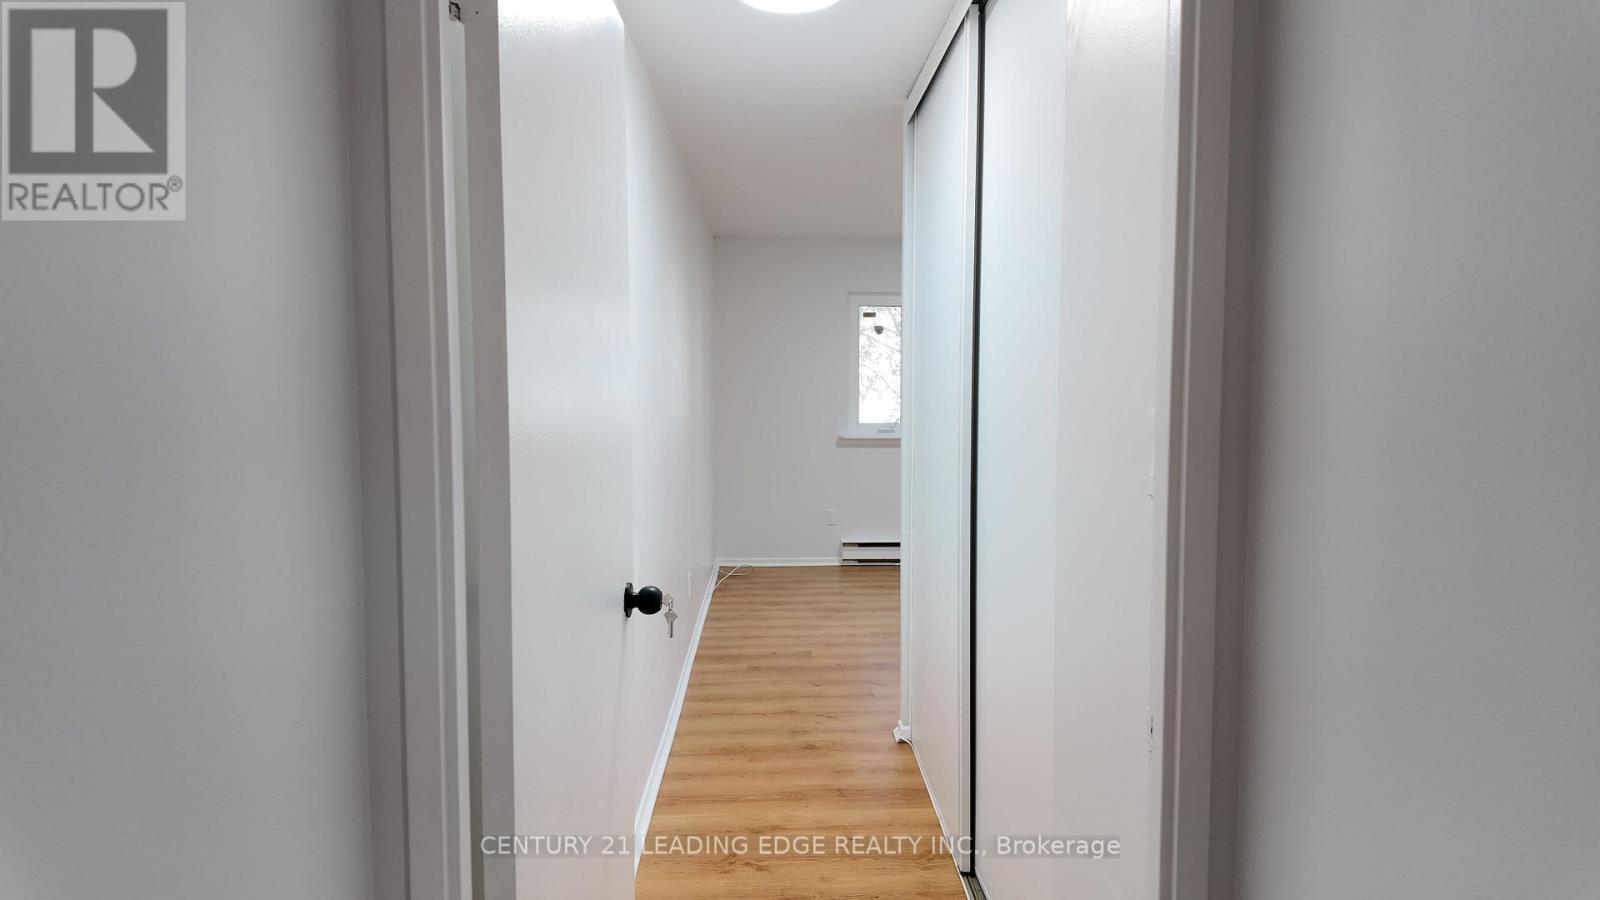
| Second Level | Primary Bedroom | 3.47 m | 3.42 m | 3.47 m x 3.42 m |
| Second Level | Bedroom 2 | 2.9 m | 2.32 m | 2.9 m x 2.32 m |
| Second Level | Bedroom 3 | 3.65 m | 2.42 m | 3.65 m x 2.42 m |
| Second Level | Bathroom | 7.45 m | 4.5 m | 7.45 m x 4.5 m |
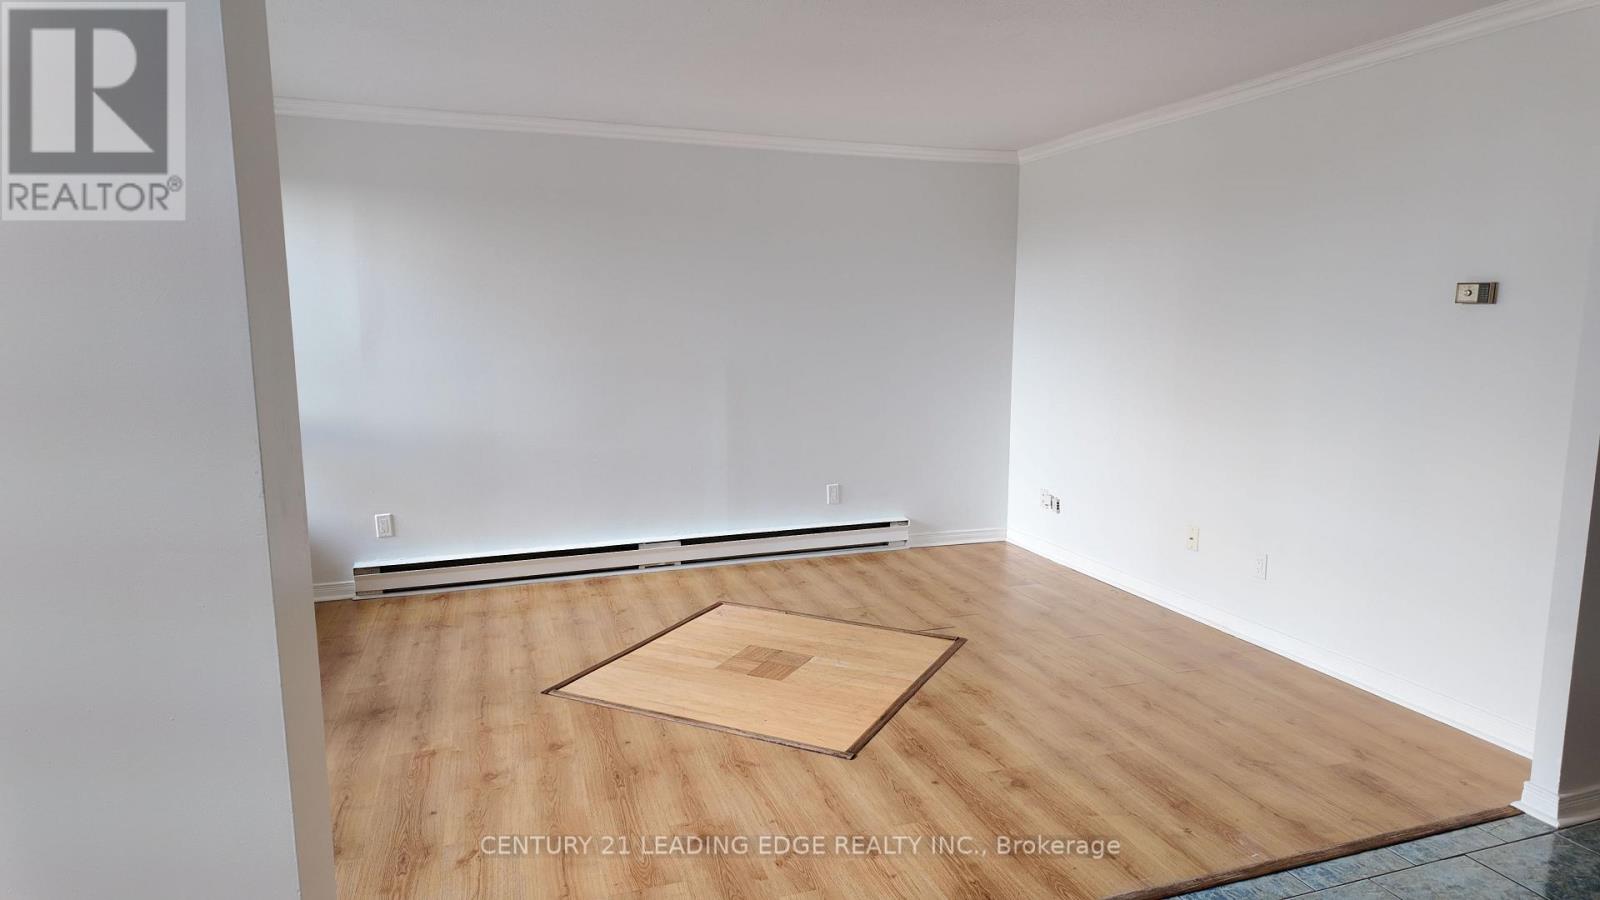
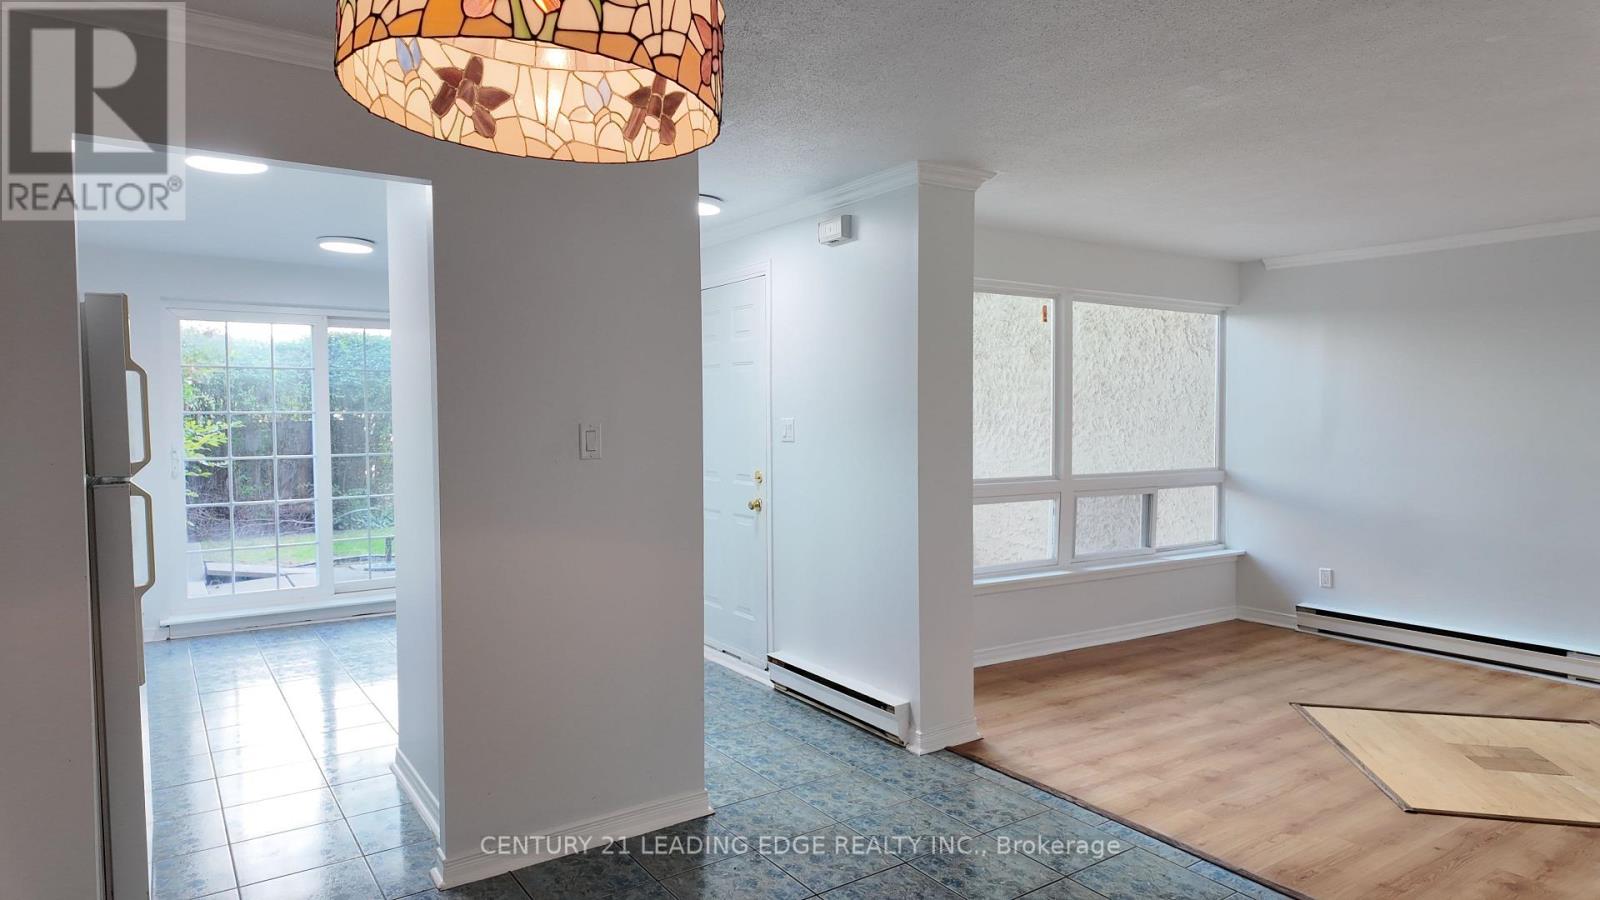
| Main Level | Living Room | 4.38 m | 3.31 m | 4.38 m x 3.31 m |
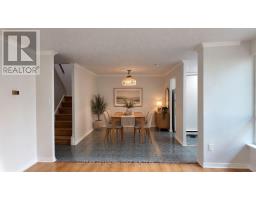
| Main Level | Dining Room | 3.6 m | 2.95 m | 3.6 m x 2.95 m |
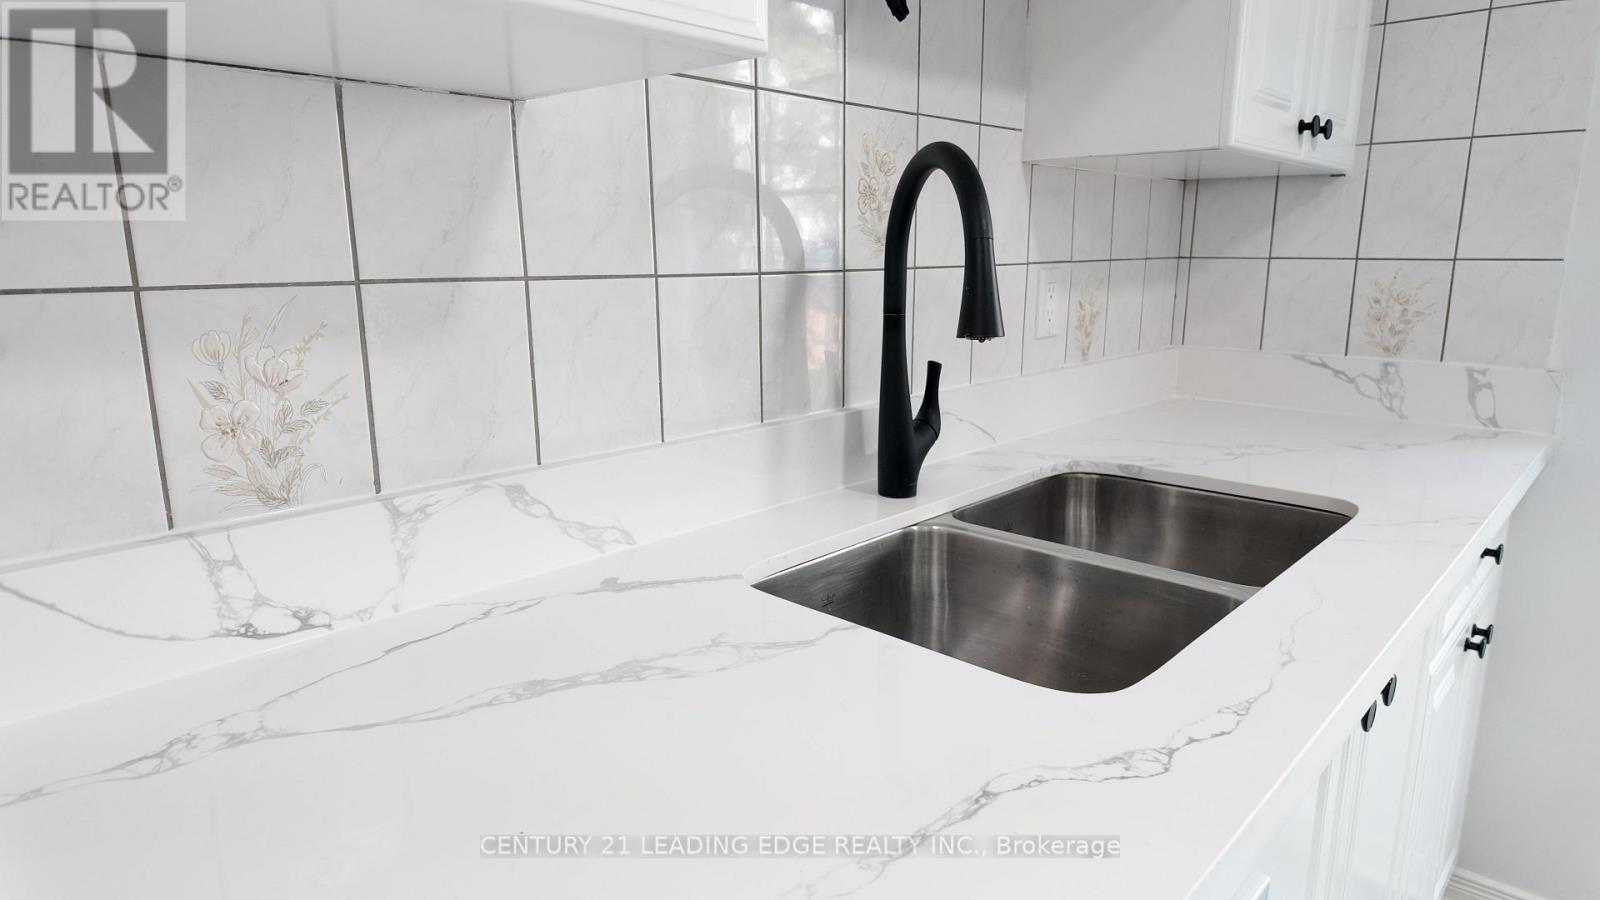
| Main Level | Kitchen | 3.45 m | 3.35 m | 3.45 m x 3.35 m |
https://www.realtor.ca/real-estate/30355301/199-1055-dundas-street-e-mississauga-applewood-applewood

The trademarks REALTOR®, REALTORS®, and the REALTOR® logo are controlled by The Canadian Real Estate Association (CREA) and identify real estate professionals who are members of CREA. The trademarks MLS®, Multiple Listing Service® and the associated logos are owned by The Canadian Real Estate Association (CREA) and identify the quality of services provided by real estate professionals who are members of CREA. The trademark DDF® is owned by The Canadian Real Estate Association (CREA) and identifies CREA's Data Distribution Facility (DDF®)
October 02 2026 02:36:26
Toronto Regional Real Estate Board