4 Bedroom
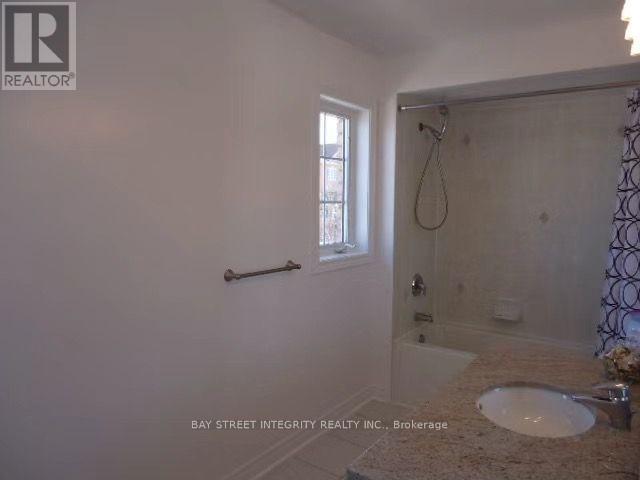
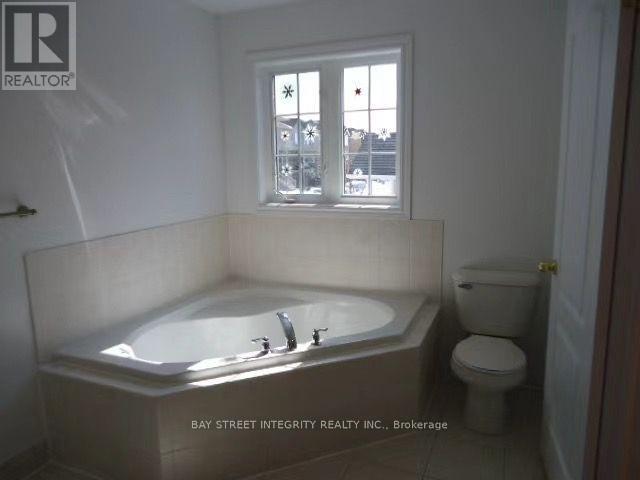
3 Bathroom
2,000 - 2,500 sqft
Fireplace
Central Air Conditioning
Forced Air
$3,590 Monthly
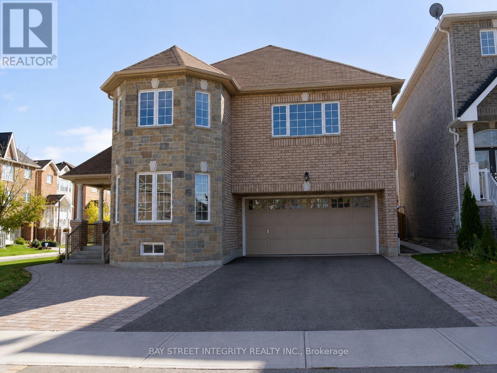
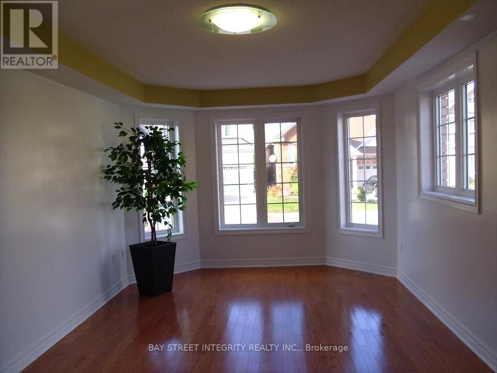
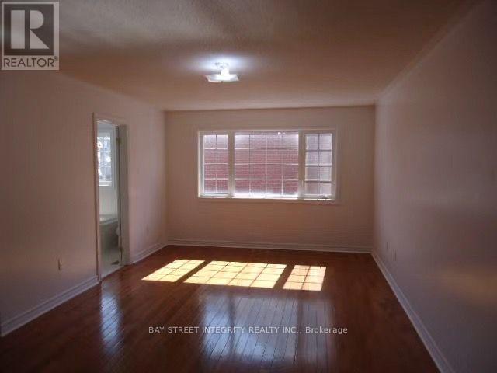
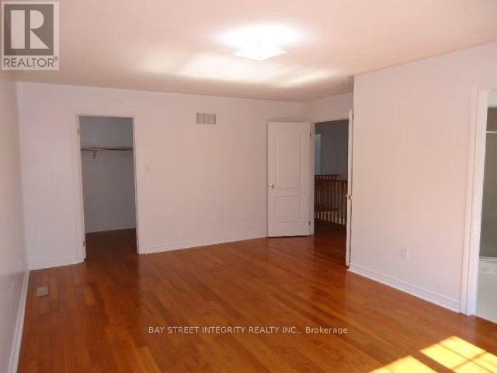
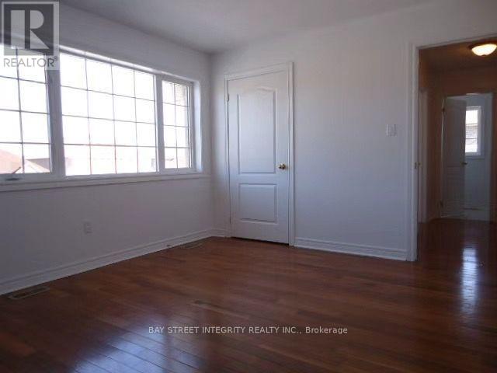
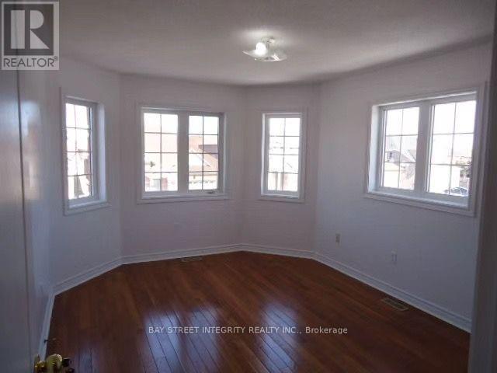
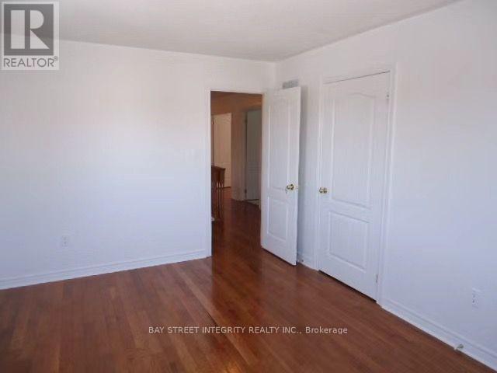
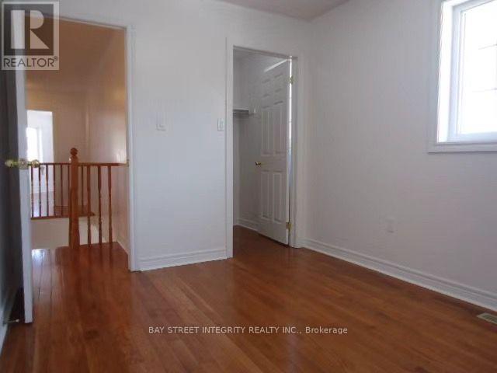
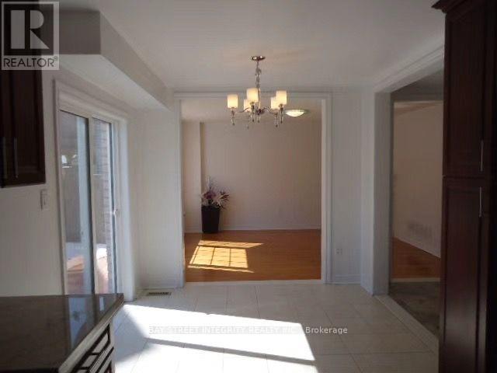
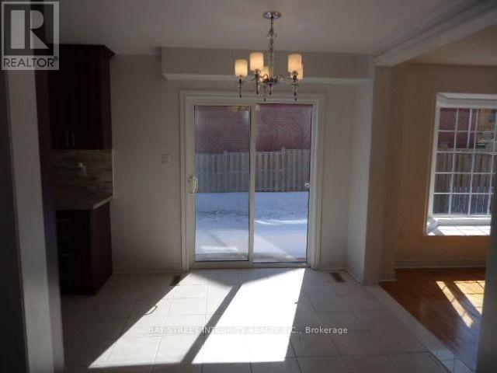
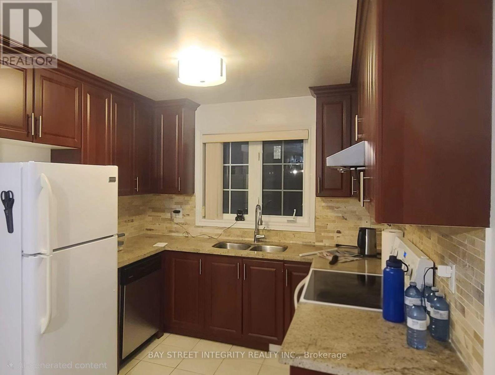
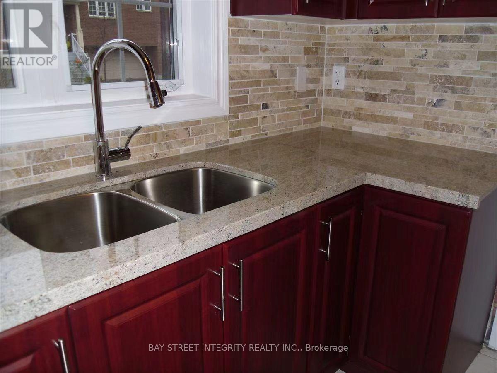
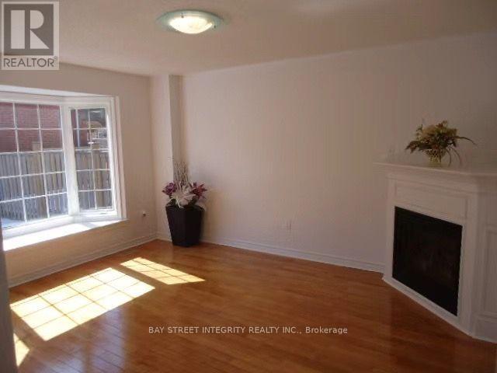
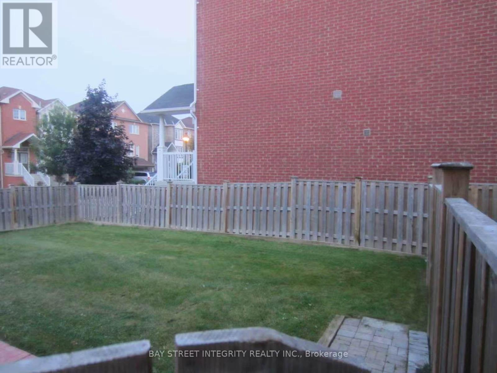
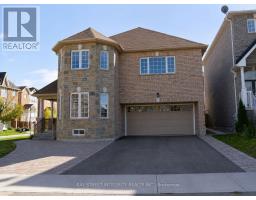
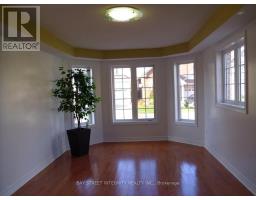
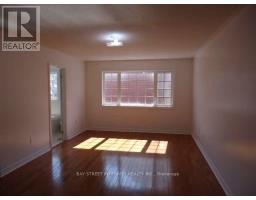
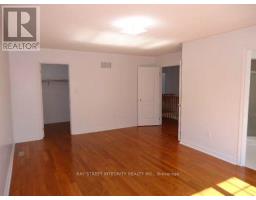
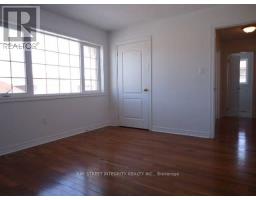
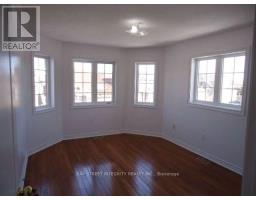
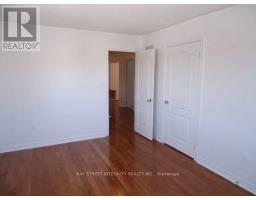
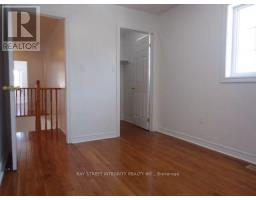
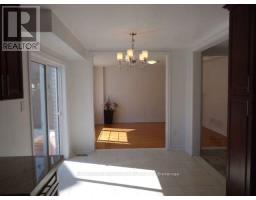
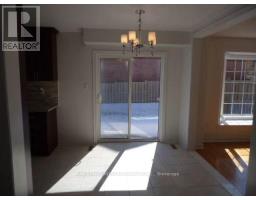
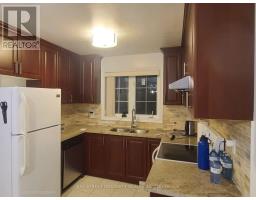
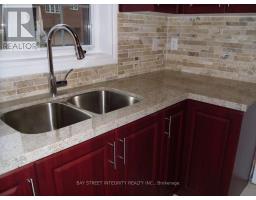
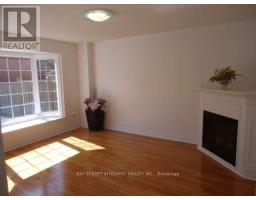
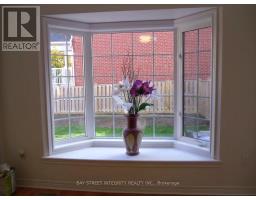
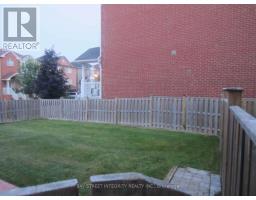
Prime Woodland Hill Location! Spacious 4-bedroom detached home in one of Newmarket's most convenient neighbourhoods. Steps to Yonge St, public transit, shopping, restaurants, schools and everyday amenities, and within walking distance to Upper Canada Mall. Functional family layout with hardwood floors throughout, bright living and dining areas, family room with fireplace, and a spacious kitchen with breakfast area. Primary bedroom features a walk-in closet and ensuite. Direct access to the double garage. Private driveway with ample parking. A great family home with everything you need just minutes away! (id:47351)
Property Details
|
MLS® Number
|
N13679348 |
|
Property Type
|
Single Family |
|
Community Name
|
Woodland Hill |
|
Features
|
Carpet Free |
|
Parking Space Total
|
4 |
Building
|
Bathroom Total
|
3 |
|
Bedrooms Above Ground
|
4 |
|
Bedrooms Total
|
4 |
|
Basement Development
|
Unfinished |
|
Basement Type
|
Full (unfinished) |
|
Construction Style Attachment
|
Detached |
|
Cooling Type
|
Central Air Conditioning |
|
Exterior Finish
|
Brick |
|
Fireplace Present
|
Yes |
|
Flooring Type
|
Hardwood, Ceramic |
|
Foundation Type
|
Concrete |
|
Half Bath Total
|
1 |
|
Heating Fuel
|
Natural Gas |
|
Heating Type
|
Forced Air |
|
Stories Total
|
2 |
|
Size Interior
|
2,000 - 2,500 Sqft |
|
Type
|
House |
|
Utility Water
|
Municipal Water |
Parking
Land
|
Acreage
|
No |
|
Sewer
|
Sanitary Sewer |
|
Size Depth
|
93 Ft ,7 In |
|
Size Frontage
|
43 Ft |
|
Size Irregular
|
43 X 93.6 Ft |
|
Size Total Text
|
43 X 93.6 Ft |
Rooms
| Level |
Type |
Length |
Width |
Dimensions |
|
Second Level |
Primary Bedroom |
5.73 m |
3.6 m |
5.73 m x 3.6 m |
|
Second Level |
Bedroom 2 |
4.1 m |
3.43 m |
4.1 m x 3.43 m |
|
Second Level |
Bedroom 3 |
4.5 m |
3.3 m |
4.5 m x 3.3 m |
|
Second Level |
Bedroom 4 |
3.46 m |
2.72 m |
3.46 m x 2.72 m |
|
Second Level |
Other |
2.2 m |
1.98 m |
2.2 m x 1.98 m |
|
Ground Level |
Living Room |
6.12 m |
3.28 m |
6.12 m x 3.28 m |
|
Ground Level |
Dining Room |
6.12 m |
3.25 m |
6.12 m x 3.25 m |
|
Ground Level |
Family Room |
4.38 m |
3.62 m |
4.38 m x 3.62 m |
|
Ground Level |
Kitchen |
5.1 m |
2.96 m |
5.1 m x 2.96 m |
|
Ground Level |
Eating Area |
2.8 m |
2.77 m |
2.8 m x 2.77 m |
https://www.realtor.ca/real-estate/30160349/198-dean-burton-lane-newmarket-woodland-hill-woodland-hill