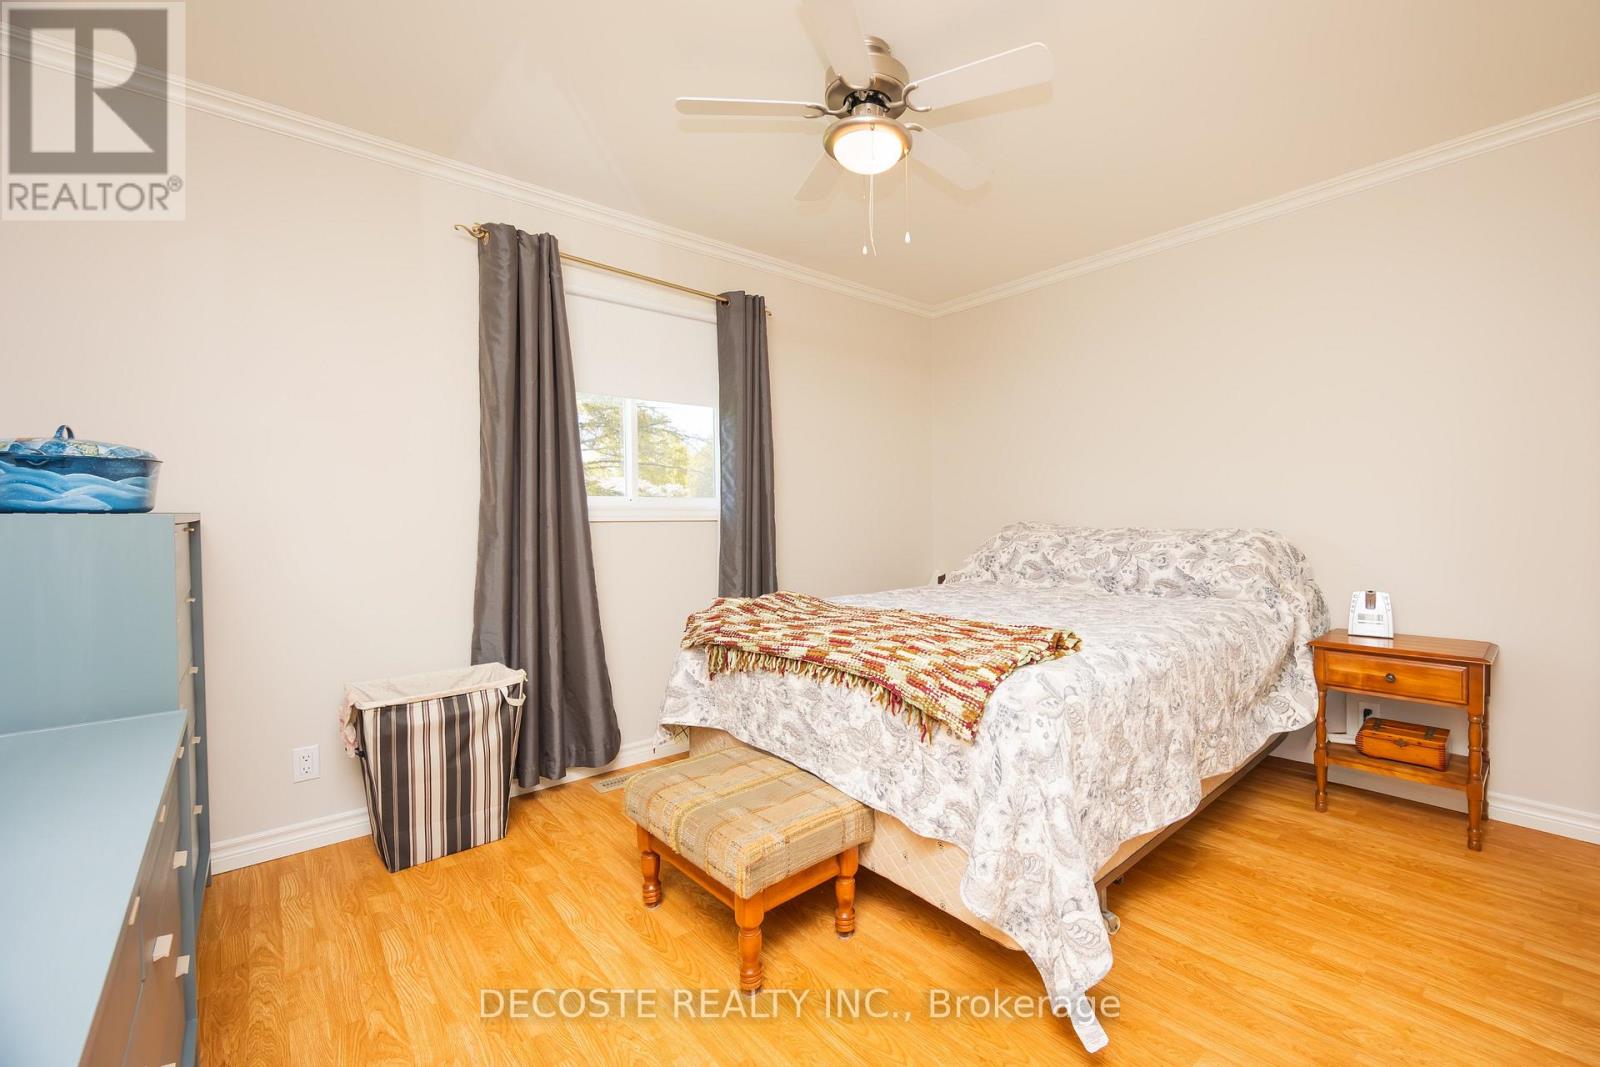
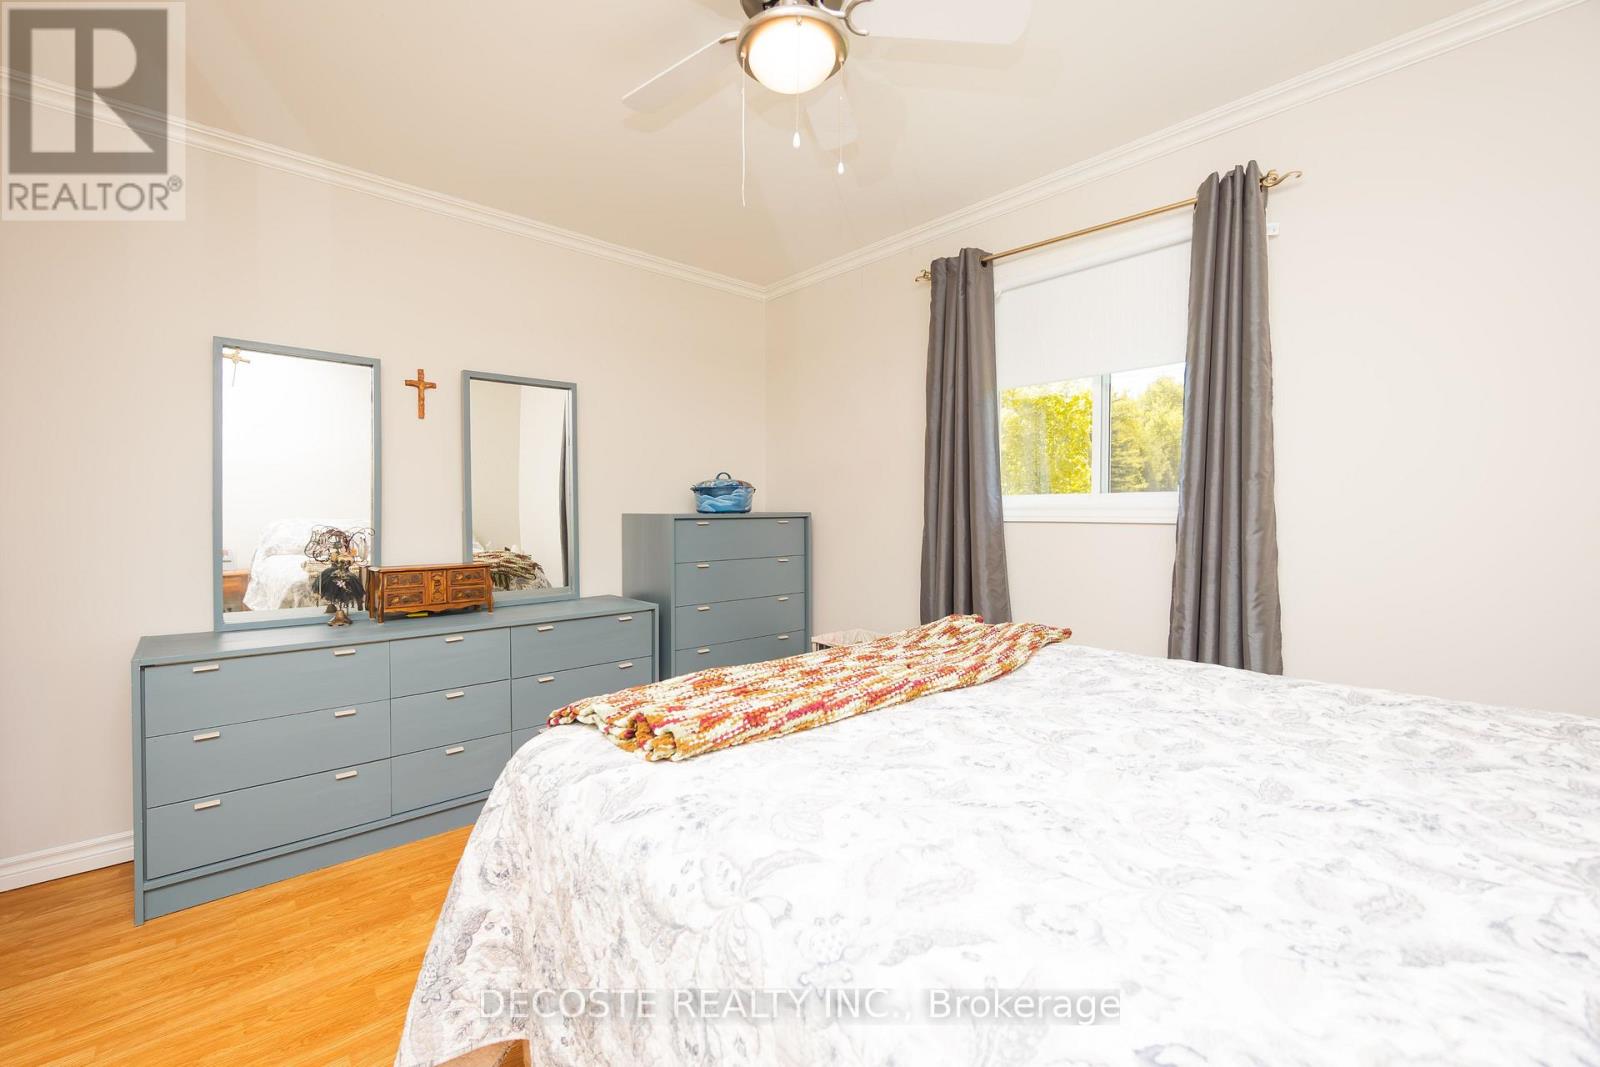
3 Bedroom
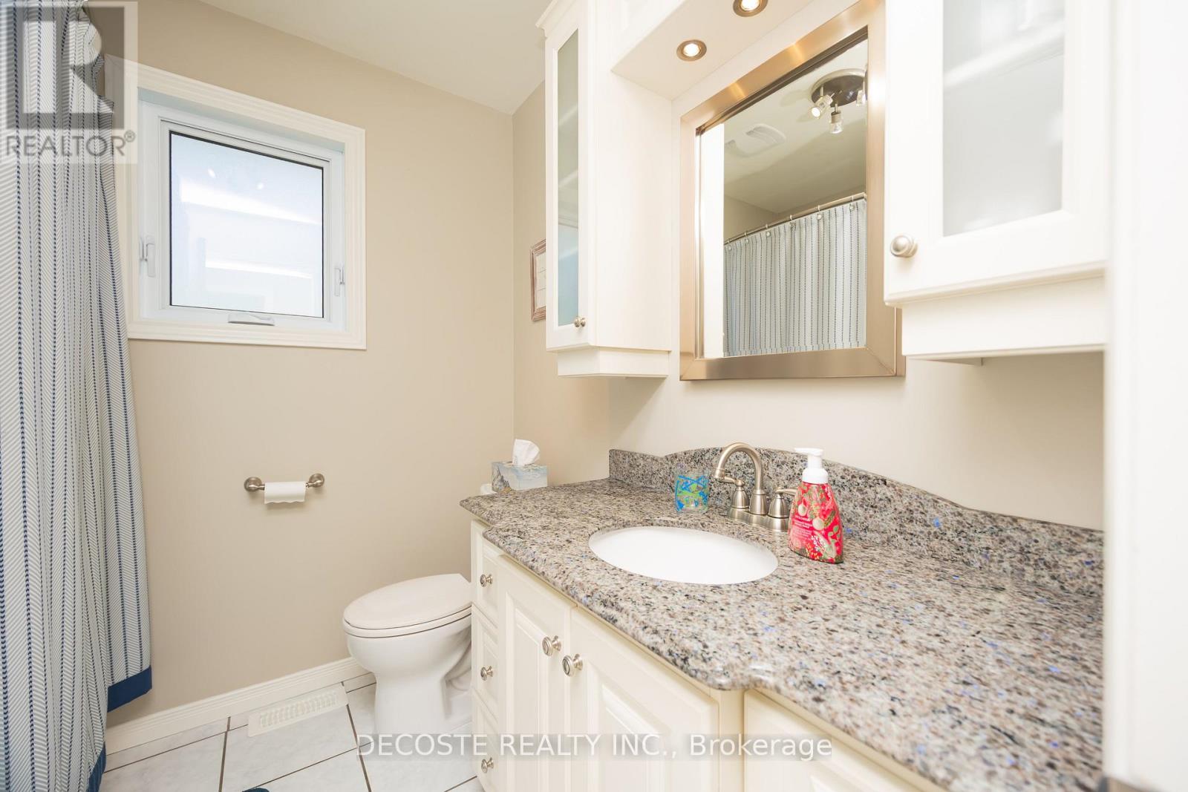
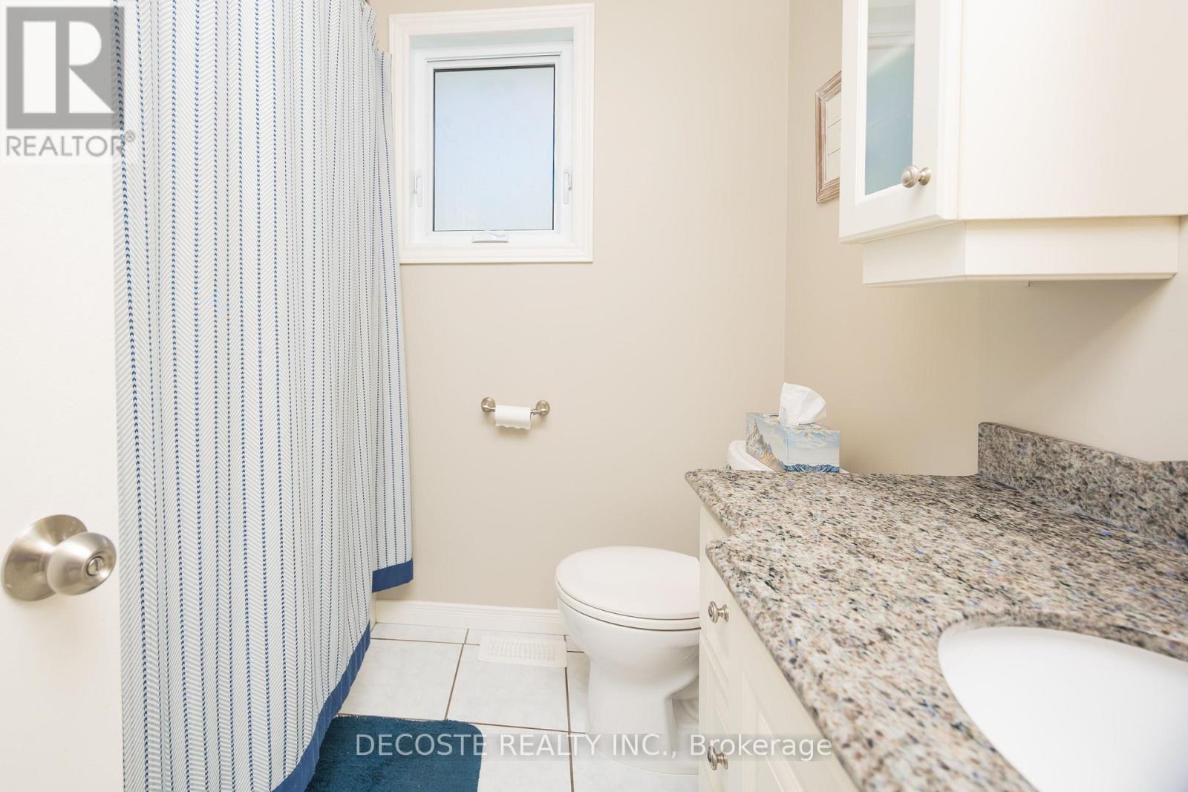
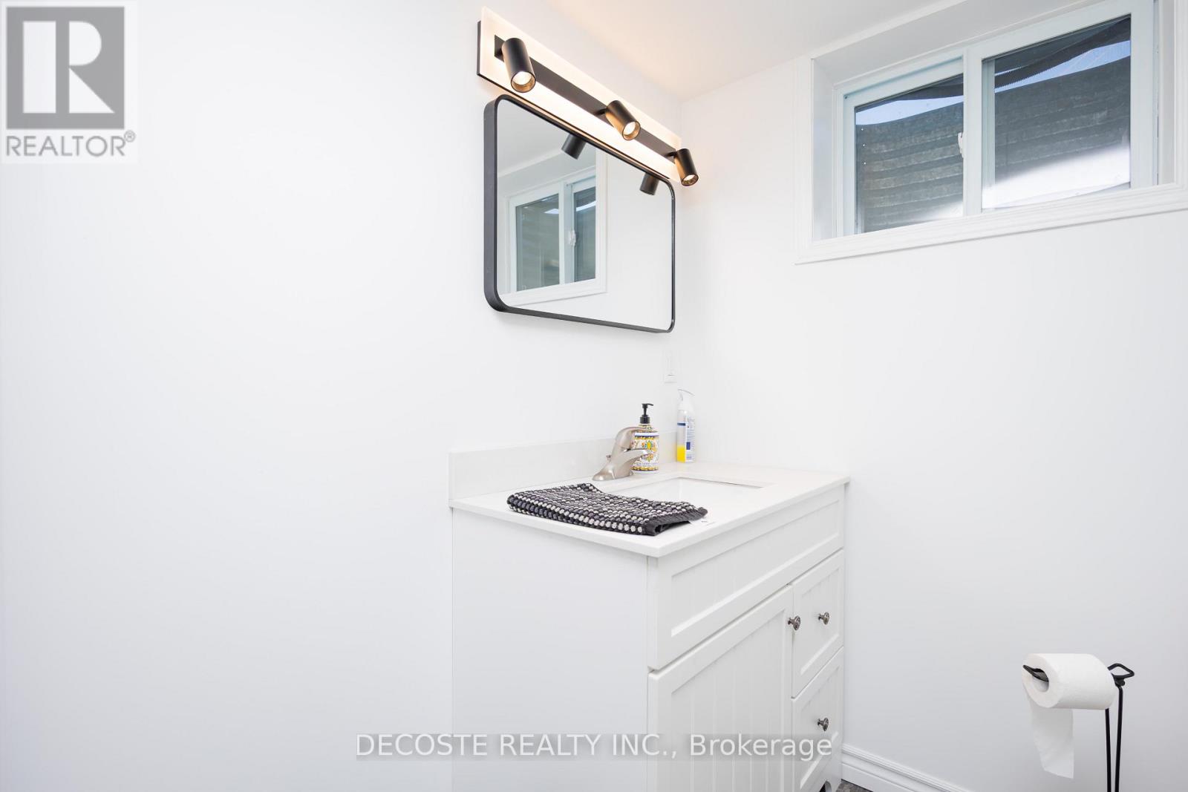
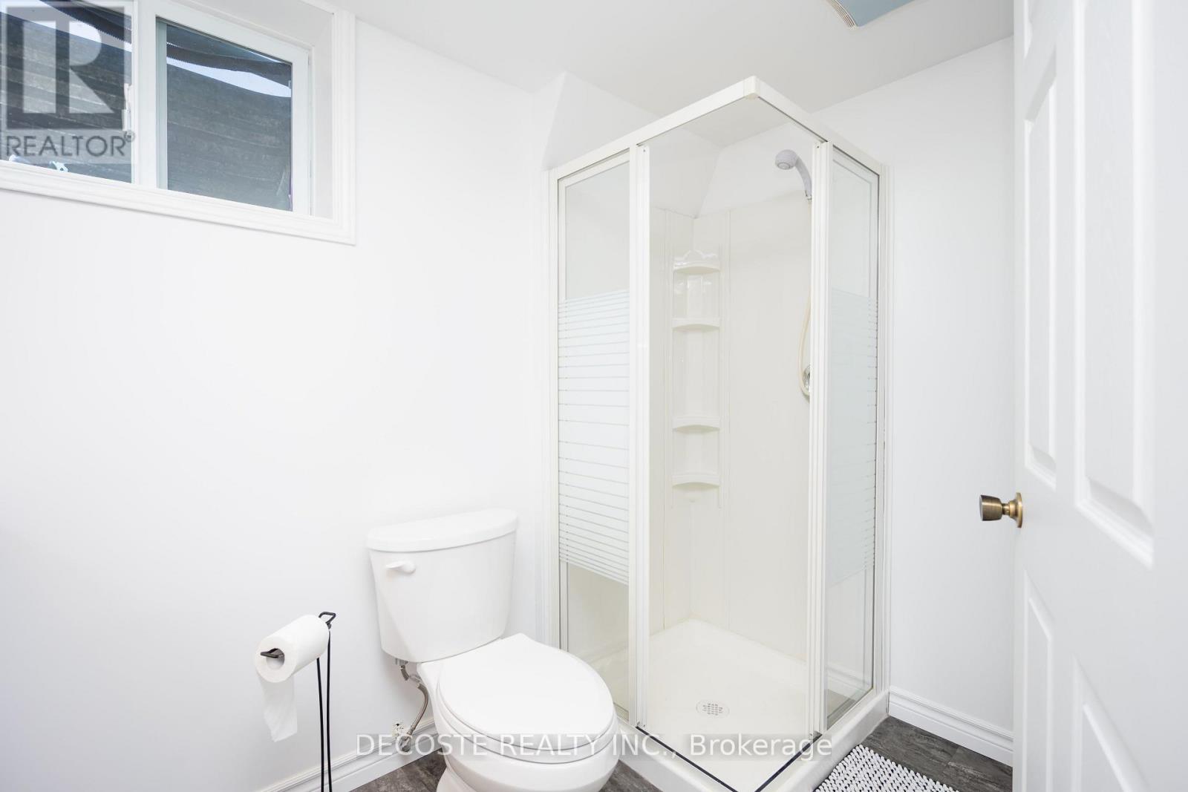
2 Bathroom
700 - 1,100 sqft
Bungalow
Central Air Conditioning, Air Exchanger
Forced Air
Landscaped
$530,000
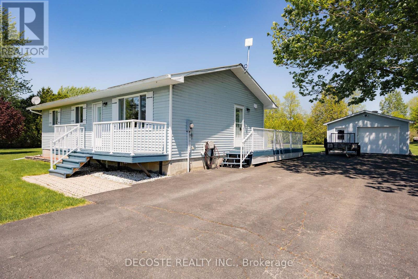
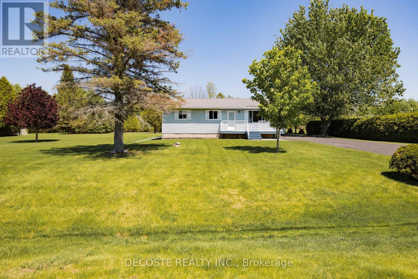
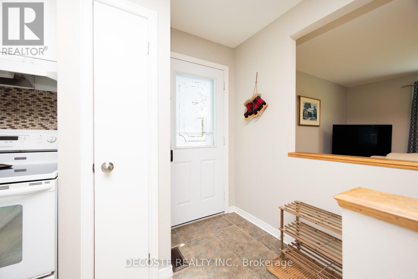
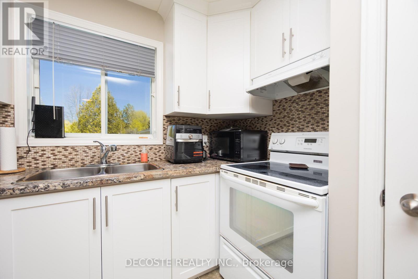
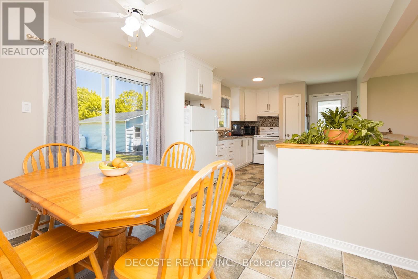
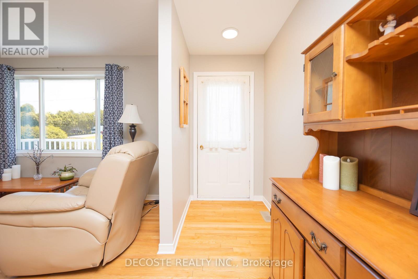
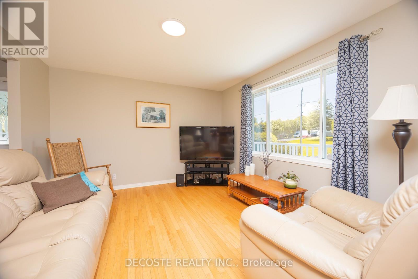
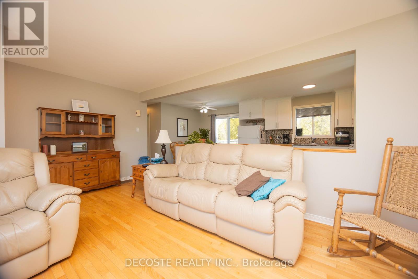
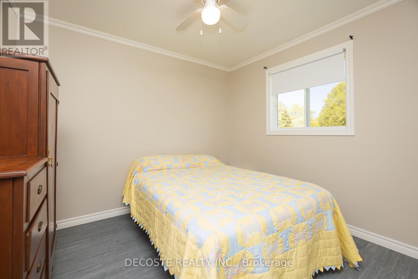
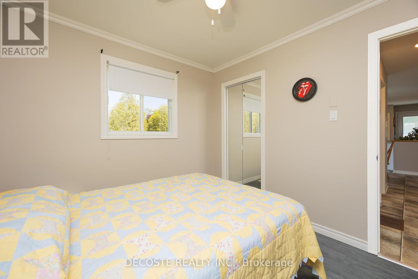
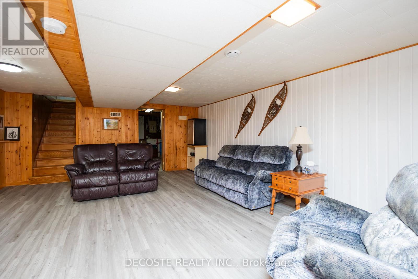
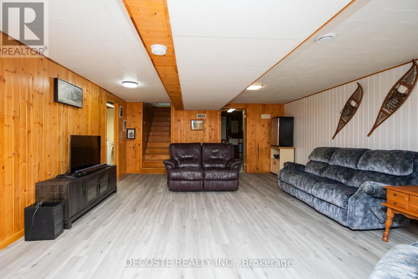
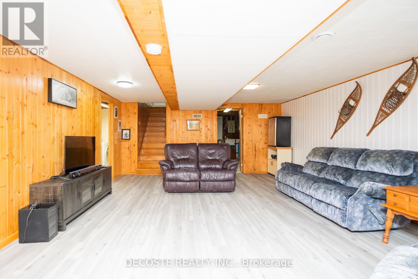
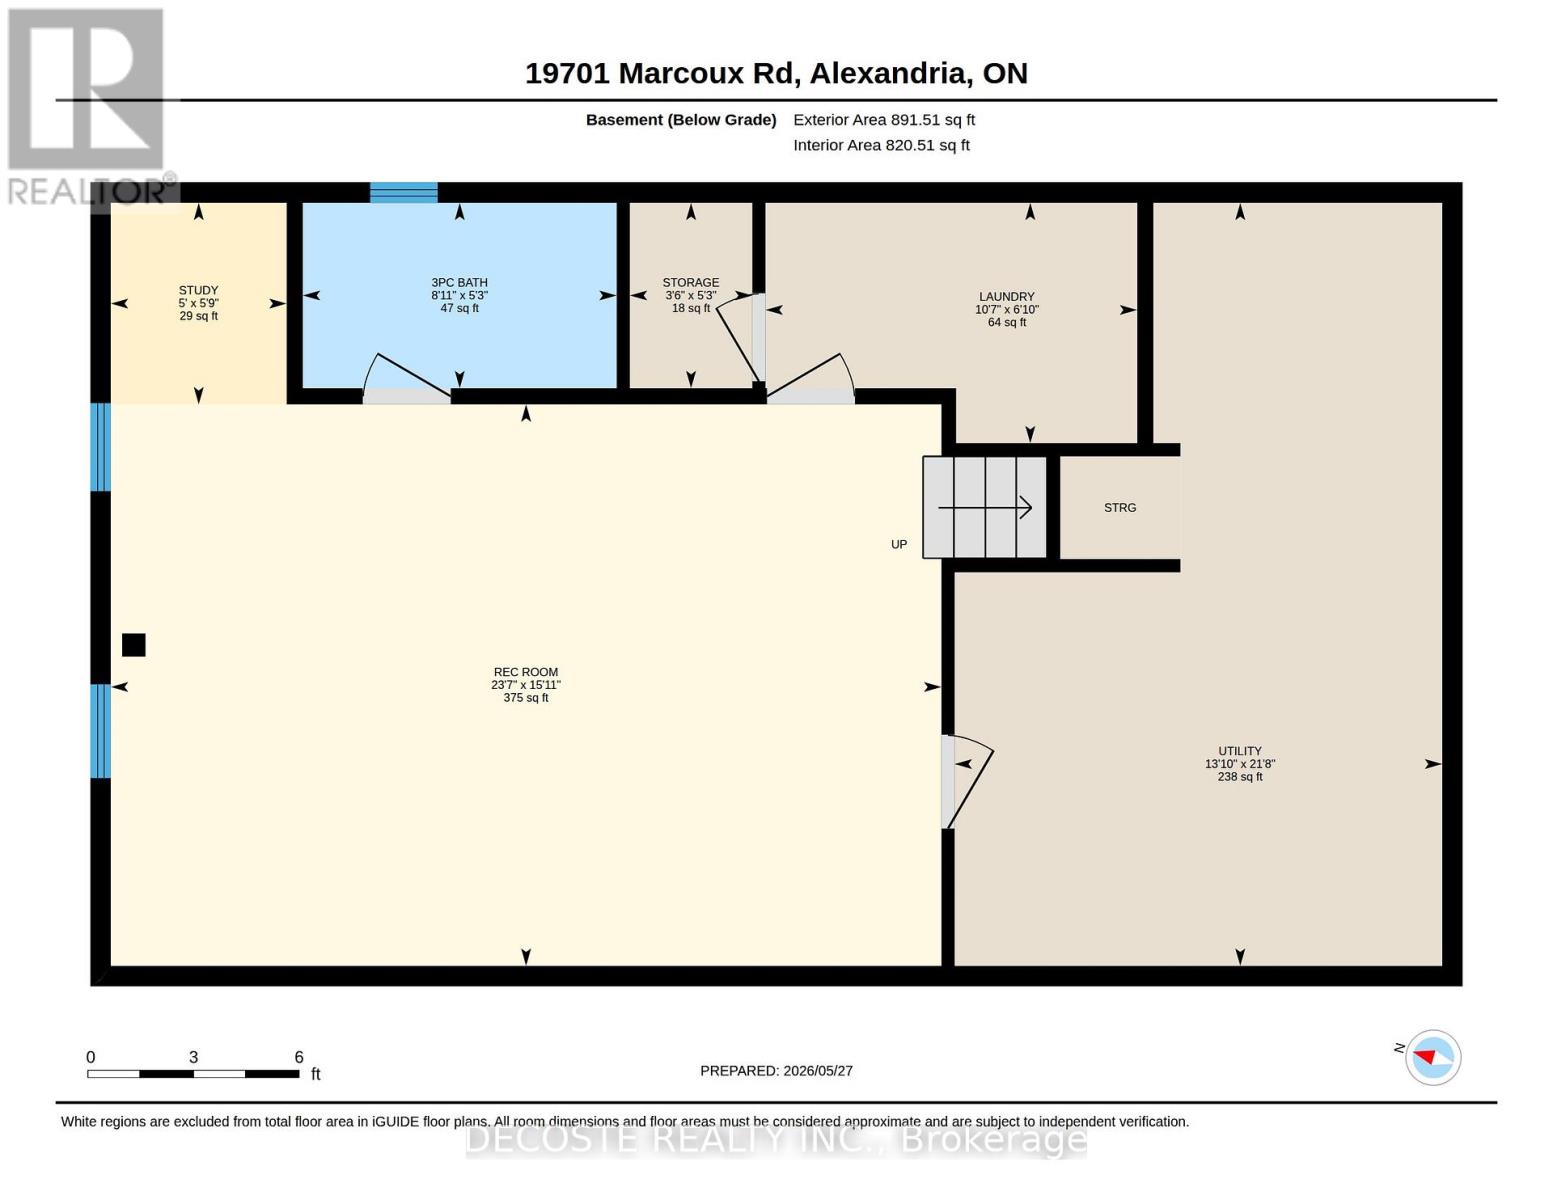
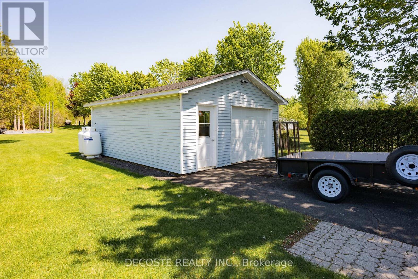
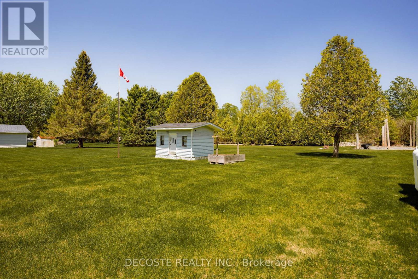
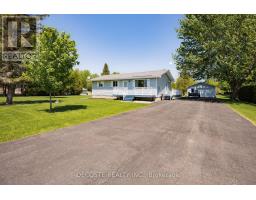
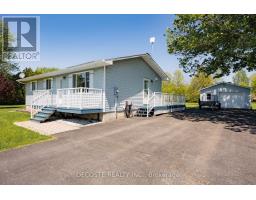
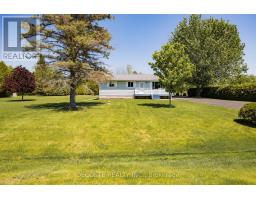
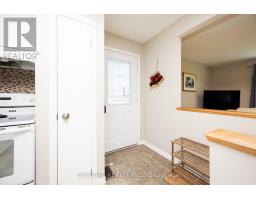
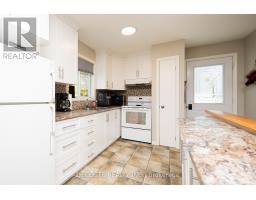
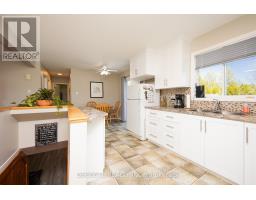
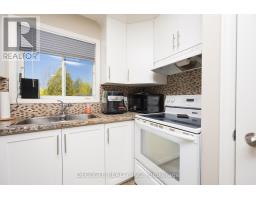
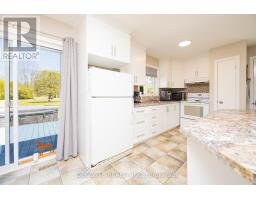
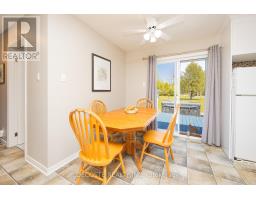
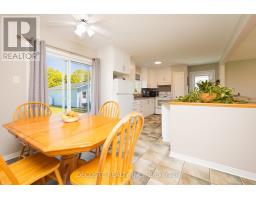
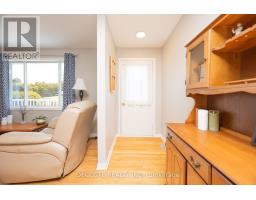
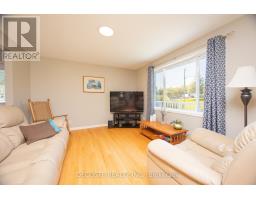
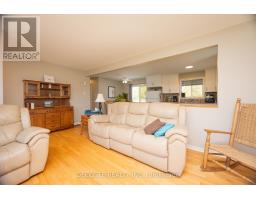
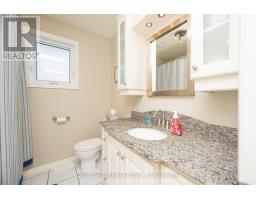
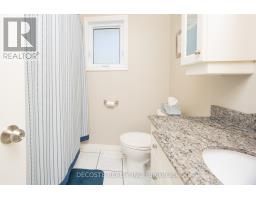
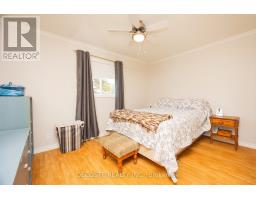
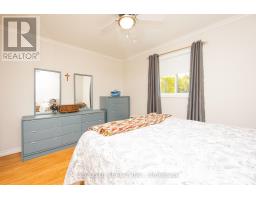
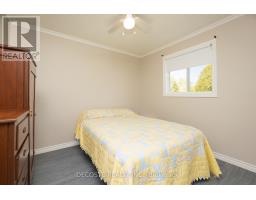
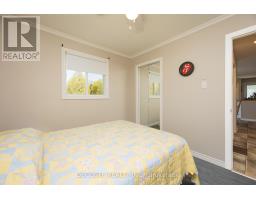
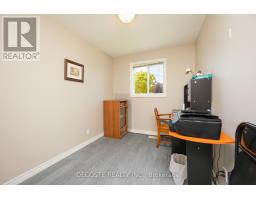
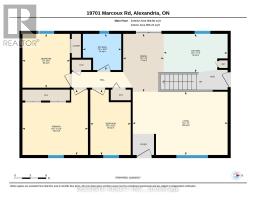
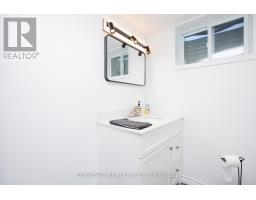
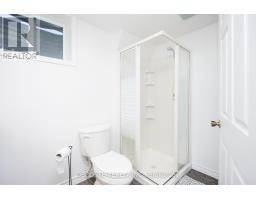
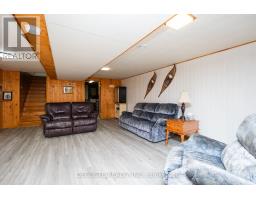
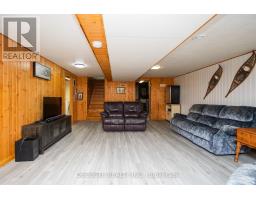
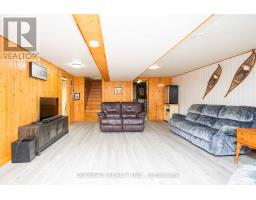
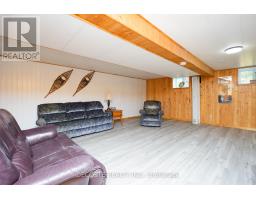
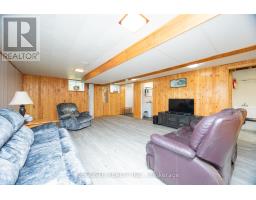
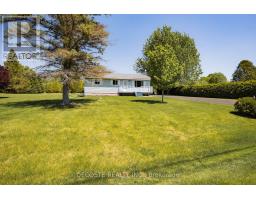
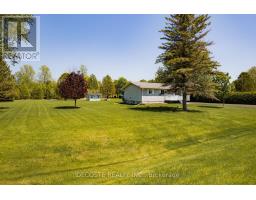
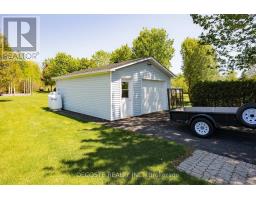
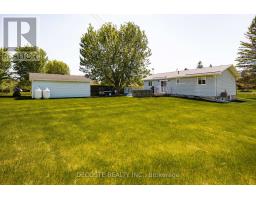
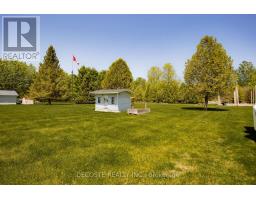
OPEN HOUSE SATURDAY from 1:00PM - 3:00pm. Wonderful country bungalow! Set on an acre and a quarter, this property is meticulously maintained and move-in ready. It offers 3 bedrooms on the main floor, a modern 4-piece bathroom, a bright sun-filled living room, and an updated kitchen next to the dining area. The finished basement is great for entertaining or for the kids to play. Features include a newer metal roof, a charming front porch, a spacious rear deck with hot tub, garden shed, a 16 ft x 24 ft detached insulated and heated garage, paved driveway, and a manicured lawn. This is the perfect place to raise a family or for anyone looking for quiet country living. Come for a visit... I know you'll love it! (id:47351)
Property Details
|
MLS® Number
|
X13207316 |
|
Property Type
|
Single Family |
|
Community Name
|
720 - North Glengarry (Kenyon) Twp |
|
Equipment Type
|
Propane Tank |
|
Features
|
Flat Site, Dry, Paved Yard, Carpet Free |
|
Parking Space Total
|
9 |
|
Rental Equipment Type
|
Propane Tank |
|
Structure
|
Deck, Porch, Patio(s), Shed |
Building
|
Bathroom Total
|
2 |
|
Bedrooms Above Ground
|
3 |
|
Bedrooms Total
|
3 |
|
Appliances
|
Garage Door Opener Remote(s), Water Heater, Blinds, Water Treatment, Refrigerator |
|
Architectural Style
|
Bungalow |
|
Basement Development
|
Finished |
|
Basement Type
|
N/a (finished) |
|
Construction Style Attachment
|
Detached |
|
Cooling Type
|
Central Air Conditioning, Air Exchanger |
|
Exterior Finish
|
Vinyl Siding |
|
Fire Protection
|
Smoke Detectors |
|
Foundation Type
|
Poured Concrete |
|
Heating Fuel
|
Propane |
|
Heating Type
|
Forced Air |
|
Stories Total
|
1 |
|
Size Interior
|
700 - 1,100 Sqft |
|
Type
|
House |
|
Utility Water
|
Drilled Well |
Parking
Land
|
Acreage
|
No |
|
Landscape Features
|
Landscaped |
|
Sewer
|
Septic System |
|
Size Depth
|
313 Ft ,2 In |
|
Size Frontage
|
173 Ft ,8 In |
|
Size Irregular
|
173.7 X 313.2 Ft |
|
Size Total Text
|
173.7 X 313.2 Ft |
|
Zoning Description
|
Rural |
Rooms
| Level |
Type |
Length |
Width |
Dimensions |
|
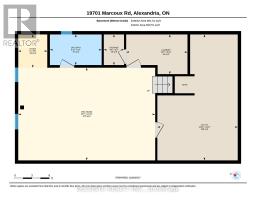
Basement |
Other |
1.61 m |
1.06 m |
1.61 m x 1.06 m |
|
Basement |
Study |
1.75 m |
1.52 m |
1.75 m x 1.52 m |
|
Basement |
Utility Room |
6.61 m |
4.22 m |
6.61 m x 4.22 m |
|
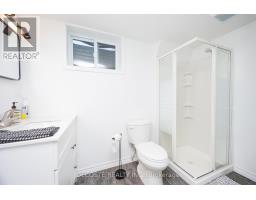
Basement |
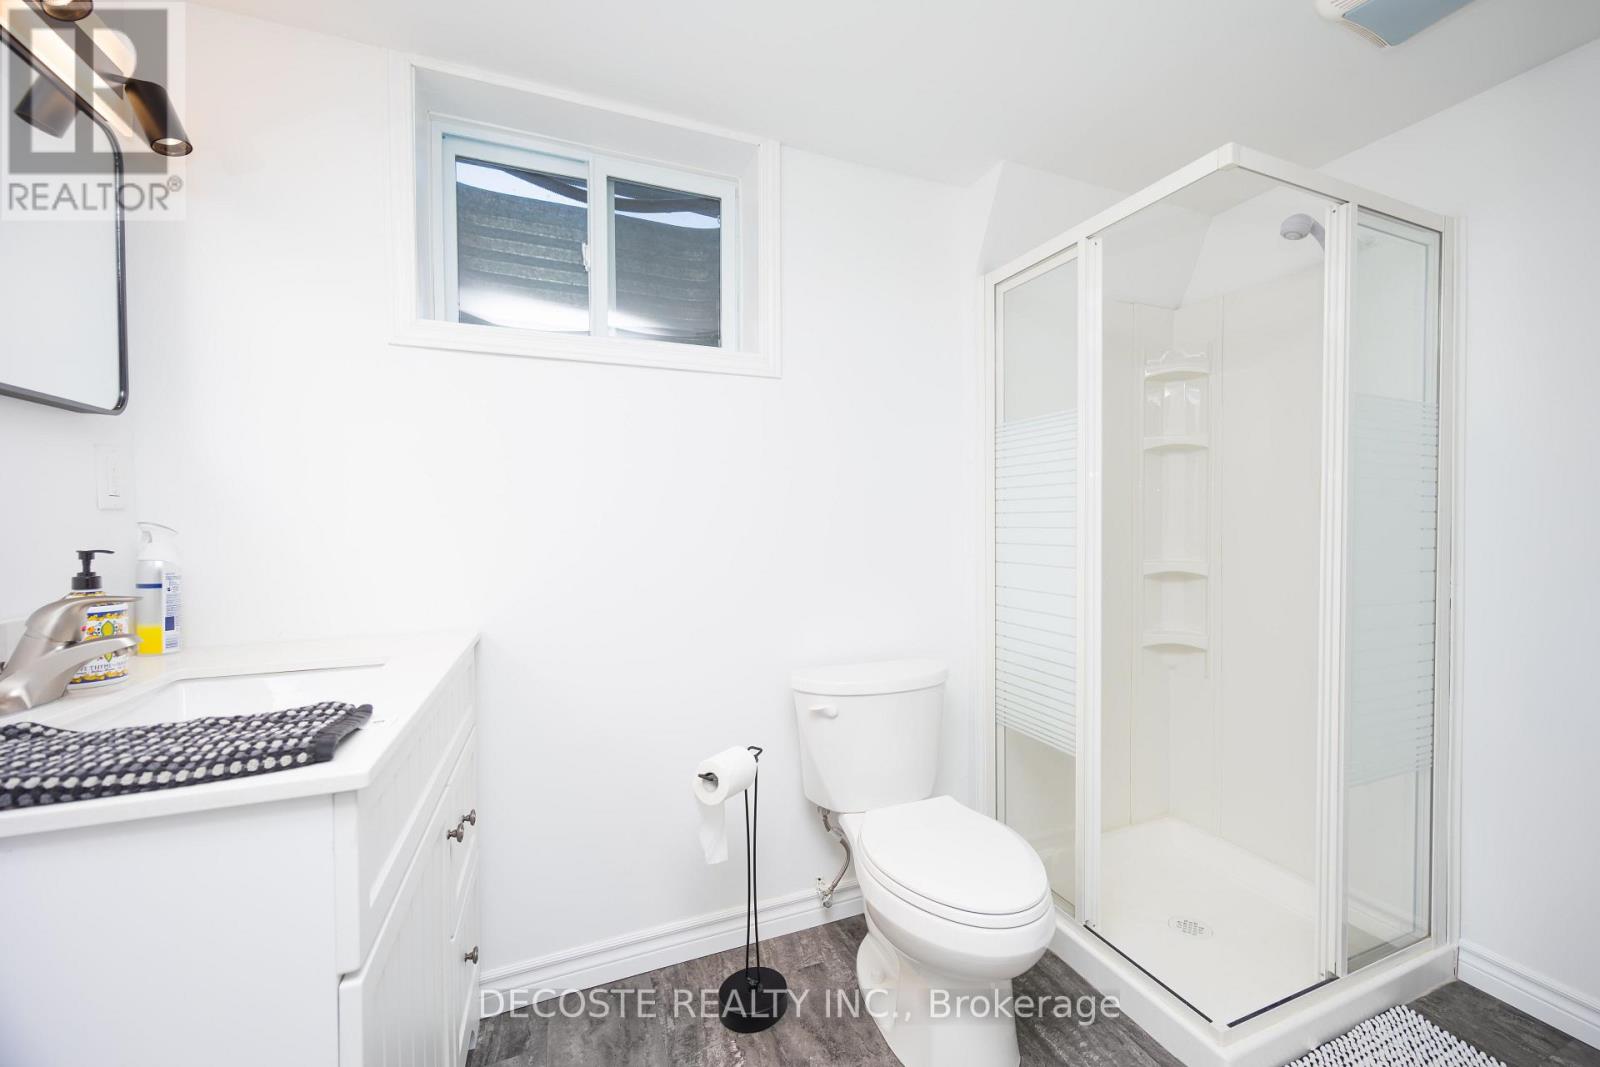
Bathroom |
1.61 m |
2.72 m |
1.61 m x 2.72 m |
|
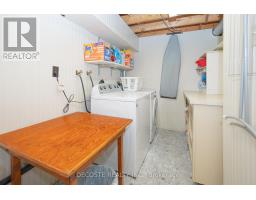
Basement |
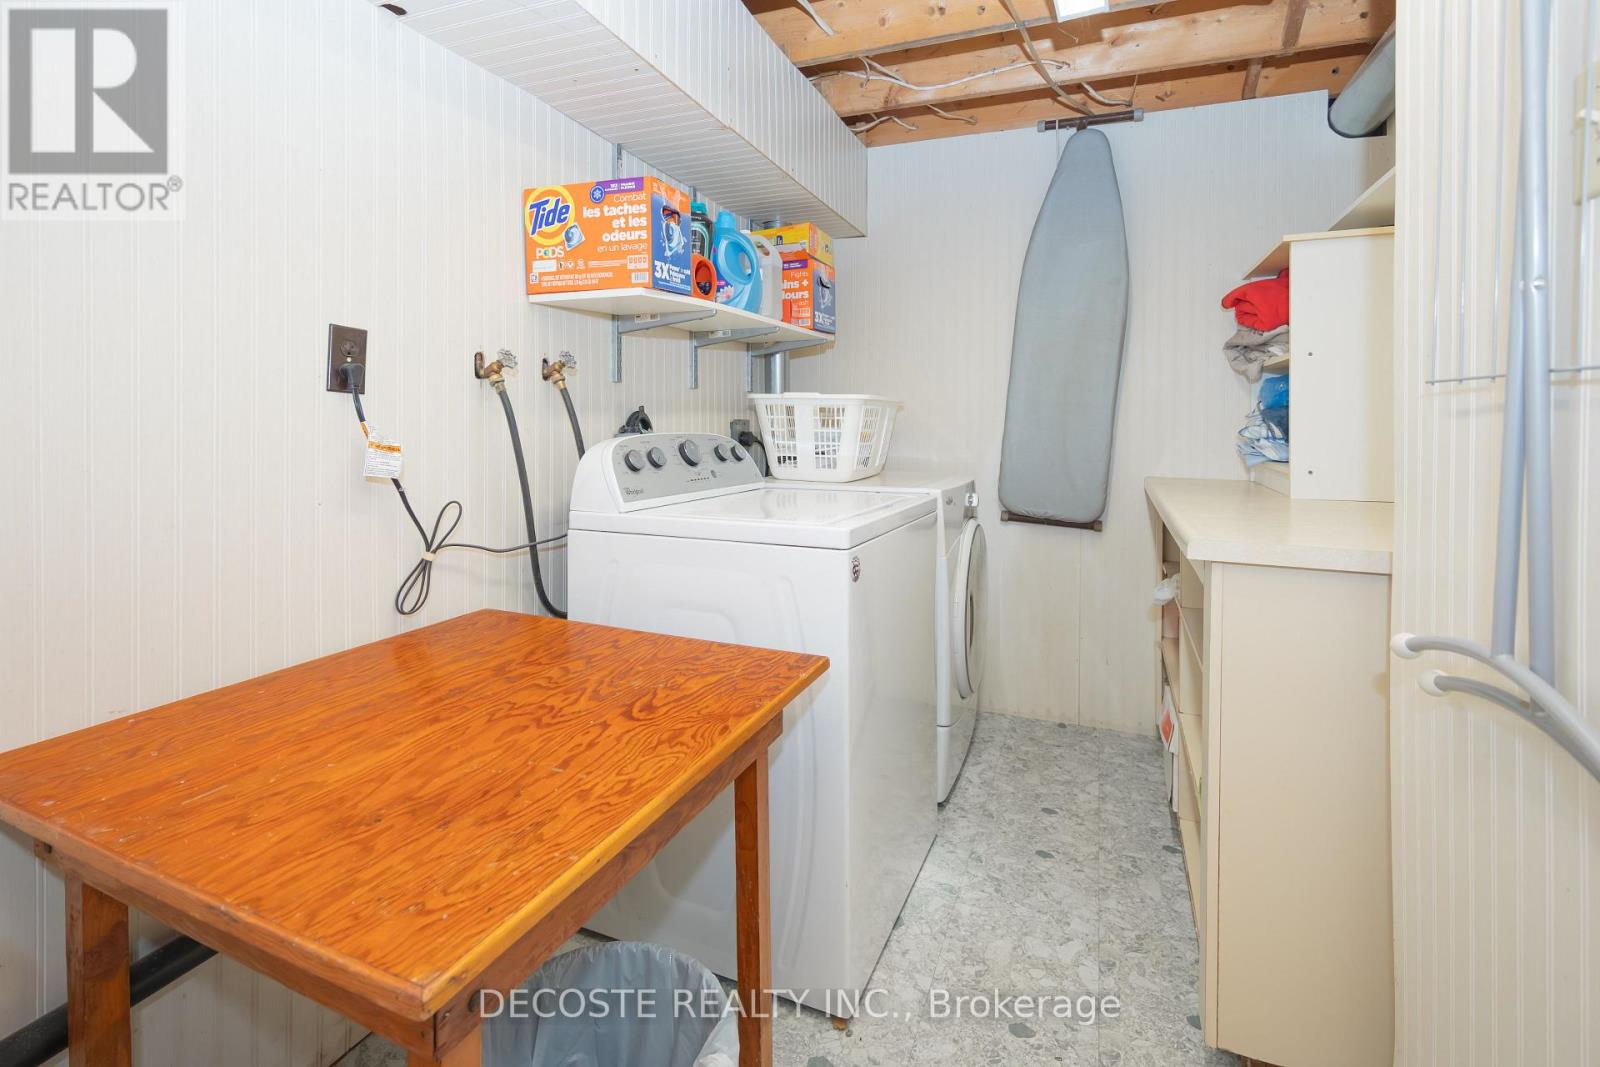
Laundry Room |
2.08 m |
3.22 m |
2.08 m x 3.22 m |
|
Basement |
Recreational, Games Room |
4.86 m |
7.2 m |
4.86 m x 7.2 m |
|
Main Level |
Bathroom |
2.09 m |
2.22 m |
2.09 m x 2.22 m |
|
Main Level |
Bedroom 2 |
3.78 m |
2.34 m |
3.78 m x 2.34 m |
|
Main Level |
Bedroom 3 |
3.11 m |
2.74 m |
3.11 m x 2.74 m |
|
Main Level |
Dining Room |
3.35 m |
2.35 m |
3.35 m x 2.35 m |
|
Main Level |
Kitchen |
2.22 m |
3.68 m |
2.22 m x 3.68 m |
|
Main Level |
Living Room |
3.66 m |
5.49 m |
3.66 m x 5.49 m |
|
Main Level |
Primary Bedroom |
3.78 m |
3.79 m |
3.78 m x 3.79 m |
Utilities
https://www.realtor.ca/real-estate/29817134/19701-marcoux-road-north-glengarry-720-north-glengarry-kenyon-twp