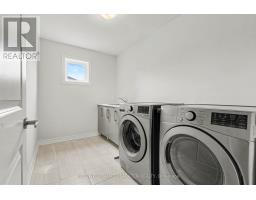
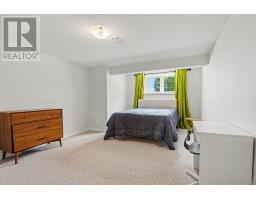
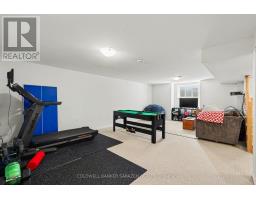
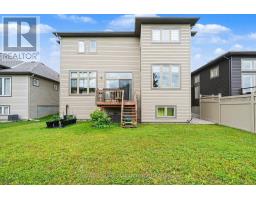
10 Bedroom
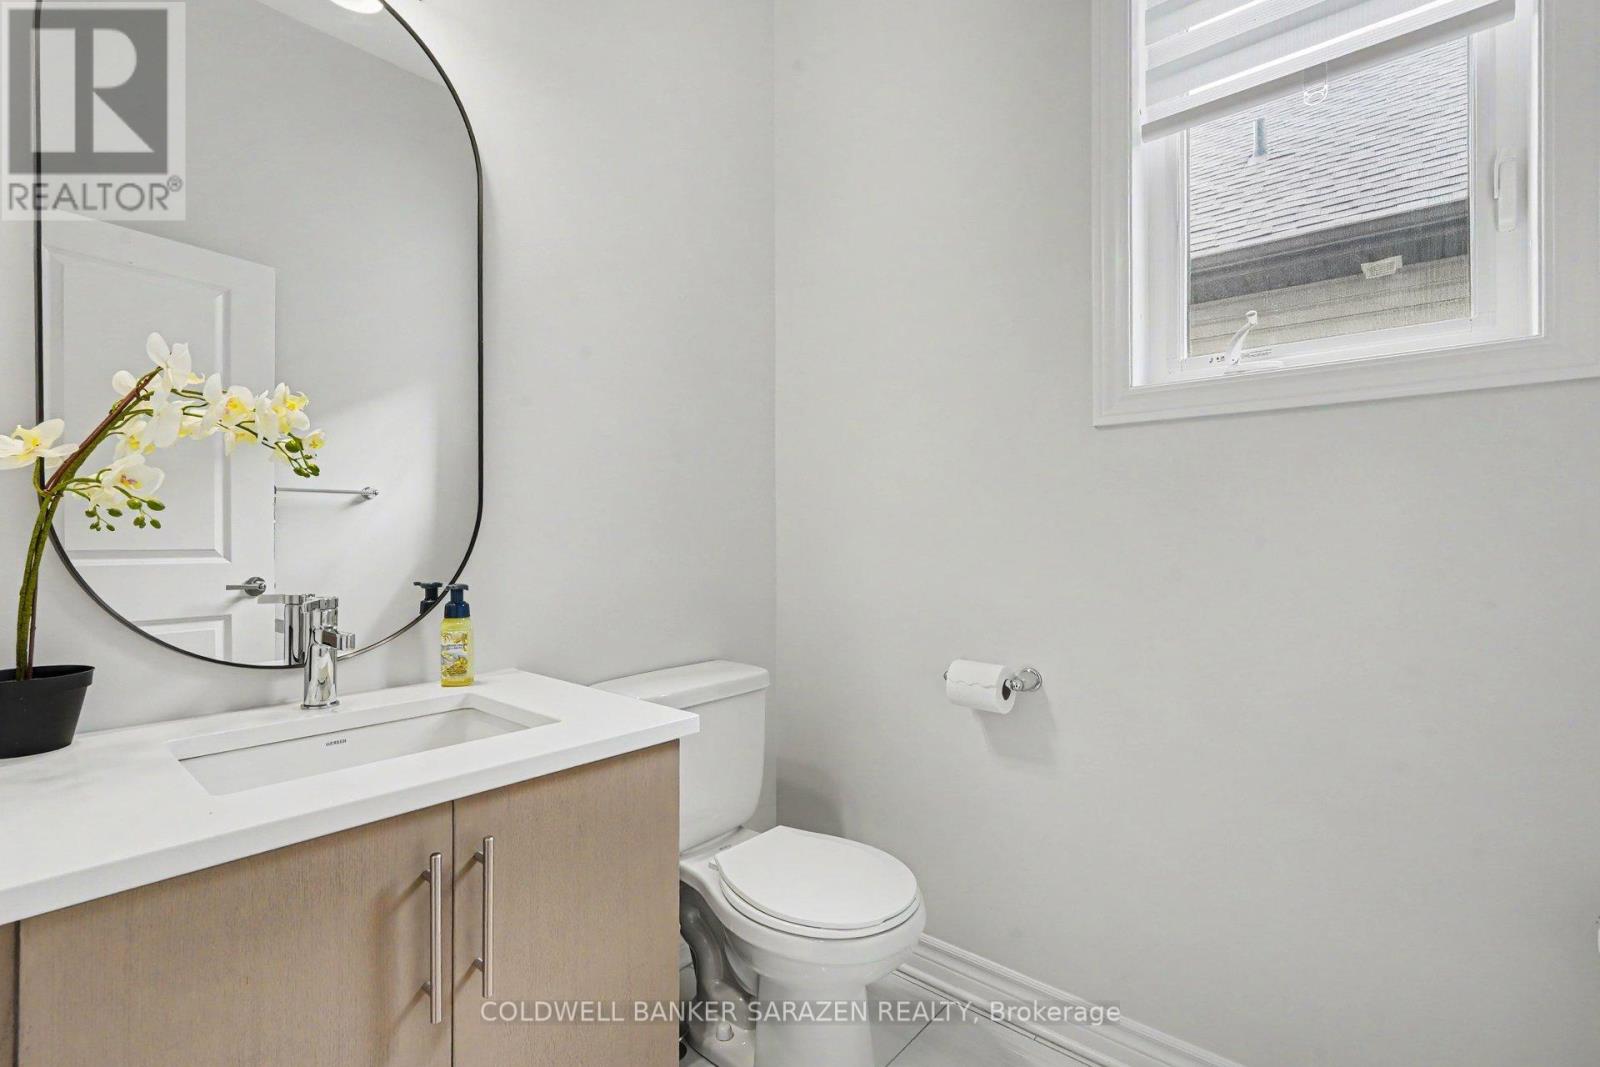
6 Bathroom
3,500 - 5,000 sqft
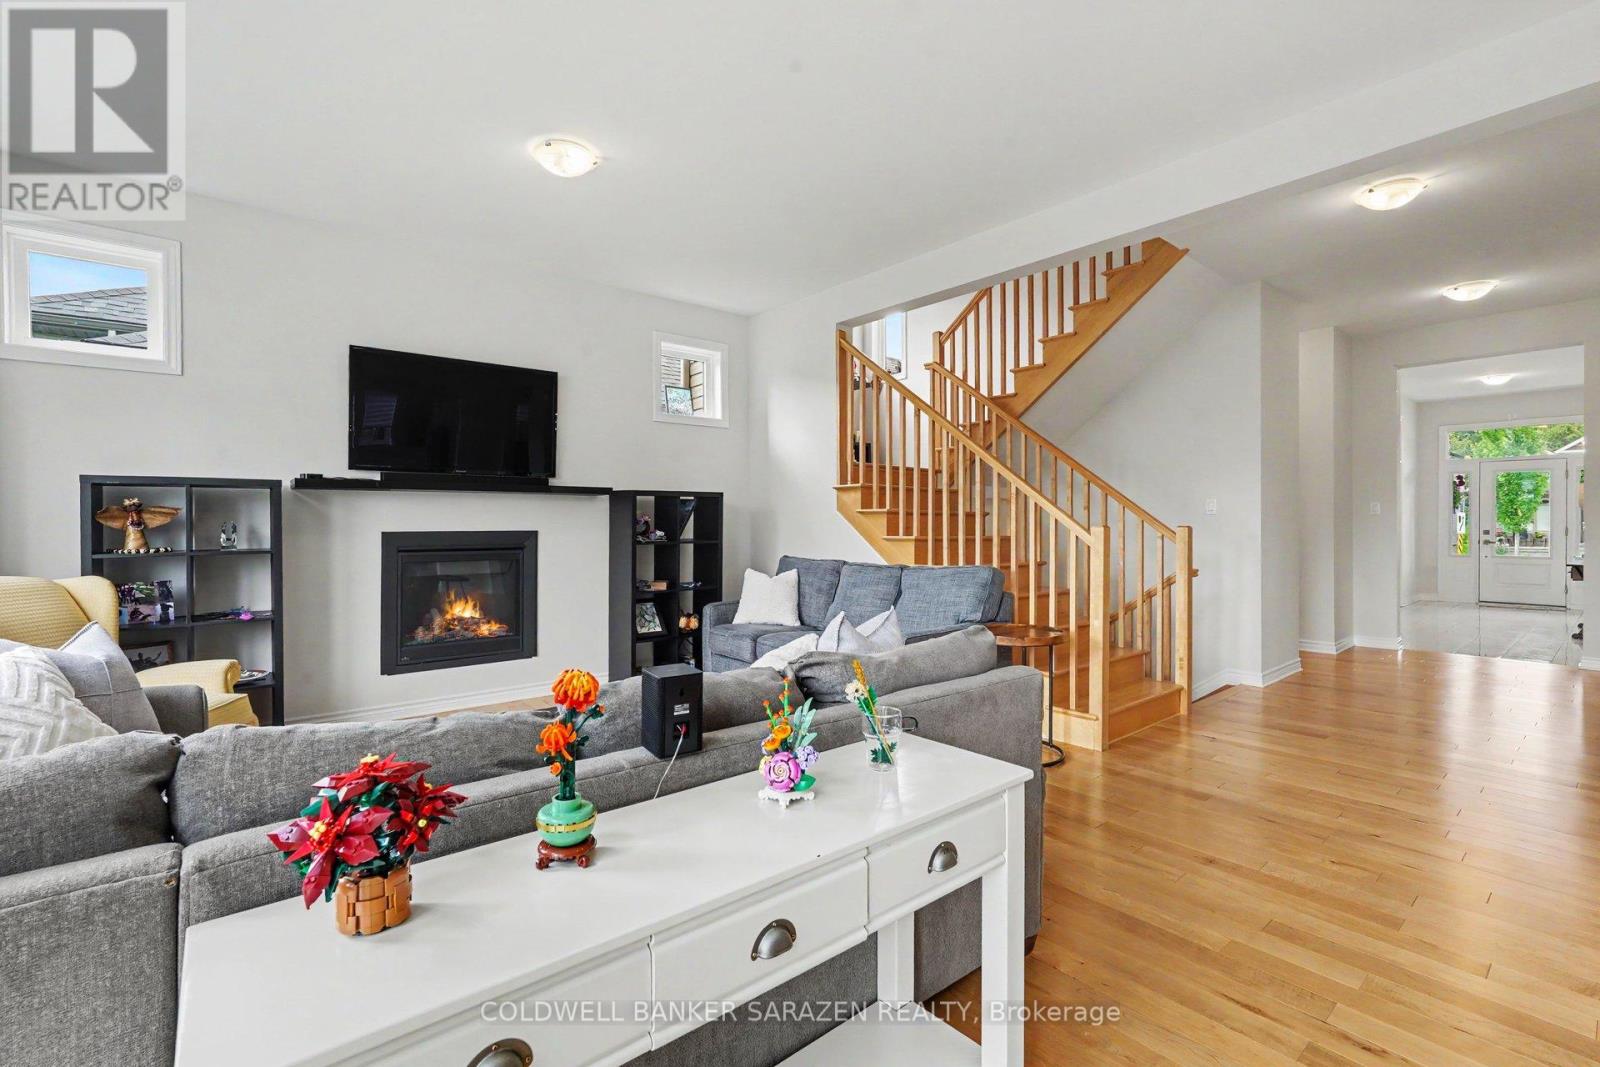
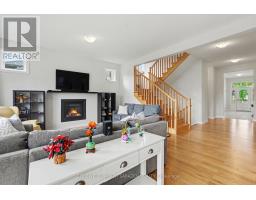
Fireplace
Central Air Conditioning, Air Exchanger
Forced Air
$4,500 Monthly
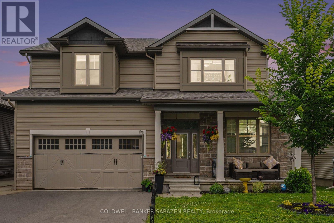
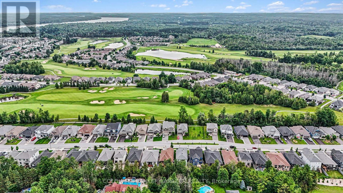
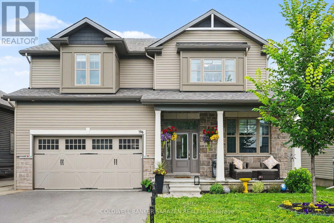
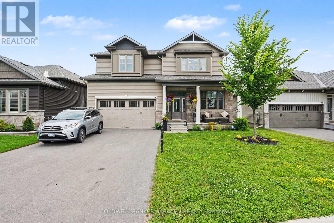
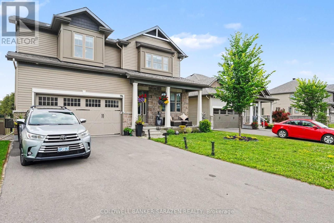
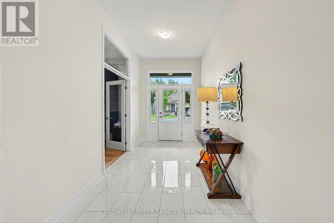
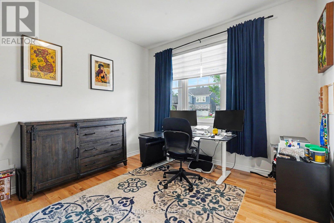
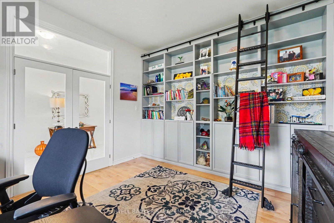
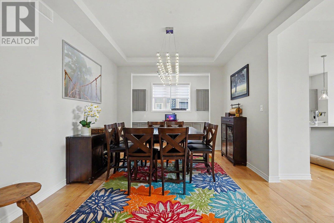
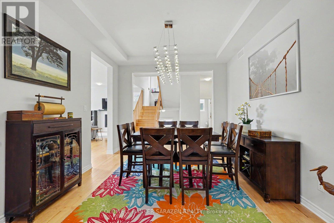
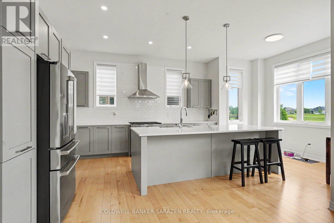
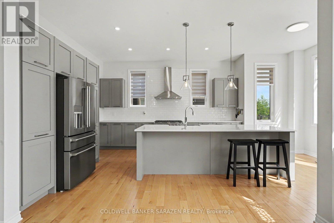
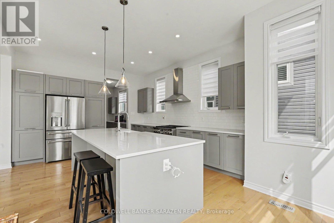
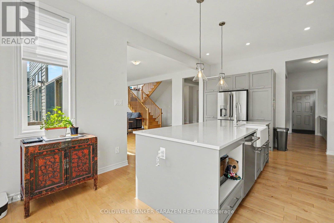
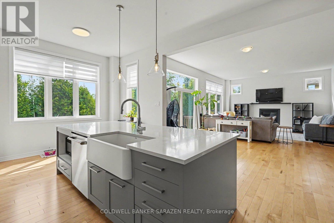
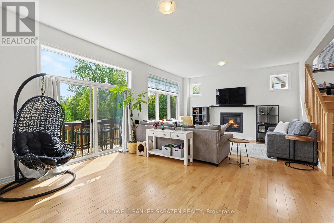
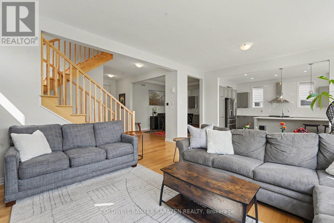
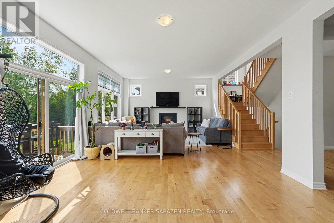
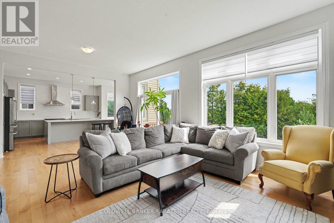
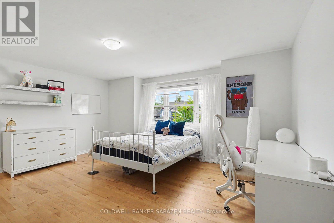
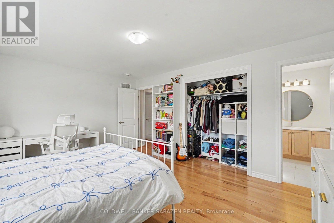
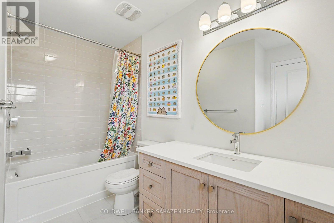
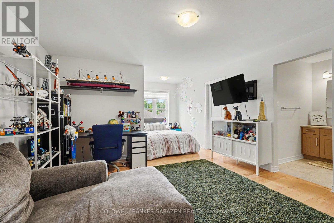
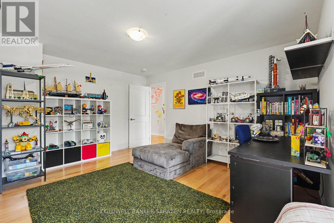
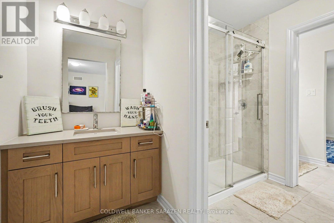
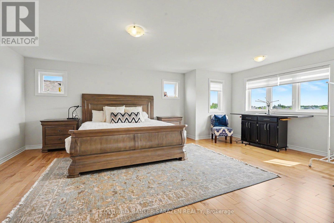
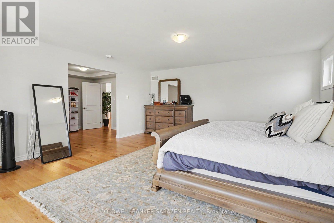
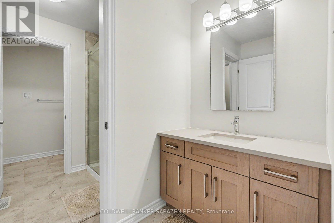
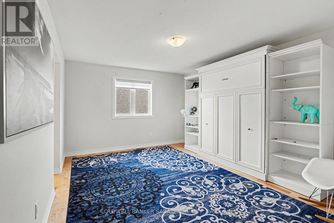
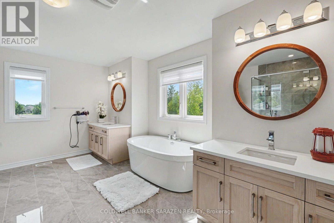
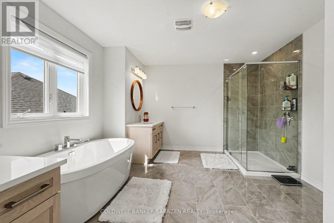
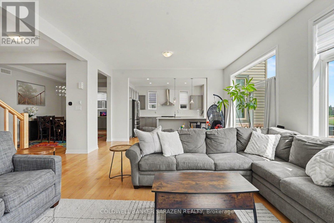
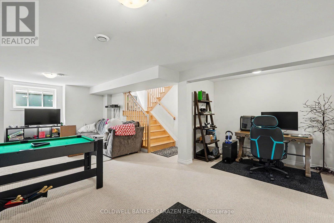
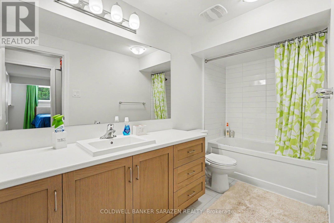
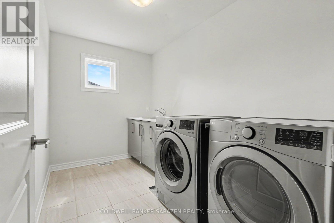
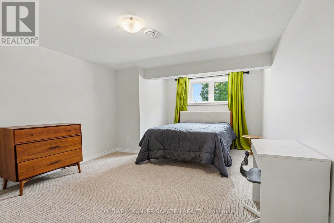
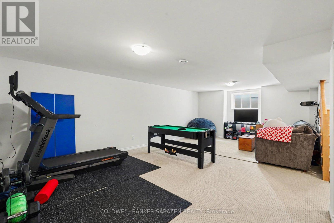
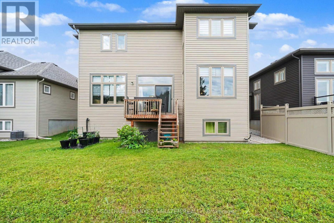
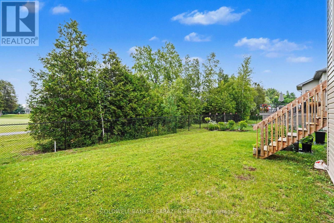
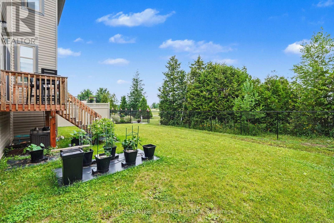
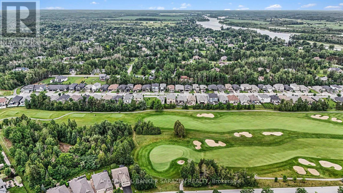
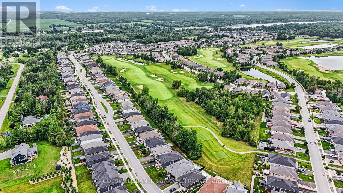
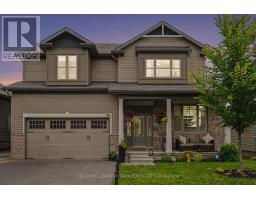
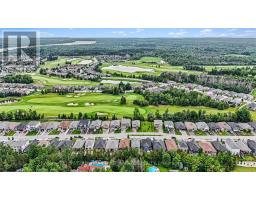
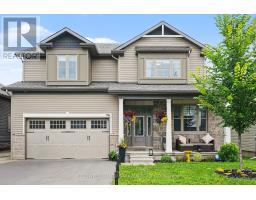
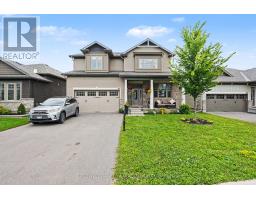
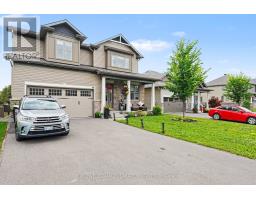
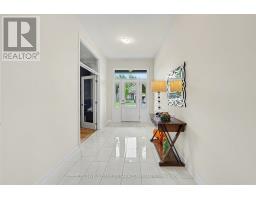
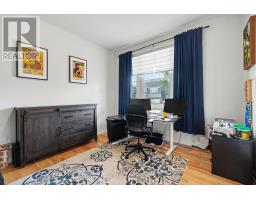
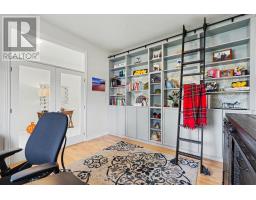
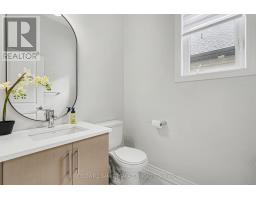
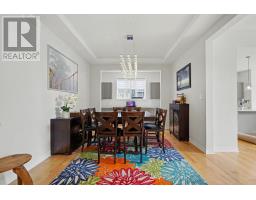
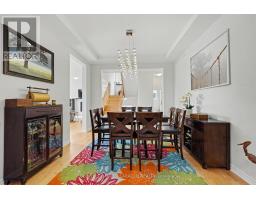
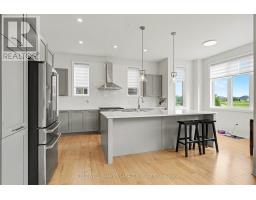
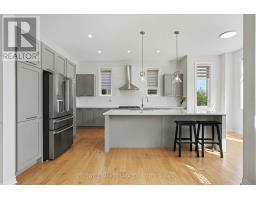
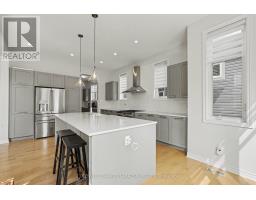
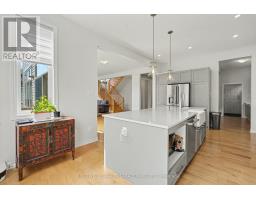
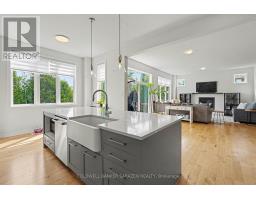
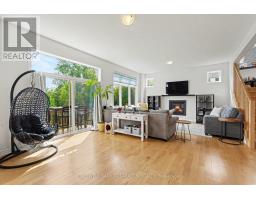
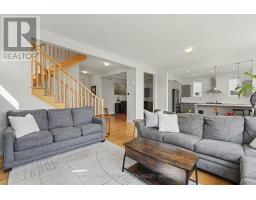
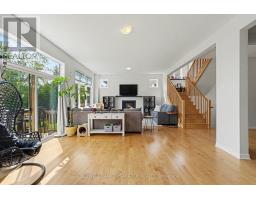
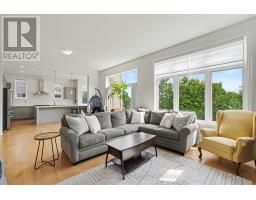
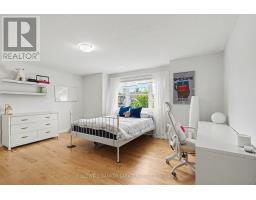
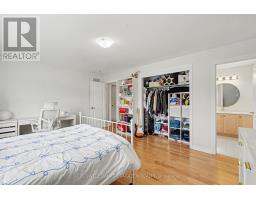
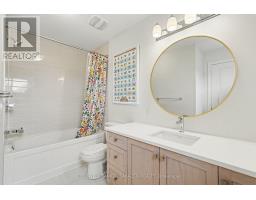
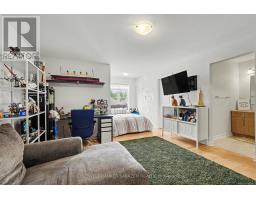
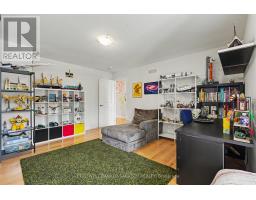
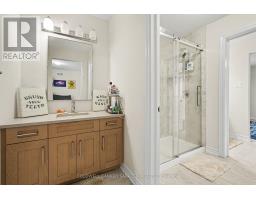
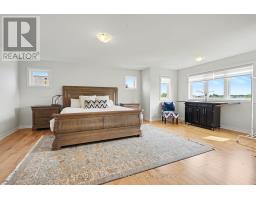
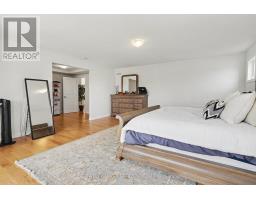
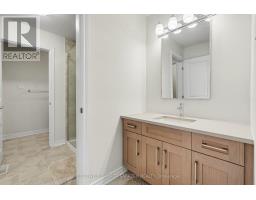
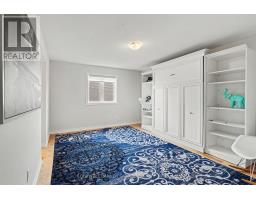
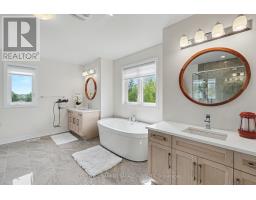
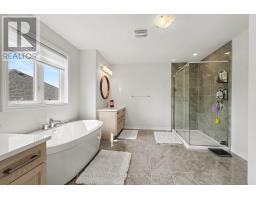
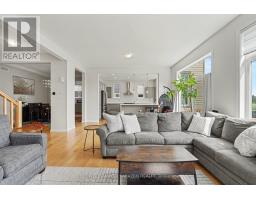
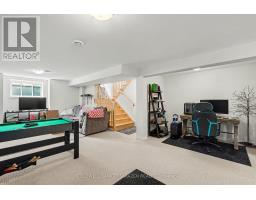
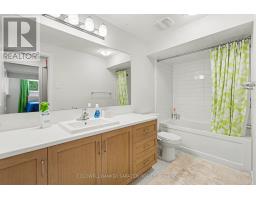
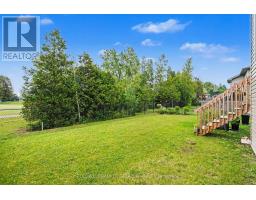
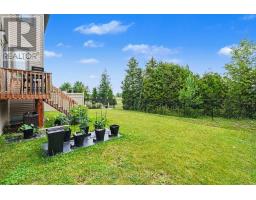
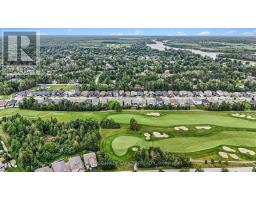
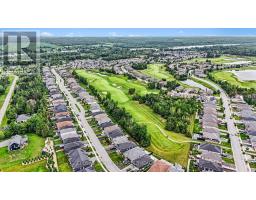
Welcome to this impressive EQ Homes "The Colton" model in Kemptville, offering approximately 4,500 sq. ft. of upgraded living space. Everything has been upgraded with no detail overlooked. A wide, open foyer leads into a bright, spacious living area with a gorgeous open-concept kitchen, quartz countertops, built-in appliances, and plenty of natural light. A large main-floor den is perfect for working from home. The second floor features four generous bedrooms with walk-in closets, two ensuites, and a Jack-and-Jill bathroom. The finished basement offers an additional bedroom, full bathroom, and family room. Enjoy a very large backyard with no rear neighbours, lots of green space, and direct access to the golf course. A rare opportunity to live your dream right on the golf course. (id:47351)
Property Details
|
MLS® Number
|
X13542608 |
|
Property Type
|
Single Family |
|
Community Name
|
803 - North Grenville Twp (Kemptville South) |
|
Features
|
In-law Suite |
|
Parking Space Total
|
6 |
Building
|
Bathroom Total
|
6 |
|
Bedrooms Above Ground
|
5 |
|
Bedrooms Below Ground
|
5 |
|
Bedrooms Total
|
10 |
|
Amenities
|
Fireplace(s) |
|
Appliances
|
Water Heater |
|
Basement Development
|
Finished |
|
Basement Type
|
Full (finished) |
|
Construction Style Attachment
|
Detached |
|
Cooling Type
|
Central Air Conditioning, Air Exchanger |
|
Exterior Finish
|
Brick |
|
Fireplace Present
|
Yes |
|
Foundation Type
|
Concrete |
|
Half Bath Total
|
1 |
|
Heating Fuel
|
Natural Gas |
|
Heating Type
|
Forced Air |
|
Stories Total
|
2 |
|
Size Interior
|
3,500 - 5,000 Sqft |
|
Type
|
House |
|
Utility Water
|
Municipal Water |
Parking
Land
|
Acreage
|
No |
|
Sewer
|
Sanitary Sewer |
Rooms
| Level |
Type |
Length |
Width |
Dimensions |
|
Second Level |
Primary Bedroom |
5.02 m |
4.74 m |
5.02 m x 4.74 m |
|
Second Level |
Bedroom |
4.26 m |
3.65 m |
4.26 m x 3.65 m |
|
Second Level |
Bedroom |
4.06 m |
4.41 m |
4.06 m x 4.41 m |
|
Second Level |
Bedroom |
5.05 m |
3.65 m |
5.05 m x 3.65 m |
|
Basement |
Bedroom |
3.63 m |
3.27 m |
3.63 m x 3.27 m |
|
Basement |
Recreational, Games Room |
7.06 m |
4.49 m |
7.06 m x 4.49 m |
|
Main Level |
Kitchen |
4.08 m |
4.72 m |
4.08 m x 4.72 m |
|
Main Level |
Den |
3.65 m |
4.08 m |
3.65 m x 4.08 m |
|
Main Level |
Great Room |
7.01 m |
4.72 m |
7.01 m x 4.72 m |
|
Main Level |
Dining Room |
4.11 m |
3.65 m |
4.11 m x 3.65 m |
https://www.realtor.ca/real-estate/30010332/196-blackhorse-drive-north-grenville-803-north-grenville-twp-kemptville-south