3 Bedroom
3 Bathroom
1,200 - 1,399 sqft
Central Air Conditioning
Forced Air
$2,600 Monthly
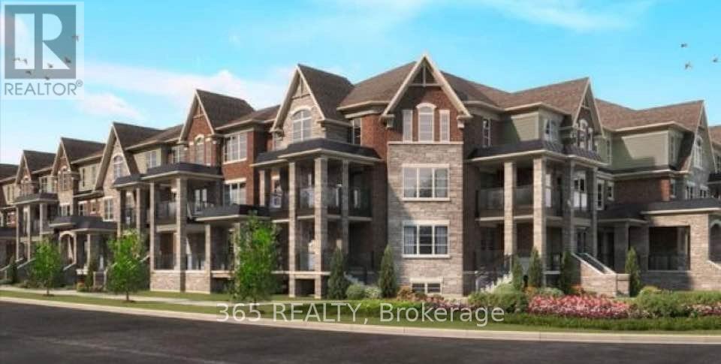
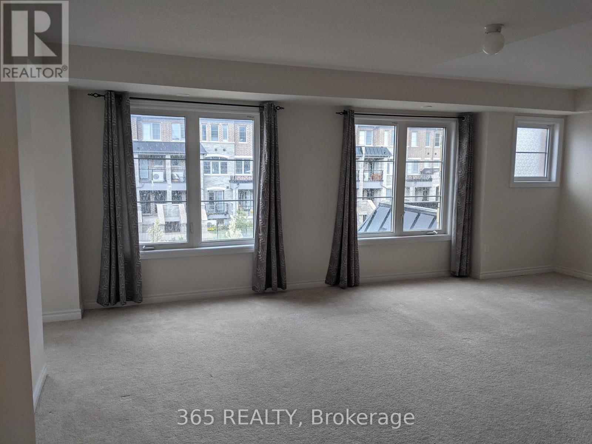
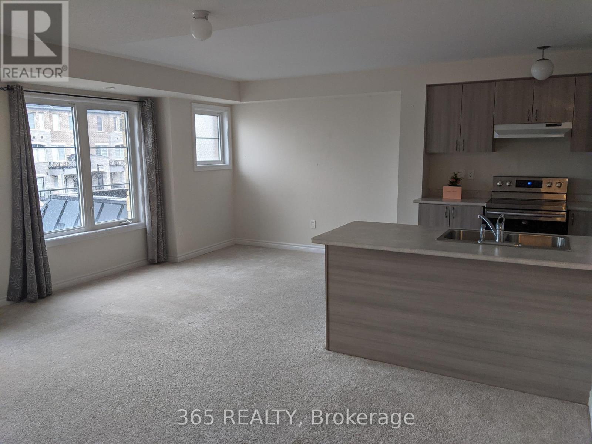
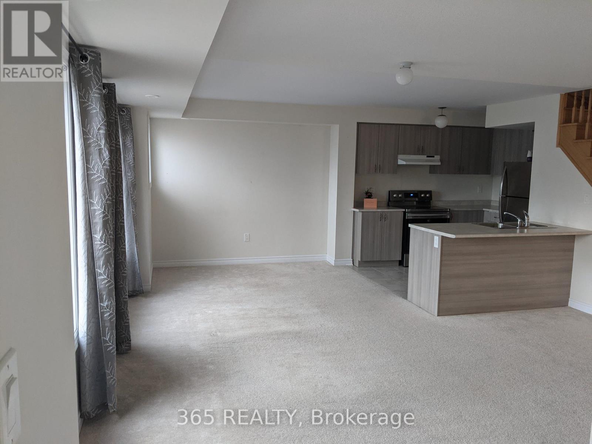
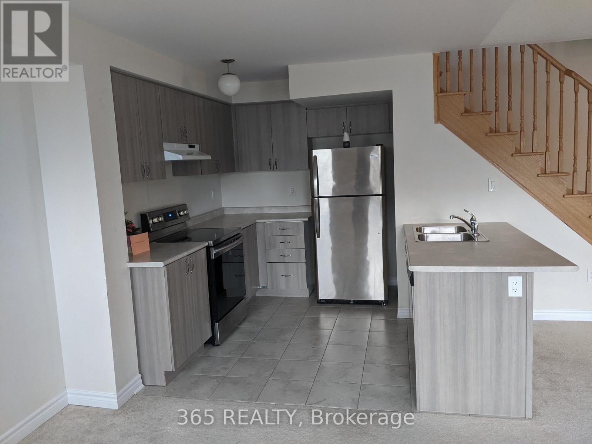
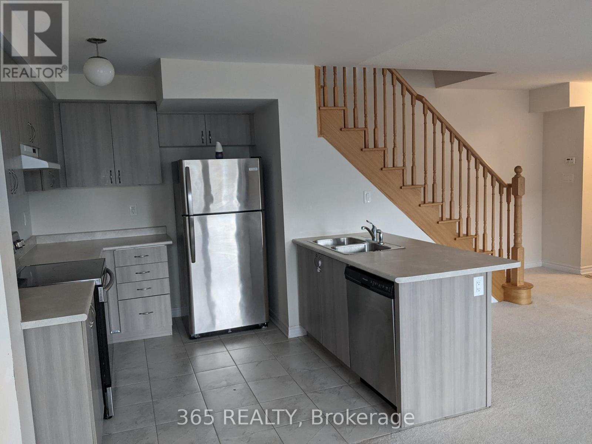
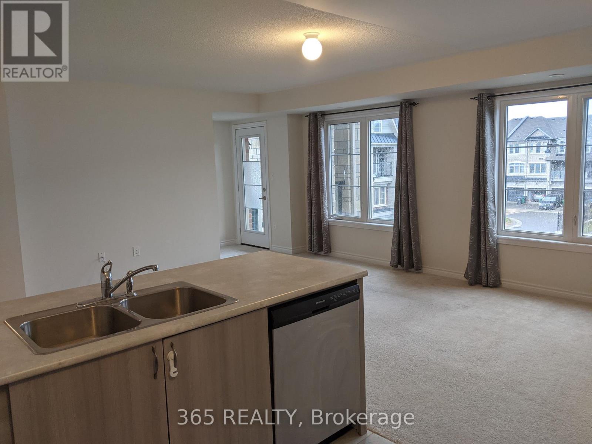
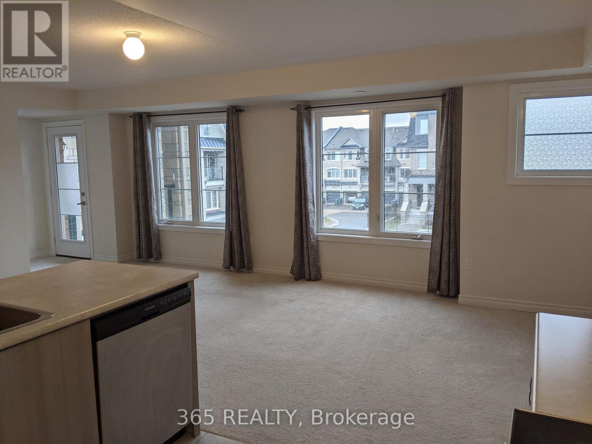
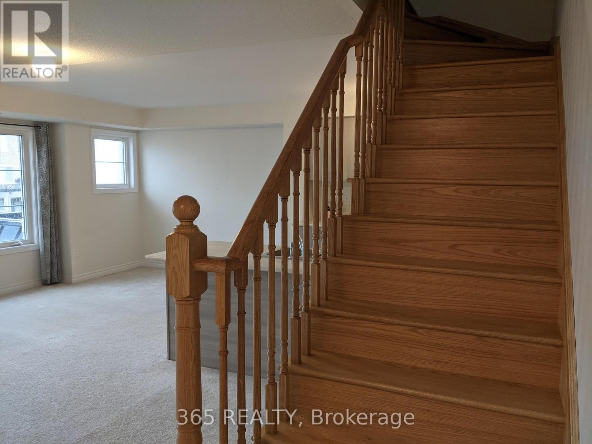
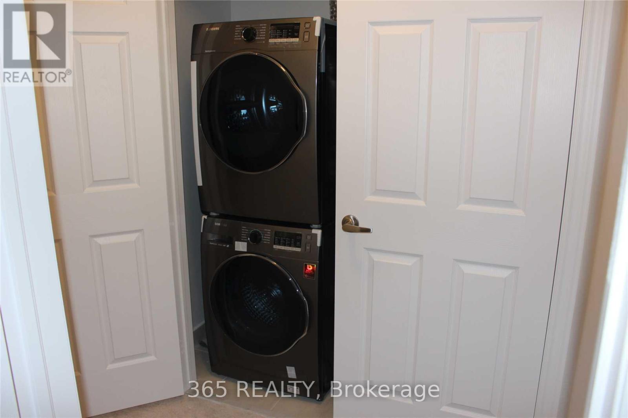
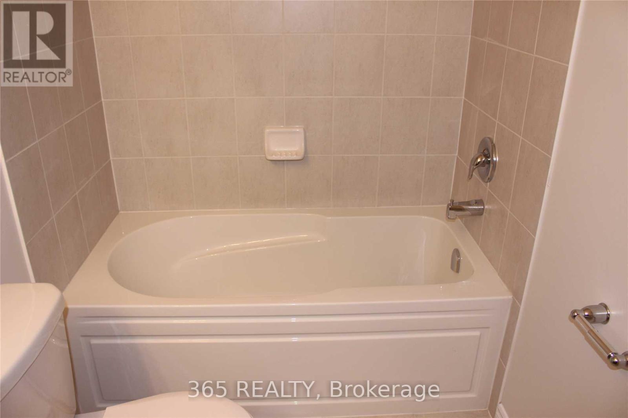
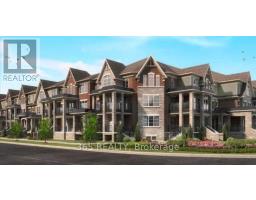
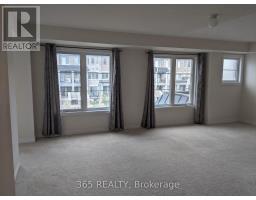
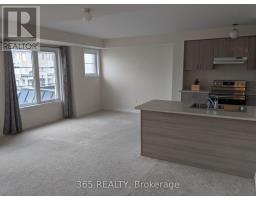
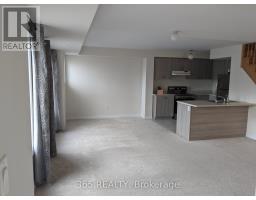
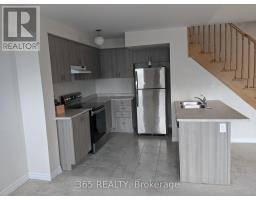
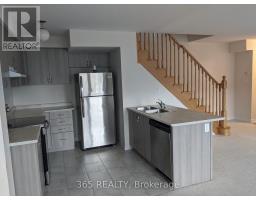
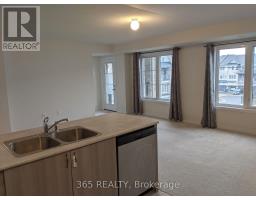
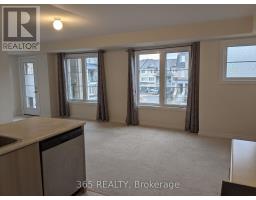
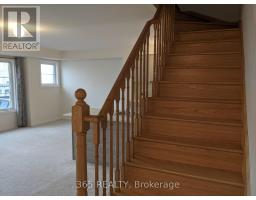
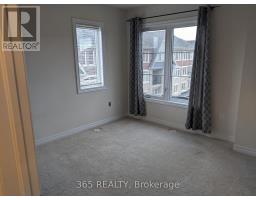
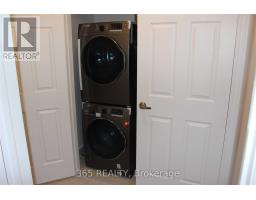
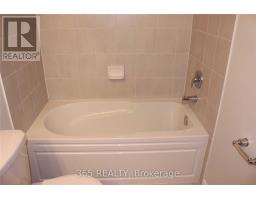
Welcome To This Gorgeous 3 Bedroom, 2.5 Washroom Townhome With 2 Parking Spaces. Bright & Spacious, Open Concept Living & Dining With W/O To Balcony, Modern Kitchen With S/S Appliances And Upgrade Kitchen Faucet. Master Bedroom W/ 3 Pc En Suite & Upper Level Laundry. Prime Location, Minutes From Mount Pleasant Go Station, Public Library, Shopping, Retail, Parks, Schools & Major Highway. Home Is Move In Ready. (id:47351)
Property Details
|
MLS® Number
|
W13169218 |
|
Property Type
|
Single Family |
|
Community Name
|
Northwest Brampton |
|
Amenities Near By
|
Hospital, Public Transit, Schools, Park |
|
Community Features
|
Pets Allowed With Restrictions |
|
Features
|
Balcony |
|
Parking Space Total
|
2 |
|
Structure
|
Playground |
Building
|
Bathroom Total
|
3 |
|
Bedrooms Above Ground
|
3 |
|
Bedrooms Total
|
3 |
|
Age
|
6 To 10 Years |
|
Amenities
|
Visitor Parking, Separate Heating Controls, Separate Electricity Meters |
|
Appliances
|
Dishwasher, Dryer, Stove, Washer, Window Coverings, Refrigerator |
|
Basement Type
|
None |
|
Cooling Type
|
Central Air Conditioning |
|
Exterior Finish
|
Brick |
|
Flooring Type
|
Carpeted, Ceramic |
|
Half Bath Total
|
1 |
|
Heating Fuel
|
Natural Gas |
|
Heating Type
|
Forced Air |
|
Stories Total
|
2 |
|
Size Interior
|
1,200 - 1,399 Sqft |
|
Type
|
Row / Townhouse |
Parking
Land
|
Acreage
|
No |
|
Land Amenities
|
Hospital, Public Transit, Schools, Park |
Rooms
| Level |
Type |
Length |
Width |
Dimensions |
|
Main Level |
Living Room |
6.33 m |
5.11 m |
6.33 m x 5.11 m |
|
Main Level |
Dining Room |
6.33 m |
5.11 m |
6.33 m x 5.11 m |
|
Main Level |
Kitchen |
2.74 m |
2.7 m |
2.74 m x 2.7 m |
|
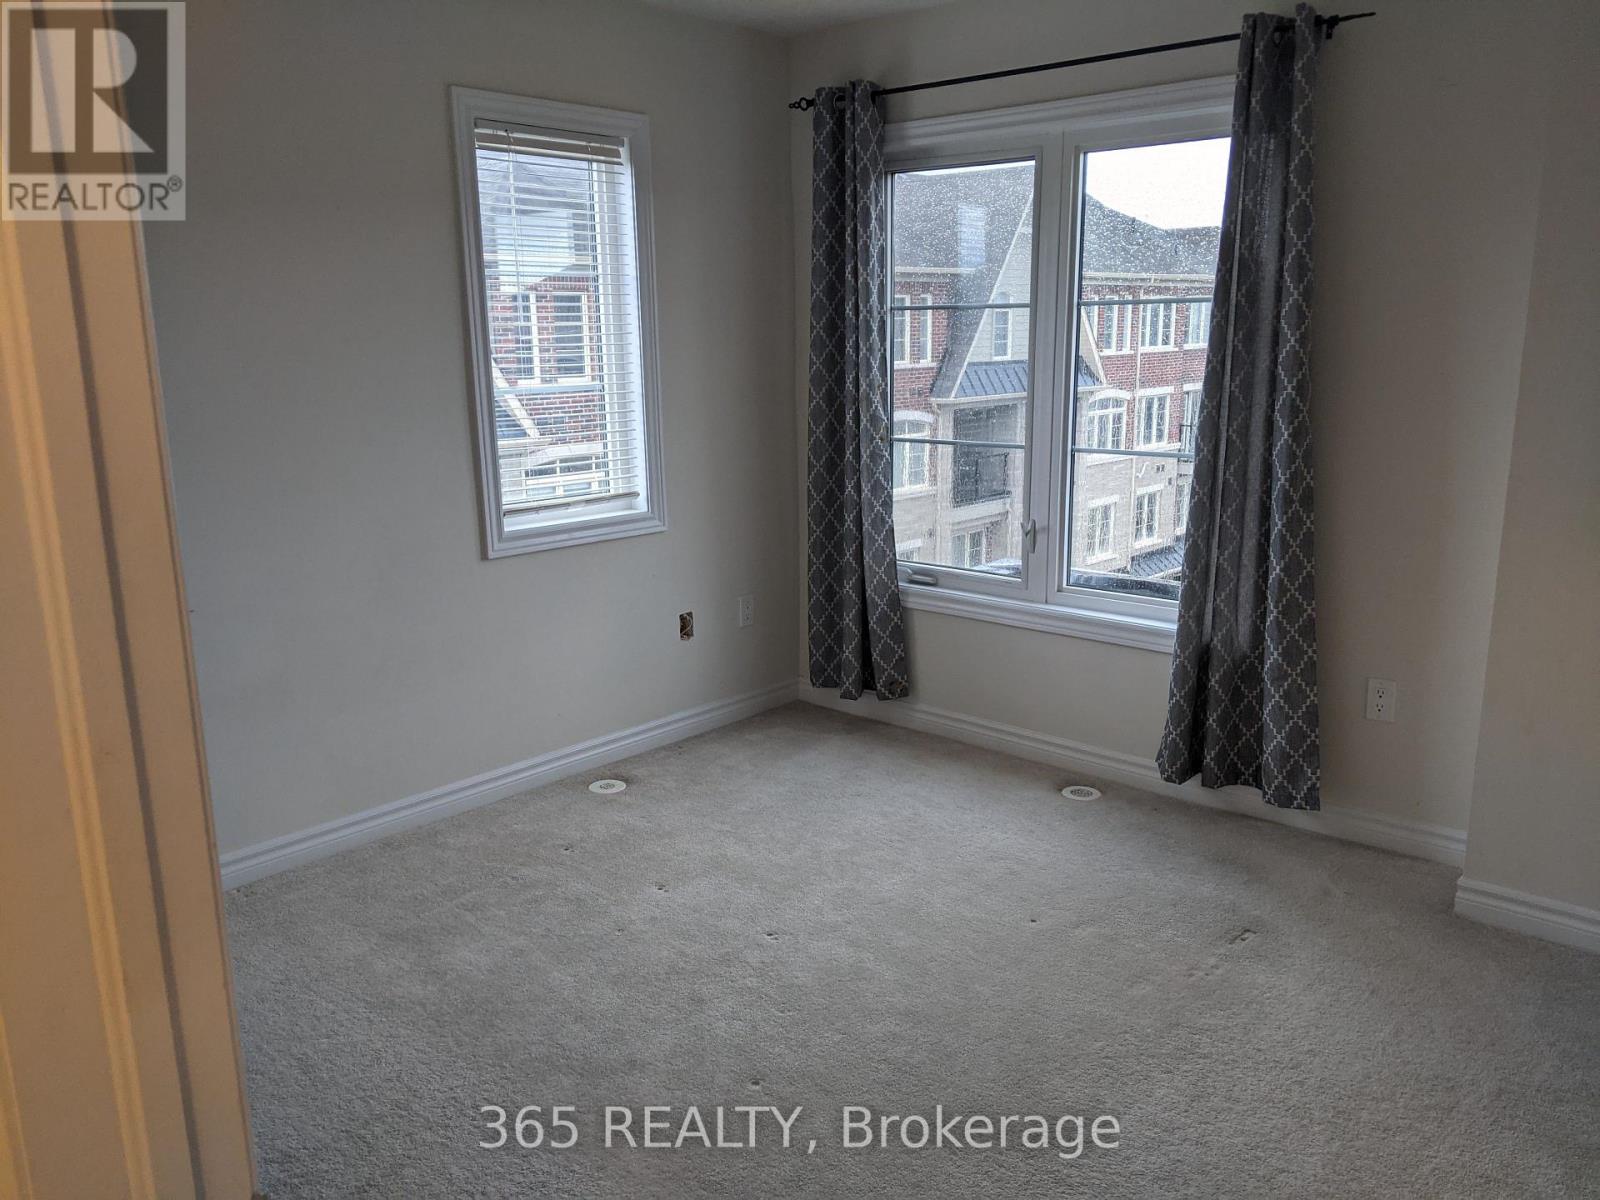
Upper Level |
Primary Bedroom |
3.35 m |
3.53 m |
3.35 m x 3.53 m |
|
Upper Level |
Bedroom 2 |
2.86 m |
2.62 m |
2.86 m x 2.62 m |
|
Upper Level |
Bedroom 3 |
2.43 m |
2.92 m |
2.43 m x 2.92 m |
https://www.realtor.ca/real-estate/29799726/194-200-veterans-drive-brampton-northwest-brampton-northwest-brampton