3 Bedroom
3 Bathroom
1,500 - 2,000 sqft
Central Air Conditioning
Forced Air
$2,899 Monthly
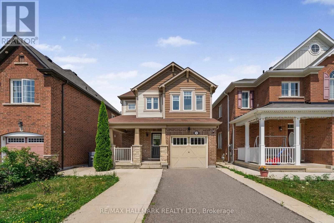
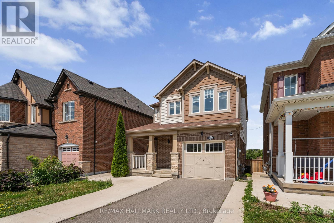
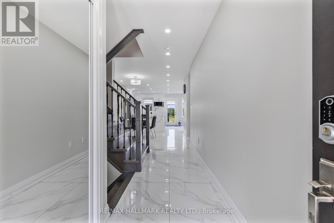
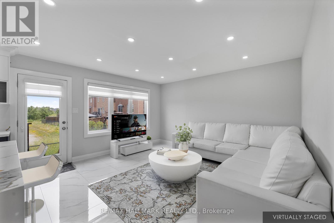
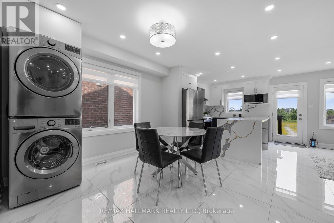
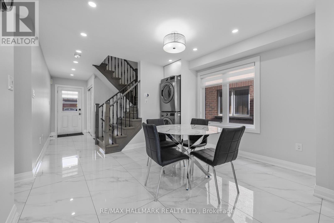
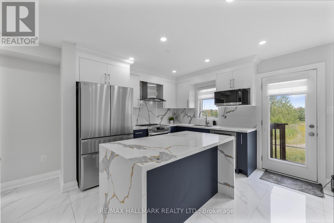
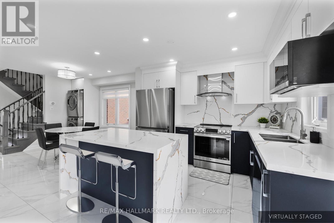
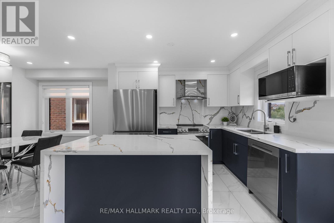
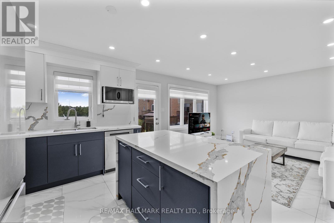
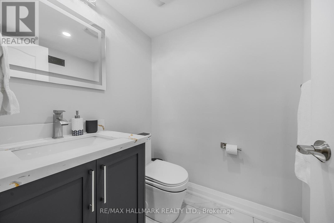
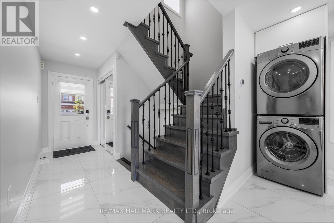
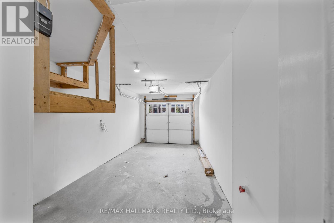
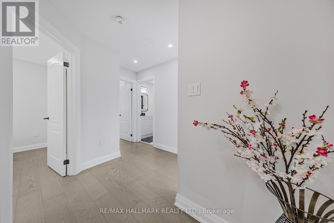
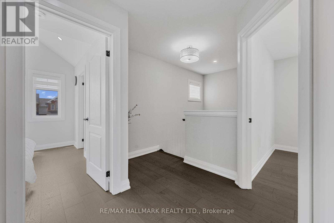
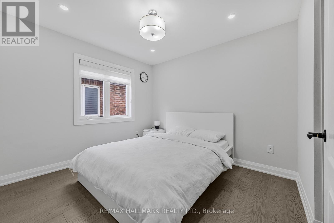
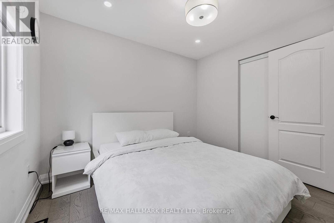
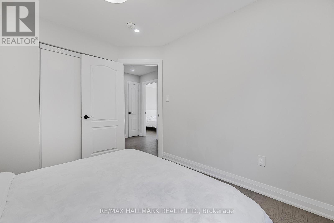
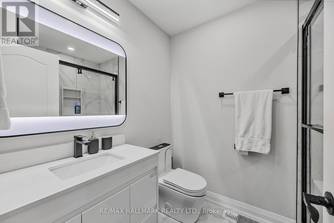
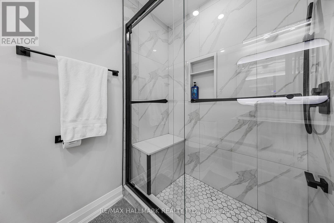
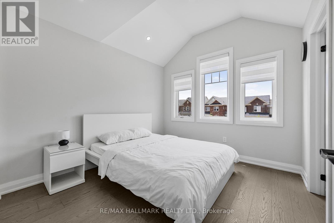
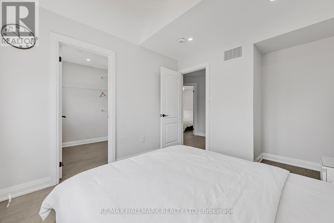
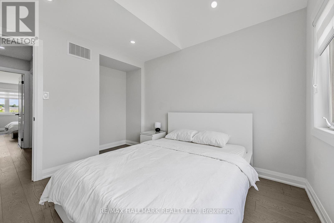
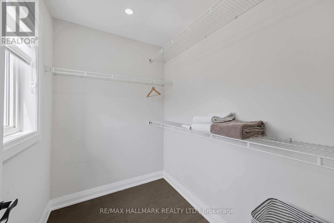
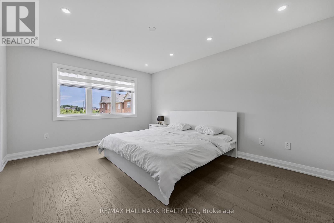
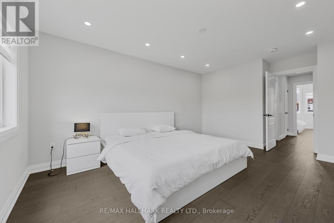
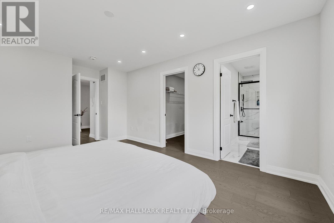
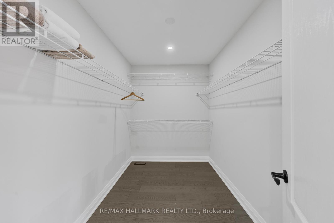
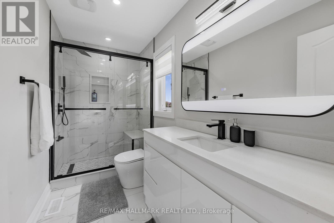
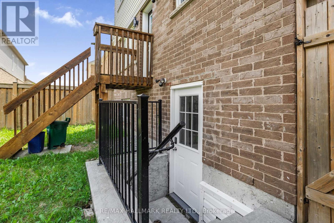
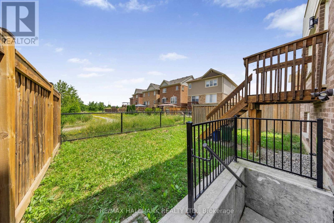
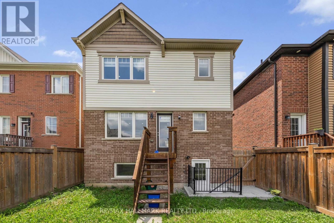
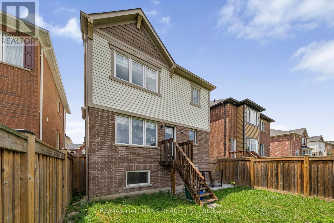
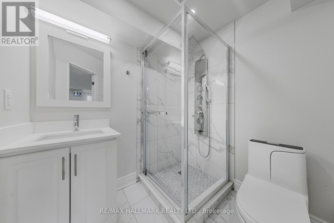
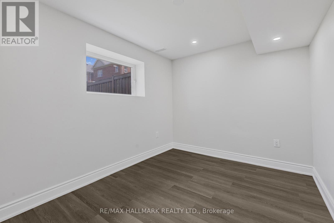
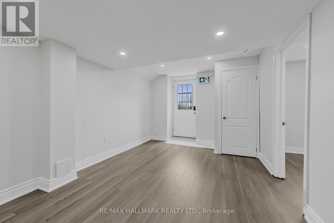
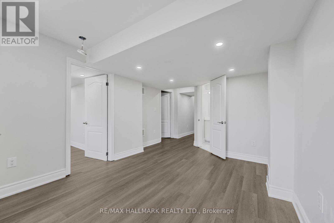
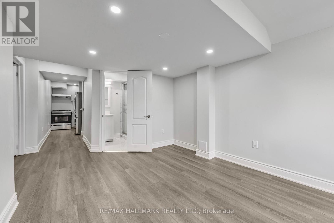
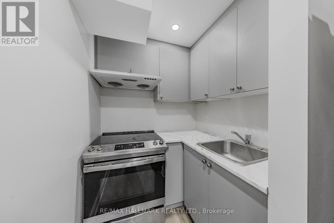
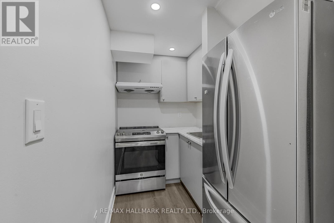
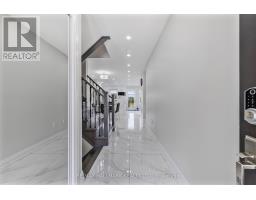
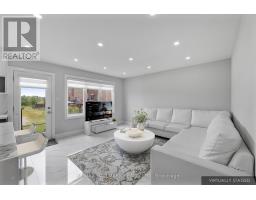
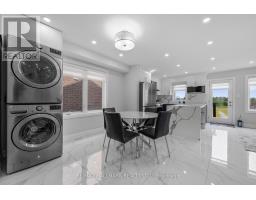
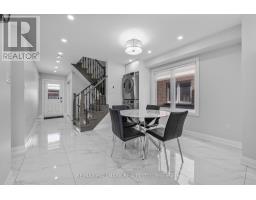
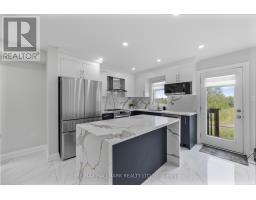
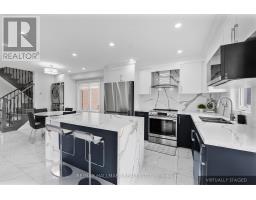
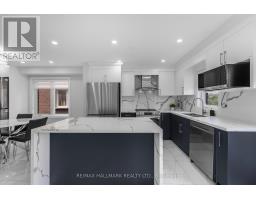
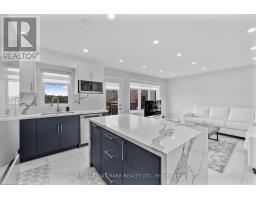
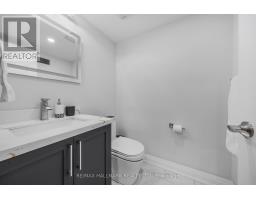
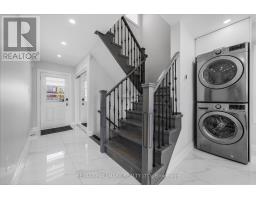
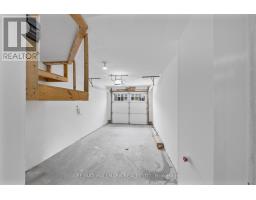
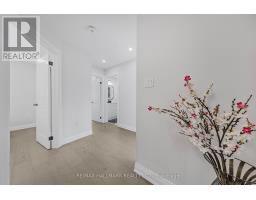
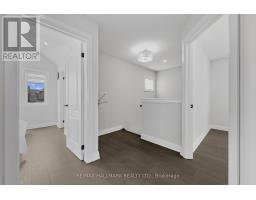
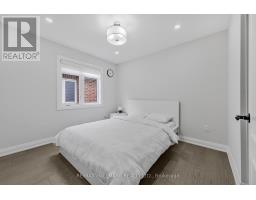
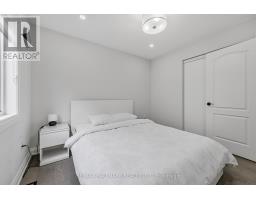
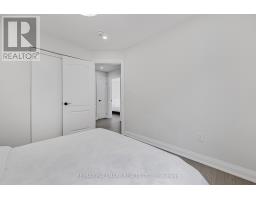
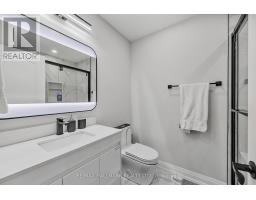
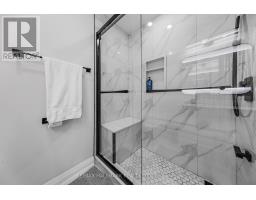
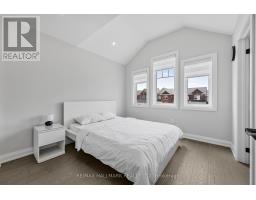
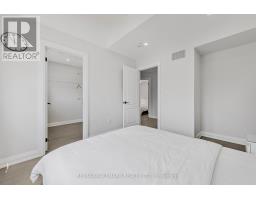
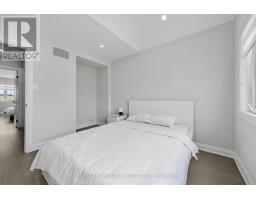
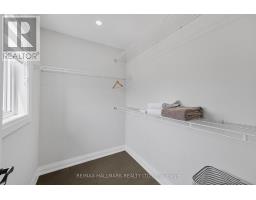
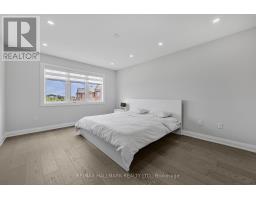
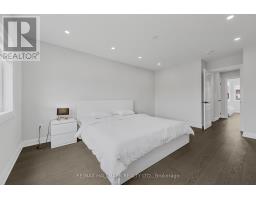
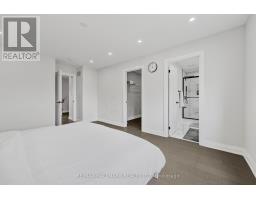
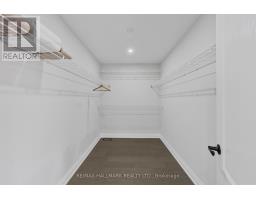
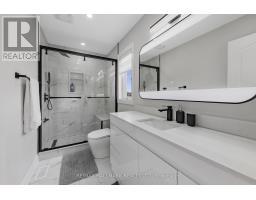
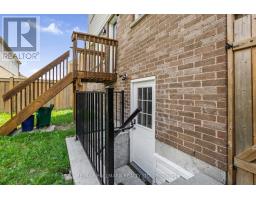
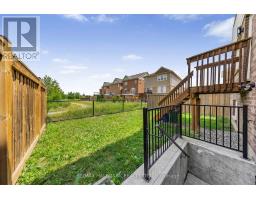
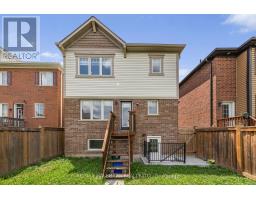
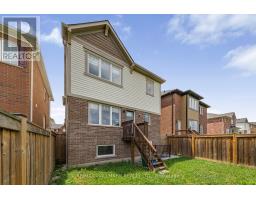
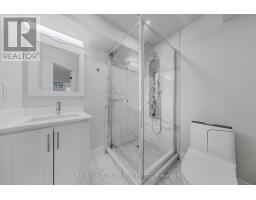
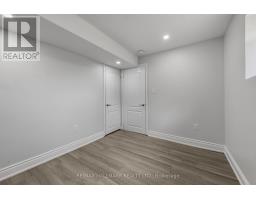
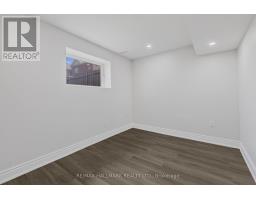
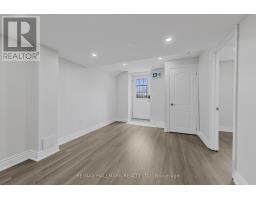
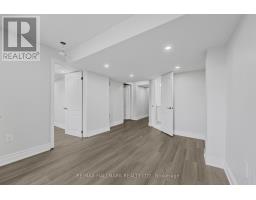
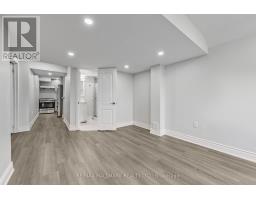
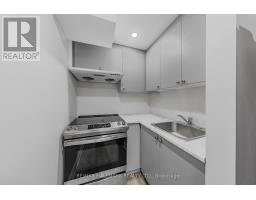
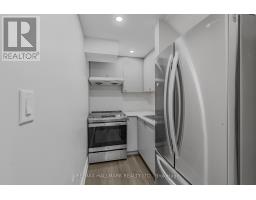
Welcome to this stunning, fully furnished, fully detached home with one-car garage parking, located on a premium pond-view lot with a scenic backyard-an ideal residence for families seeking comfort, space, and convenience.This upper-level furnished rental features 3 spacious bedrooms and excludes the basement, which will be rented separately. The home showcases modern elegance throughout, beginning with 9-ft smooth ceilings, full tile work on the main floor, and brand-new hardwood flooring upstairs. Rich pot lights, fresh paint, new baseboards, and an open-concept layout create a warm and inviting living space perfect for everyday living and entertaining.The upgraded kitchen is a true highlight, offering quartz countertops, a stylish backsplash, a center waterfall island, and brand-new stainless steel appliances. Bathrooms are tastefully upgraded with Bluetooth mirrors, while the primary bedroom features a walk-in closet and a spa-like ensuite with breathtaking pond views.Additional features include zebra blinds throughout, a digital front door lock, and a full outdoor security camera system for added peace of mind.Ideally located just steps from parks, creeks, and top-rated schools, and only 5 minutes to Mount Pleasant GO Station and FreshCo, this exceptional furnished home offers the perfect blend of lifestyle, luxury, and location. Basement not included. (id:47351)
Property Details
|
MLS® Number
|
W13163356 |
|
Property Type
|
Single Family |
|
Community Name
|
Northwest Brampton |
|
Features
|
Carpet Free |
|
Parking Space Total
|
3 |
Building
|
Bathroom Total
|
3 |
|
Bedrooms Above Ground
|
3 |
|
Bedrooms Total
|
3 |
|
Appliances
|
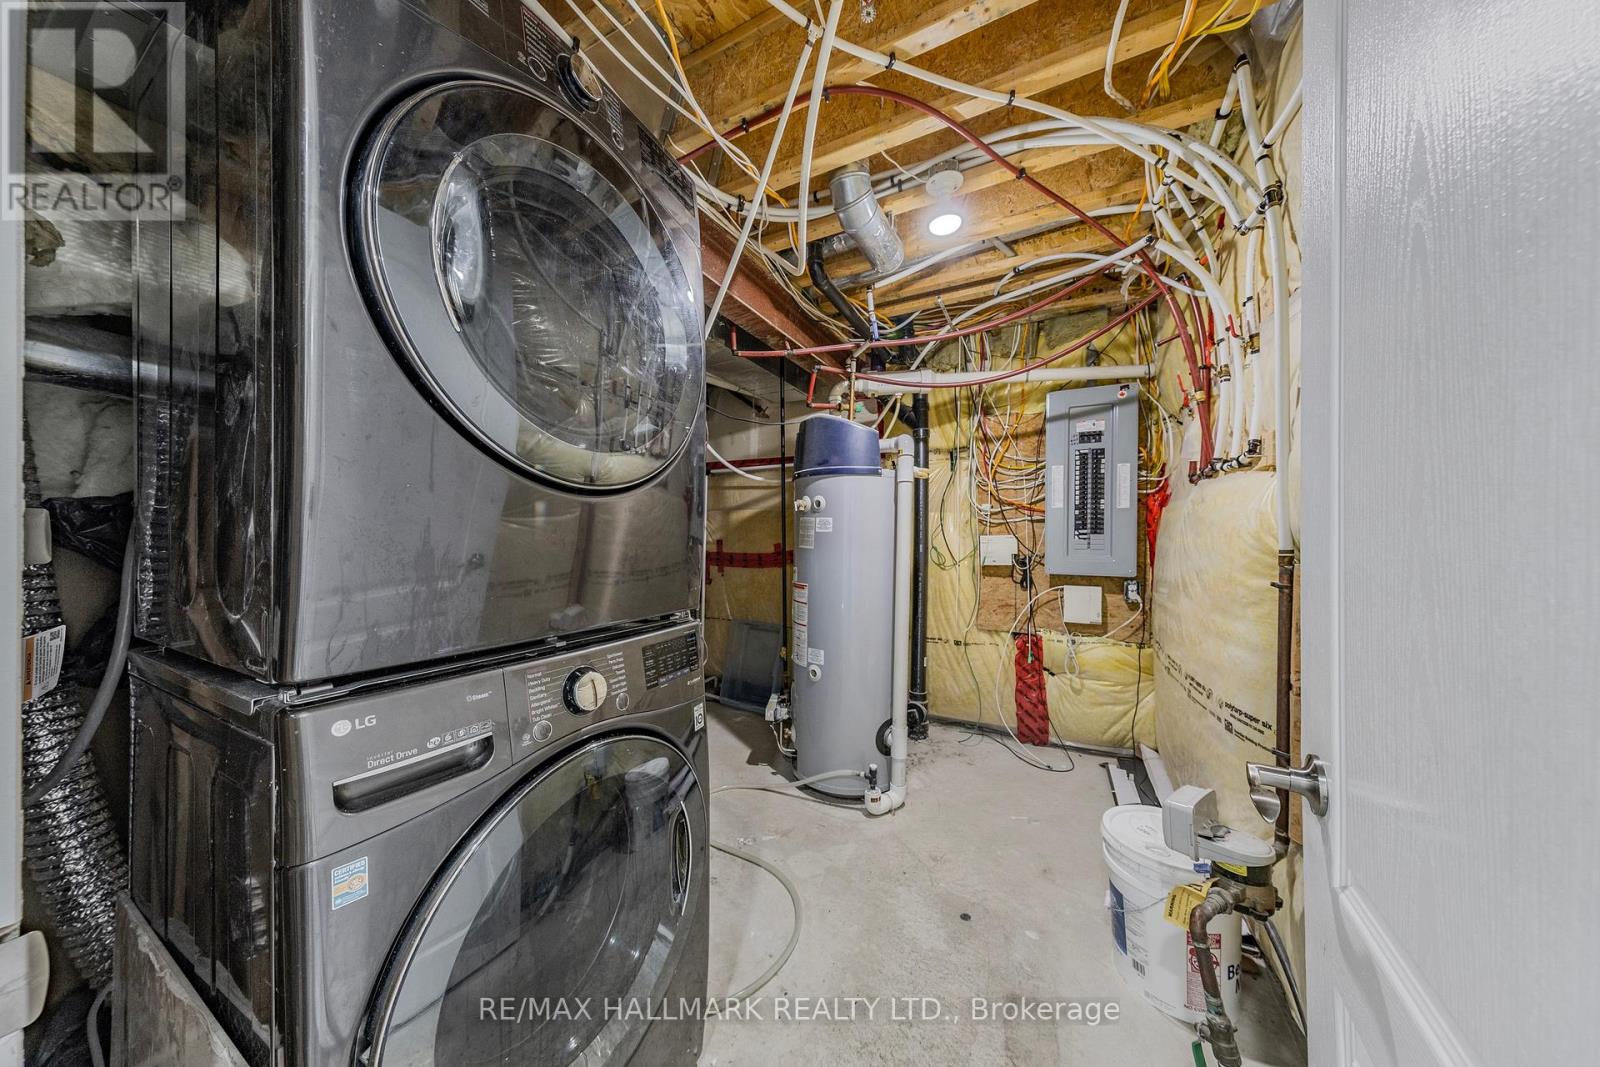
Dryer, Stove, Washer, Window Coverings, Refrigerator |
|
Basement Development
|
Finished |
|
Basement Features
|
Walk Out, Apartment In Basement |
|
Basement Type
|
N/a (finished), N/a |
|
Construction Style Attachment
|
Detached |
|
Cooling Type
|
Central Air Conditioning |
|
Exterior Finish
|
Brick, Stone |
|
Flooring Type
|
Tile, Hardwood |
|
Foundation Type
|
Brick |
|
Half Bath Total
|
1 |
|
Heating Fuel
|
Natural Gas |
|
Heating Type
|
Forced Air |
|
Stories Total
|
2 |
|
Size Interior
|
1,500 - 2,000 Sqft |
|
Type
|
House |
|
Utility Water
|
Municipal Water |
Parking
Land
|
Acreage
|
No |
|
Sewer
|
Sanitary Sewer |
Rooms
| Level |
Type |
Length |
Width |
Dimensions |
|
Second Level |
Primary Bedroom |
3.38 m |
4.69 m |
3.38 m x 4.69 m |
|
Second Level |
Bedroom 2 |
3.2 m |
3.04 m |
3.2 m x 3.04 m |
|
Second Level |
Bedroom 3 |
3.2 m |
3.04 m |
3.2 m x 3.04 m |
|
Main Level |
Kitchen |
2.4 m |
3.35 m |
2.4 m x 3.35 m |
|
Main Level |
Living Room |
4.26 m |
4.26 m |
4.26 m x 4.26 m |
|
Main Level |
Dining Room |
3.59 m |
3.23 m |
3.59 m x 3.23 m |
|
Main Level |
Partial Bathroom |
1.8 m |
1.52 m |
1.8 m x 1.52 m |
https://www.realtor.ca/real-estate/29792957/193-robert-parkinson-drive-brampton-northwest-brampton-northwest-brampton