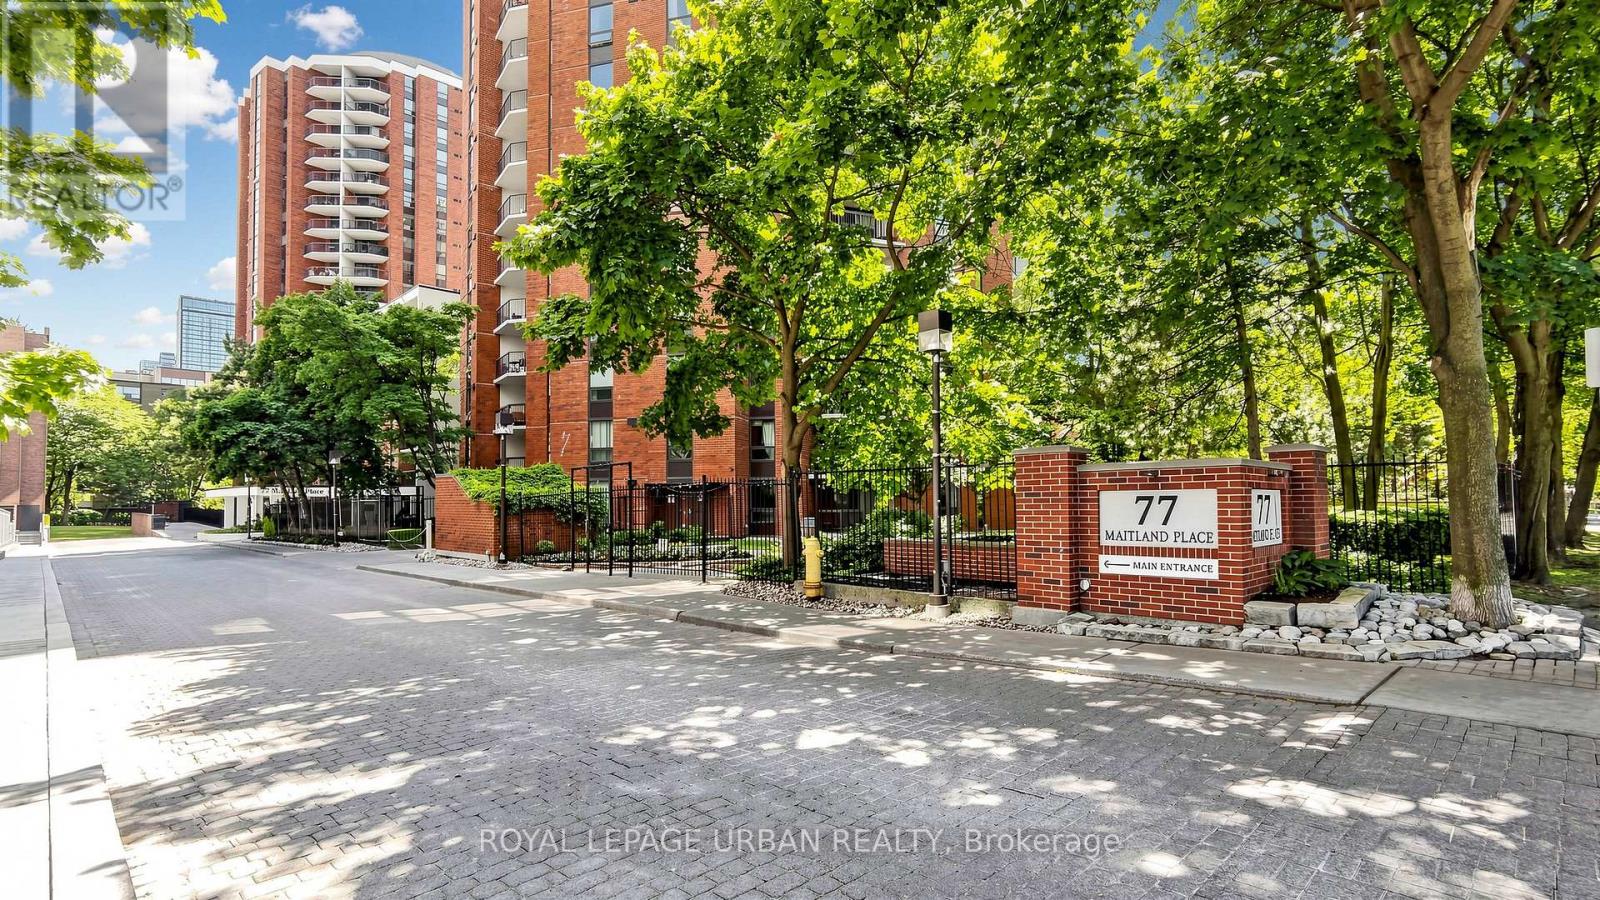
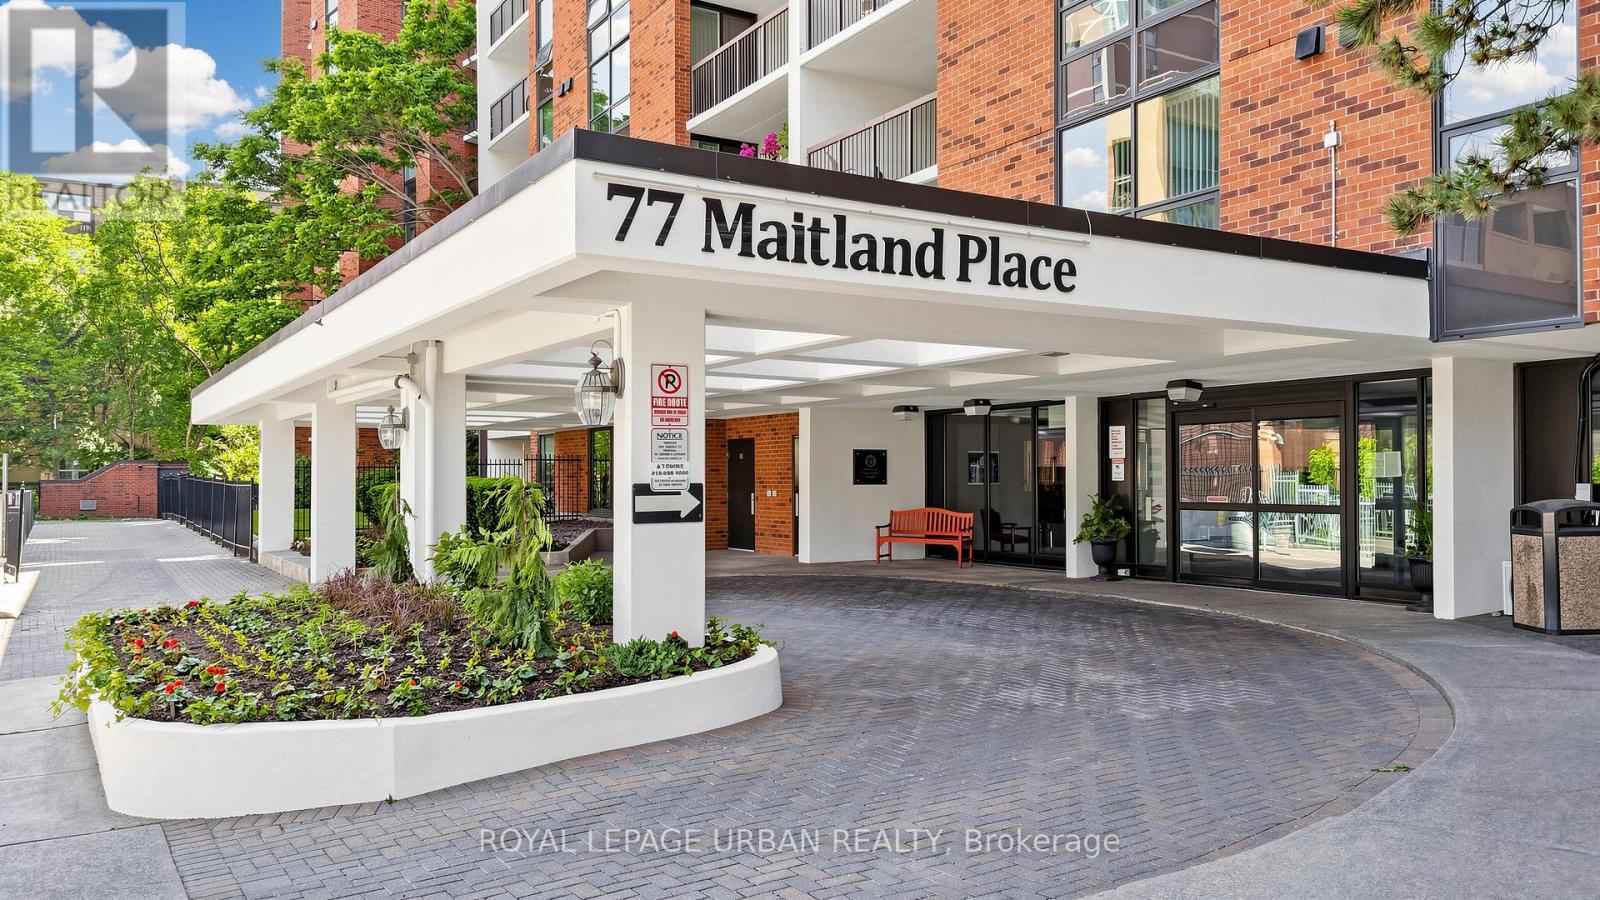
1919 - 77 Maitland Place Toronto, Ontario M4Y 2V6
$719,000Maintenance, Electricity, Water, Insurance, Common Area Maintenance
$855.50 Monthly
Maintenance, Electricity, Water, Insurance, Common Area Maintenance
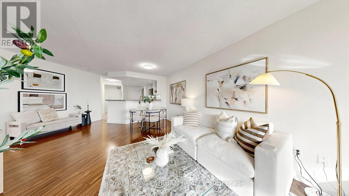
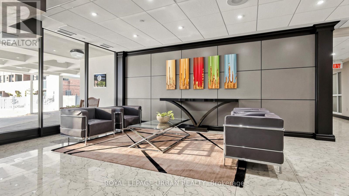
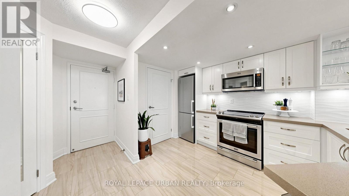
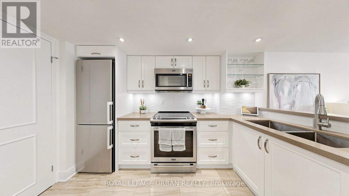
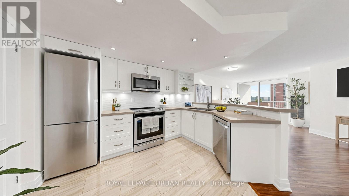
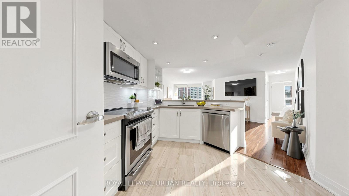
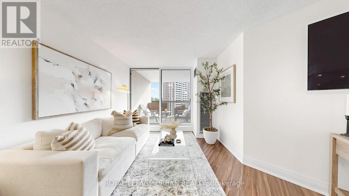
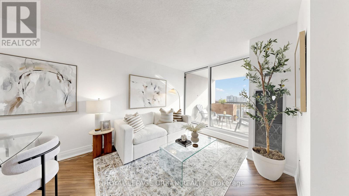
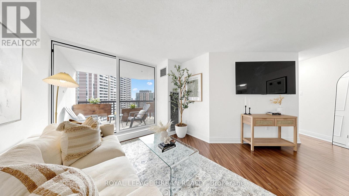
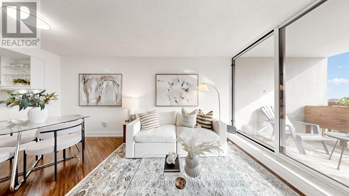
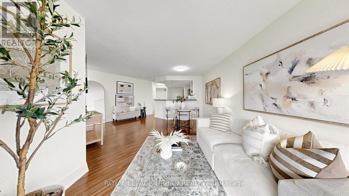
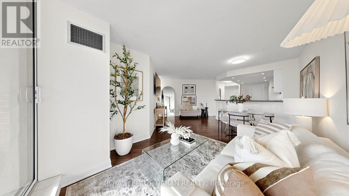
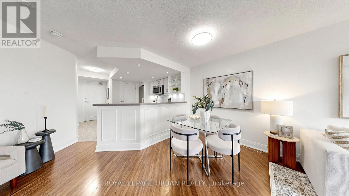
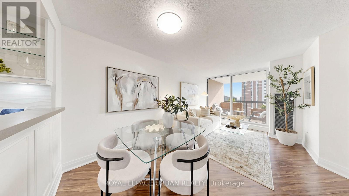
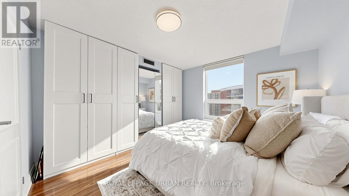
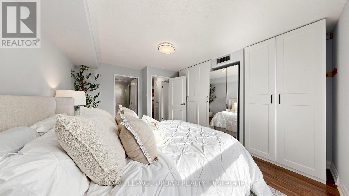
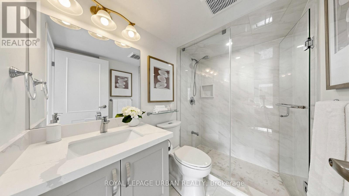
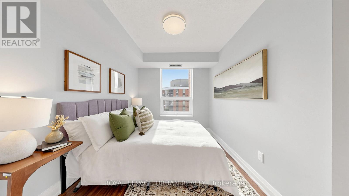
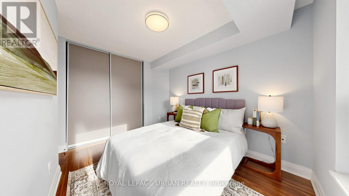
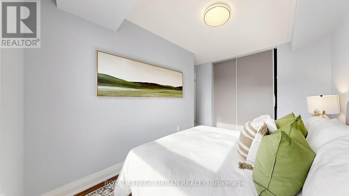
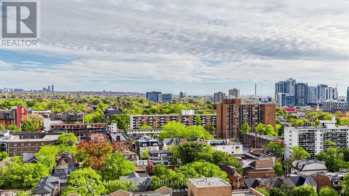
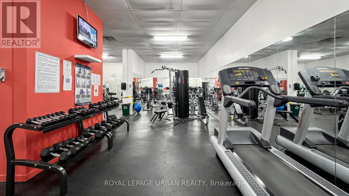
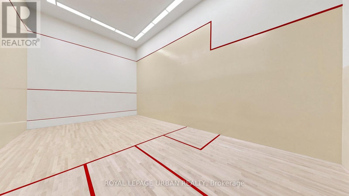
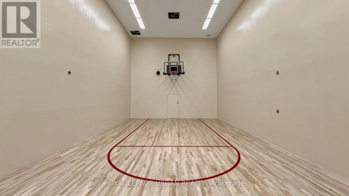
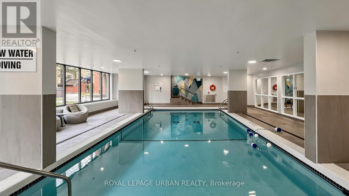
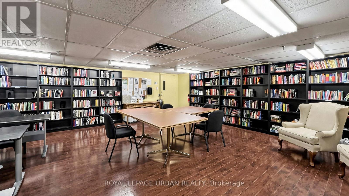
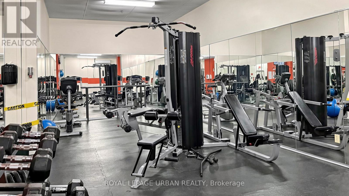
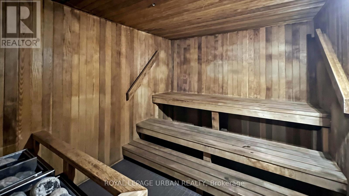
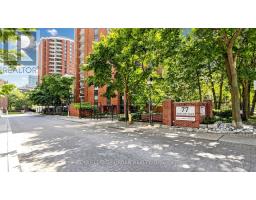
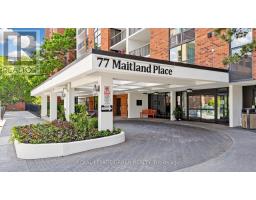
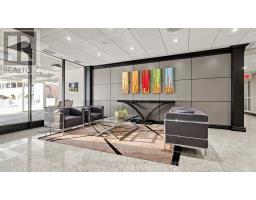
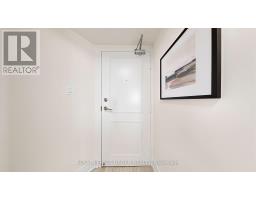
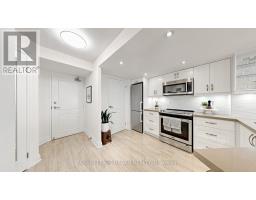
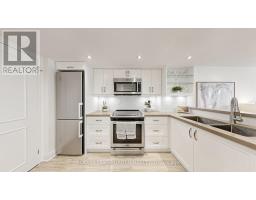
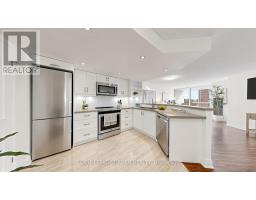
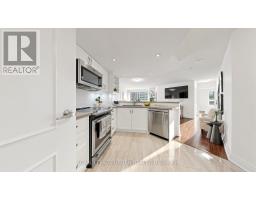
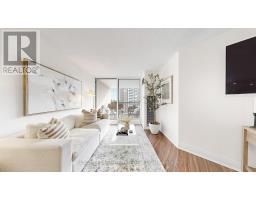
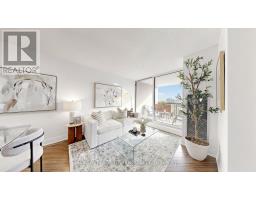
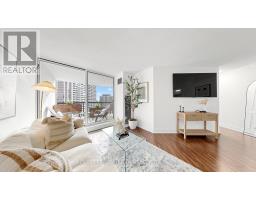
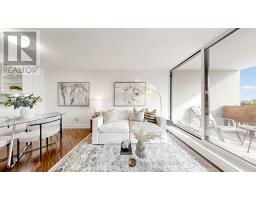
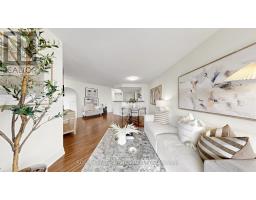
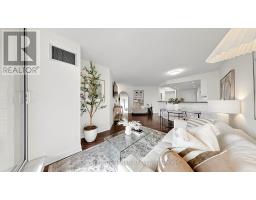
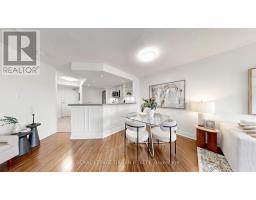
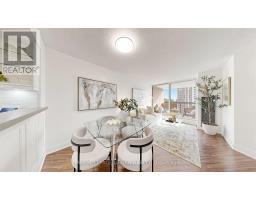
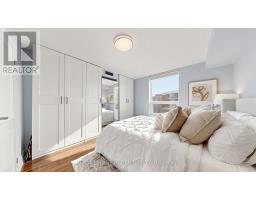
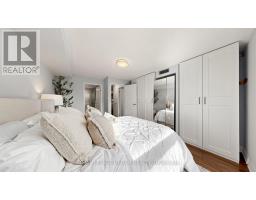
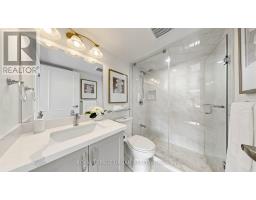
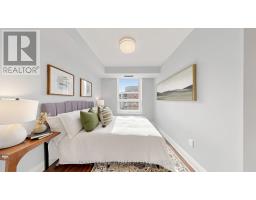
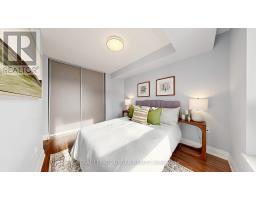
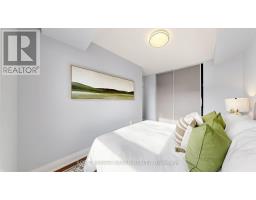
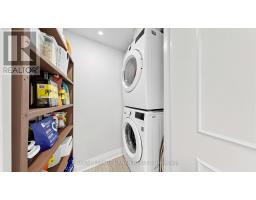
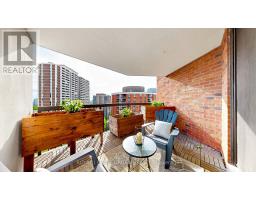
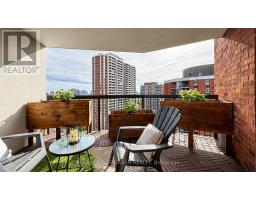
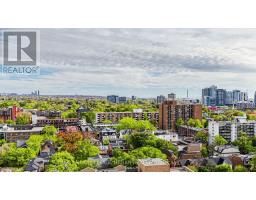
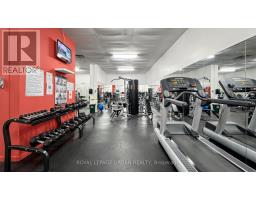
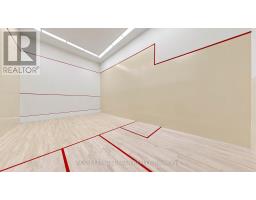
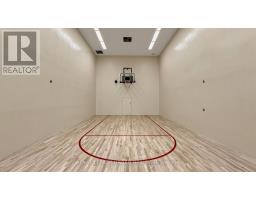
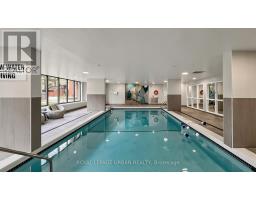
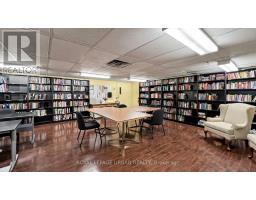
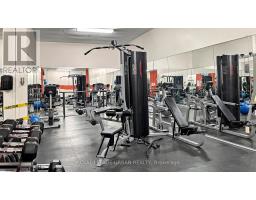
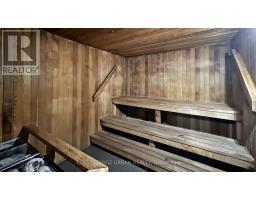
$855.50 MonthlyWelcome to Celebrity Place! This beautifully appointed 853 sq. ft. residence offers a bright, spacious layout with an inviting open-concept living and dining area, complemented by a generously sized kitchen with stainless steel appliances. Featuring two well-proportioned bedrooms and two beautifully renovated bathrooms, this suite offers the perfect blend of comfort and functionality. Residents enjoy an impressive selection of resort-inspired amenities, including 24-hour concierge, basket ball court, indoor swimming pool, full-sized fitness centre, squash courts, sauna, library and more. Unbeatable downtown location just steps to Toronto Metropolitan University, Wellesley and College subway stations, Eaton Centre, restaurants, cafés, shopping and everything the city has to offer. An exceptional opportunity to enjoy spacious downtown living! (id:67892)
Property Details
| MLS® Number | C14158294 |
| Property Type | Single Family |
| Community Name | Cabbagetown-South St. James Town |
| Community Features | Pets Allowed With Restrictions |
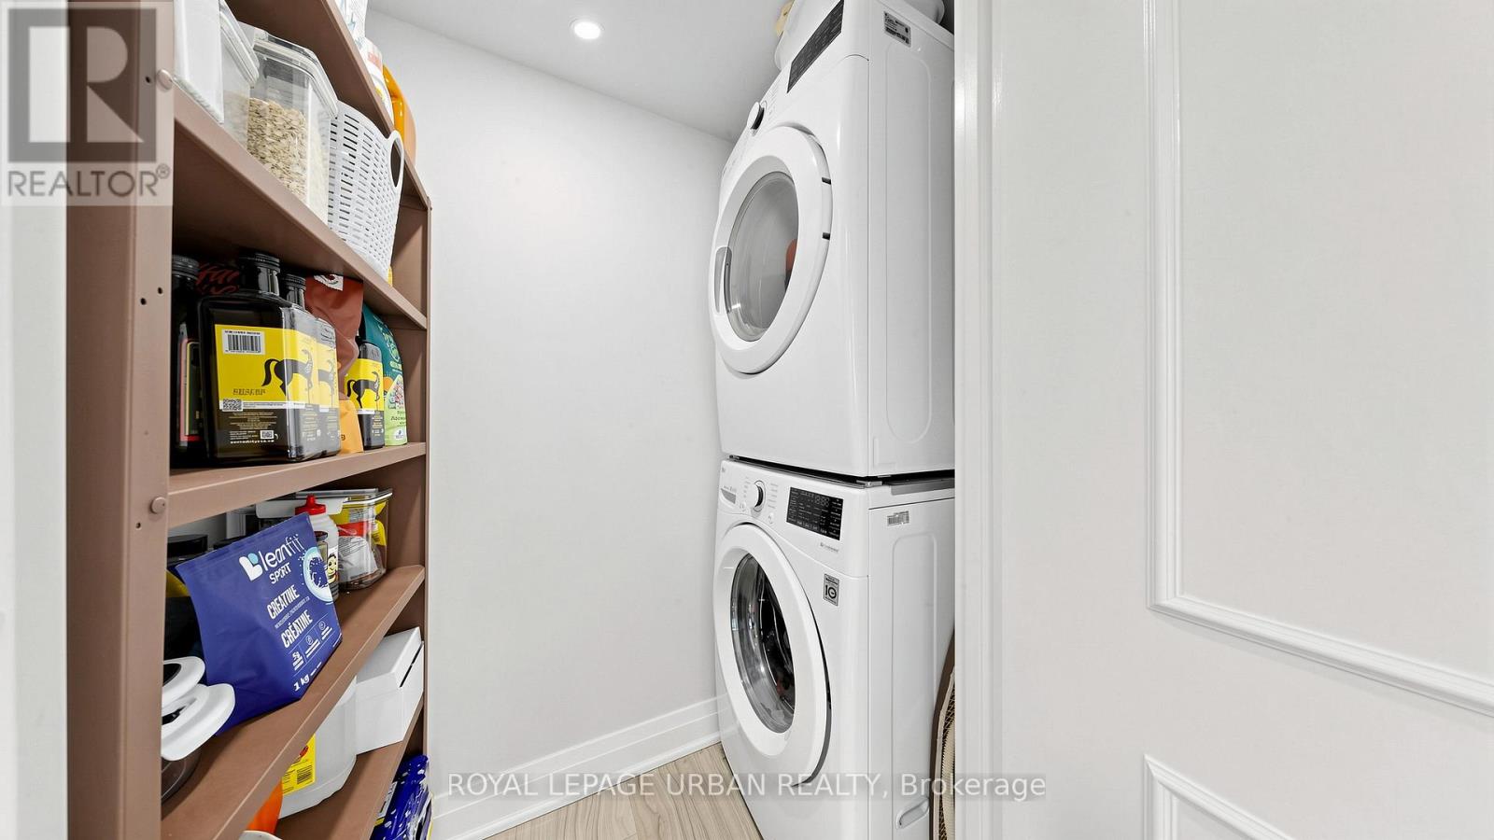
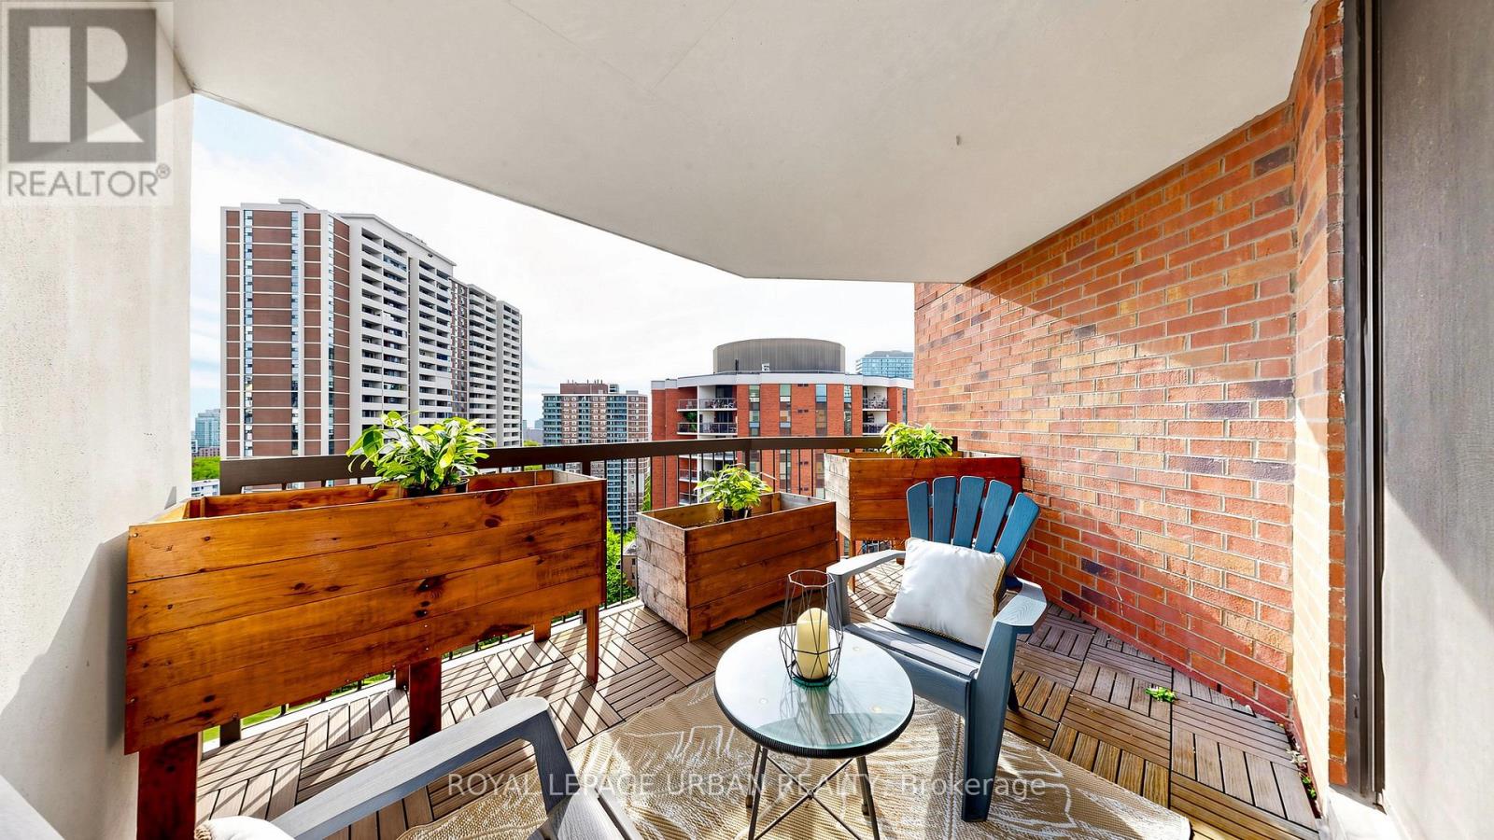
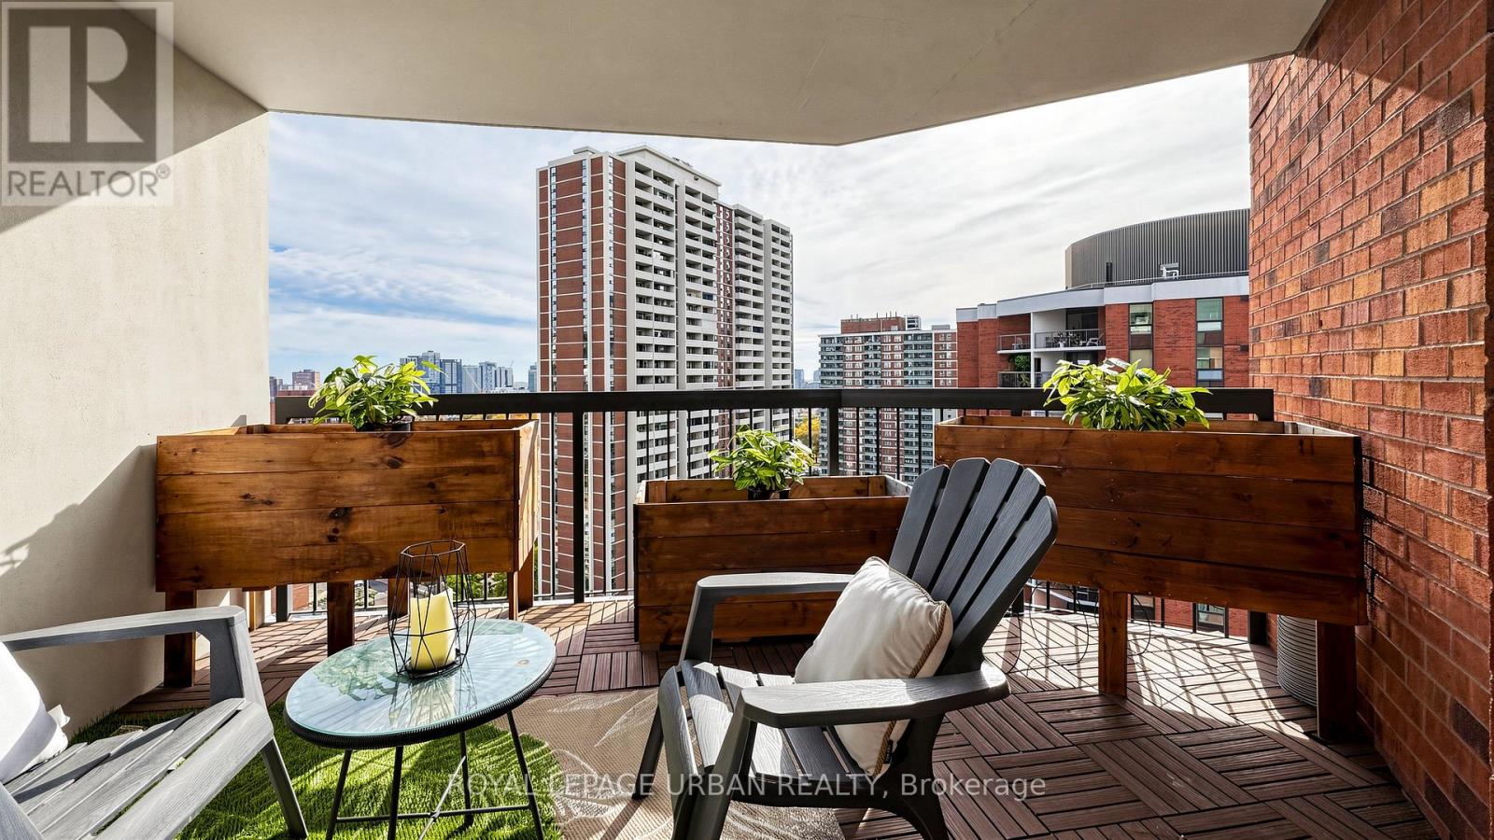
| Features | Balcony, Carpet Free, In Suite Laundry |
| Parking Space Total | 1 |
Building
| Bathroom Total | 2 |
| Bedrooms Above Ground | 2 |
| Bedrooms Total | 2 |
| Appliances | Dishwasher, Dryer, Furniture, Microwave, Stove, Washer, Window Coverings, Refrigerator |
| Basement Type | None |
| Cooling Type | Central Air Conditioning |
| Exterior Finish | Brick |
| Flooring Type | Tile, Laminate |
| Heating Fuel | Natural Gas |
| Heating Type | Forced Air |
| Size Interior | 800 - 899 Sqft |
| Type | Apartment |
Parking
| Underground | |
| No Garage |
Land
| Acreage | No |
Rooms
| Level | Type | Length | Width | Dimensions |
|---|---|---|---|---|
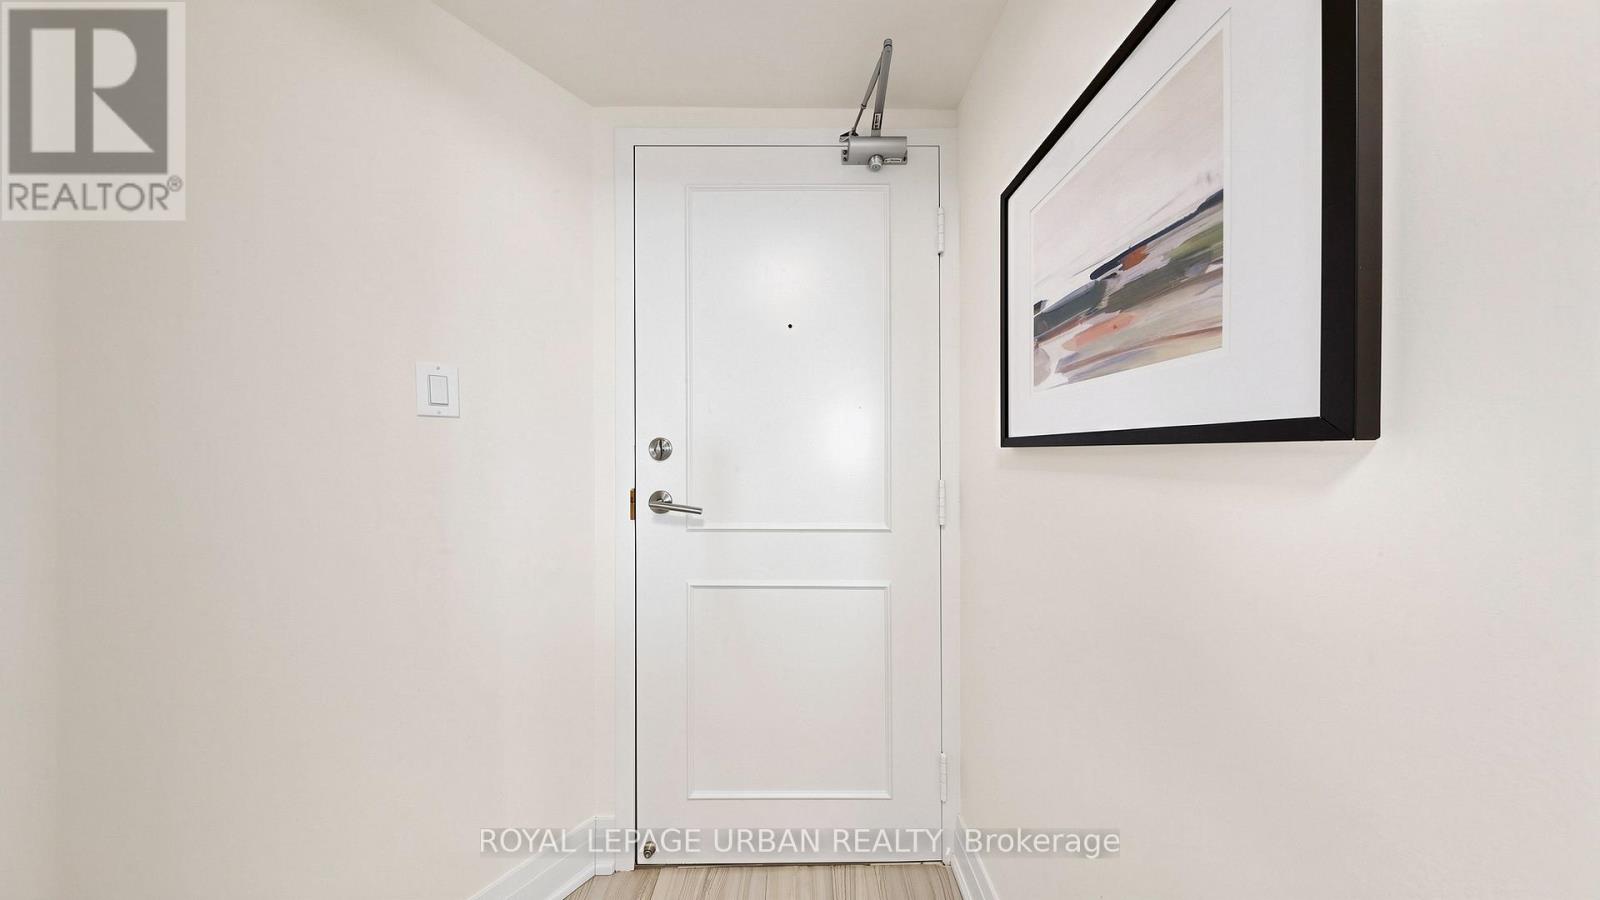
| Flat | Foyer | Measurements not available | ||
| Flat | Living Room | 4.7 m | 4.93 m | 4.7 m x 4.93 m |
| Flat | Dining Room | 4.7 m | 4.93 m | 4.7 m x 4.93 m |
| Flat | Kitchen | 2.82 m | 3.51 m | 2.82 m x 3.51 m |
| Flat | Primary Bedroom | 3.66 m | 4.32 m | 3.66 m x 4.32 m |
| Flat | Bedroom 2 | 2.49 m | 3.43 m | 2.49 m x 3.43 m |

The trademarks REALTOR®, REALTORS®, and the REALTOR® logo are controlled by The Canadian Real Estate Association (CREA) and identify real estate professionals who are members of CREA. The trademarks MLS®, Multiple Listing Service® and the associated logos are owned by The Canadian Real Estate Association (CREA) and identify the quality of services provided by real estate professionals who are members of CREA. The trademark DDF® is owned by The Canadian Real Estate Association (CREA) and identifies CREA's Data Distribution Facility (DDF®)
November 06 2026 09:36:20
Toronto Regional Real Estate Board