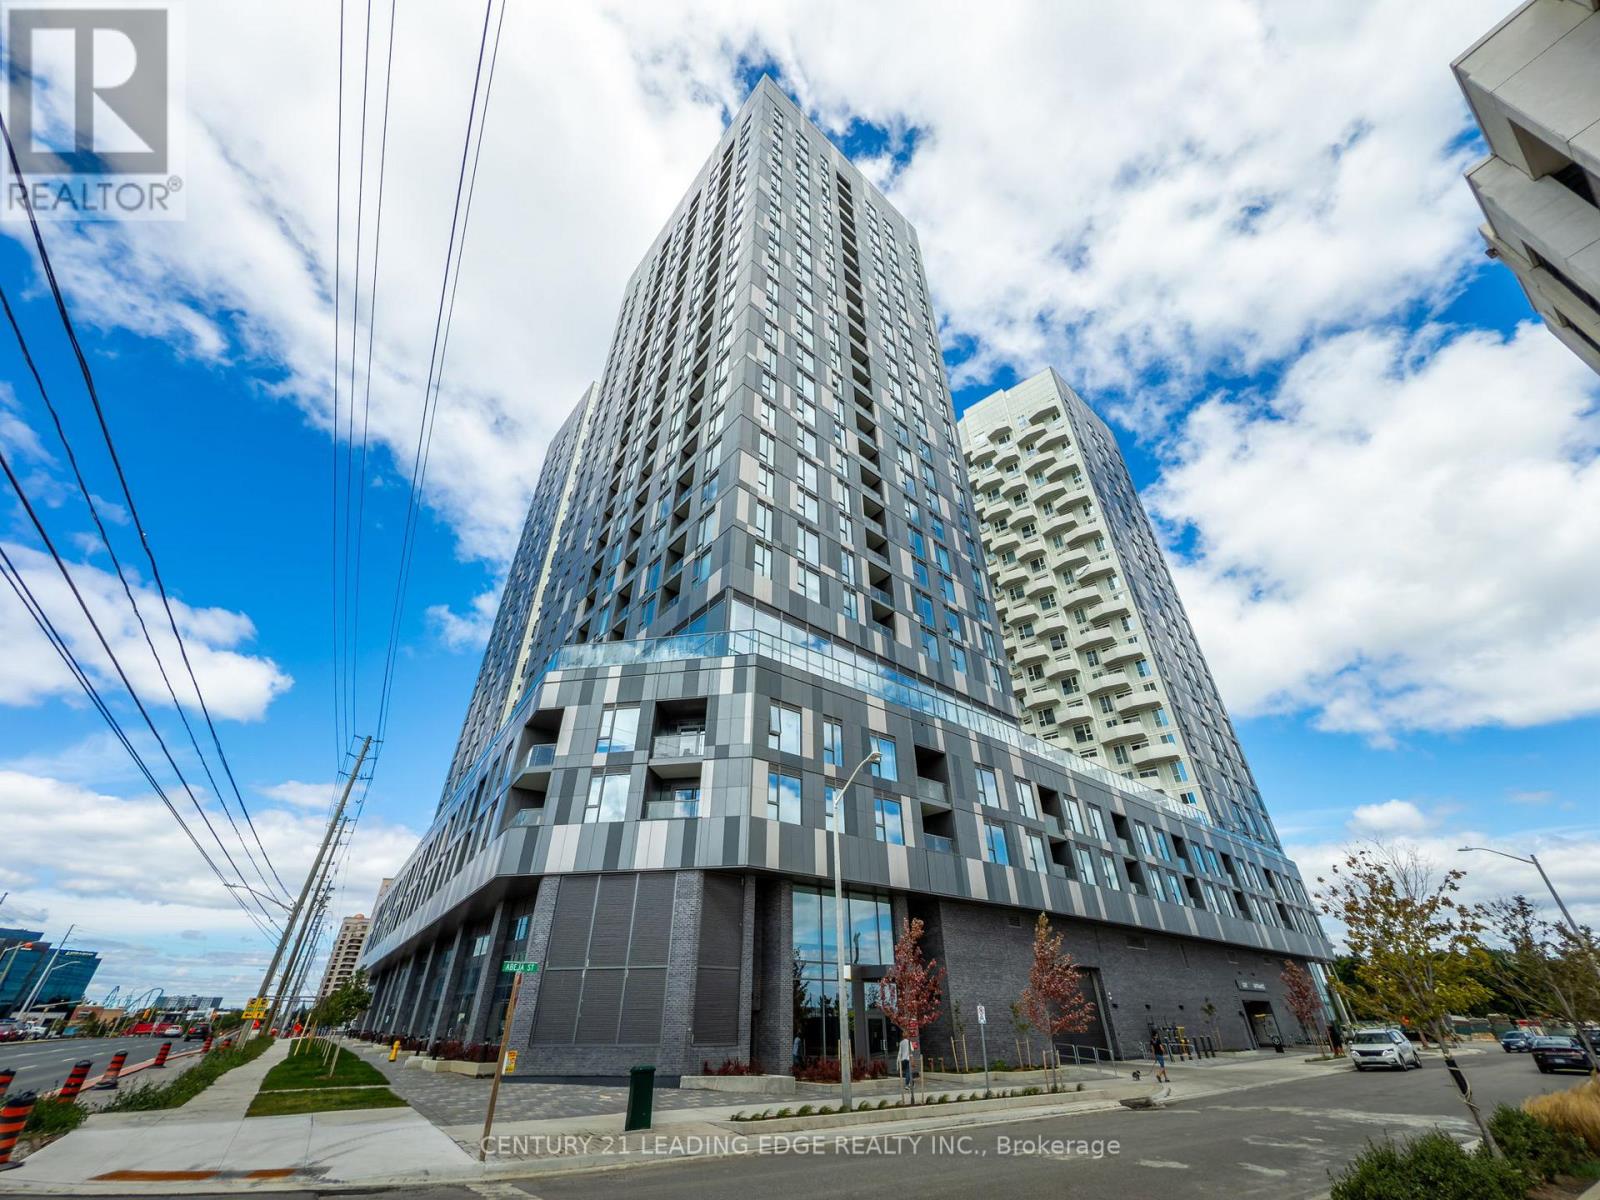
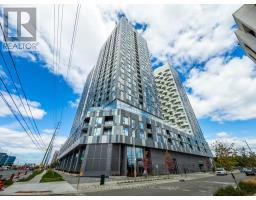
1918 - 10 Abeja Street Vaughan, Ontario L4K 0R4
$2,650 Monthly
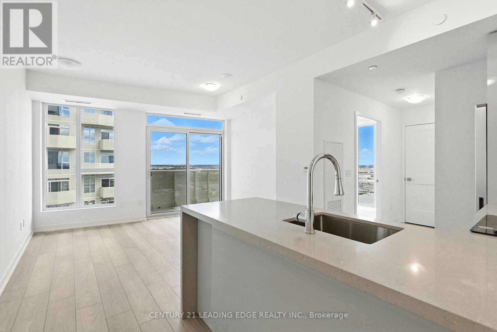
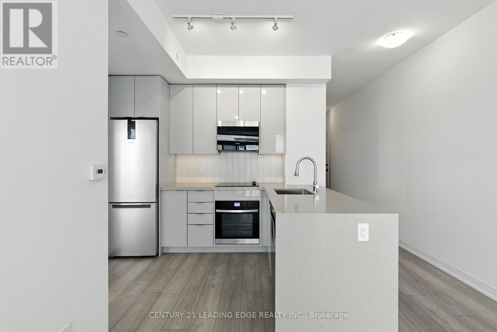
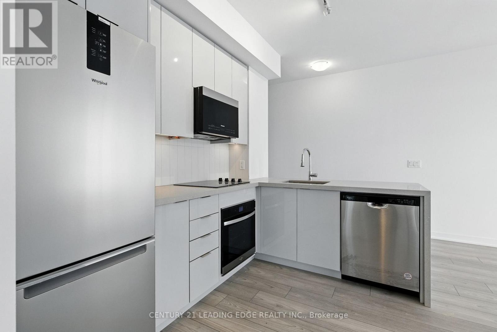
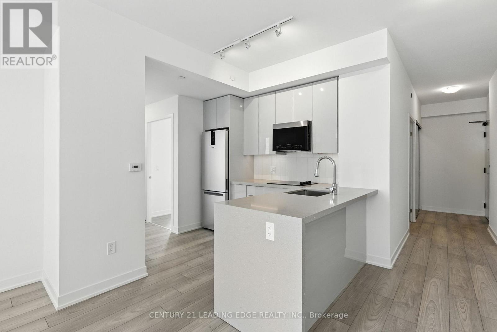
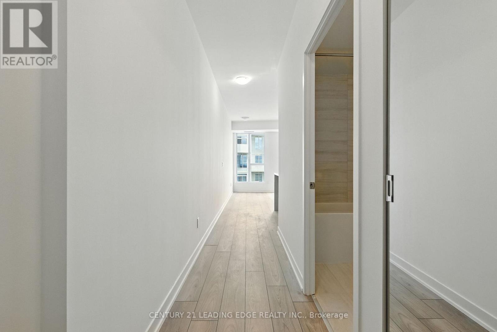
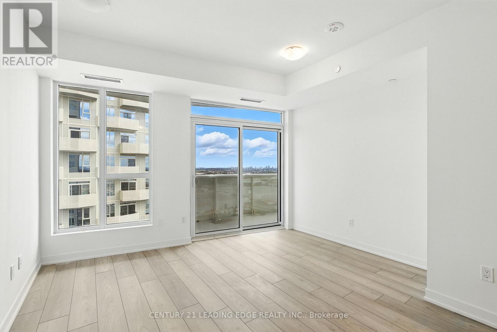
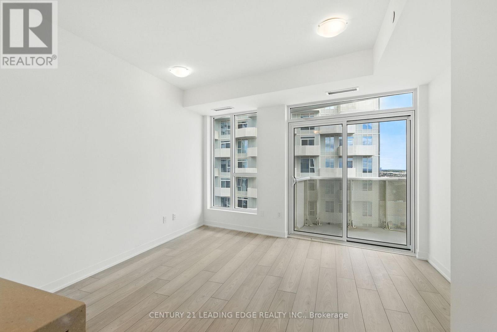
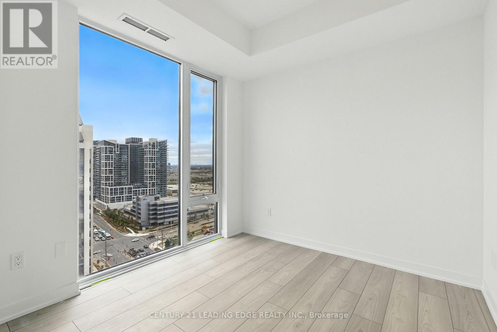
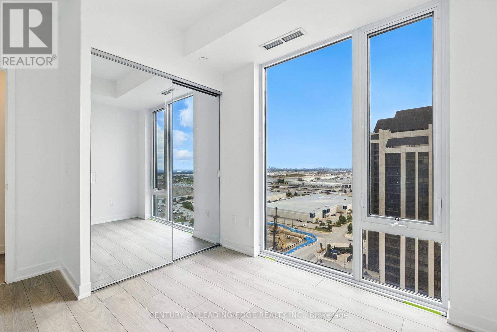
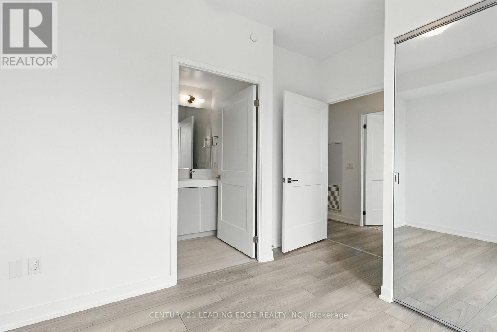
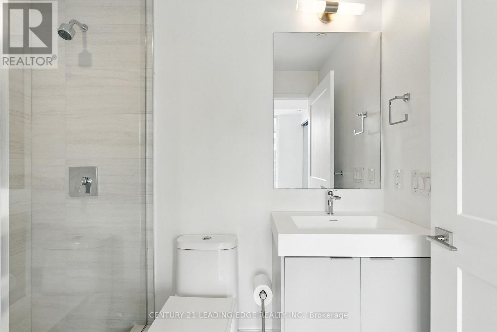
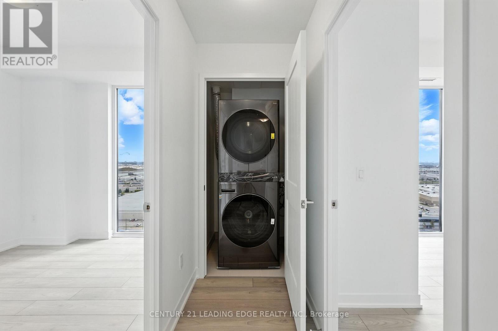
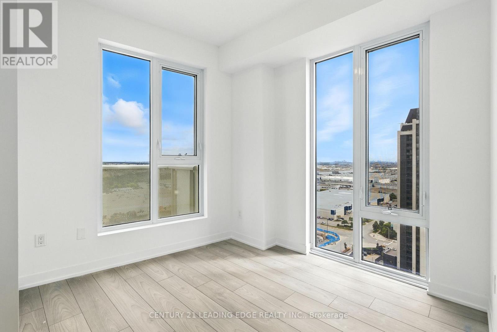
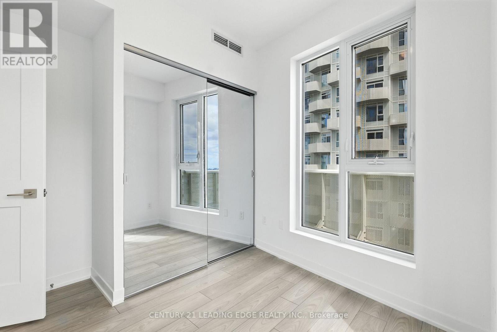
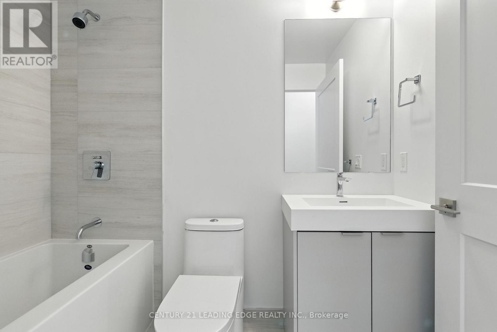
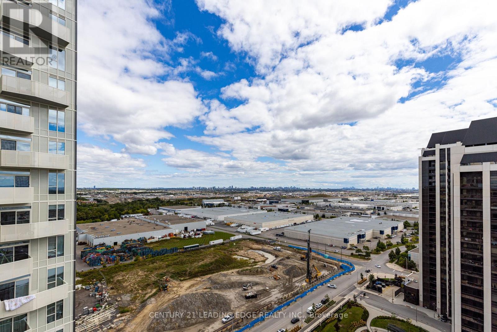
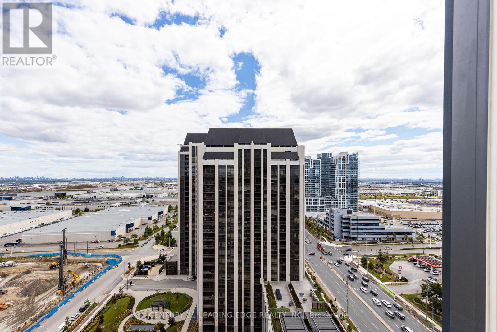
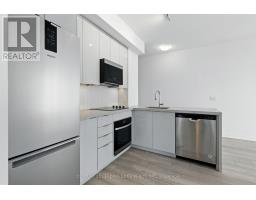
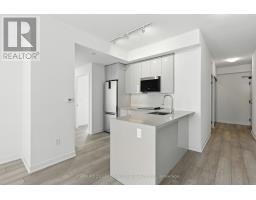
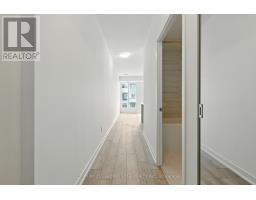
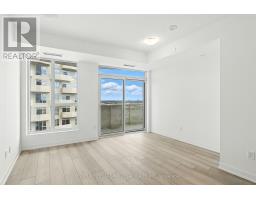
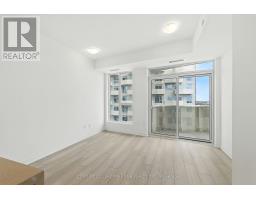
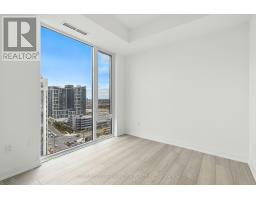
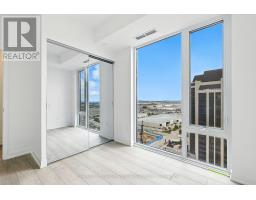
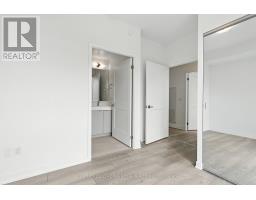
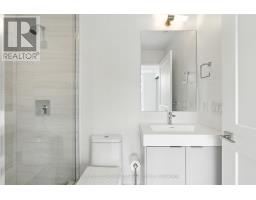
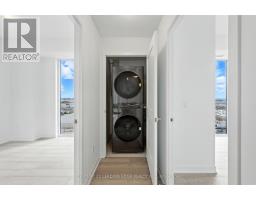
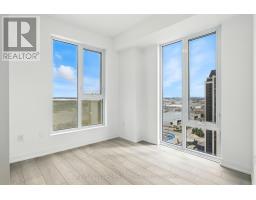
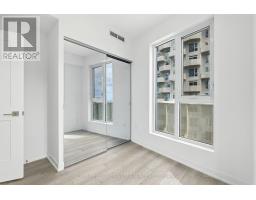
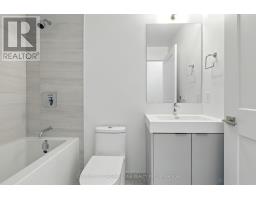
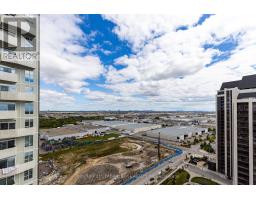
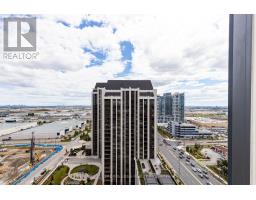
Discover elevated living in this brand-new two-bedroom, two-bathroom suite crafted for comfort, style, and modern convenience. This never-occupied residence features a bright, open layout enhanced by premium finishes and sleek stainless steel appliances. Thoughtfully designed with everyday functionality in mind, it includes a dedicated parking space and private locker for added storage. Ideally positioned near major transit routes, top-tier healthcare, and premier shopping and dining destinations, this home offers the ultimate blend of luxury and location. Step into a fresh start where contemporary design meets exceptional convenience. (id:47351)
Property Details
| MLS® Number | N13778890 |
| Property Type | Single Family |
| Community Name | Concord |
| Amenities Near By | Public Transit |
| Community Features | Pets Allowed With Restrictions, Community Centre |
| Features | Balcony |
| Parking Space Total | 1 |
Building
| Bathroom Total | 2 |
| Bedrooms Above Ground | 2 |
| Bedrooms Total | 2 |
| Appliances | Garage Door Opener Remote(s) |
| Basement Type | None |
| Cooling Type | Central Air Conditioning, Ventilation System |
| Exterior Finish | Aluminum Siding, Brick |
| Flooring Type | Laminate, Tile |
| Heating Fuel | Other |
| Heating Type | Forced Air |
| Size Interior | 700 - 799 Sqft |
Parking
| Underground | |
| No Garage |
Land
| Acreage | No |
| Land Amenities | Public Transit |
Rooms
| Level | Type | Length | Width | Dimensions |
|---|---|---|---|---|
| Main Level | Living Room | 3.87 m | 2.52 m | 3.87 m x 2.52 m |
| Main Level | Bedroom | 2.77 m | 2.77 m | 2.77 m x 2.77 m |
| Main Level | Bedroom 2 | 2.96 m | 2.75 m | 2.96 m x 2.75 m |
| Main Level | Bathroom | 2.36 m | 1.49 m | 2.36 m x 1.49 m |
| Main Level | Bathroom | 2.38 m | 1.49 m | 2.38 m x 1.49 m |
https://www.realtor.ca/real-estate/30273228/1918-10-abeja-street-vaughan-concord-concord

The trademarks REALTOR®, REALTORS®, and the REALTOR® logo are controlled by The Canadian Real Estate Association (CREA) and identify real estate professionals who are members of CREA. The trademarks MLS®, Multiple Listing Service® and the associated logos are owned by The Canadian Real Estate Association (CREA) and identify the quality of services provided by real estate professionals who are members of CREA. The trademark DDF® is owned by The Canadian Real Estate Association (CREA) and identifies CREA's Data Distribution Facility (DDF®)
September 15 2026 12:28:54
Toronto Regional Real Estate Board