1912 - 105 George Street E Toronto, Ontario M5A 2N4





$2,300 Monthly
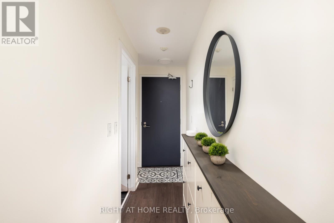
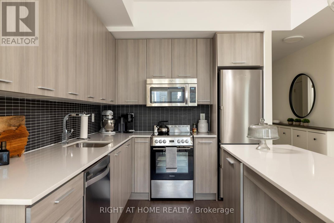
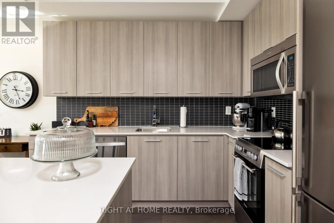
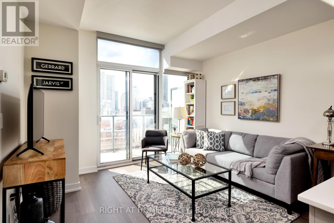
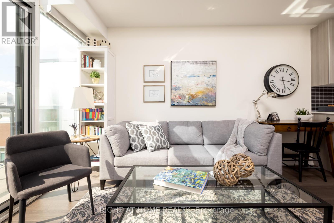
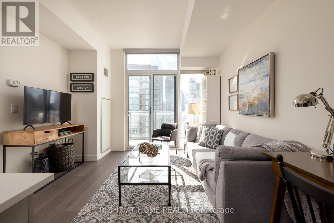
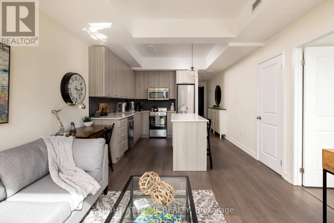
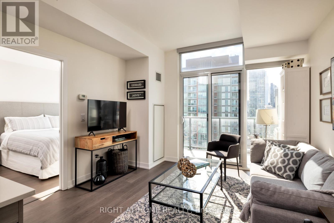
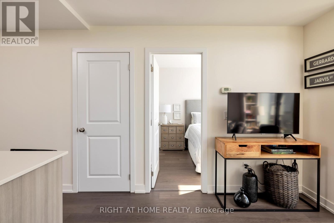
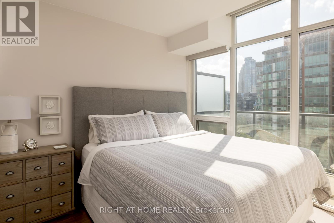
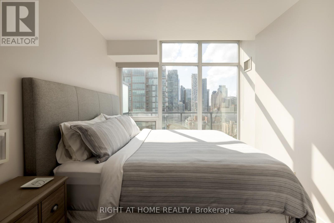
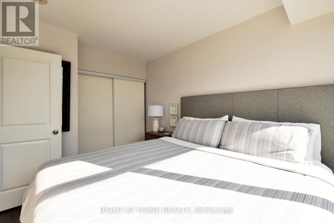
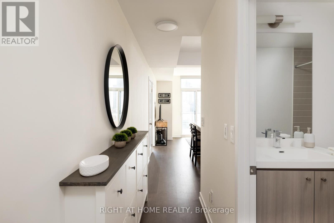
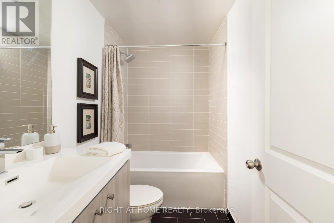
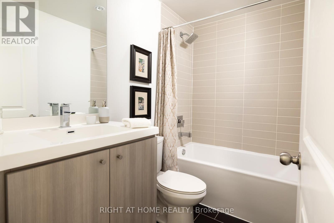
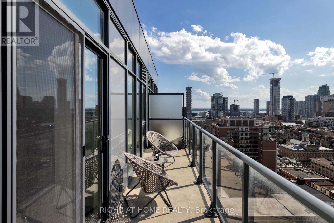
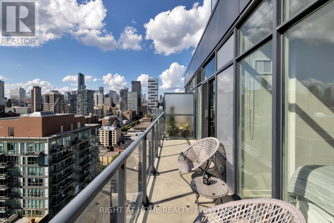
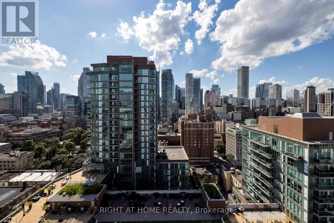
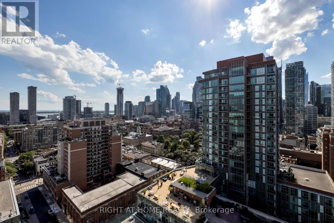
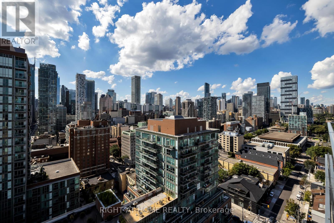
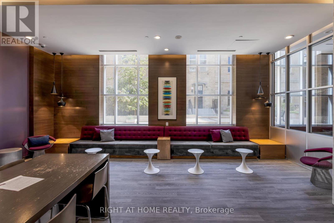
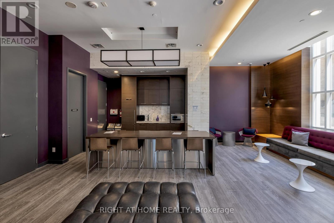
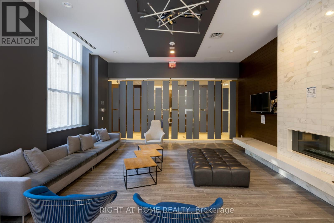
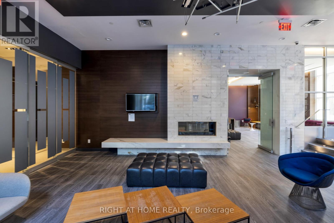
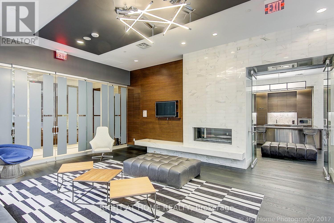
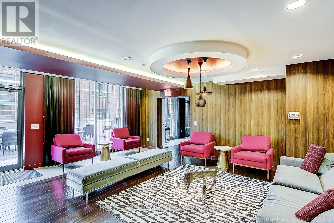
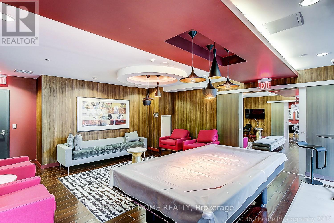
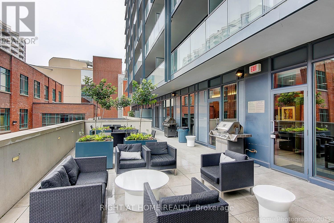
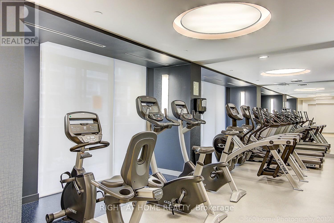
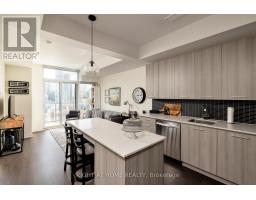
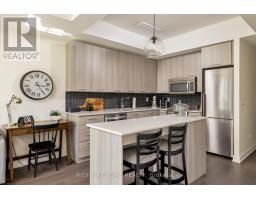
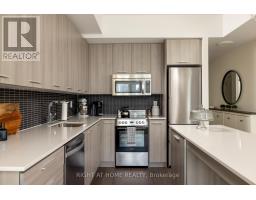
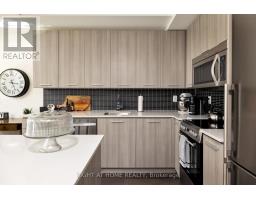
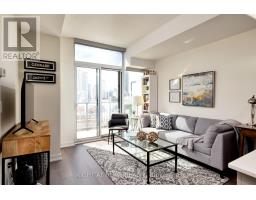
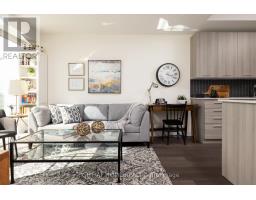
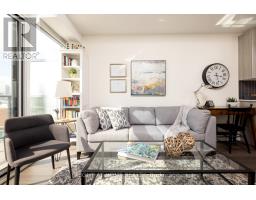
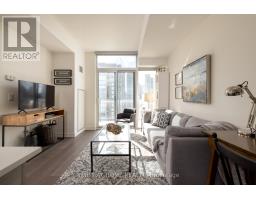
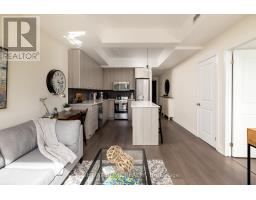
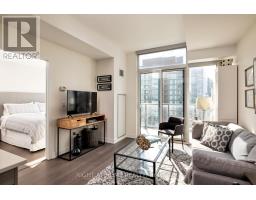
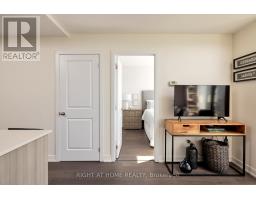
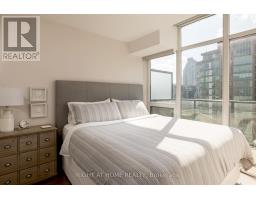
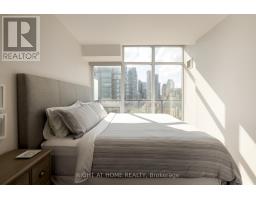
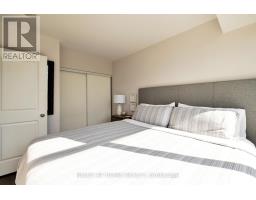
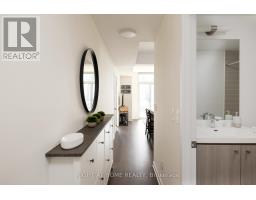
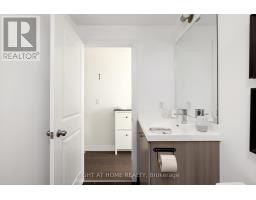
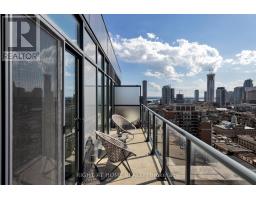
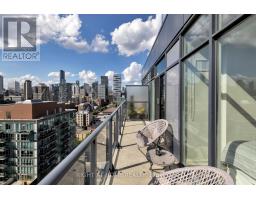
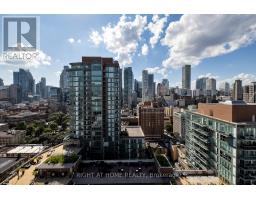
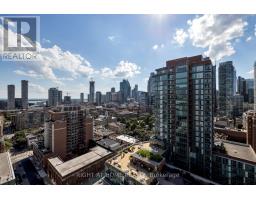
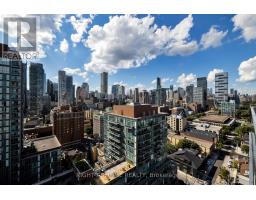
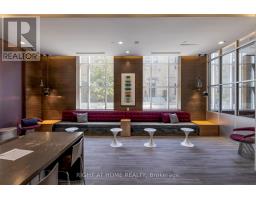
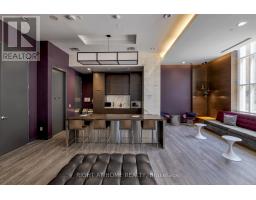
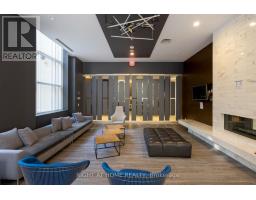
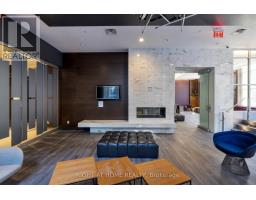
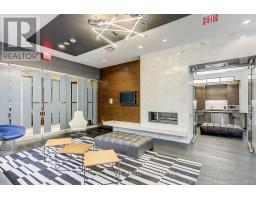
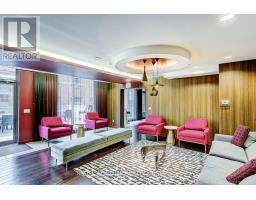
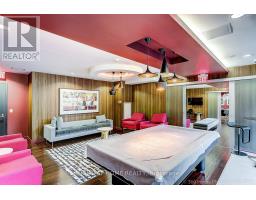
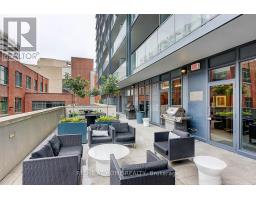
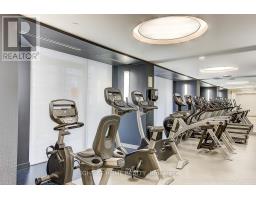
Welcome to this beautifully designed 1-bedroom suite in the highly sought-after Post House Condos, perfectly positioned in the heart of Toronto's vibrant St. Lawrence Market neighbourhood. Offering 556 sq. ft. of thoughtfully designed living space, this west-facing residence is filled with natural afternoon light and showcases captivating city views .The intelligently laid-out open-concept floor plan features a spacious living and dining area complemented by a large contemporary kitchen with sleek finishes, ample cabinetry, and a generous centre island-perfect for casual dining, meal prep, and entertaining guests. The bright and airy bedroom offers a comfortable retreat, while the suite's modern design maximizes both functionality and style throughout. Ideal for first-time buyers, professionals, or investors seeking an exceptional downtown address. Residents of Post House enjoy premium building amenities including a 24-hour concierge, fitness centre, party lounge, terrace with BBQs, guest suites, sauna, and visitor parking, all within steps of the historic St. Lawrence Market, Distillery District, Financial District, TTC, acclaimed restaurants, cafés, and boutique shopping. A stylish urban home in one of Toronto's most coveted neighbourhood. (id:47351)
Property Details
| MLS® Number | C13207108 |
| Property Type | Single Family |
| Community Name | Moss Park |
| Community Features | Pets Allowed With Restrictions |
| Features | Balcony, Carpet Free, Guest Suite |
Building
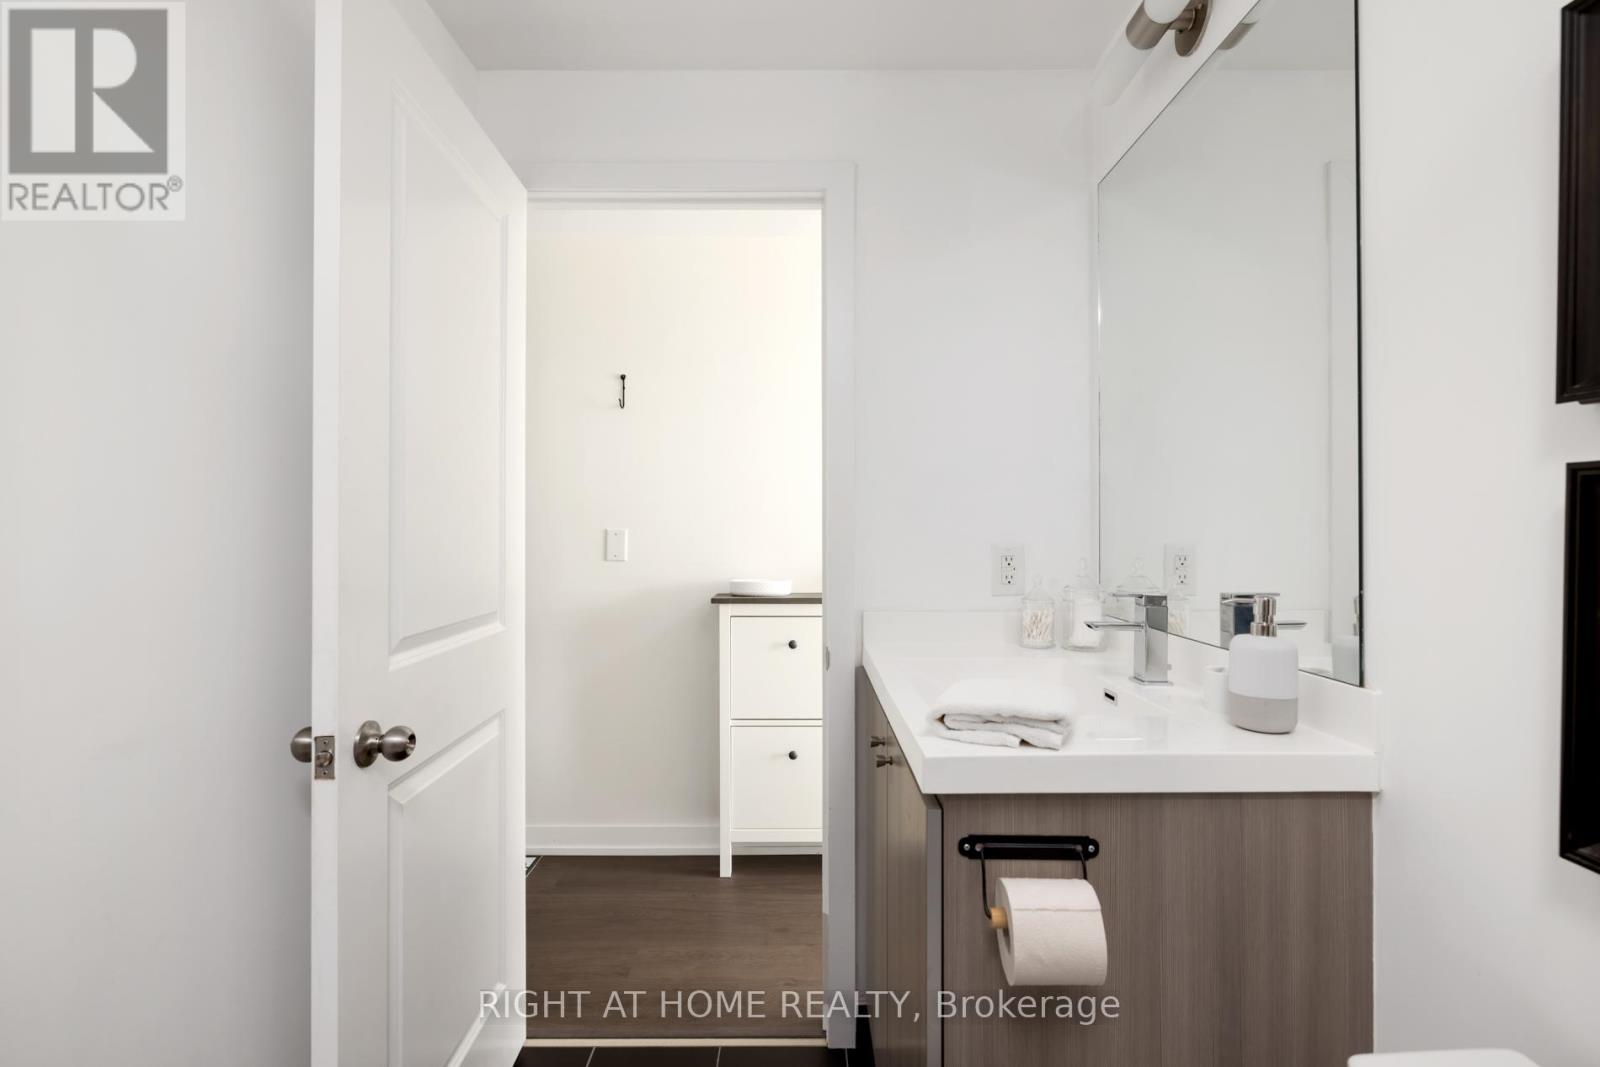
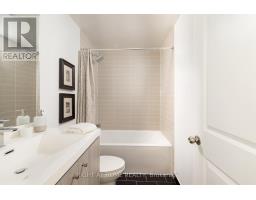
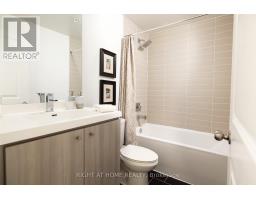
| Bathroom Total | 1 |
| Bedrooms Above Ground | 1 |
| Bedrooms Total | 1 |
| Amenities | Security/concierge, Recreation Centre, Exercise Centre, Separate Electricity Meters, Storage - Locker |
| Appliances | Dishwasher, Dryer, Oven, Stove, Washer, Window Coverings, Refrigerator |
| Basement Type | None |
| Cooling Type | Central Air Conditioning |
| Exterior Finish | Brick |
| Flooring Type | Laminate |
| Heating Fuel | Electric |
| Heating Type | Coil Fan |
| Size Interior | 500 - 599 Sqft |
| Type | Apartment |
Parking
| Underground | |
| Garage |
Land
| Acreage | No |
Rooms
| Level | Type | Length | Width | Dimensions |
|---|---|---|---|---|
| Main Level | Living Room | 3.53 m | 7.01 m | 3.53 m x 7.01 m |
| Main Level | Dining Room | 3.53 m | 7.01 m | 3.53 m x 7.01 m |
| Main Level | Kitchen | 3.53 m | 7.01 m | 3.53 m x 7.01 m |
| Main Level | Primary Bedroom | 3.58 m | 2.79 m | 3.58 m x 2.79 m |
https://www.realtor.ca/real-estate/29816743/1912-105-george-street-e-toronto-moss-park-moss-park

The trademarks REALTOR®, REALTORS®, and the REALTOR® logo are controlled by The Canadian Real Estate Association (CREA) and identify real estate professionals who are members of CREA. The trademarks MLS®, Multiple Listing Service® and the associated logos are owned by The Canadian Real Estate Association (CREA) and identify the quality of services provided by real estate professionals who are members of CREA. The trademark DDF® is owned by The Canadian Real Estate Association (CREA) and identifies CREA's Data Distribution Facility (DDF®)
May 28 2026 01:34:19
Toronto Regional Real Estate Board