1910 - 50 Ann O'reilly Road Toronto, Ontario M2J 0C9
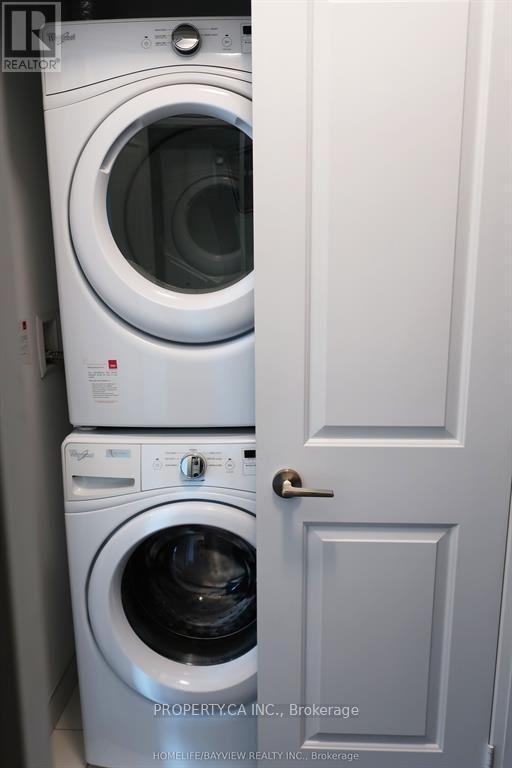
$2,450 Monthly
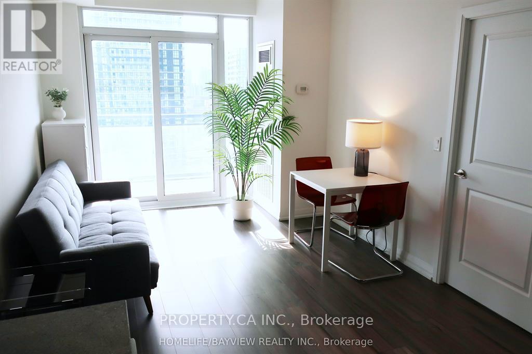
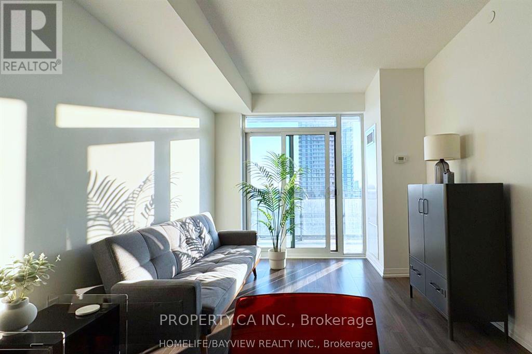
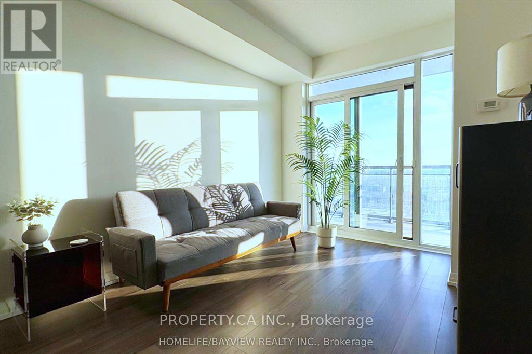
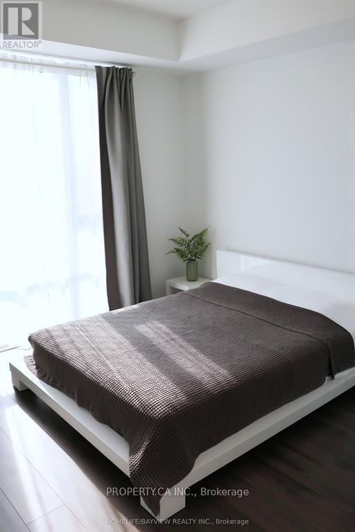
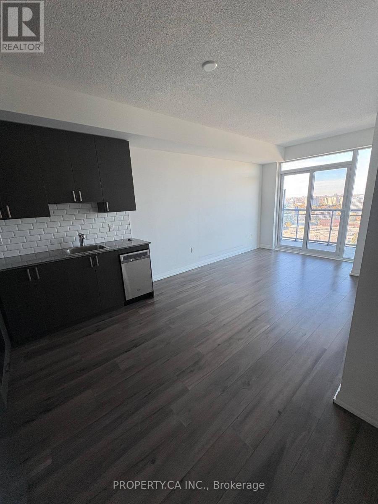
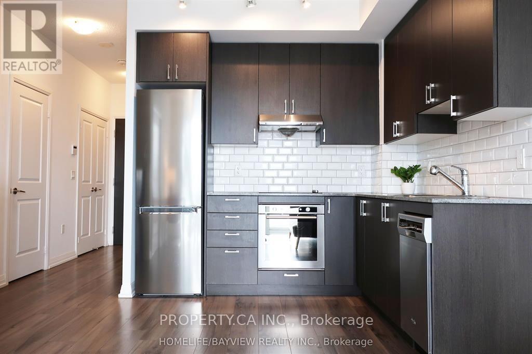
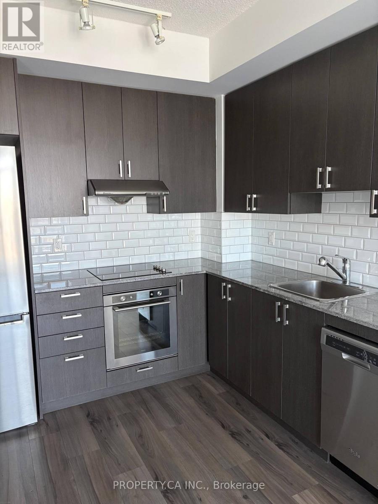
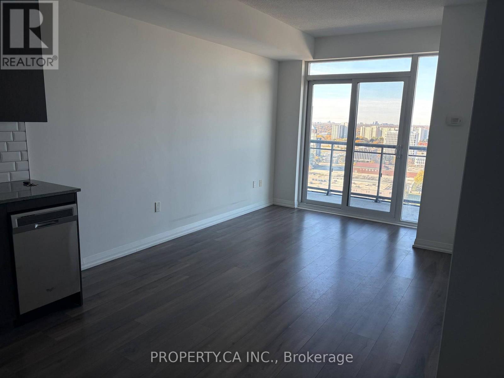
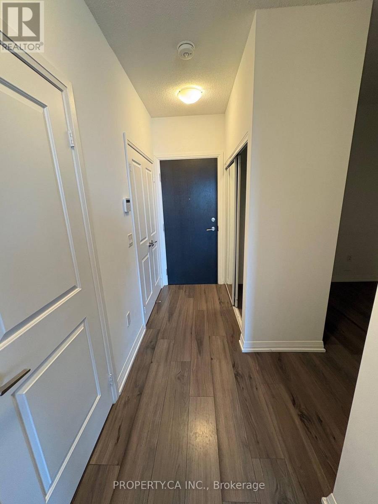
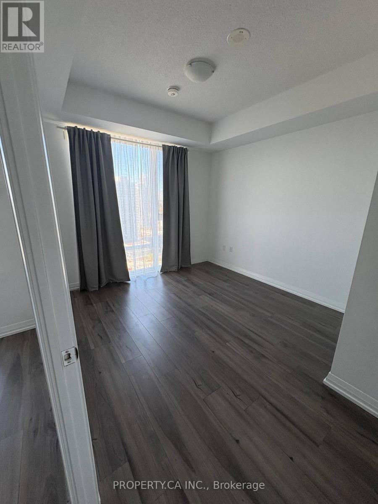
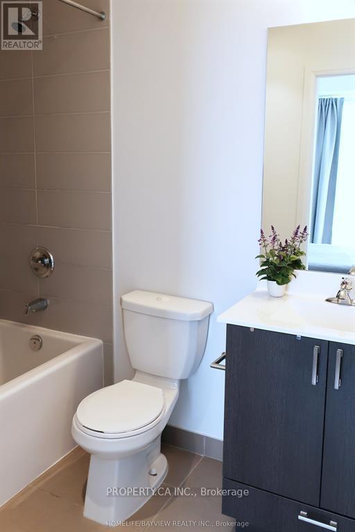
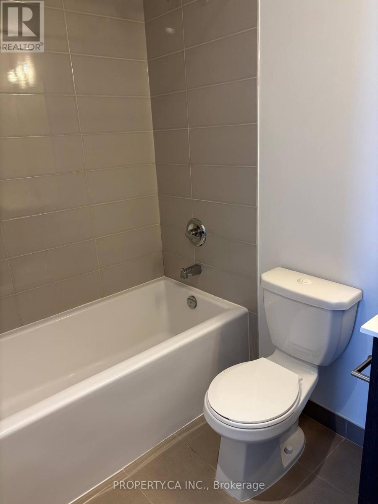
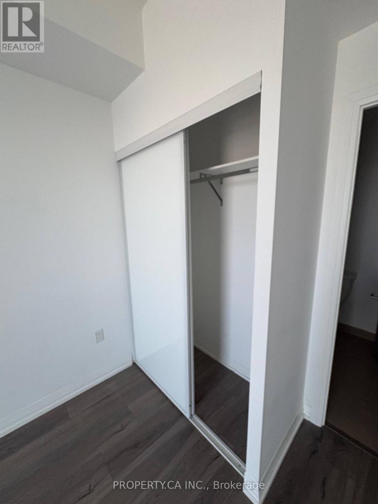
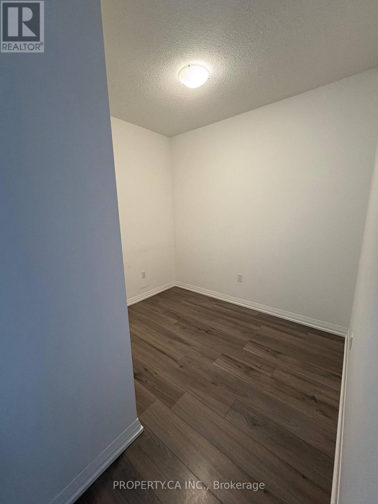
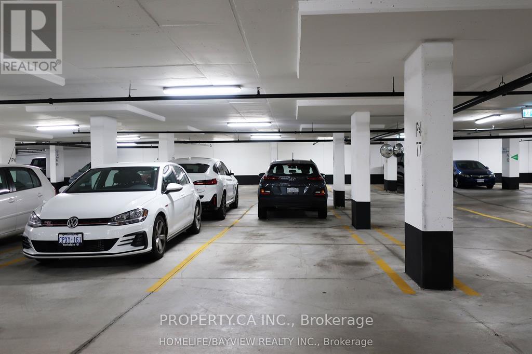
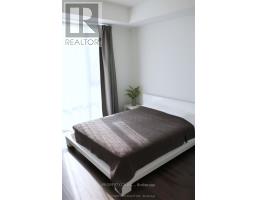
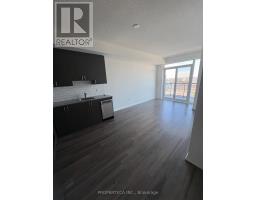
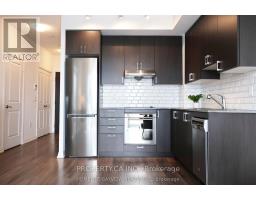
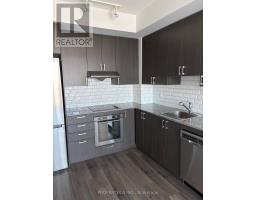
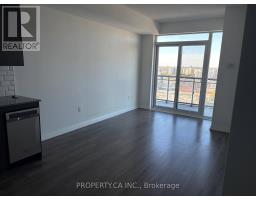
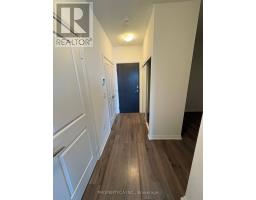
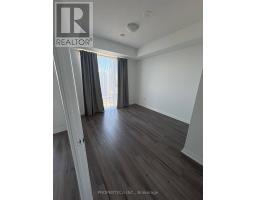
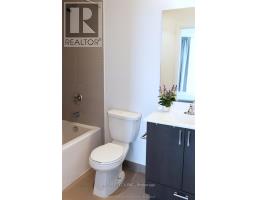
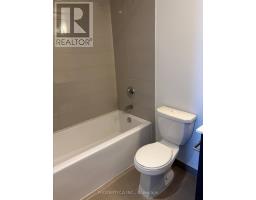
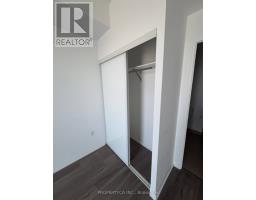
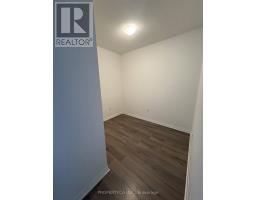
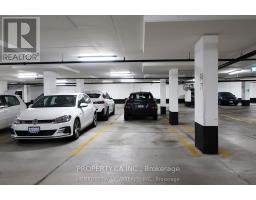
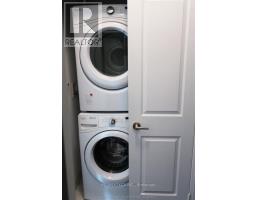
Experience sophisticated urban living in this beautifully maintained 630 sq. ft. suite, perfectly situated in the heart of North York.Designed by the renowned Tridel, this home offers an efficient and stylish open-concept layout enhanced by soaring 9-foot ceilings and sleek, wide-plank laminate flooring that runs throughout the entire unit. Every detail has been thoughtfully considered to maximize both comfort and functionality. The heart of the home is the upgraded kitchen, which serves as a testament to modern design. It features elegant granite countertops, a stylish ceramic backsplash, deep upper cabinetry for ample storage, and a suite of high-quality stainless-steel appliances, including a built-in oven and a smooth-top ceramic cooktop. It is a space designed for those who enjoy both cooking and entertaining in a refined environment. One of the standout features of this suite is the versatile den. While it serves perfectly as a quiet, dedicated space for work-from-home needs, its size and layout allow it to function seamlessly as a private second bedroom, offering incredible flexibility to adapt to your changing lifestyle requirements. Furthermore, both bathrooms have been finished to a high standard, boasting upgraded cabinetry and sophisticated cultured marble countertops.The suite remains in excellent, well-kept condition, reflecting the care taken by its owners. The unit comes complete with one dedicated parking space, adding further value and convenience to this exceptional offering. (id:67892)
Property Details
| MLS® Number | C14136854 |
| Property Type | Single Family |
| Community Name | Henry Farm |
| Amenities Near By | Hospital, Park, Public Transit |
| Community Features | Pets Allowed With Restrictions |
| Parking Space Total | 1 |
| Pool Type | Indoor Pool |
Building
| Bathroom Total | 2 |
| Bedrooms Above Ground | 1 |
| Bedrooms Below Ground | 1 |
| Bedrooms Total | 2 |
| Age | 6 To 10 Years |
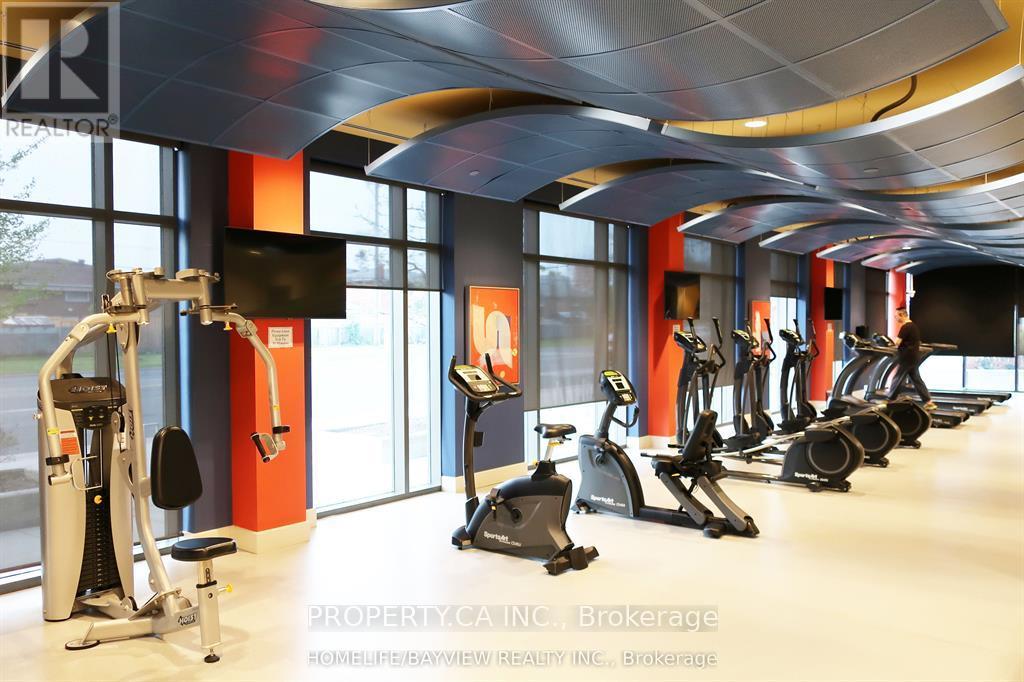
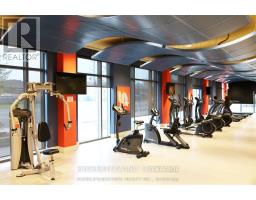
| Amenities | Security/concierge, Exercise Centre, Visitor Parking, Party Room |
| Appliances | Cooktop, Dishwasher, Dryer, Oven, Washer, Window Coverings, Refrigerator |
| Basement Type | None |
| Cooling Type | Central Air Conditioning |
| Exterior Finish | Concrete |
| Half Bath Total | 1 |
| Heating Fuel | Natural Gas |
| Heating Type | Forced Air |
| Size Interior | 600 - 699 Sqft |
| Type | Apartment |
Parking
| Underground | |
| No Garage |
Land
| Acreage | No |
| Land Amenities | Hospital, Park, Public Transit |
Rooms
| Level | Type | Length | Width | Dimensions |
|---|---|---|---|---|
| Flat | Living Room | 4.11 m | 3.05 m | 4.11 m x 3.05 m |
| Flat | Dining Room | 4.11 m | 3.5 m | 4.11 m x 3.5 m |
| Flat | Kitchen | 3.66 m | 2.44 m | 3.66 m x 2.44 m |
| Flat | Primary Bedroom | 3.15 m | 3.6 m | 3.15 m x 3.6 m |
| Flat | Den | 2.74 m | 2.13 m | 2.74 m x 2.13 m |
https://www.realtor.ca/real-estate/30465986/1910-50-ann-oreilly-road-toronto-henry-farm-henry-farm

The trademarks REALTOR®, REALTORS®, and the REALTOR® logo are controlled by The Canadian Real Estate Association (CREA) and identify real estate professionals who are members of CREA. The trademarks MLS®, Multiple Listing Service® and the associated logos are owned by The Canadian Real Estate Association (CREA) and identify the quality of services provided by real estate professionals who are members of CREA. The trademark DDF® is owned by The Canadian Real Estate Association (CREA) and identifies CREA's Data Distribution Facility (DDF®)
November 06 2026 11:28:46
Toronto Regional Real Estate Board