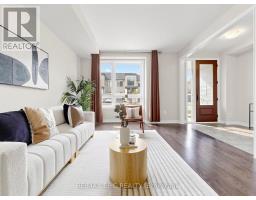
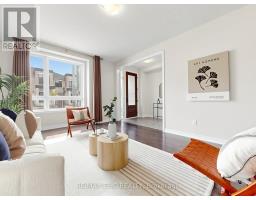
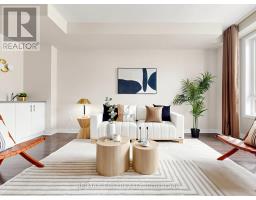
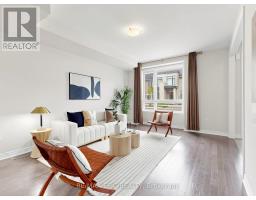
4 Bedroom
4 Bathroom
2,000 - 2,500 sqft
Central Air Conditioning
Forced Air
$3,700 Monthly
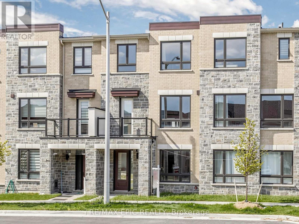
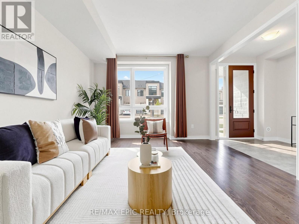
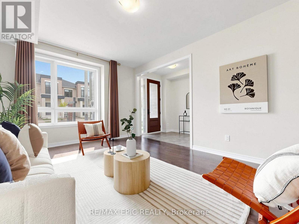
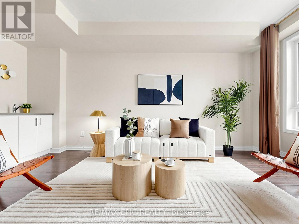
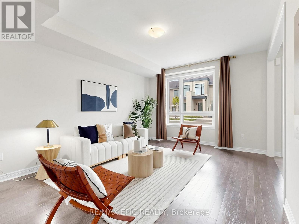
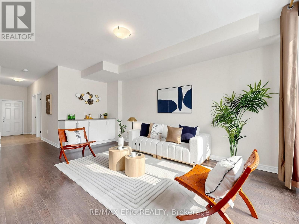
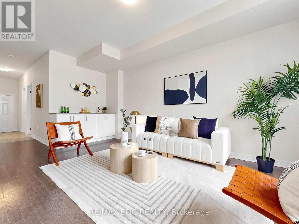
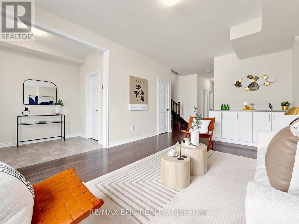
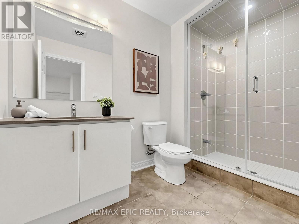
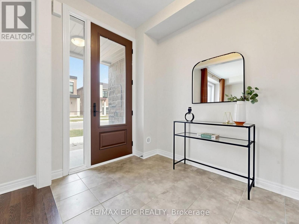
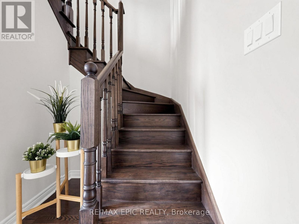
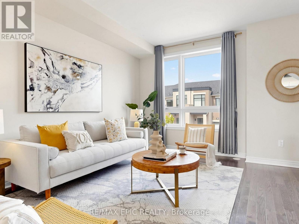
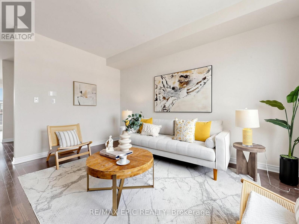
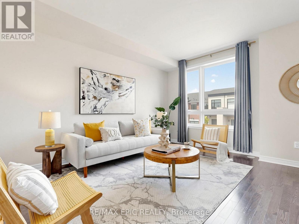
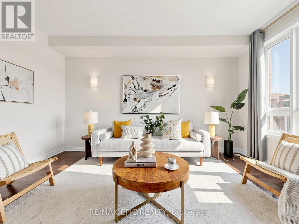
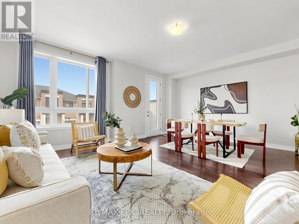
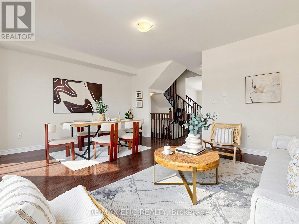
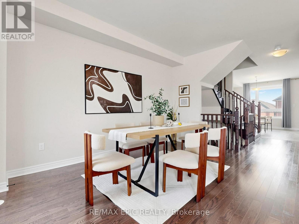
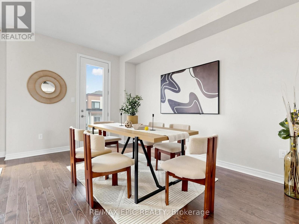
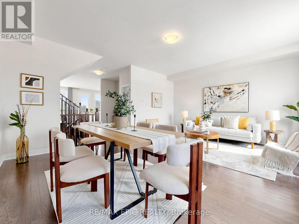
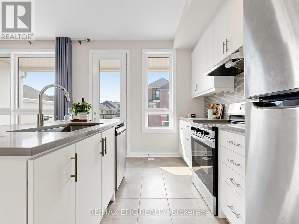
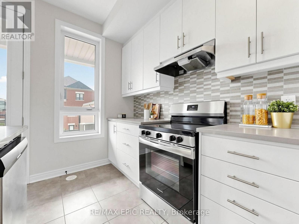
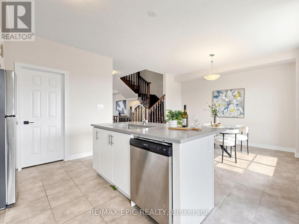
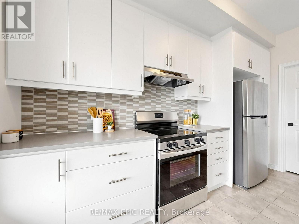
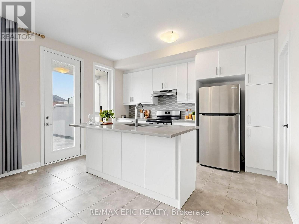
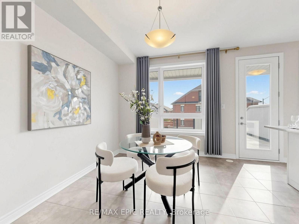
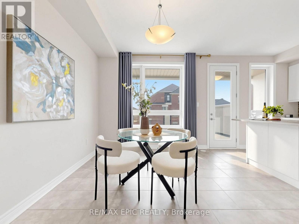
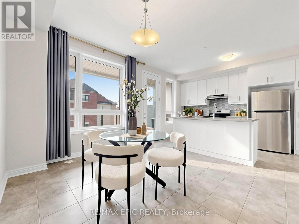
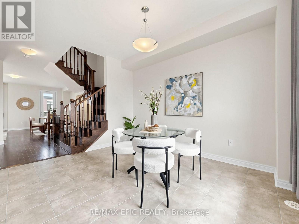
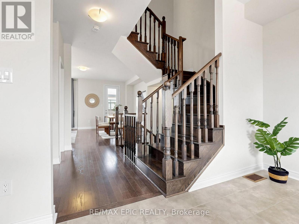
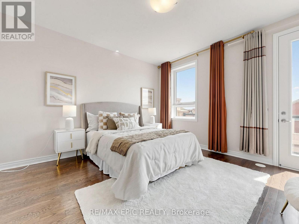
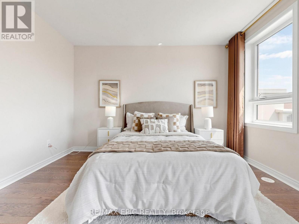
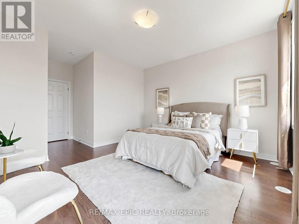
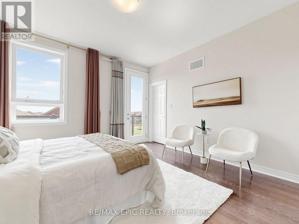
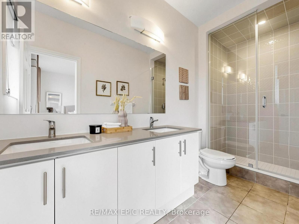
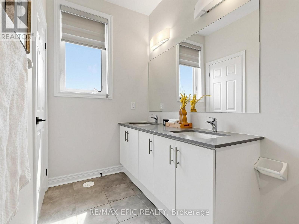
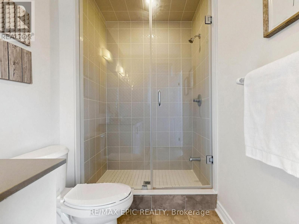
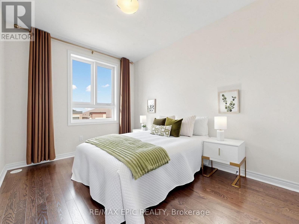
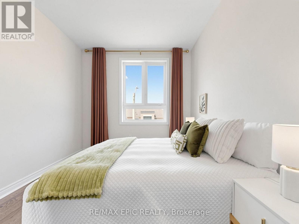
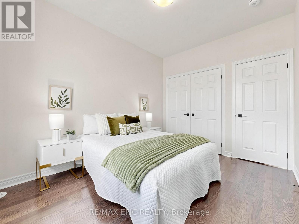
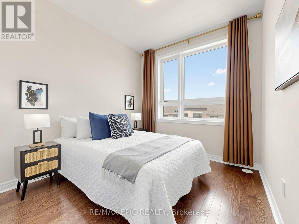
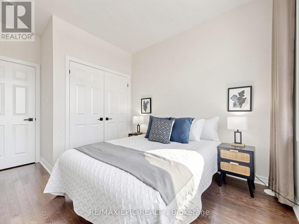
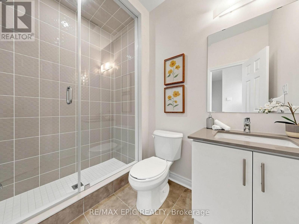
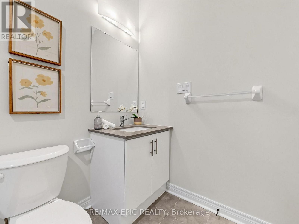
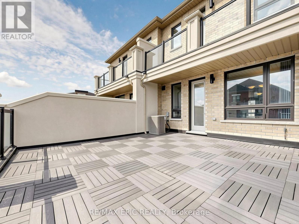
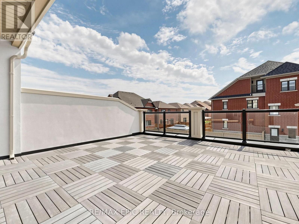
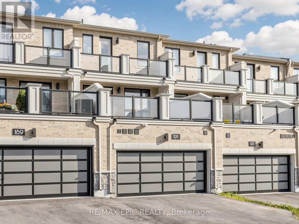
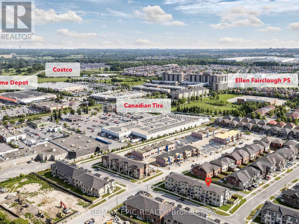
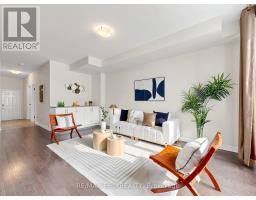
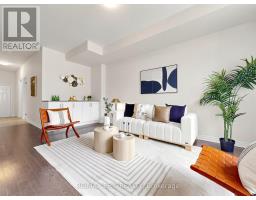
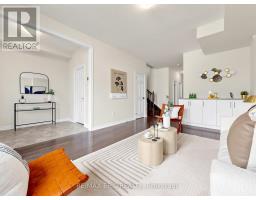
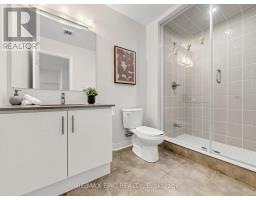
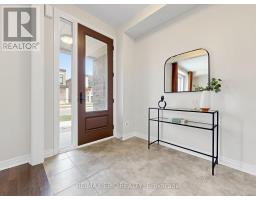
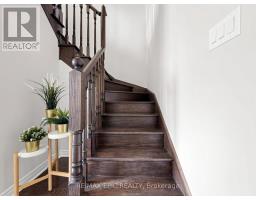
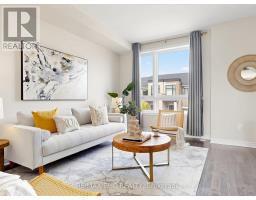
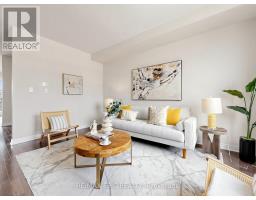
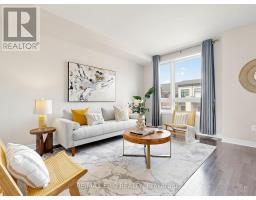
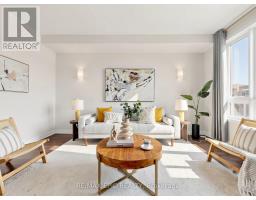
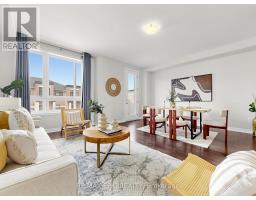
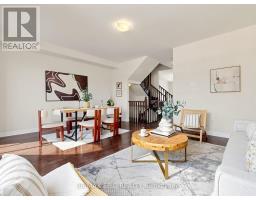
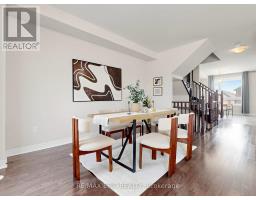
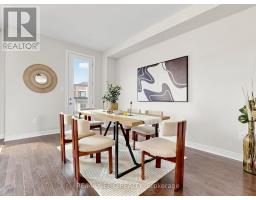
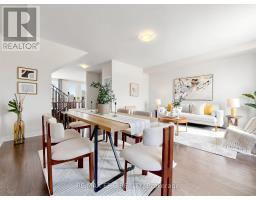
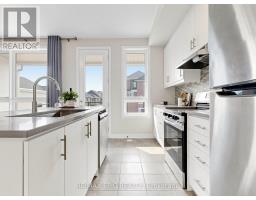
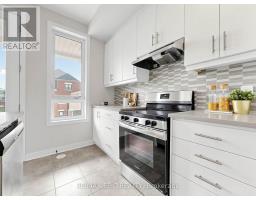
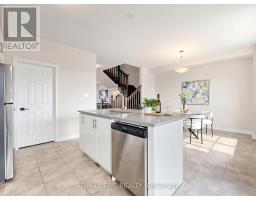
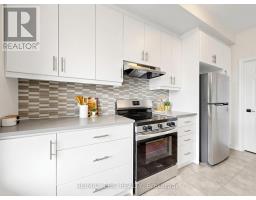
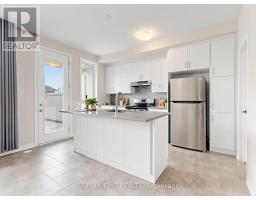
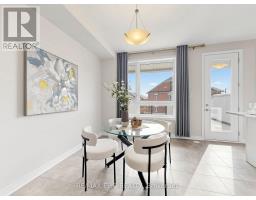
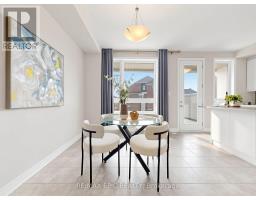
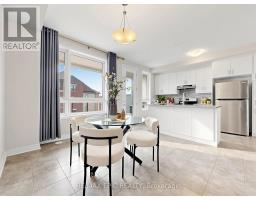
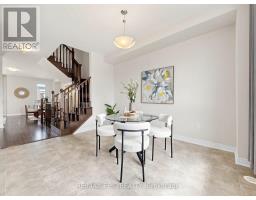
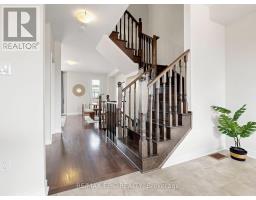
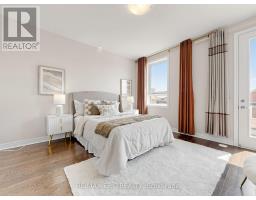
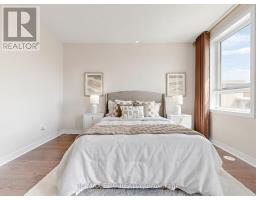
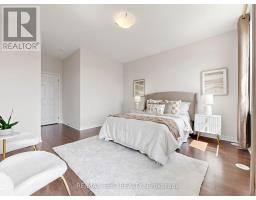
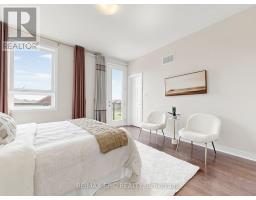
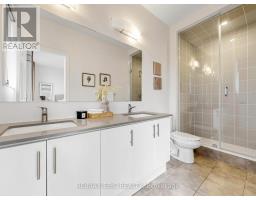
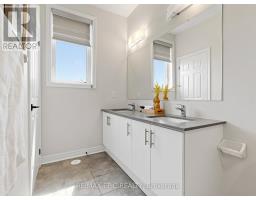
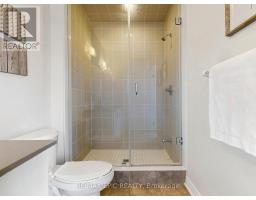
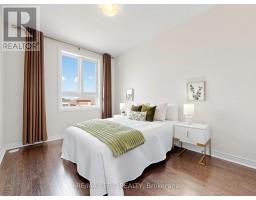
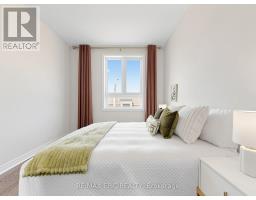
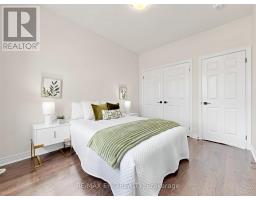
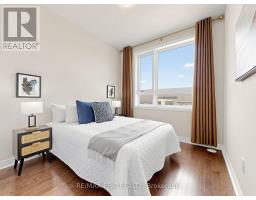
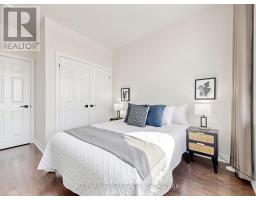
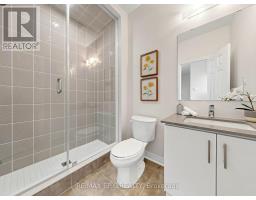
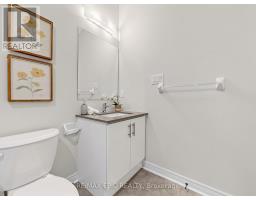
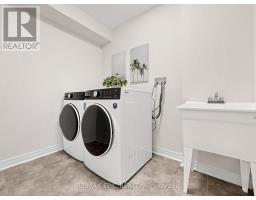
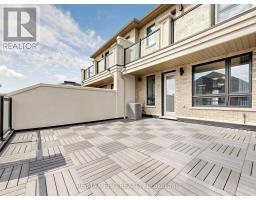
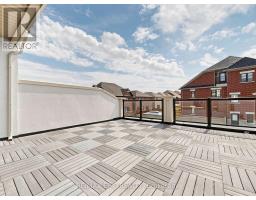
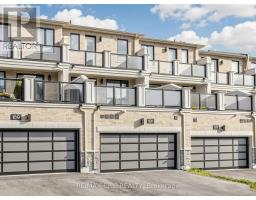
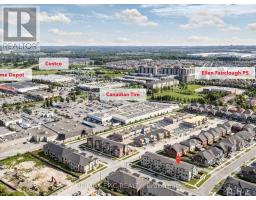
Welcome to this beautifully upgraded and thoughtfully designed 3+1 bedroom, 4-bathroomtownhome, offering modern comfort and exceptional functionality. Featuring 9-ft ceilings onall levels and hardwood flooring throughout, this bright and spacious home is perfect forfamilies.The modern gourmet kitchen boasts quartz countertops, stainless steel appliances, and amplestorage, while the spacious terrace provides an ideal space for outdoor dining, entertaining,or relaxing. The primary bedroom features a walk-in closet and private balcony, offering acomfortable private retreat.The versatile 3+1 bedroom layout provides plenty of space for a growing family, guests, or ahome office.Enjoy a highly convenient location just minutes from the community centre, Costco, schools,supermarkets, shopping centres, and everyday amenities. A wonderful opportunity to lease astylish, move-in-ready home in a welcoming and family-friendly neighbourhood! (id:67892)
Property Details
|
MLS® Number
|
N14167748 |
|
Property Type
|
Single Family |
|
Community Name
|
Middlefield |
|
Amenities Near By
|
Schools, Park |
|
Community Features
|
Community Centre |
|
Parking Space Total
|
4 |
|
Structure
|
Patio(s) |
Building
|
Bathroom Total
|
4 |
|
Bedrooms Above Ground
|
3 |
|
Bedrooms Below Ground
|
1 |
|
Bedrooms Total
|
4 |
|
Age
|
0 To 5 Years |
|
Basement Type
|
None |
|
Construction Style Attachment
|
Attached |
|
Cooling Type
|
Central Air Conditioning |
|
Exterior Finish
|
Brick |
|
Flooring Type
|
Hardwood |
|
Foundation Type
|
Concrete |
|
Half Bath Total
|
1 |
|
Heating Fuel
|
Natural Gas |
|
Heating Type
|
Forced Air |
|
Stories Total
|
3 |
|
Size Interior
|
2,000 - 2,500 Sqft |
|
Type
|
Row / Townhouse |
|
Utility Water
|
Municipal Water |
Parking
Land
|
Acreage
|
No |
|
Land Amenities
|
Schools, Park |
|
Sewer
|
Sanitary Sewer |
Rooms
| Level |
Type |
Length |
Width |
Dimensions |
|
Main Level |
Great Room |
5.79 m |
4.67 m |
5.79 m x 4.67 m |
|
Main Level |
Kitchen |
2.29 m |
4.01 m |
2.29 m x 4.01 m |
|
Upper Level |
Primary Bedroom |
4.17 m |
4.01 m |
4.17 m x 4.01 m |
Utilities
|
Cable
|
Available |
|
Electricity
|
Available |
|
Sewer
|
Available |
https://www.realtor.ca/real-estate/30499748/191-mumbai-drive-markham-middlefield-middlefield