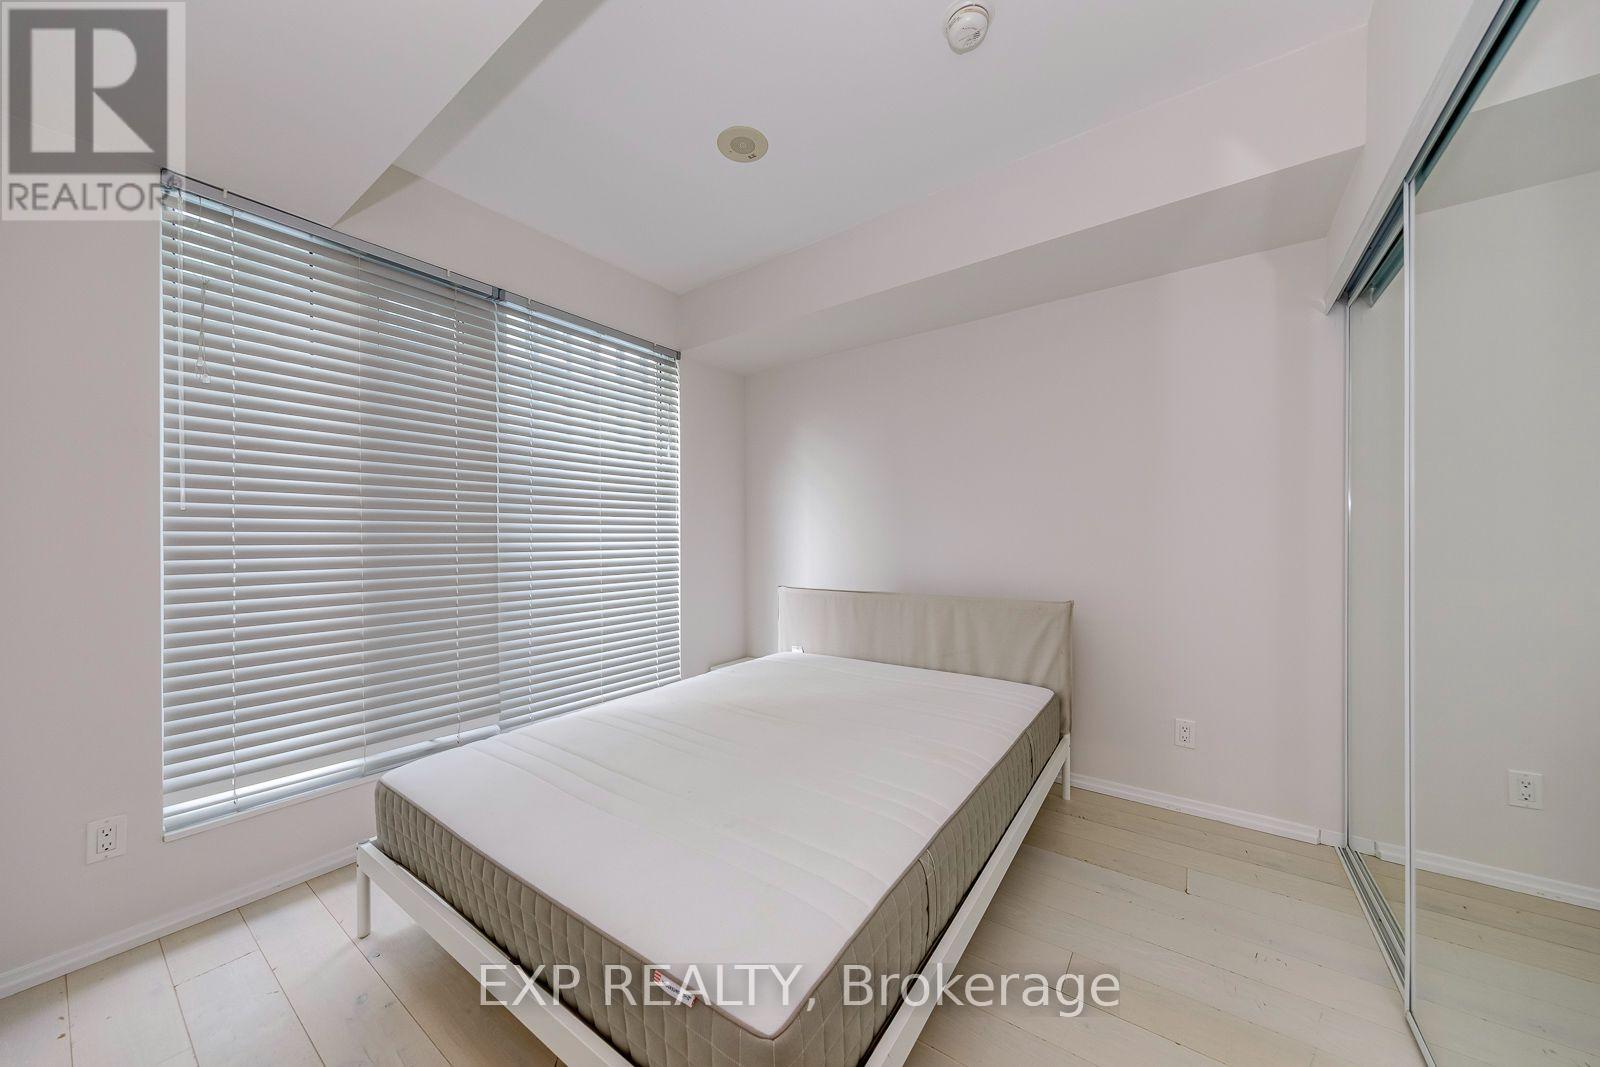
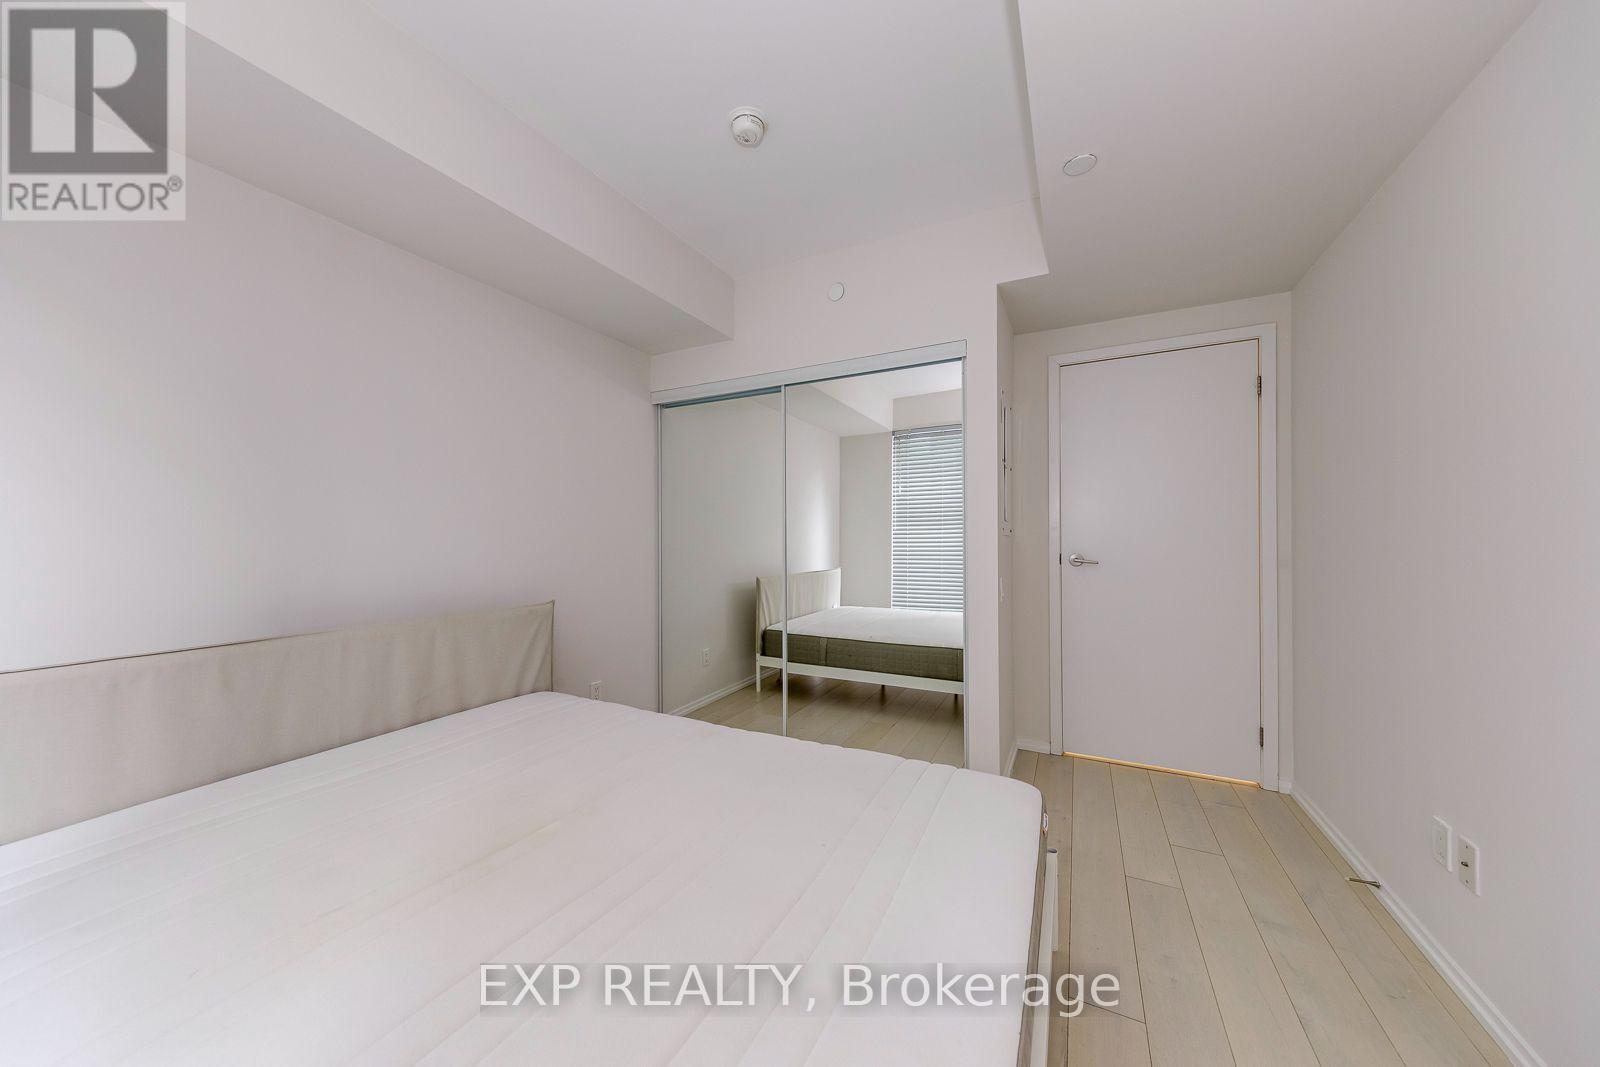
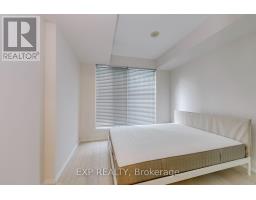
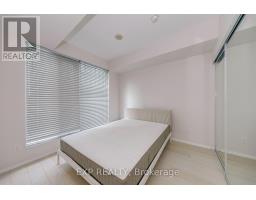
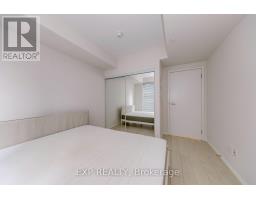
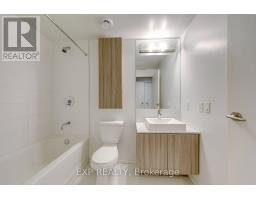
2 Bedroom
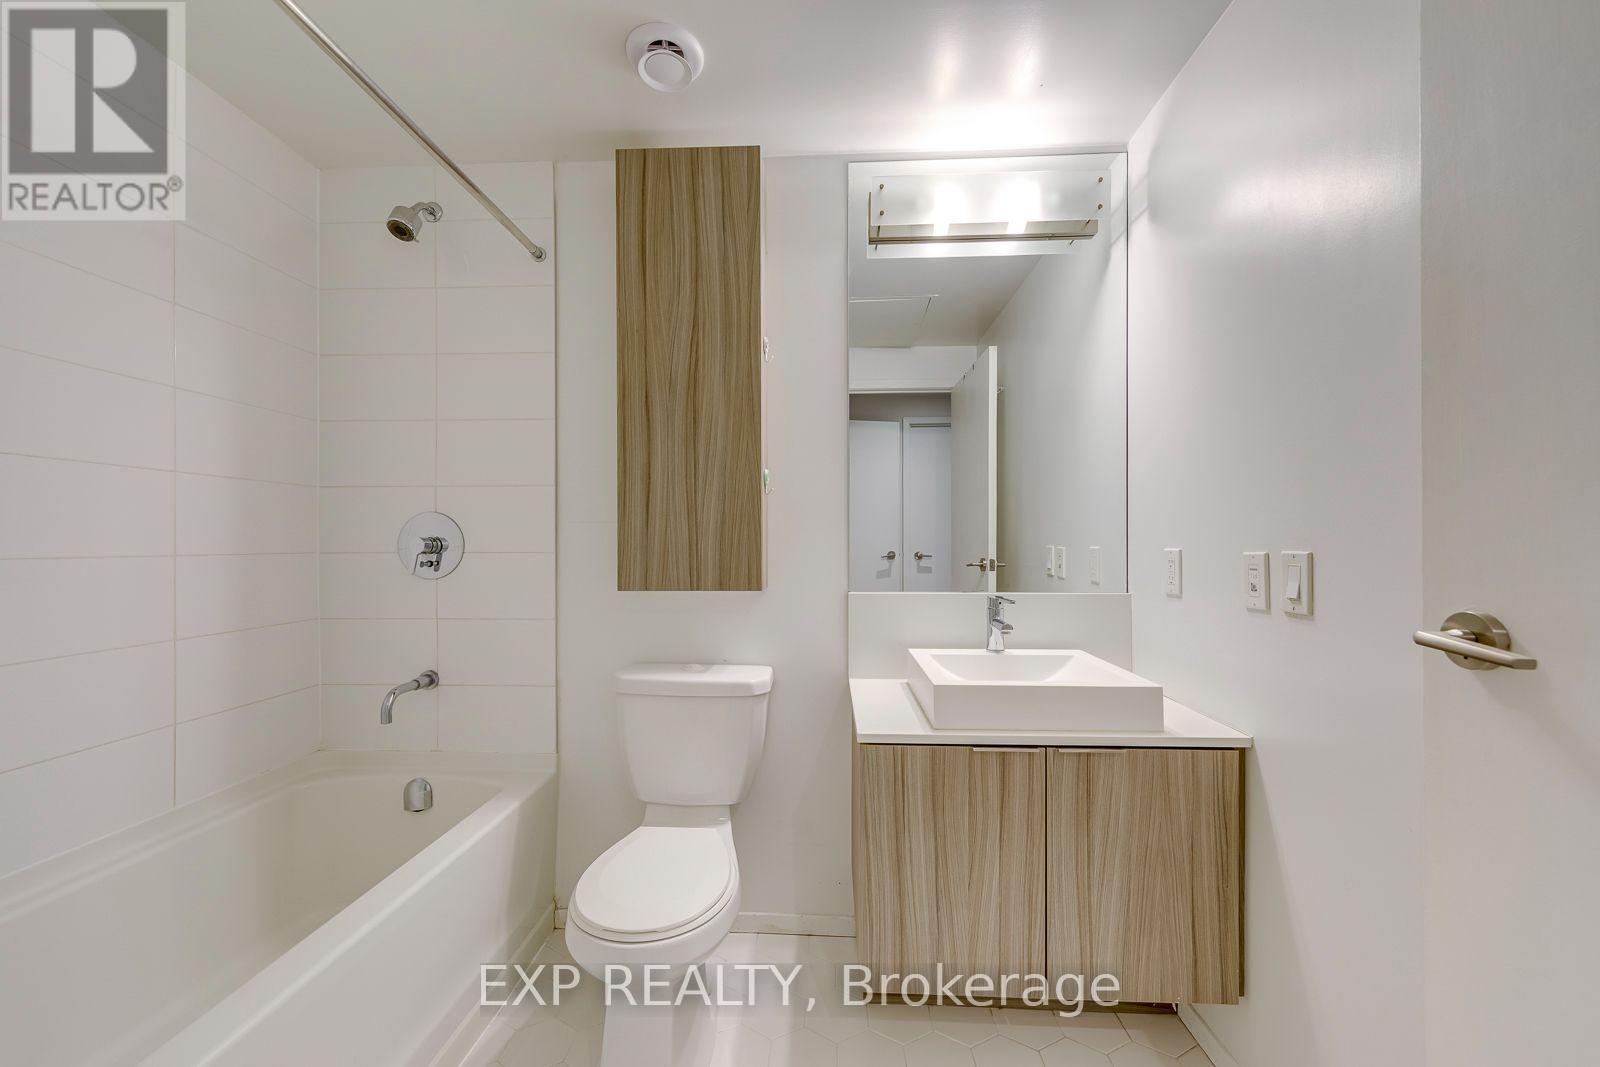
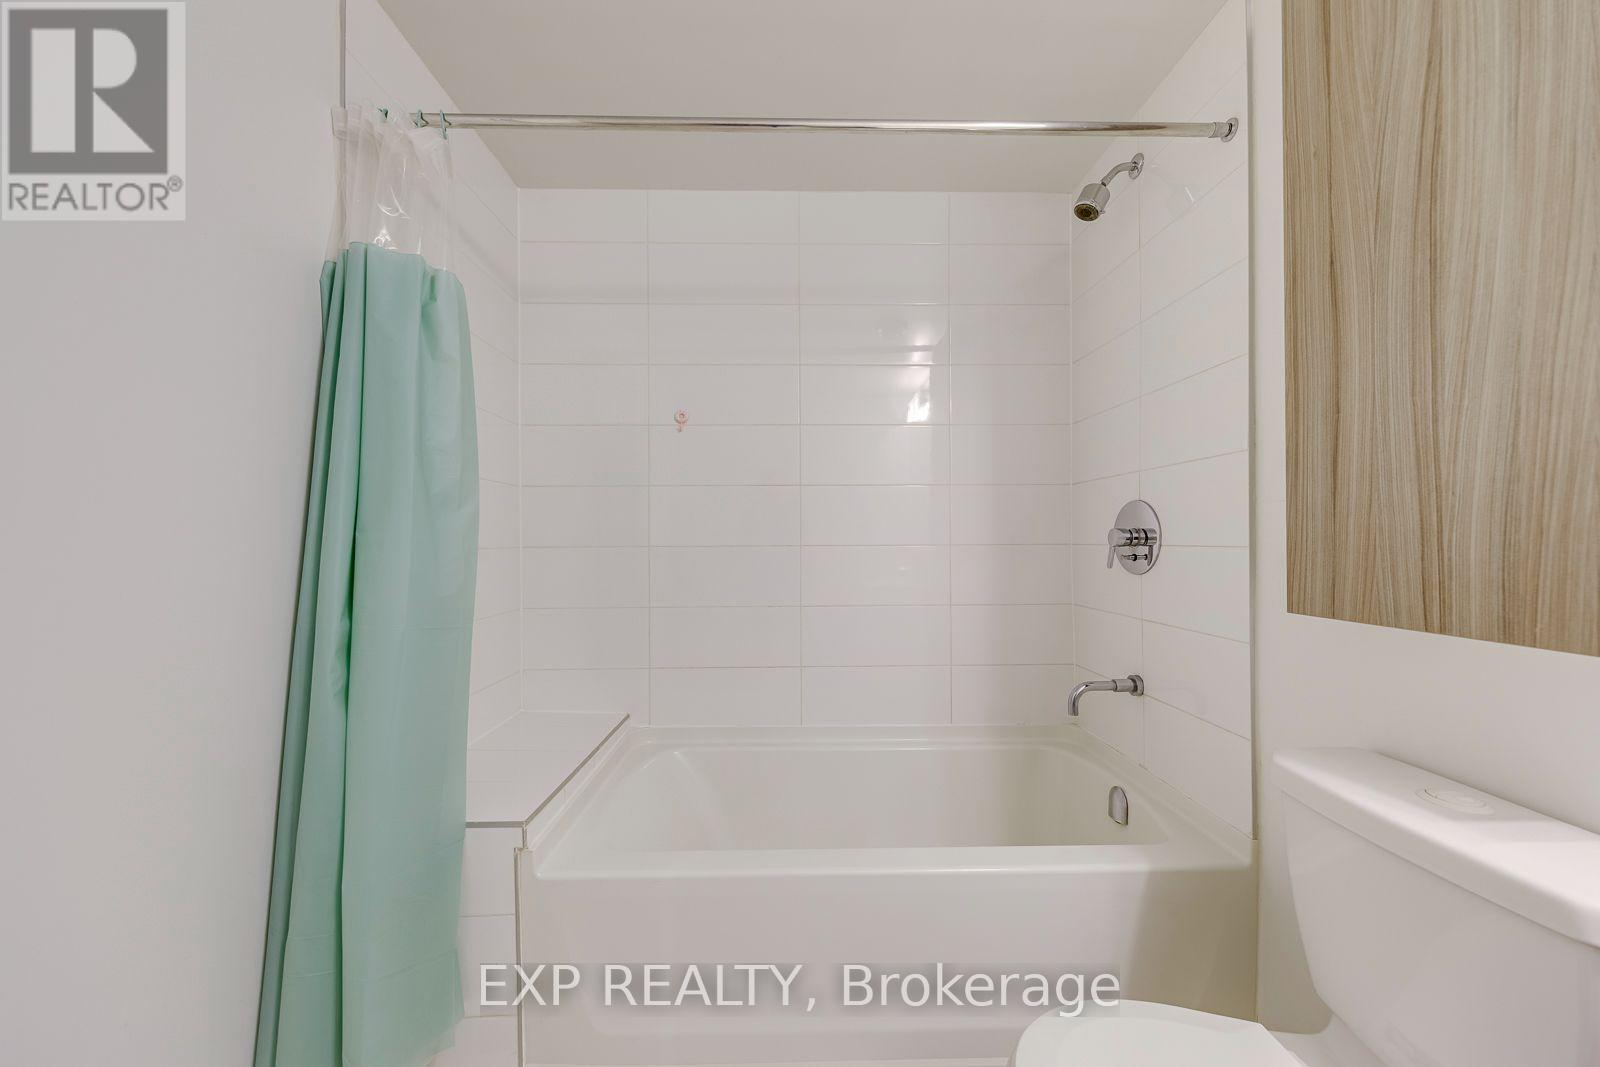
1 Bathroom
500 - 599 sqft
Central Air Conditioning
Forced Air
$2,300 Monthly
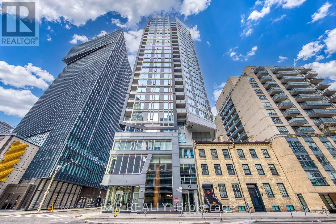
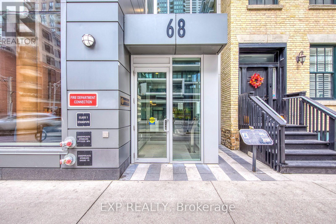
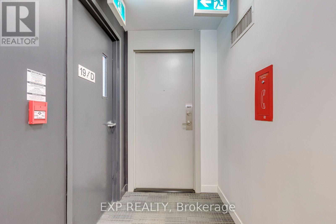
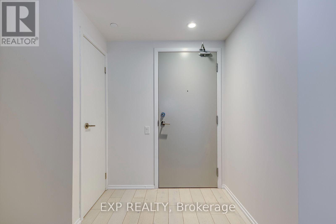
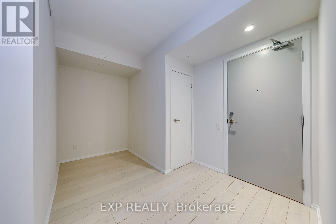
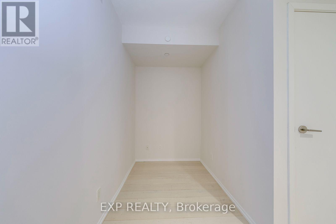
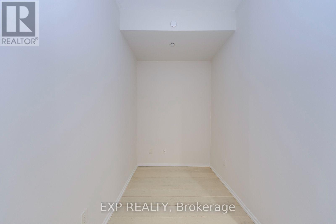
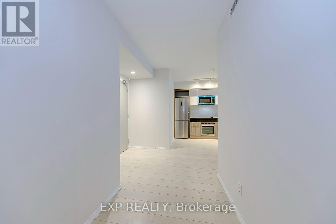
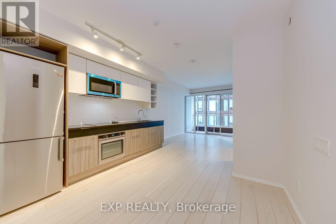
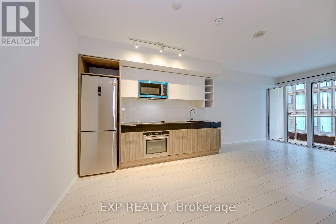
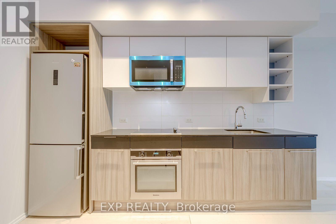
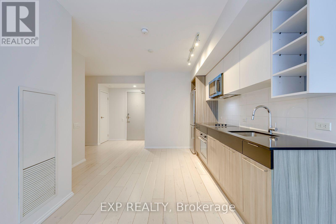
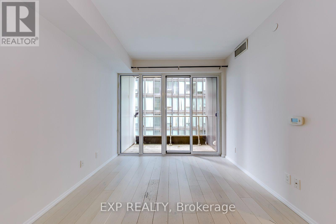
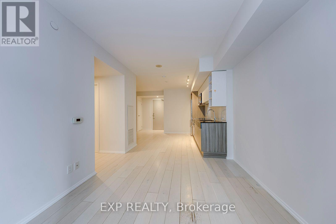
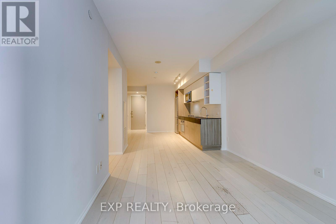
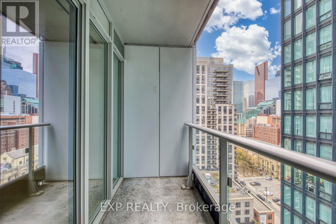
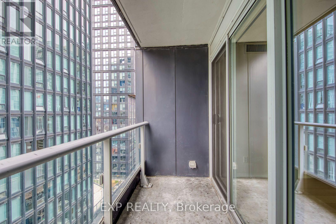
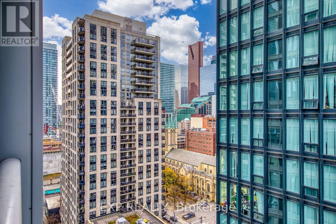
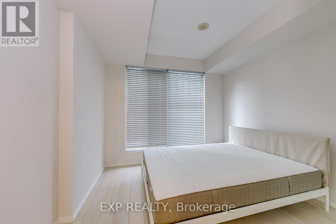
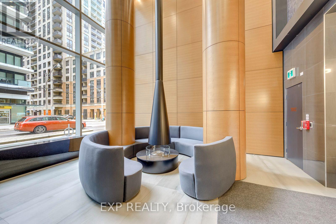
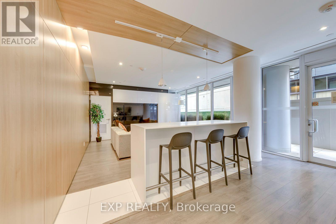
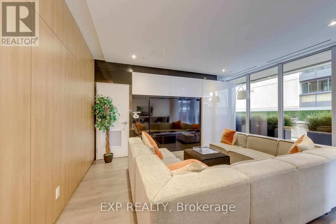
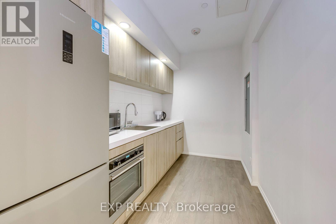
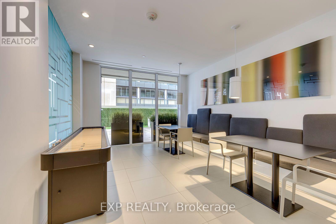
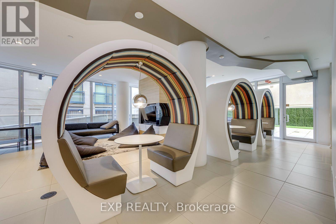
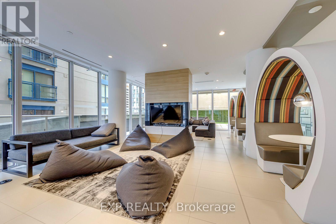
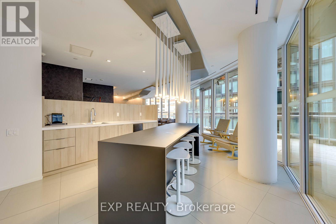
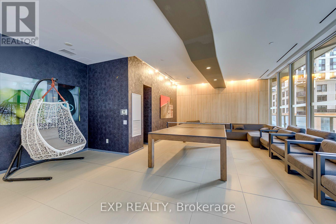
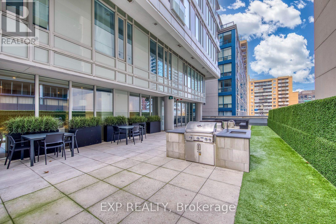
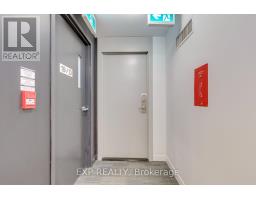
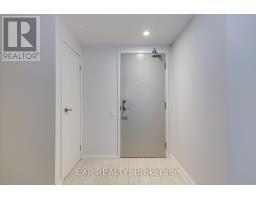
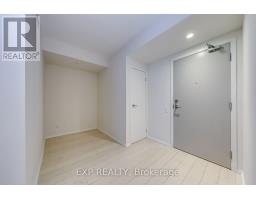
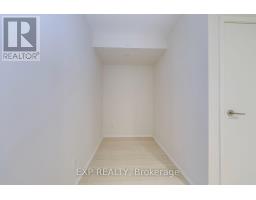
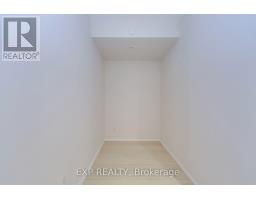
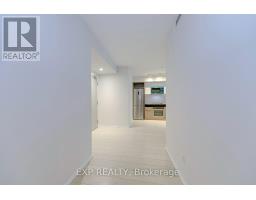
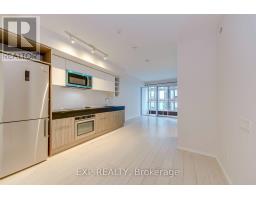
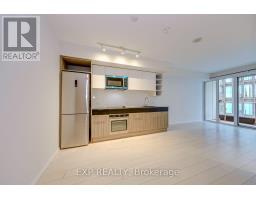
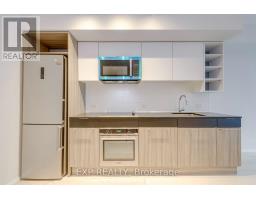
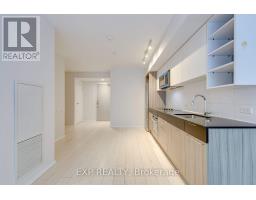
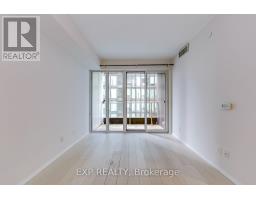
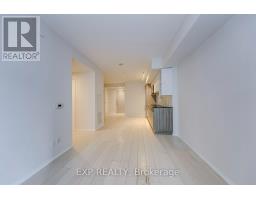
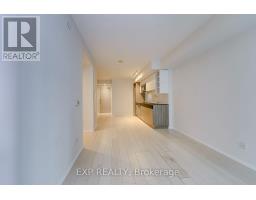
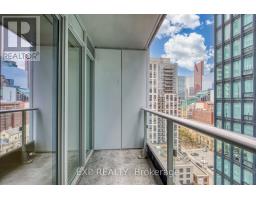
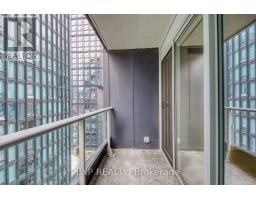
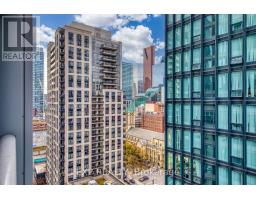
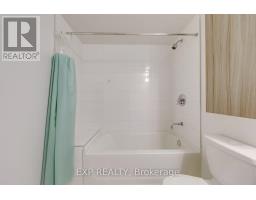
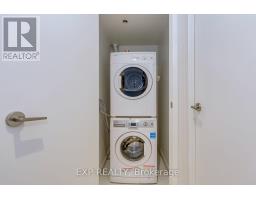
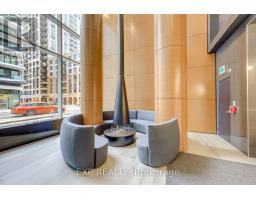
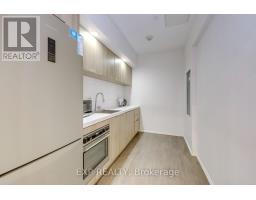
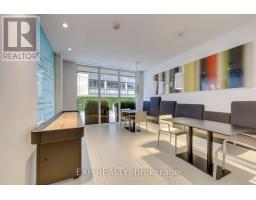
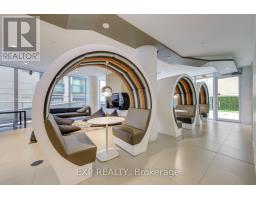
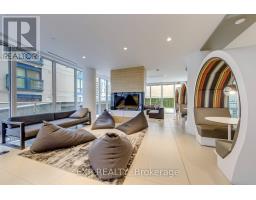
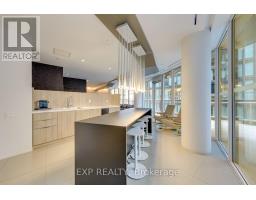
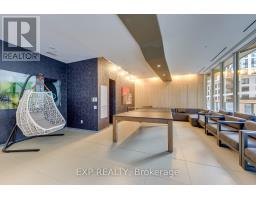
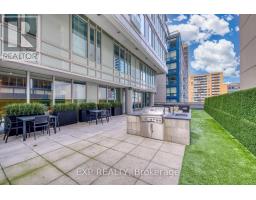
**Modern Urban Living at 68 Shuter St, Suite 1907**Experience the height of downtown convenience in this beautifully appointed 1-bedroom plus den suite, complete with the ultimate downtown luxury: one parking spot and a private storage locker. Designed for contemporary city living, the interior showcases clean lines and high-end finishes, including smooth ceilings, durable laminate flooring, sleek stone countertops, and integrated built-in appliances. Situated right in the core of the city, you are literally steps away from Yonge-Dundas Square, the Eaton Centre, TMU, George Brown, major hospitals, and the Financial District. With transit at your doorstep and endless dinning and shopping options just outside your lobby, this is connected downtown living at its absolute finest. (id:67892)
Property Details
|
MLS® Number
|
C14173318 |
|
Property Type
|
Single Family |
|
Community Name
|
Church-Yonge Corridor |
|
Amenities Near By
|
Hospital, Park, Public Transit |
|
Community Features
|
Pets Allowed With Restrictions, Community Centre |
|
Features
|
Balcony, Carpet Free |
|
Parking Space Total
|
1 |
Building
|
Bathroom Total
|
1 |
|
Bedrooms Above Ground
|
1 |
|
Bedrooms Below Ground
|
1 |
|
Bedrooms Total
|
2 |
|
Age
|
6 To 10 Years |
|
Amenities
|
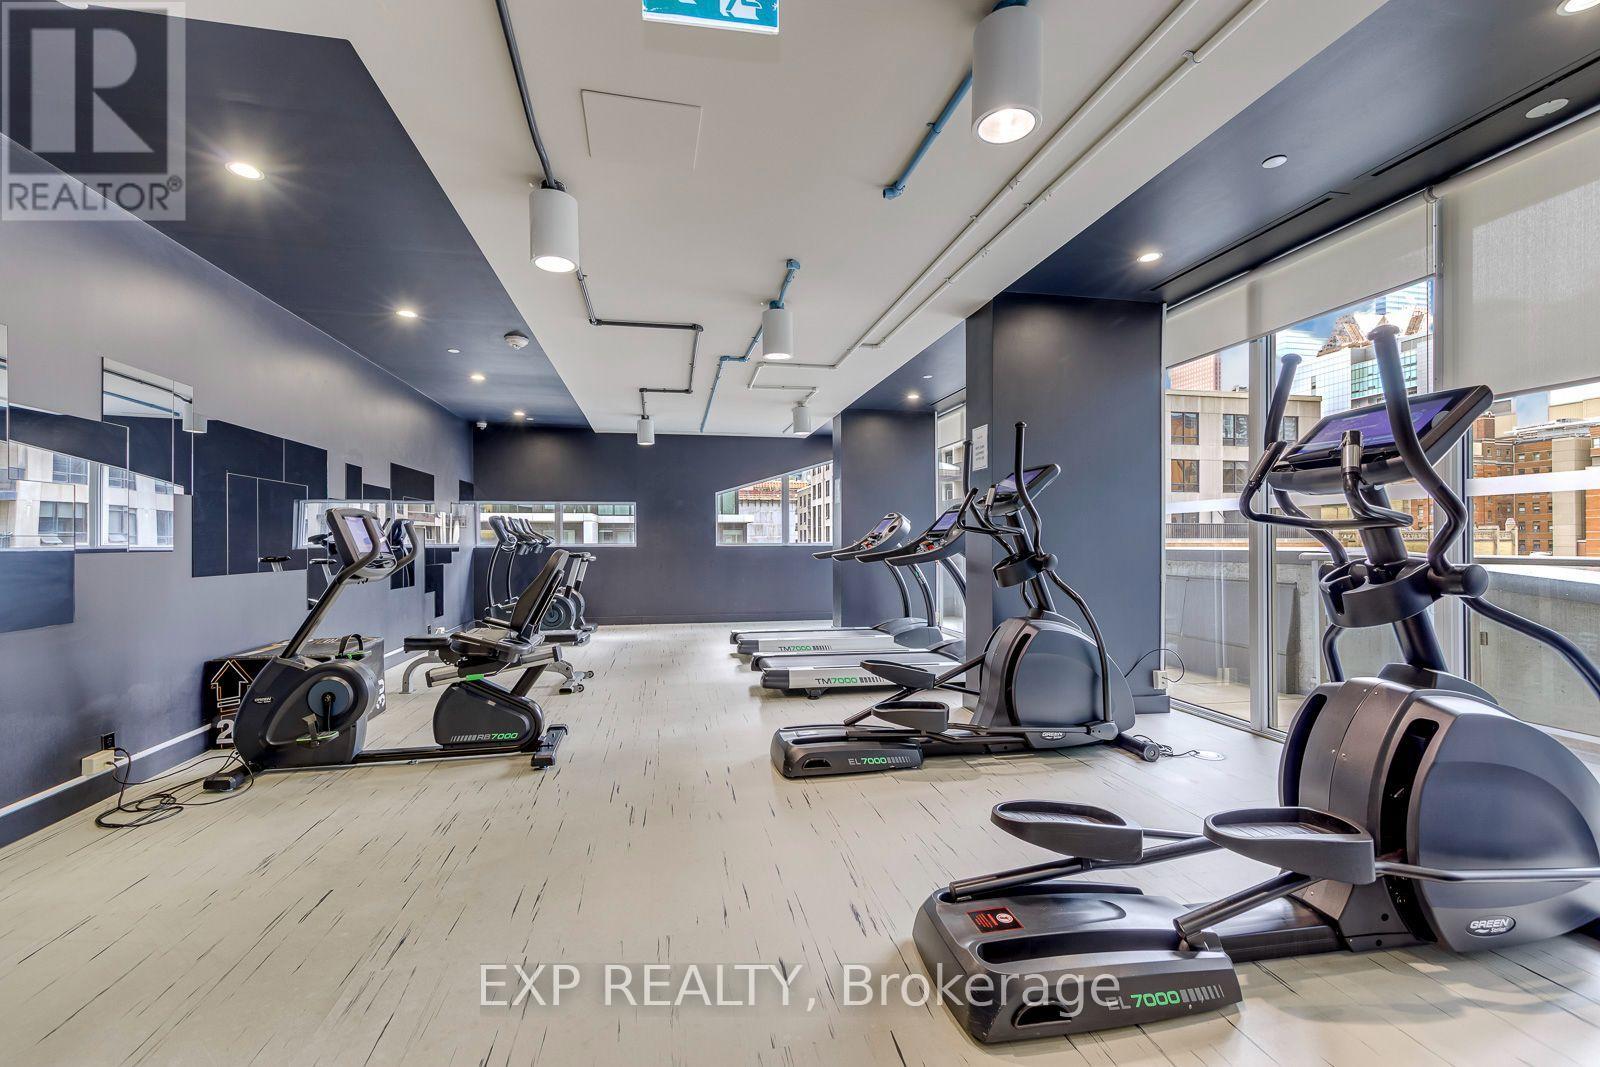
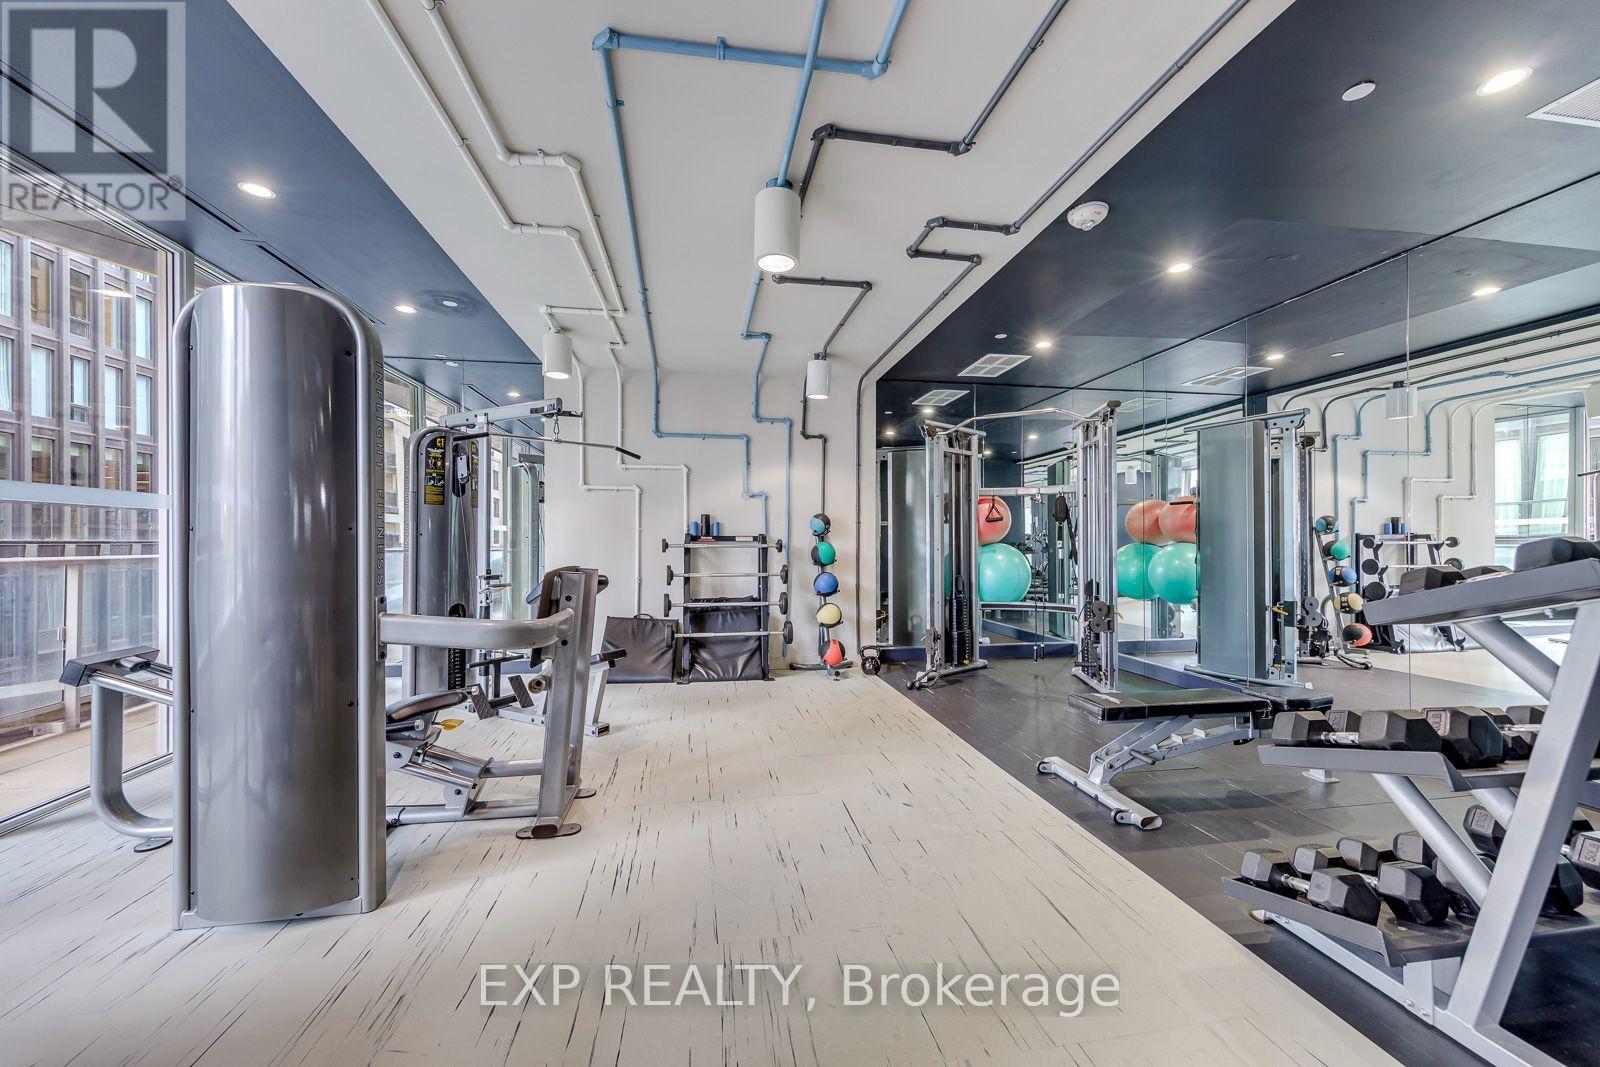
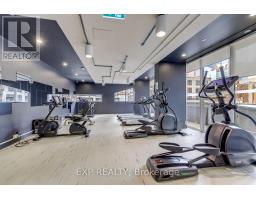
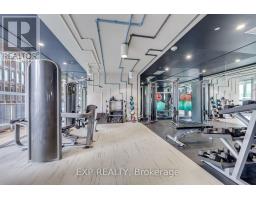
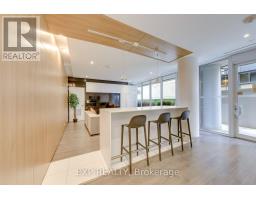
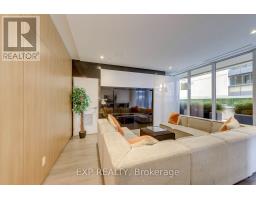
Security/concierge, Exercise Centre, Party Room, Visitor Parking, Storage - Locker |
|
Appliances
|
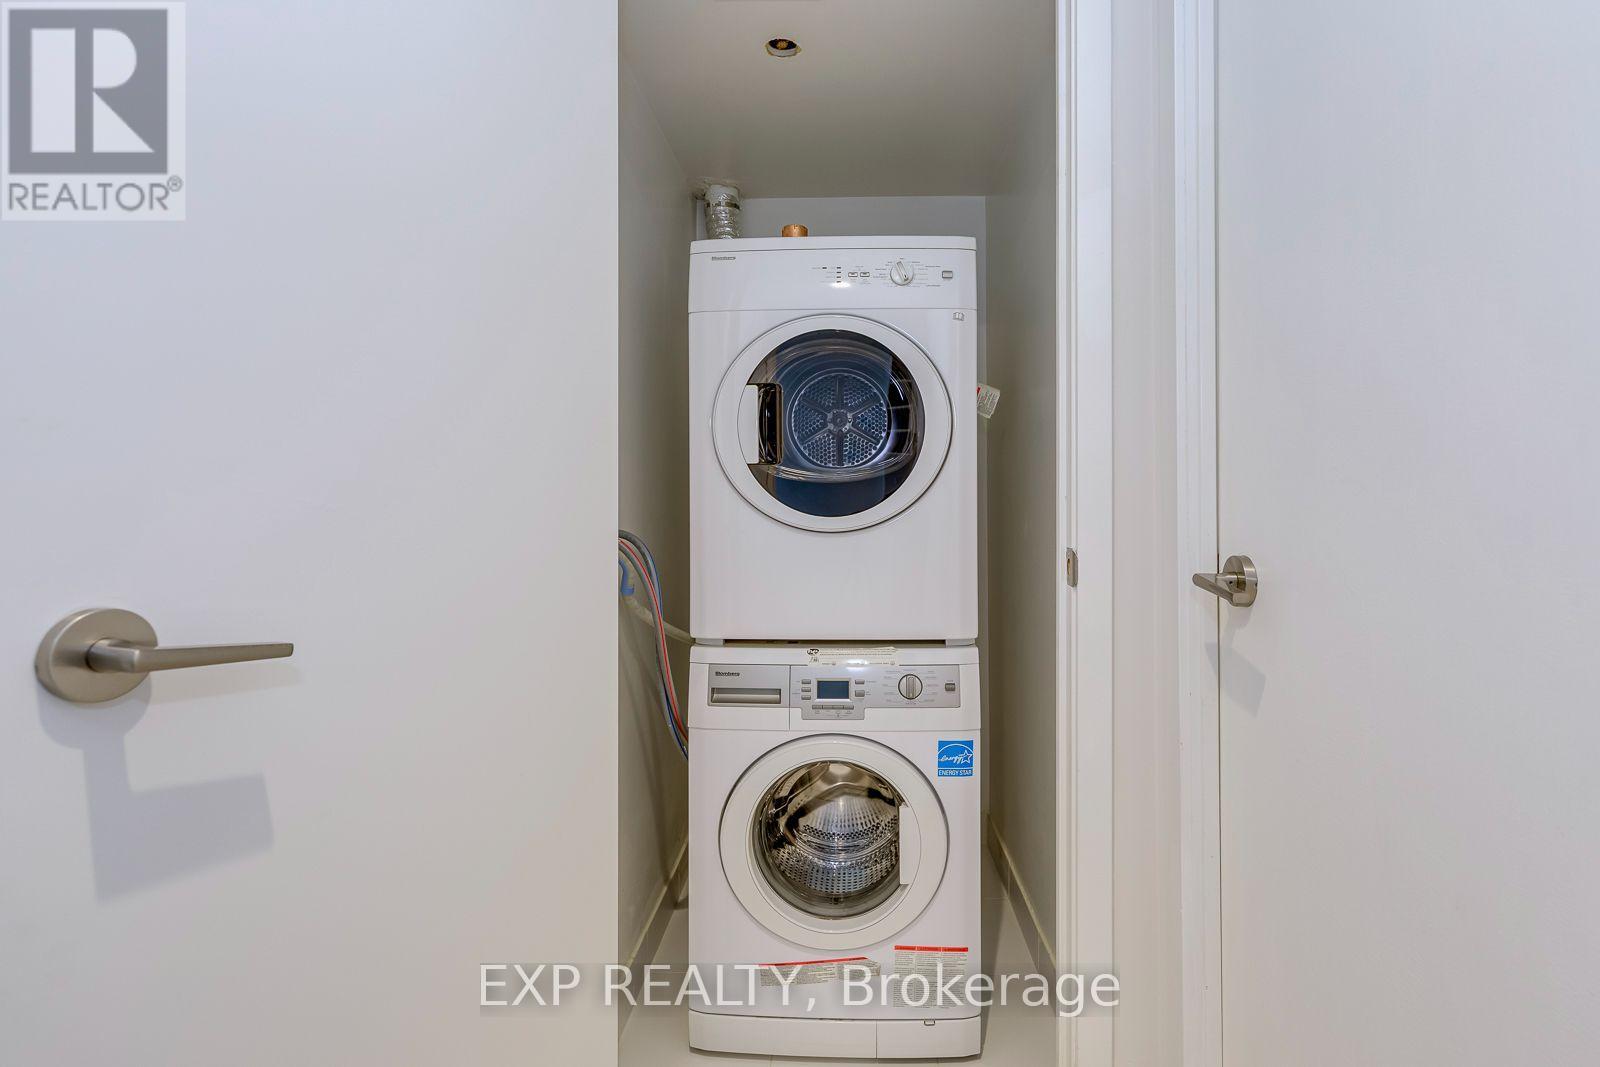
Dishwasher, Dryer, Microwave, Stove, Washer, Refrigerator |
|
Basement Type
|
None |
|
Cooling Type
|
Central Air Conditioning |
|
Exterior Finish
|
Concrete |
|
Flooring Type
|
Laminate |
|
Heating Fuel
|
Natural Gas |
|
Heating Type
|
Forced Air |
|
Size Interior
|
500 - 599 Sqft |
|
Type
|
Apartment |
Parking
Land
|
Acreage
|
No |
|
Land Amenities
|
Hospital, Park, Public Transit |
Rooms
| Level |
Type |
Length |
Width |
Dimensions |
|
Flat |
Living Room |
3.33 m |
2.86 m |
3.33 m x 2.86 m |
|
Flat |
Dining Room |
3.33 m |
2.86 m |
3.33 m x 2.86 m |
|
Flat |
Kitchen |
3.4 m |
2.8 m |
3.4 m x 2.8 m |
|
Flat |
Primary Bedroom |
3.1 m |
3.57 m |
3.1 m x 3.57 m |
|
Ground Level |
Den |
1.95 m |
1.56 m |
1.95 m x 1.56 m |
https://www.realtor.ca/real-estate/30505181/1907-68-shuter-street-toronto-church-yonge-corridor-church-yonge-corridor