1906 - 23 Lorraine Drive Toronto, Ontario M2N 6Z6
$888,000Maintenance, Heat, Electricity, Water, Common Area Maintenance, Insurance, Parking
$931.95 Monthly
Maintenance, Heat, Electricity, Water, Common Area Maintenance, Insurance, Parking
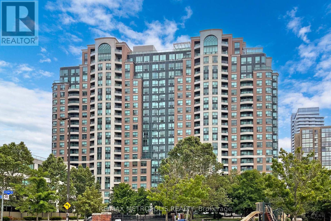
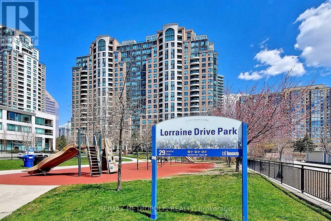
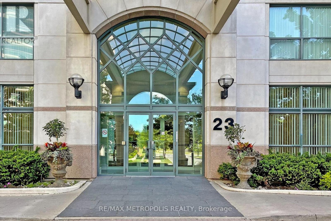
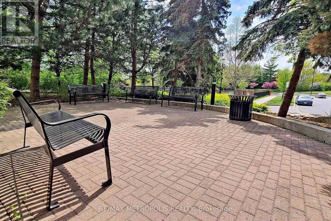
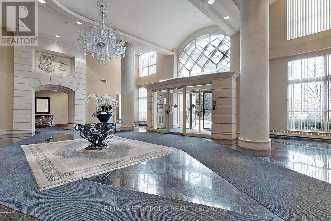
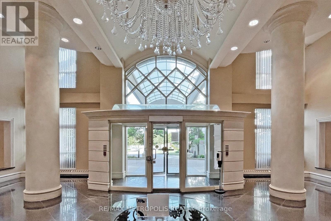
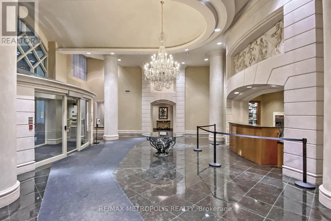
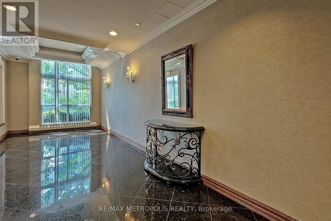
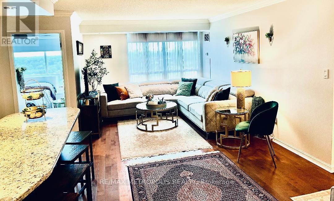
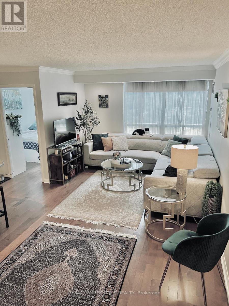
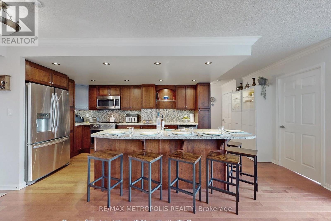
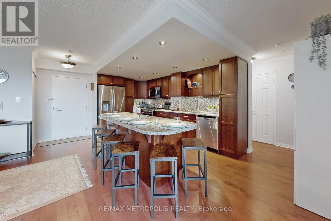
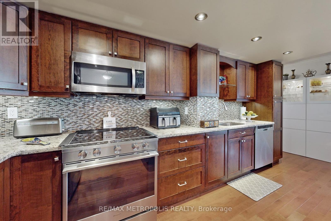
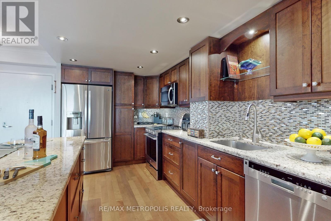
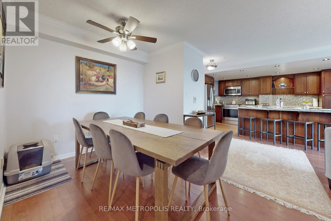
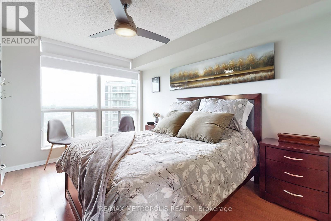
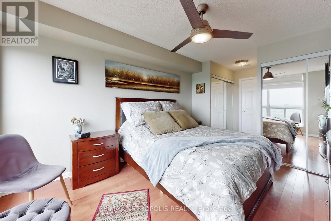
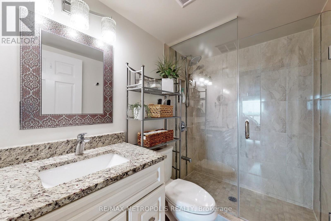
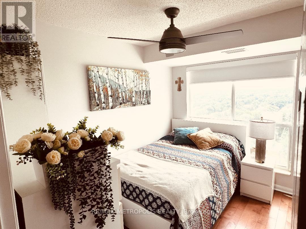
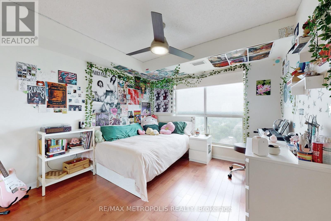
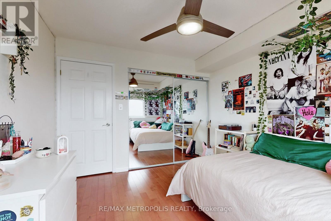
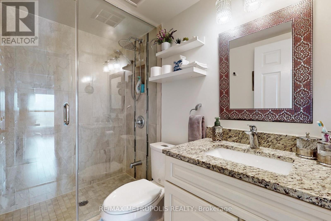
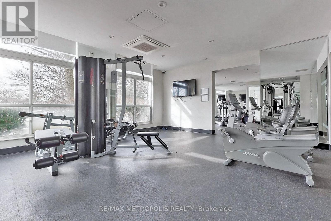
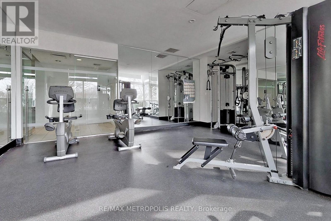
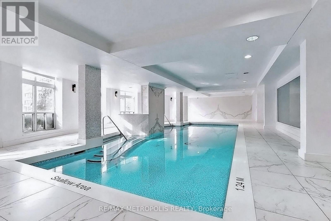
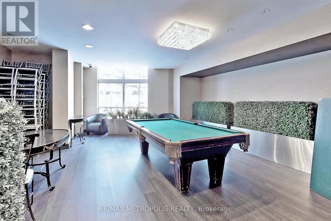
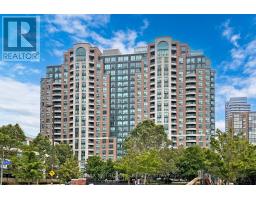
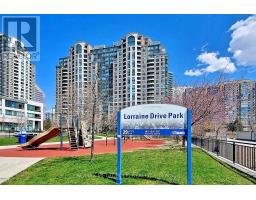
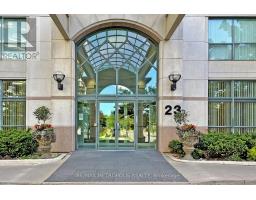
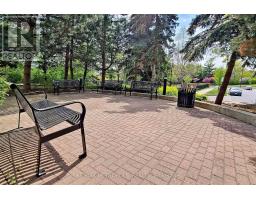
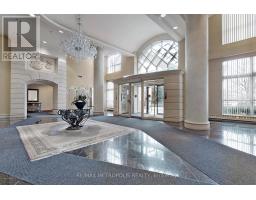
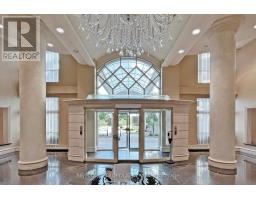
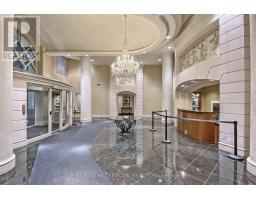
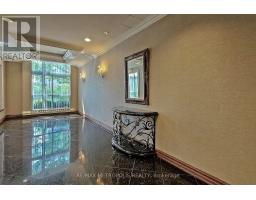
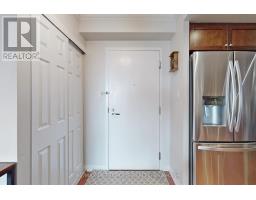
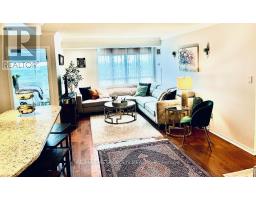
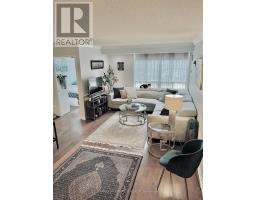
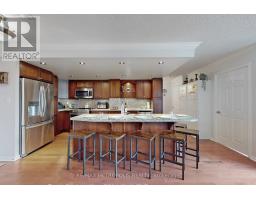
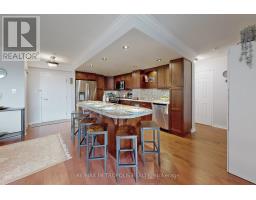
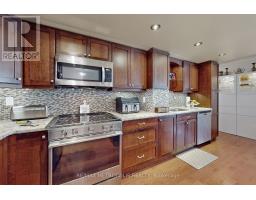
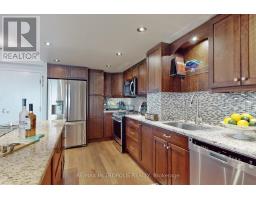
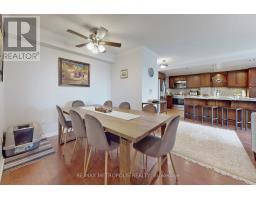
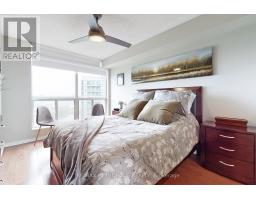
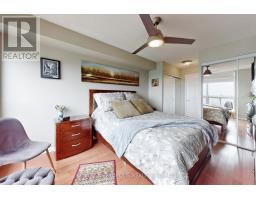
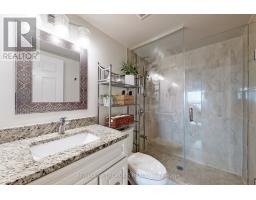
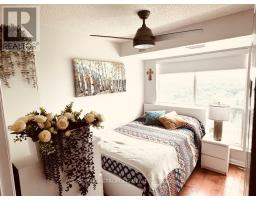
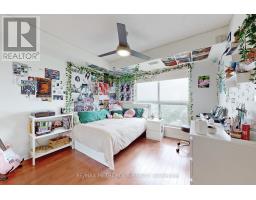
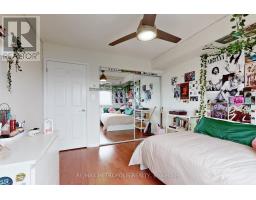
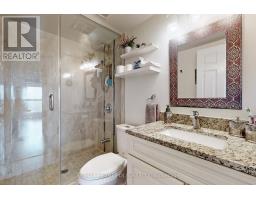
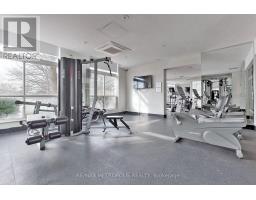
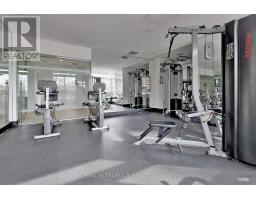
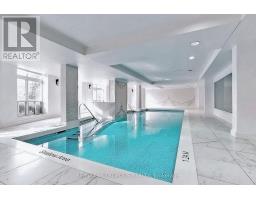
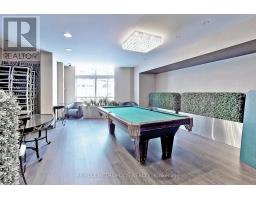
$931.95 MonthlyA Must See! Rare Luxurious 3 Bedroom + Den Condo @ Prime North York Location. Bright & Spacious, Uniquely Redesigned Open Concept & Fully Renovated Unit With Beautiful Unobstructed View Overlooking Treetops & Houses. Engineering Hardwood Floor Throughout The Unit. Custom Made Huge Kitchen With Pot Lights, Extra Large Island & Breakfast Bar, 2 Spacious Pantry With B/I Soft-close Drawers, Lazy Susan, Granite Countertops, Backsplash, Soft Close Doors & Drawers. Pot Lights & B/I Wall Units in the Living Room. B/I Wall Unit in Primary BR. Split Bedroom Plan & Fully Renovated Washrooms .2 Side-By-Side Parking Space & Large Locker Room in P1 Level. 24/7 Concierge, Visitor Parking, Sauna, Gym, Party Room, Billiard Room, Indoor Swimming Pool, and Guest suits. Steps To Yonge & Finch Subway, Go, TTC, Park, Schools, Shops, Restaurants, Library & More, Easy Access To Highway 401. Very low maintenance Fee (Everything Included Except For Cable TV And Tax). Status Certificate Available Upon Request. (id:47351)
Property Details
| MLS® Number | C13650834 |
| Property Type | Single Family |
| Community Name | Willowdale West |
| Amenities Near By | Park, Public Transit, Schools |
| Community Features | Pets Allowed With Restrictions, School Bus |
| Features | Carpet Free |
| Parking Space Total | 2 |
| Pool Type | Indoor Pool |
| View Type | View |
Building
| Bathroom Total | 2 |
| Bedrooms Above Ground | 3 |
| Bedrooms Below Ground | 1 |
| Bedrooms Total | 4 |
| Age | 16 To 30 Years |
| Amenities | Security/concierge, Exercise Centre, Recreation Centre, Storage - Locker |
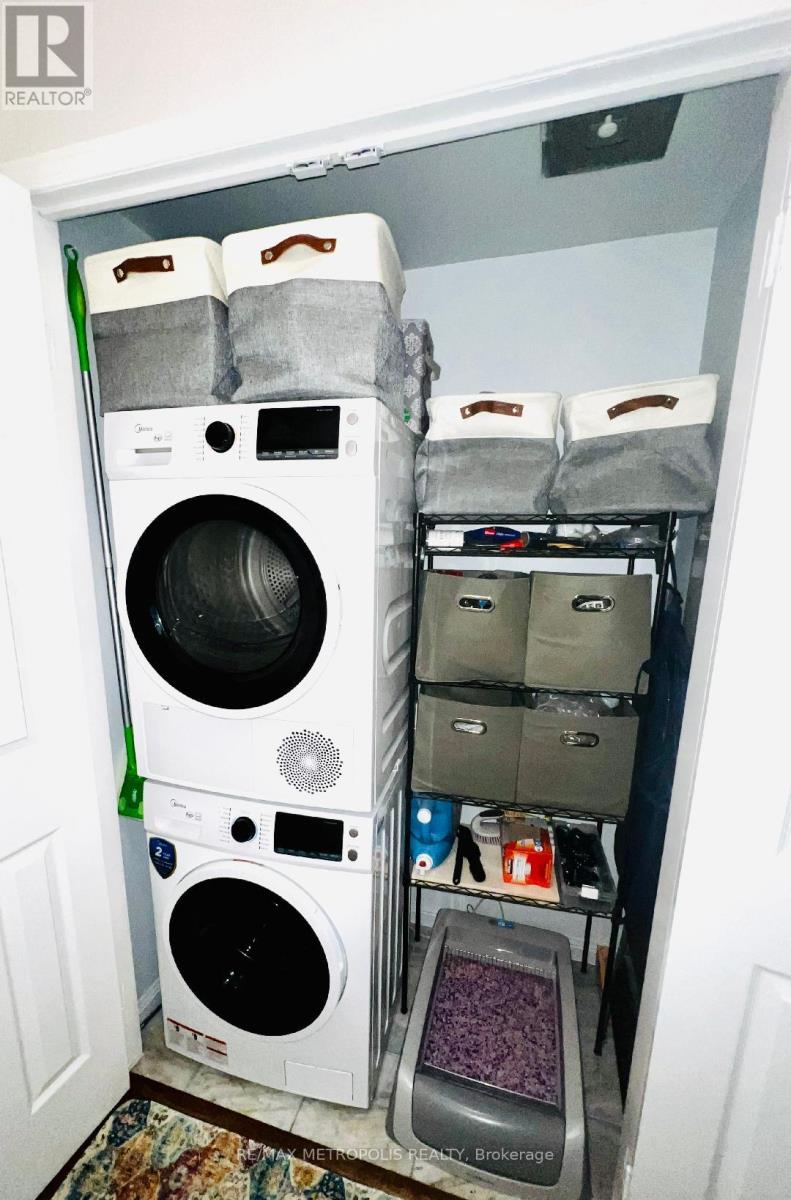
| Appliances | Oven - Built-in, Blinds, Dishwasher, Dryer, Microwave, Stove, Washer, Refrigerator |
| Basement Type | None |
| Cooling Type | Central Air Conditioning |
| Exterior Finish | Concrete |
| Flooring Type | Hardwood, Ceramic |
| Heating Fuel | Natural Gas |
| Heating Type | Forced Air |
| Size Interior | 1,200 - 1,399 Sqft |
| Type | Apartment |
Parking
| Underground | |
| Garage |
Land
| Acreage | No |
| Land Amenities | Park, Public Transit, Schools |
Rooms
| Level | Type | Length | Width | Dimensions |
|---|---|---|---|---|
| Flat | Living Room | 6.42 m | 3.38 m | 6.42 m x 3.38 m |
| Flat | Dining Room | 3.15 m | 2.6 m | 3.15 m x 2.6 m |
| Flat | Kitchen | 4.3 m | 2.42 m | 4.3 m x 2.42 m |
| Flat | Primary Bedroom | 3.8 m | 3.12 m | 3.8 m x 3.12 m |
| Flat | Bedroom 2 | 3.27 m | 3.12 m | 3.27 m x 3.12 m |
| Flat | Bedroom 3 | 3.2 m | 2.44 m | 3.2 m x 2.44 m |
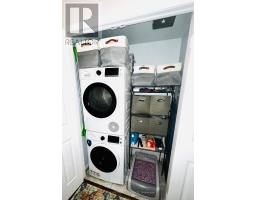
| Flat | Laundry Room | 1.4 m | 0.85 m | 1.4 m x 0.85 m |
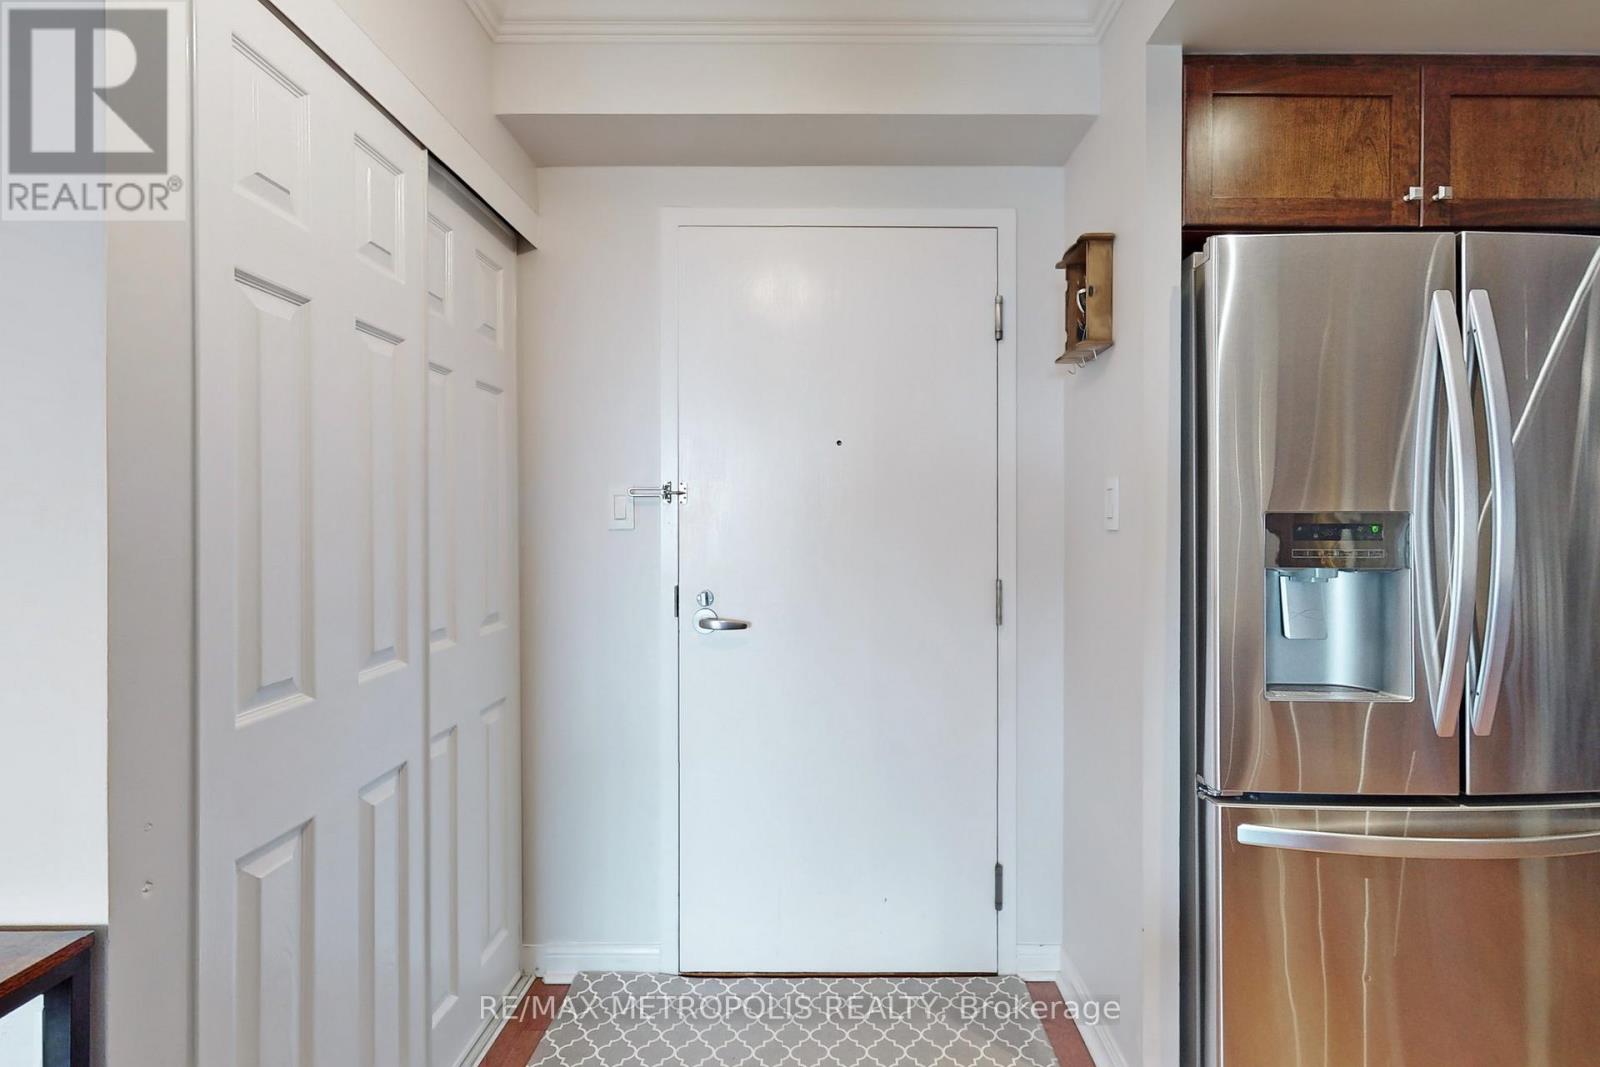
| Flat | Foyer | 1.42 m | 1.15 m | 1.42 m x 1.15 m |

The trademarks REALTOR®, REALTORS®, and the REALTOR® logo are controlled by The Canadian Real Estate Association (CREA) and identify real estate professionals who are members of CREA. The trademarks MLS®, Multiple Listing Service® and the associated logos are owned by The Canadian Real Estate Association (CREA) and identify the quality of services provided by real estate professionals who are members of CREA. The trademark DDF® is owned by The Canadian Real Estate Association (CREA) and identifies CREA's Data Distribution Facility (DDF®)
August 07 2026 05:30:21
Toronto Regional Real Estate Board