2 Bedroom
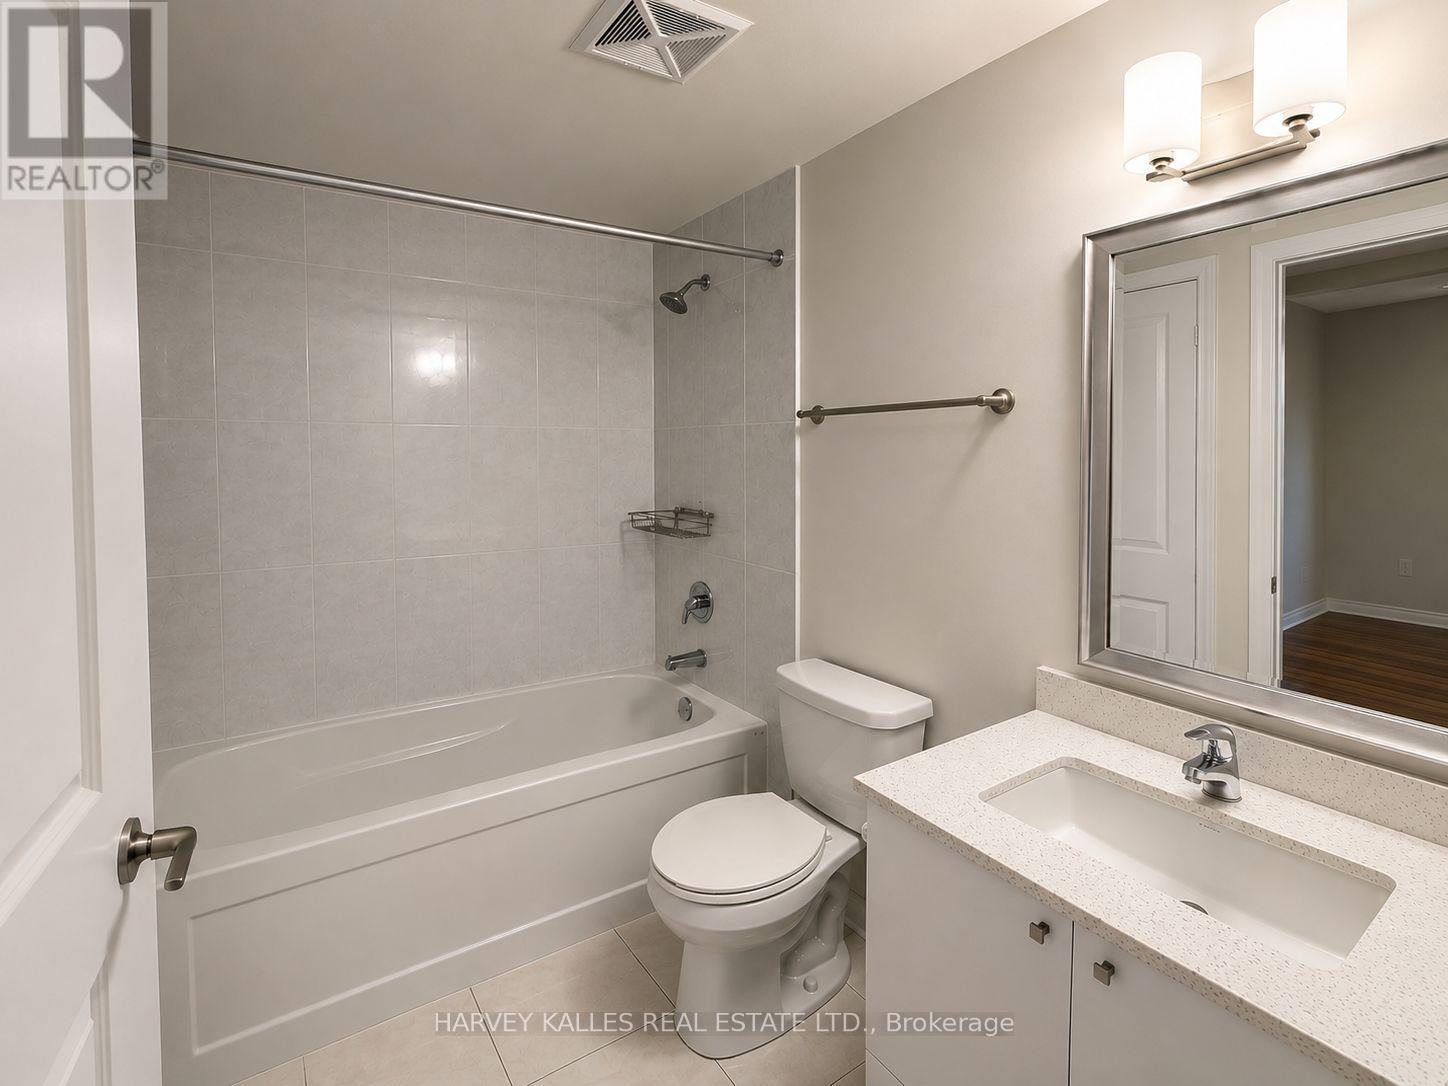
1 Bathroom
600 - 699 sqft
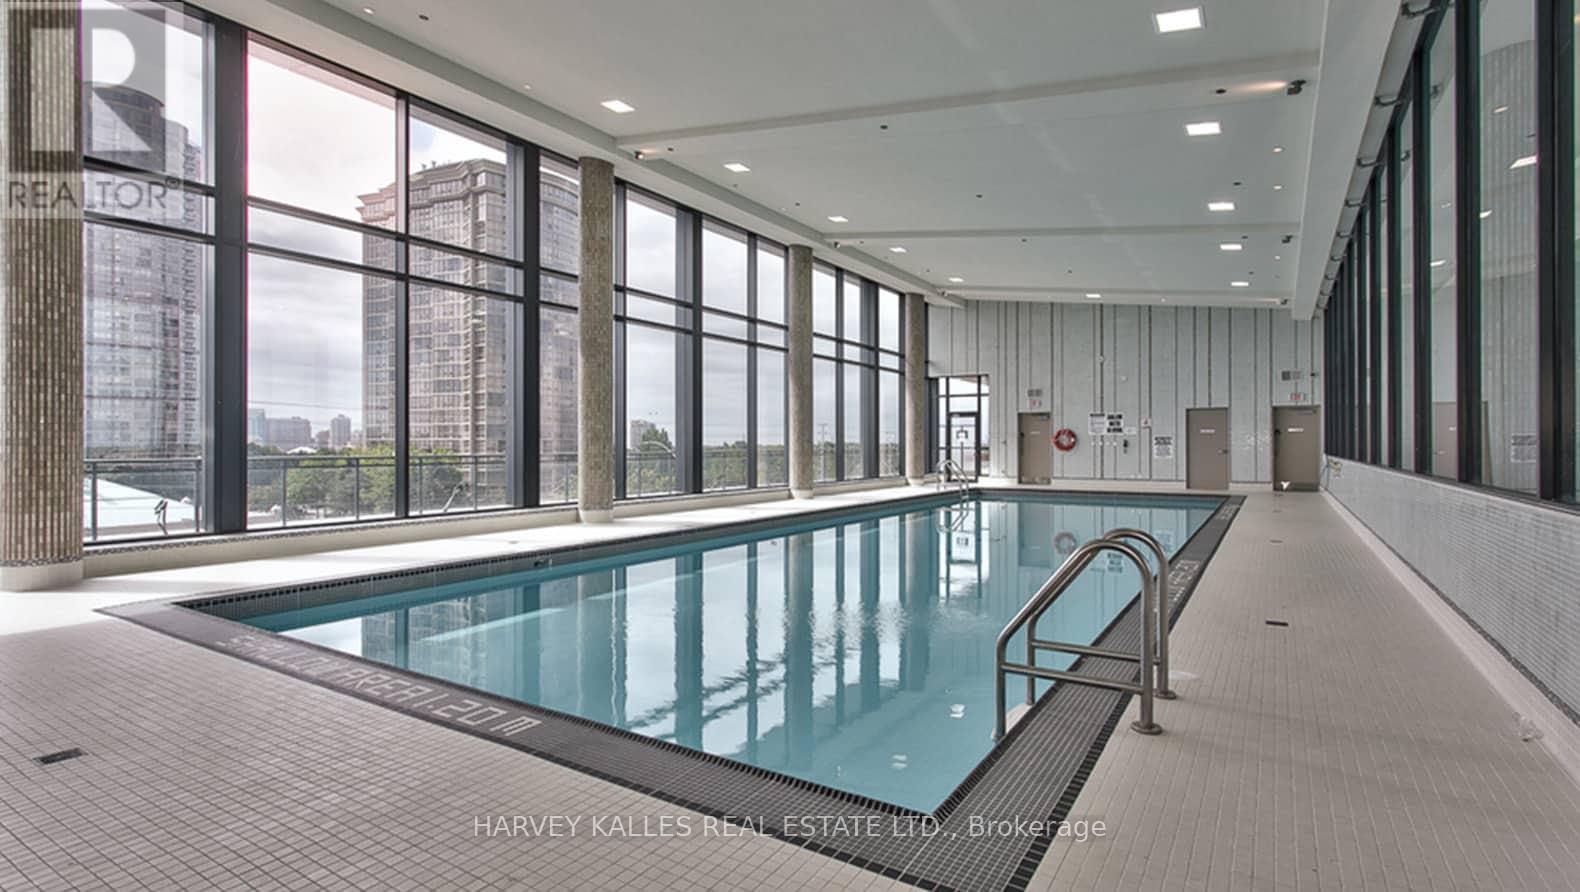
Indoor Pool
Central Air Conditioning
Forced Air
$2,200 Monthly
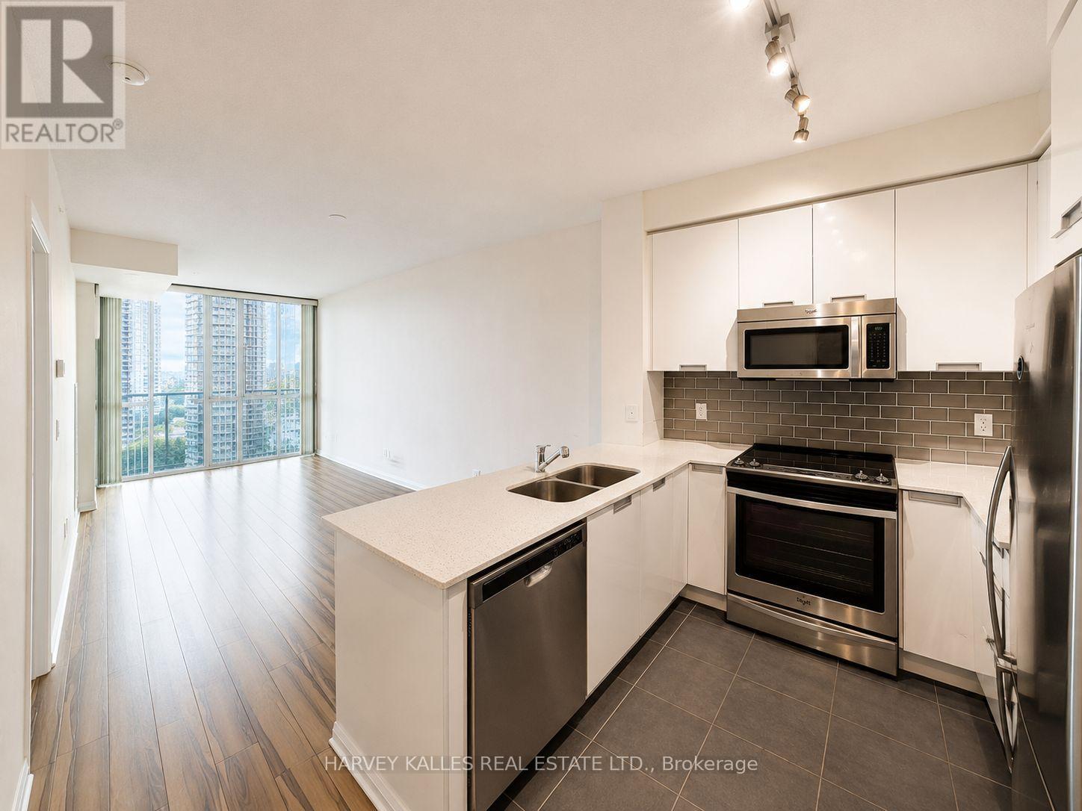
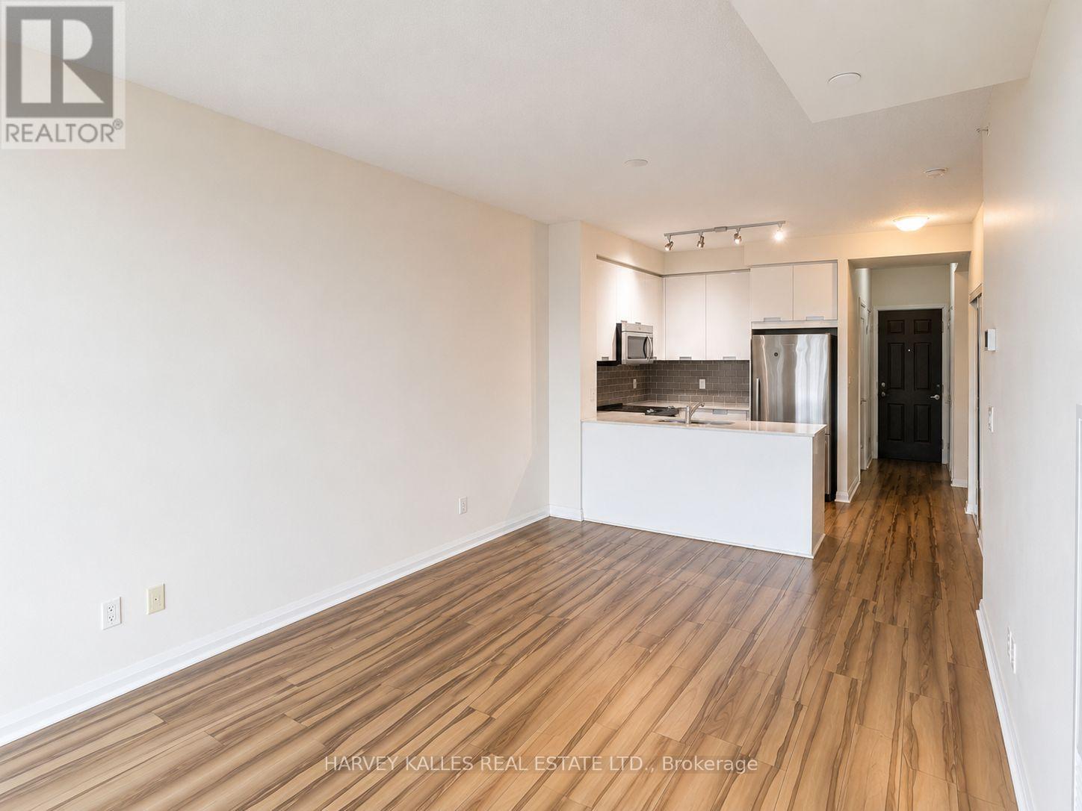
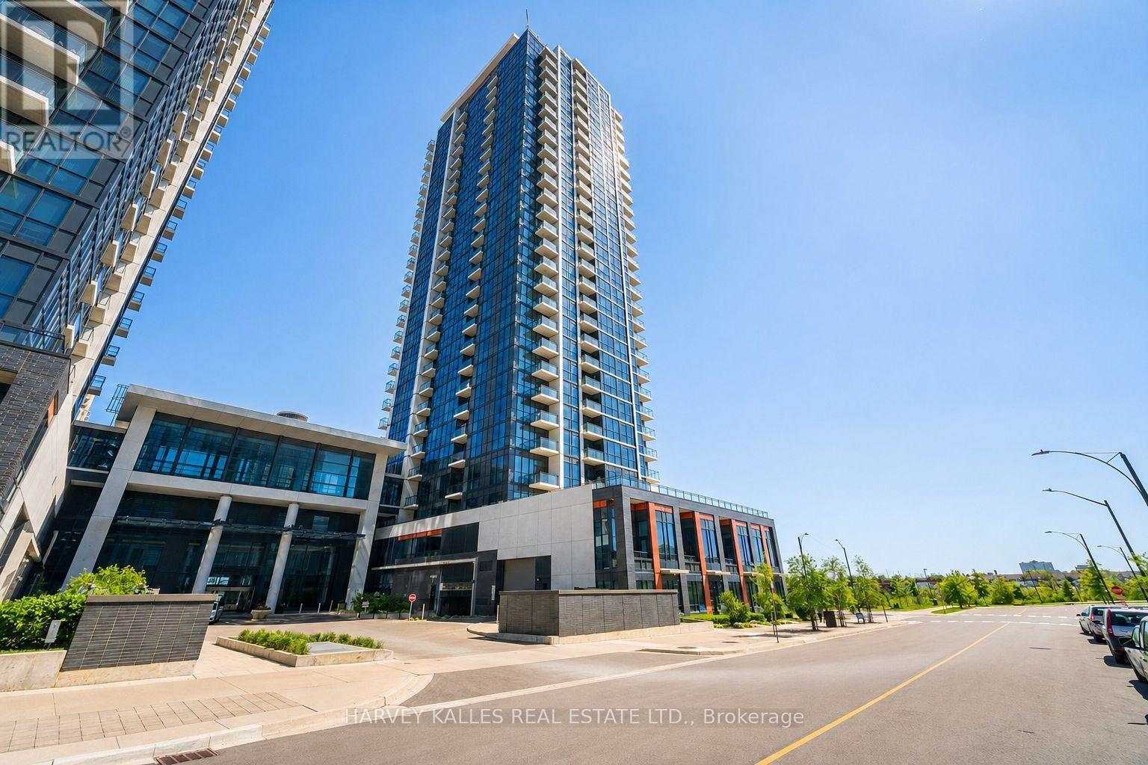
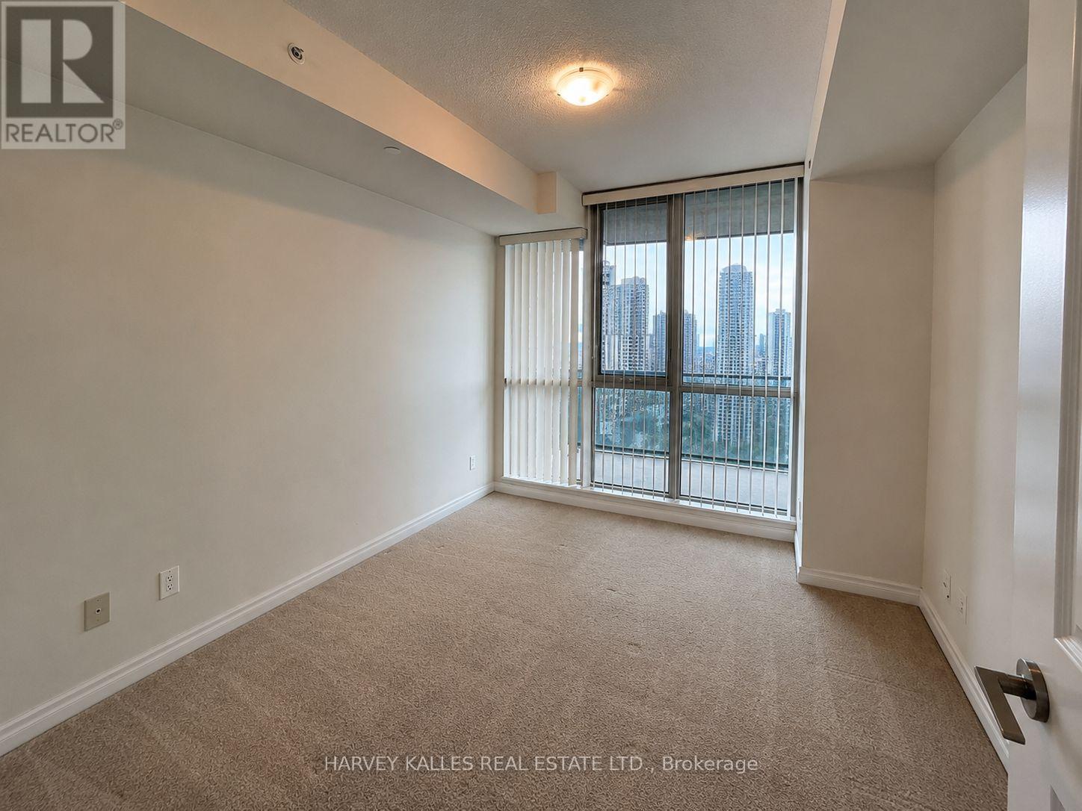
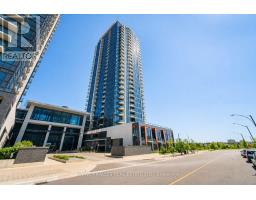
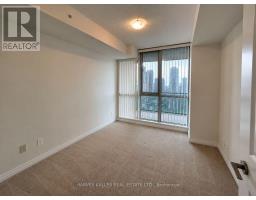
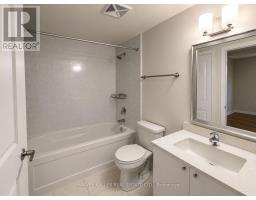
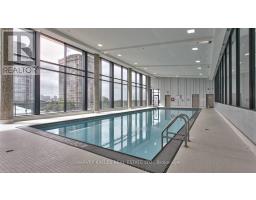
Welcome to refined urban living in one of Mississauga's most sought after locations. This elegant southeast facing 1 bedroom plus den residence offers a bright, open concept layout enhanced by soaring 9 foot ceilings, floor to ceiling windows, and stylish laminate flooring throughout. The contemporary kitchen is beautifully appointed with stainless steel appliances, blending modern design with everyday functionality. Perfectly positioned just moments from Square One, Celebration Square, premier shopping, dining, cafés, public transit, and major highways (401 & 403), this home offers exceptional convenience in the heart of the city. Complete with 1 parking space and 1 locker, residents also enjoy an impressive collection of resort inspired amenities, including a 24-hour concierge, indoor swimming pool, fitness centre, sauna, party room, BBQ terrace, library, and games room delivering a lifestyle defined by comfort, convenience, and sophistication. (id:47351)
Property Details
|
MLS® Number
|
W13557074 |
|
Property Type
|
Single Family |
|
Community Name
|
Hurontario |
|
Amenities Near By
|
Public Transit, Park, Schools |
|
Community Features
|
Pets Not Allowed |
|
Features
|
Elevator, Balcony, In Suite Laundry |
|
Parking Space Total
|
1 |
|
Pool Type
|
Indoor Pool |
|
View Type
|
City View |
Building
|
Bathroom Total
|
1 |
|
Bedrooms Above Ground
|
1 |
|
Bedrooms Below Ground
|
1 |
|
Bedrooms Total
|
2 |
|
Amenities
|
Security/concierge, Exercise Centre, Party Room, Storage - Locker |
|
Appliances
|
Dishwasher, Dryer, Microwave, Hood Fan, Stove, Washer, Window Coverings, Refrigerator |
|
Basement Type
|
None |
|
Cooling Type
|
Central Air Conditioning |
|
Exterior Finish
|
Concrete |
|
Fire Protection
|
Security Guard, Smoke Detectors |
|
Heating Fuel
|
Natural Gas |
|
Heating Type
|
Forced Air |
|
Size Interior
|
600 - 699 Sqft |
|
Type
|
Apartment |
Parking
Land
|
Acreage
|
No |
|
Land Amenities
|
Public Transit, Park, Schools |
Rooms
| Level |
Type |
Length |
Width |
Dimensions |
|
Main Level |
Kitchen |
2.44 m |
2.44 m |
2.44 m x 2.44 m |
|
Main Level |
Living Room |
5.49 m |
3.04 m |
5.49 m x 3.04 m |
|
Main Level |
Primary Bedroom |
3.66 m |
3.11 m |
3.66 m x 3.11 m |
|
Main Level |
Den |
2.35 m |
1.83 m |
2.35 m x 1.83 m |
https://www.realtor.ca/real-estate/30026050/1903-75-eglinton-avenue-w-mississauga-hurontario-hurontario