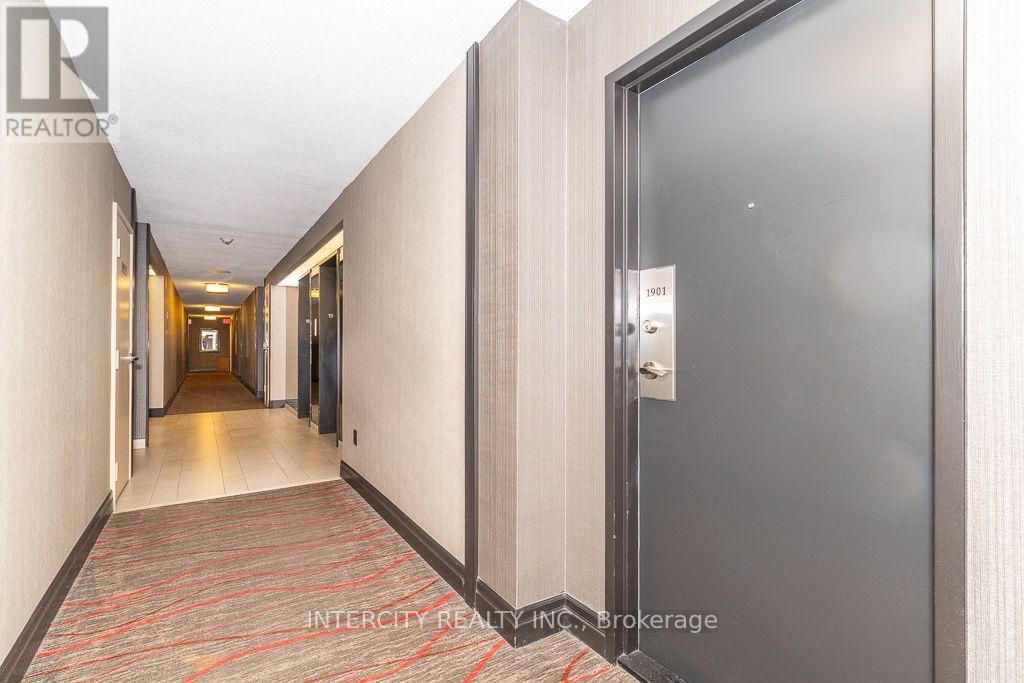
1901 - 3300 Don Mills Road Toronto, Ontario M2J 4X7
$550,000Maintenance, Heat, Electricity, Water, Cable TV, Common Area Maintenance, Insurance, Parking
$1,206.84 Monthly
Maintenance, Heat, Electricity, Water, Cable TV, Common Area Maintenance, Insurance, Parking
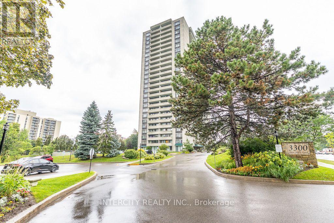
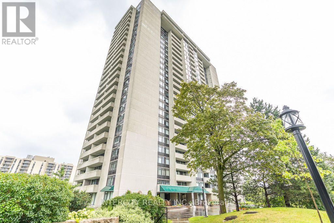
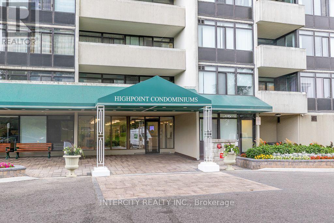
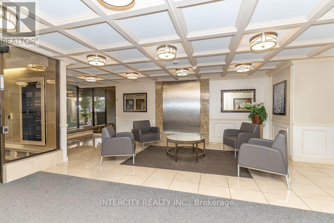
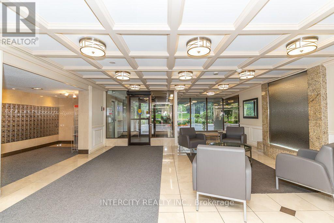
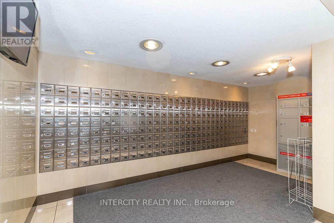
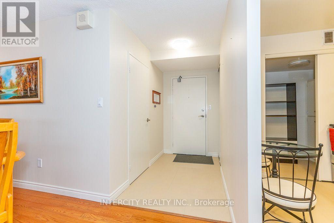
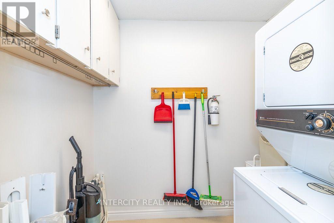
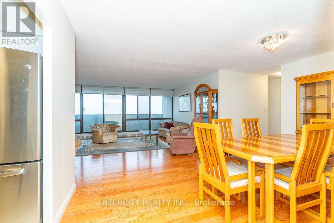
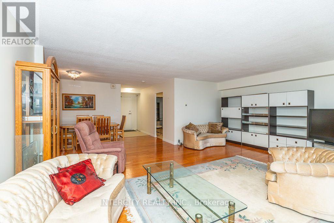
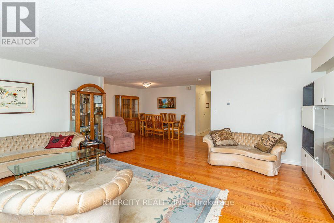
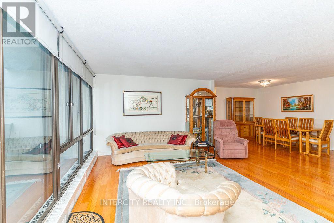
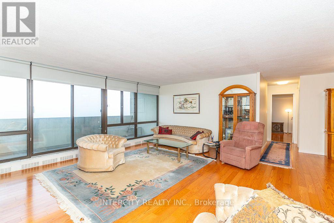
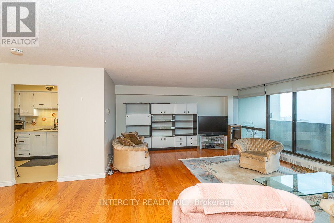
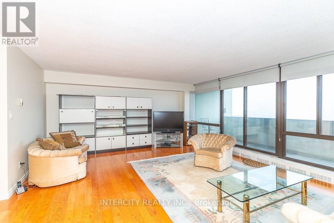
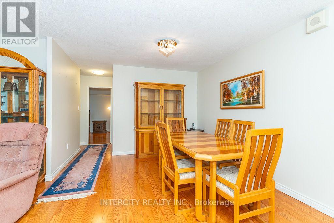
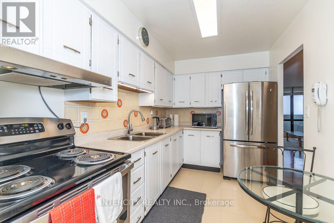
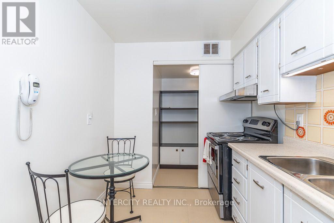
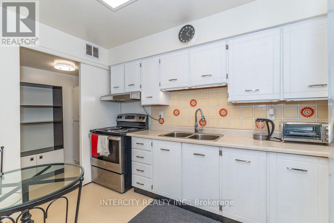
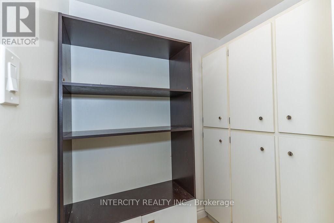
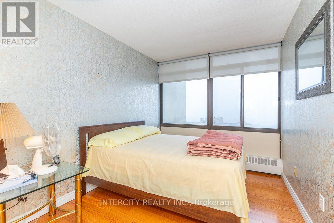
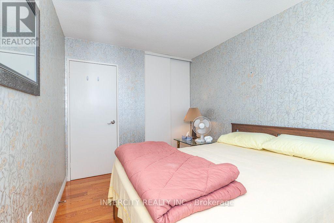
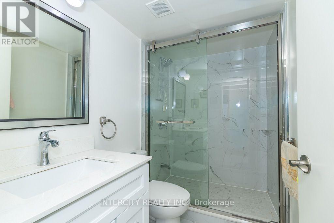
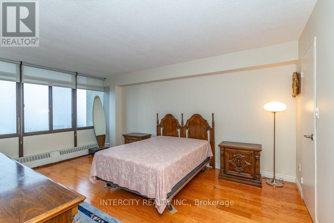
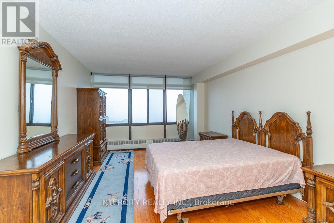
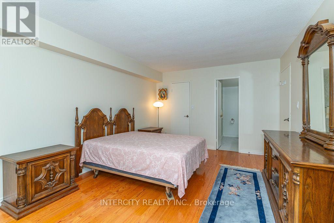
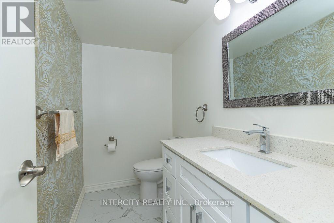
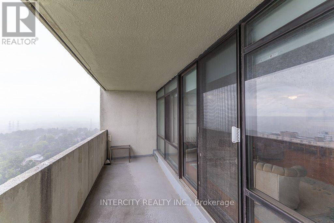
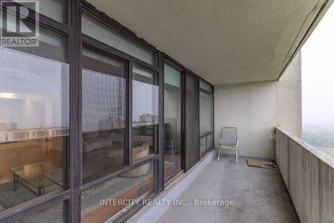
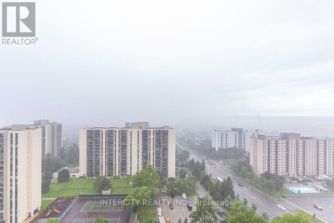
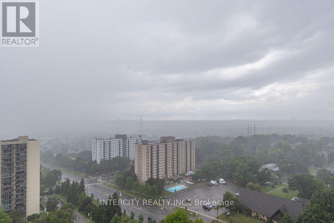
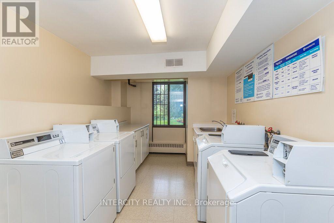
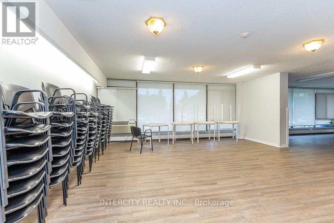
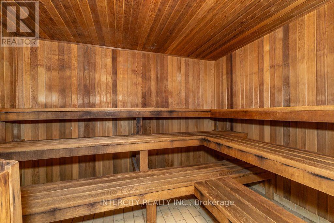
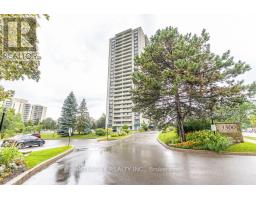
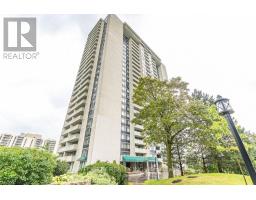
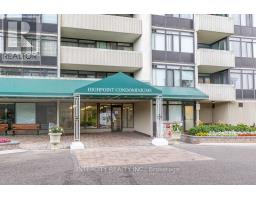
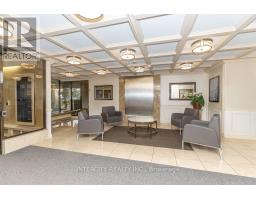
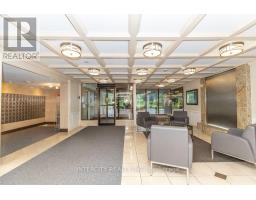
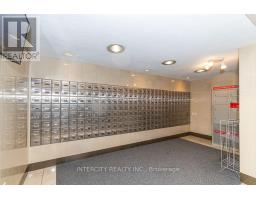
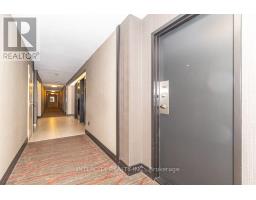
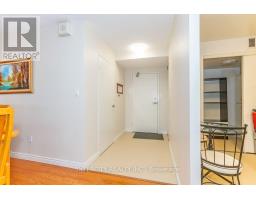
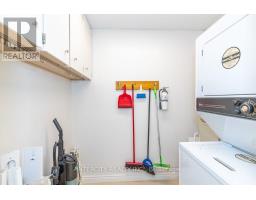
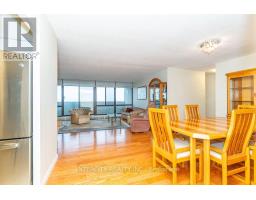
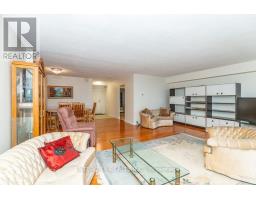
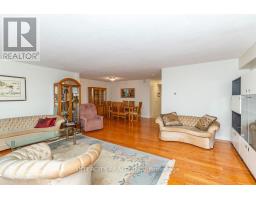
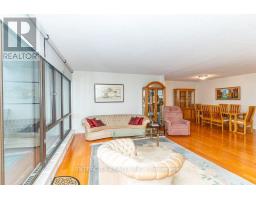
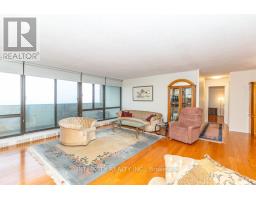
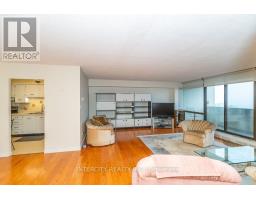
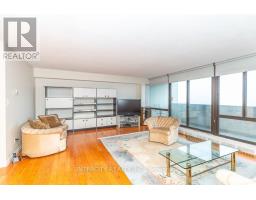
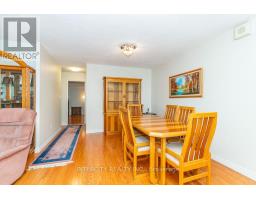
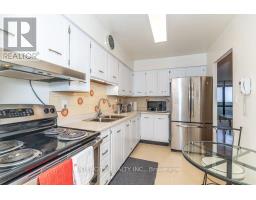
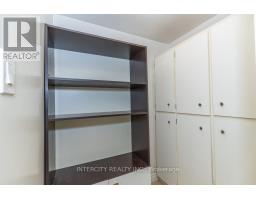
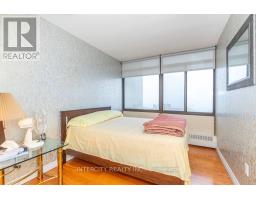
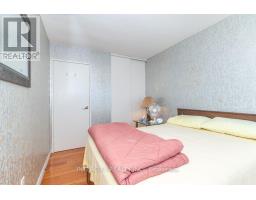
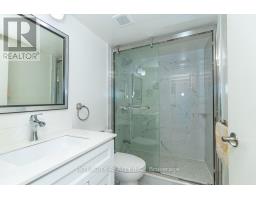
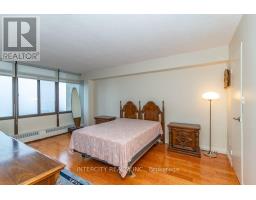
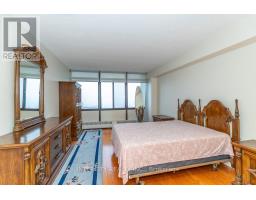
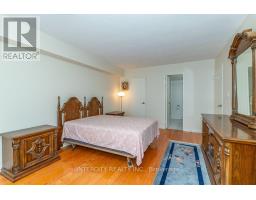
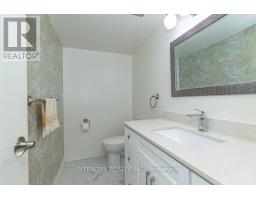
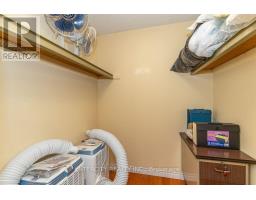
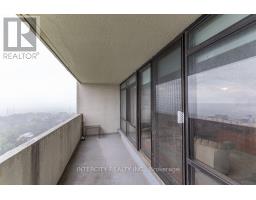
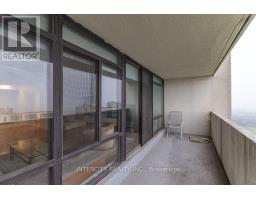
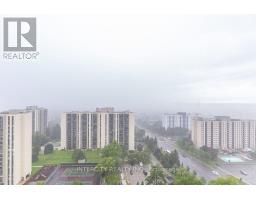
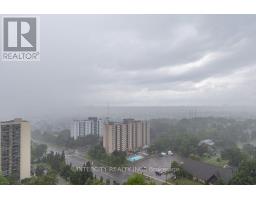
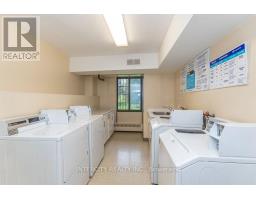
$1,206.84 MonthlyWelcome to High Point Tridel built condo in a high demand area. Beautifully maintained grounds, in close proximity to Skymark Place Shopping Centre, Seneca College, TTC, hwys 404, DVP. Featuring 2 bedrooms, 2 washrooms, 2 parking spots, open concept space condo, renovated washrooms, one bathroom with an enclosed shower with modern glass door and finishings. Recently painted, hardwood floor throughout and ceramic floors. Living room walk out to balcony where there is a clear west view. Convenient in suite laundry room with ample storage space. Maintenance fee includes all heat, hydro, water, cable tv. Outstanding opportunity for families or downsizers to own this unit. (id:47351)
Property Details
| MLS® Number | C13650920 |
| Property Type | Single Family |
| Community Name | Don Valley Village |
| Amenities Near By | Park, Public Transit, Schools |
| Community Features | Pets Allowed With Restrictions |
| Features | Elevator, Balcony, Carpet Free, In Suite Laundry |
| Parking Space Total | 2 |
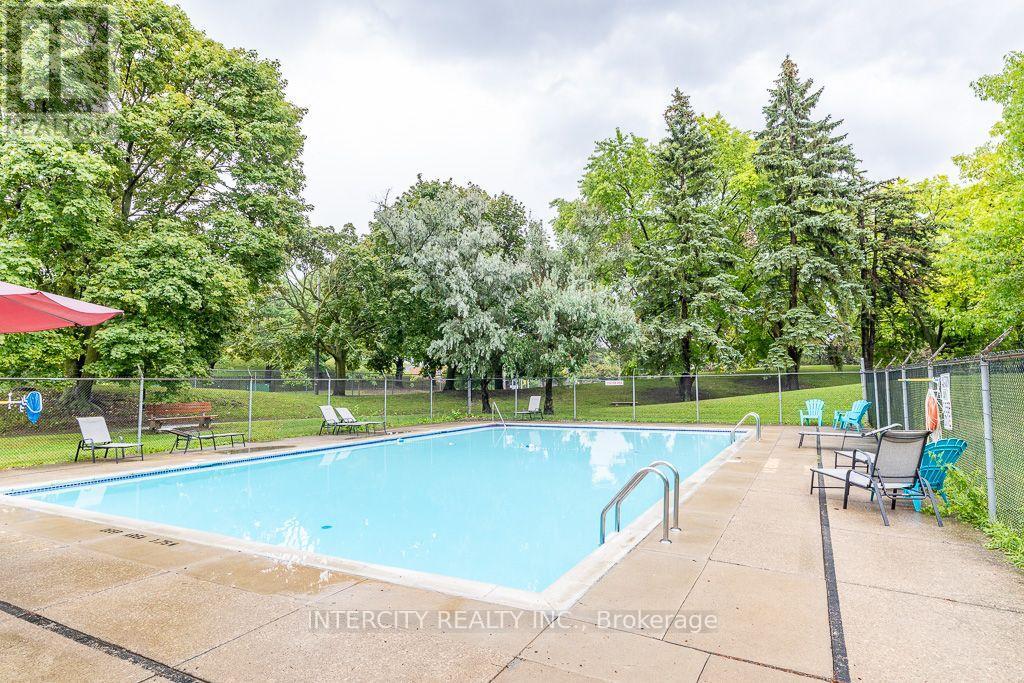
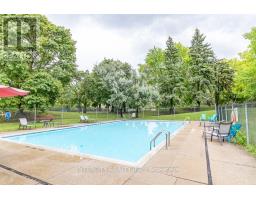
| Pool Type | Outdoor Pool |
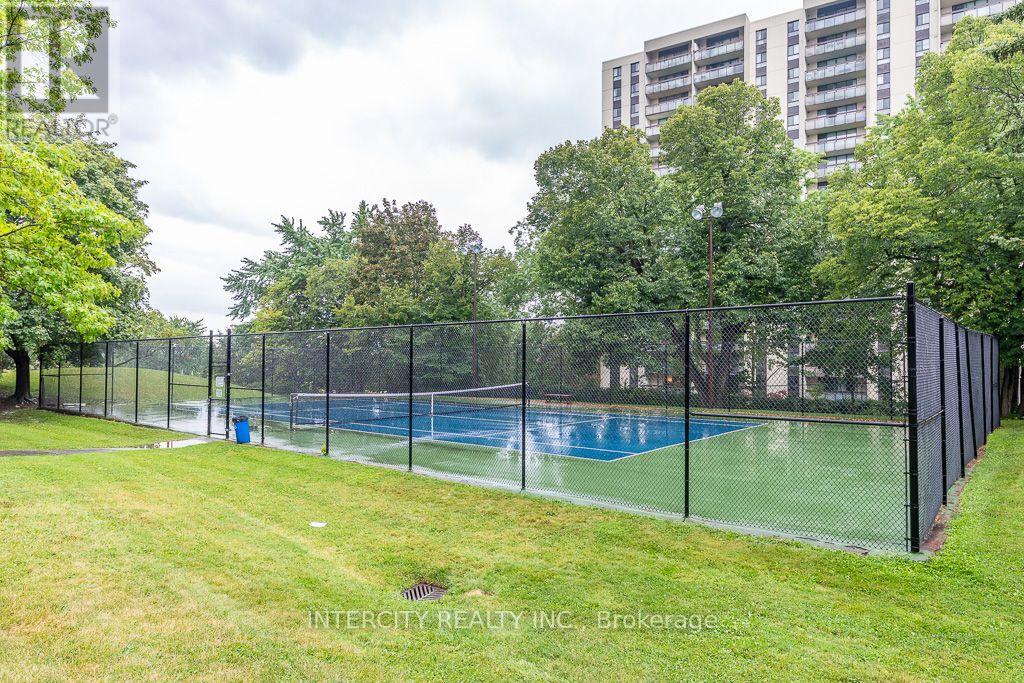
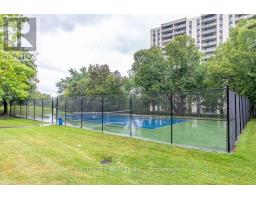
| Structure | Tennis Court |
| View Type | View |
Building
| Bathroom Total | 2 |
| Bedrooms Above Ground | 2 |
| Bedrooms Total | 2 |
| Age | 31 To 50 Years |
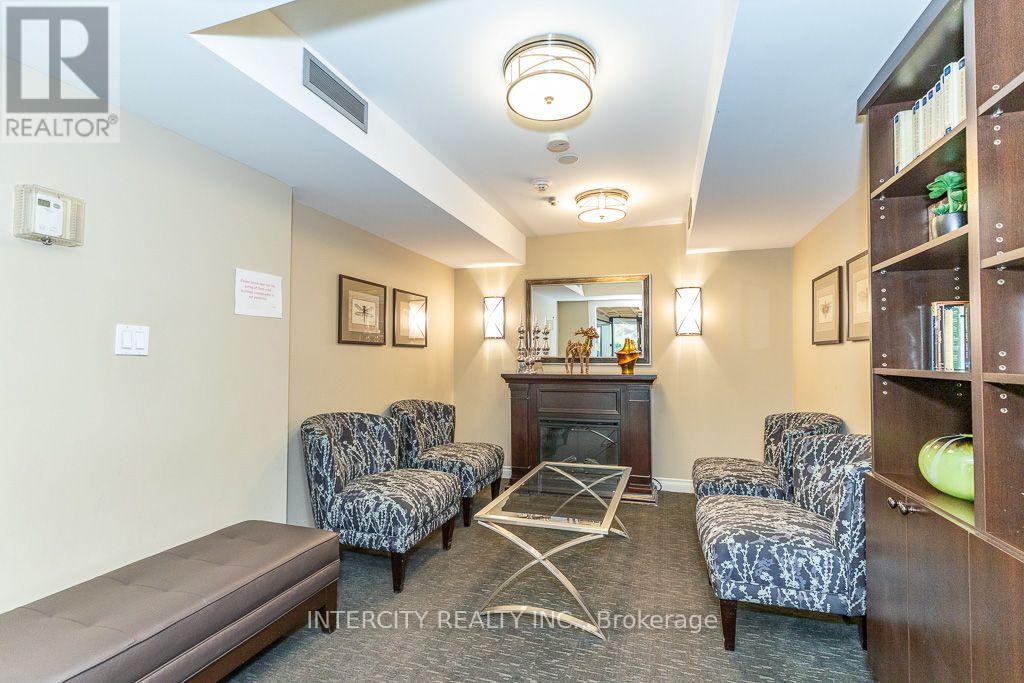
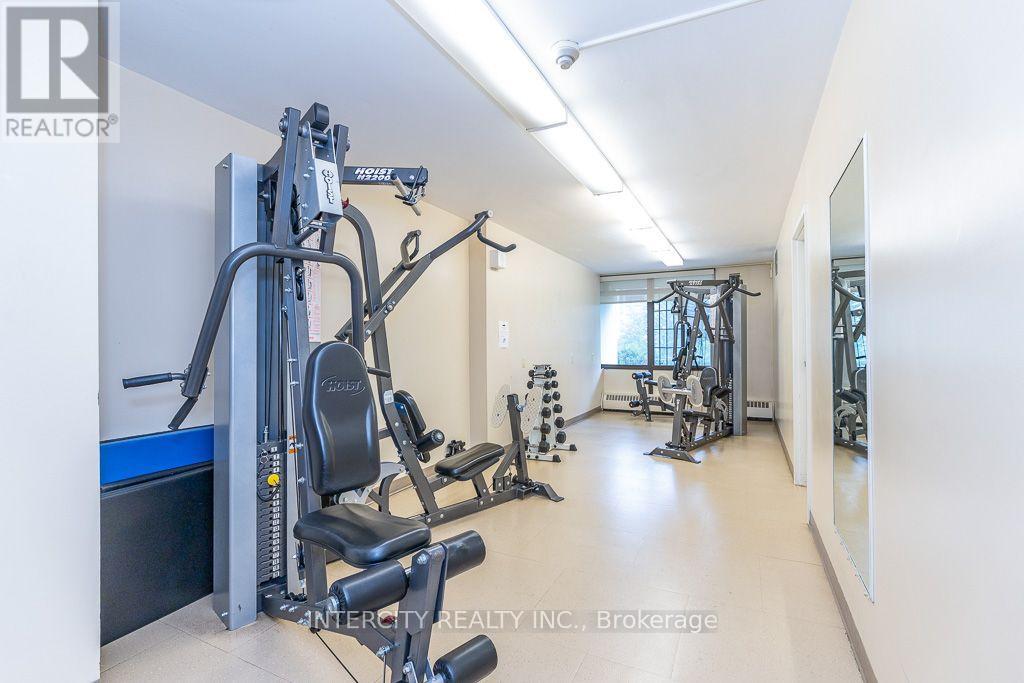
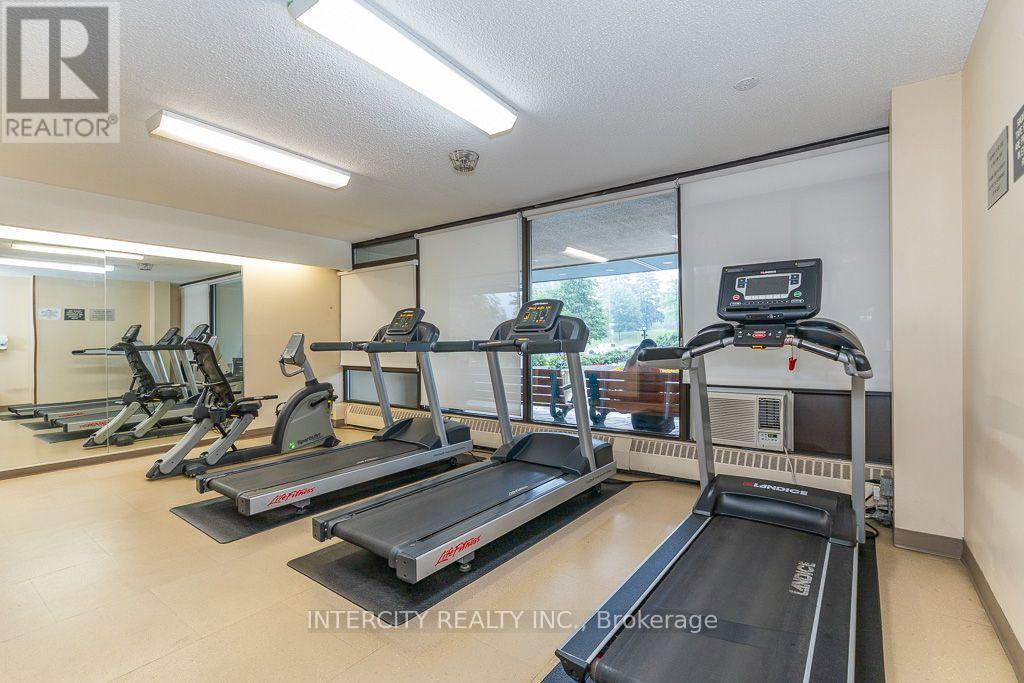
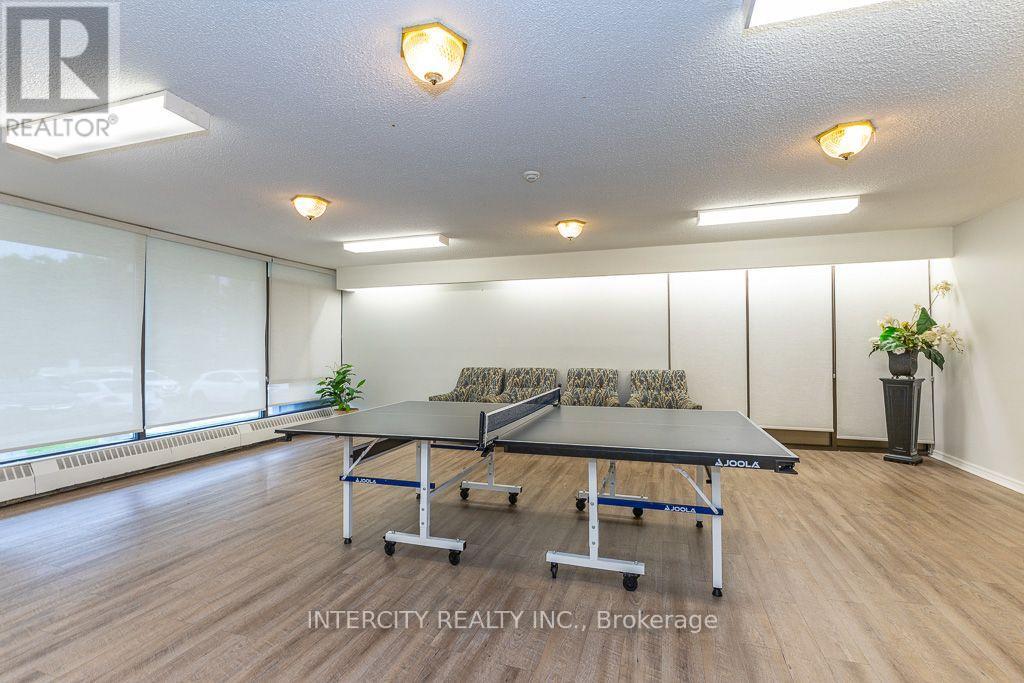
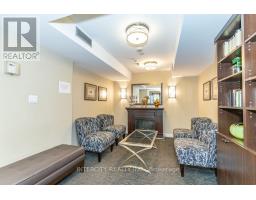
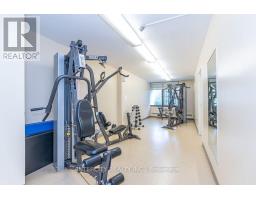
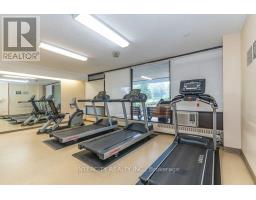
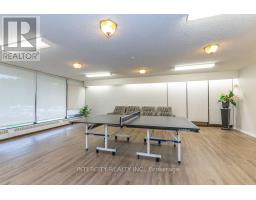
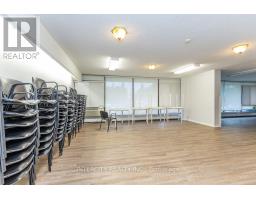
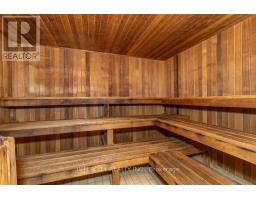
| Amenities | Exercise Centre, Visitor Parking, Security/concierge |
| Appliances | Dryer, Microwave, Stove, Washer, Window Coverings, Refrigerator |
| Basement Type | None |
| Cooling Type | None |
| Exterior Finish | Concrete |
| Flooring Type | Hardwood, Ceramic |
| Half Bath Total | 1 |
| Heating Fuel | Other |
| Heating Type | Radiant Heat |
| Size Interior | 1,000 - 1,199 Sqft |
| Type | Apartment |
Parking
| Underground | |
| Garage |
Land
| Acreage | No |
| Land Amenities | Park, Public Transit, Schools |
Rooms
| Level | Type | Length | Width | Dimensions |
|---|---|---|---|---|
| Flat | Living Room | 6.09 m | 8.4 m | 6.09 m x 8.4 m |
| Flat | Dining Room | 3.5 m | 2.59 m | 3.5 m x 2.59 m |
| Flat | Kitchen | 2.33 m | 3.5 m | 2.33 m x 3.5 m |
| Flat | Primary Bedroom | 3.47 m | 4.93 m | 3.47 m x 4.93 m |
| Flat | Bedroom 2 | 2.56 m | 3.22 m | 2.56 m x 3.22 m |
| Flat | Laundry Room | 1.7 m | 1.22 m | 1.7 m x 1.22 m |
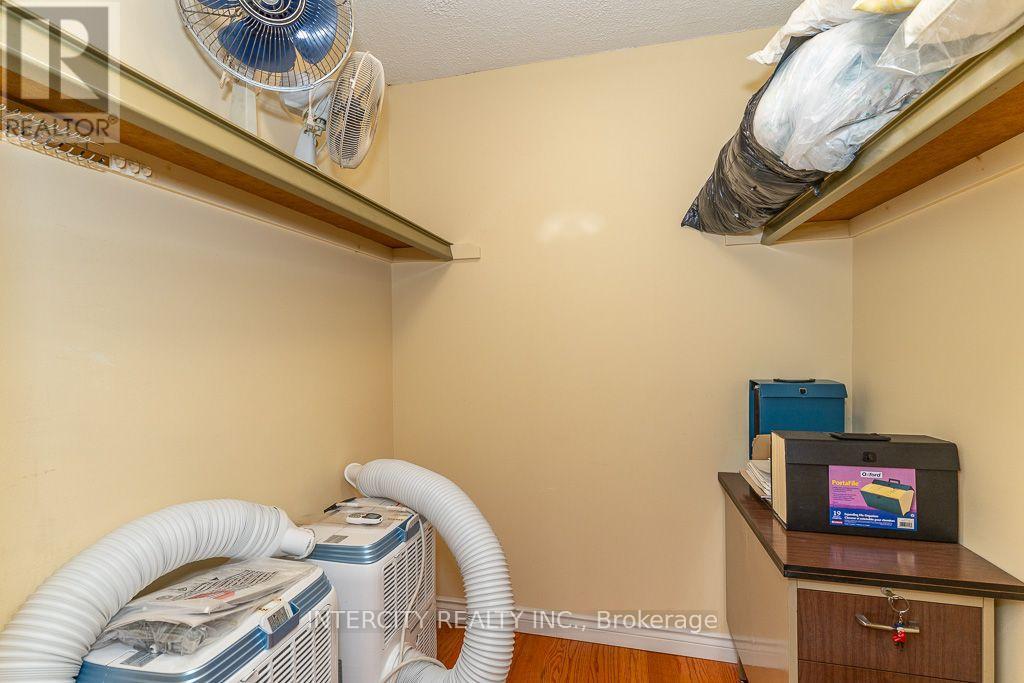
| Flat | Utility Room | 1.52 m | 2.03 m | 1.52 m x 2.03 m |

The trademarks REALTOR®, REALTORS®, and the REALTOR® logo are controlled by The Canadian Real Estate Association (CREA) and identify real estate professionals who are members of CREA. The trademarks MLS®, Multiple Listing Service® and the associated logos are owned by The Canadian Real Estate Association (CREA) and identify the quality of services provided by real estate professionals who are members of CREA. The trademark DDF® is owned by The Canadian Real Estate Association (CREA) and identifies CREA's Data Distribution Facility (DDF®)
August 07 2026 06:30:19
Toronto Regional Real Estate Board