19 Trailside Drive St. Marys, Ontario N4X 0C1

$555,000
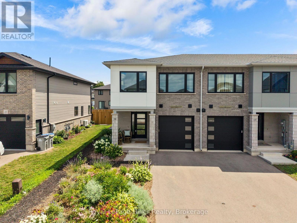
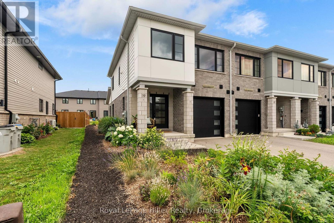
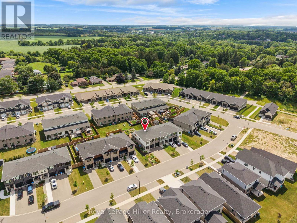
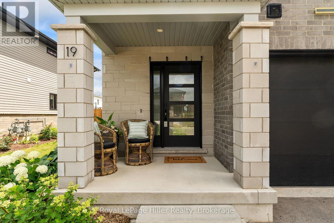
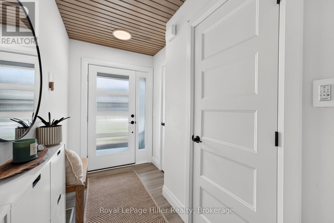
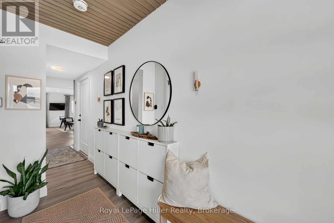
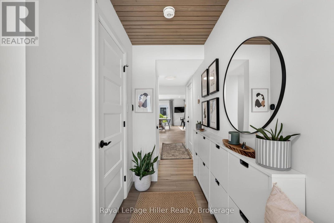
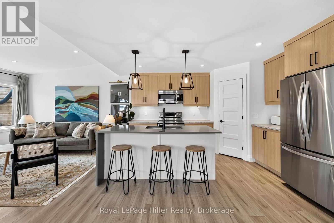
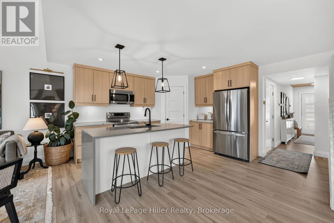
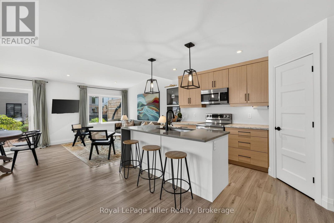
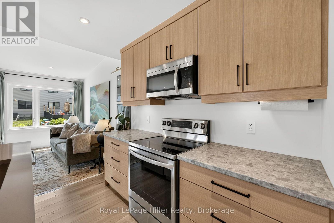
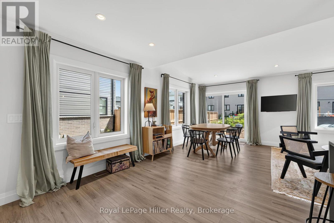
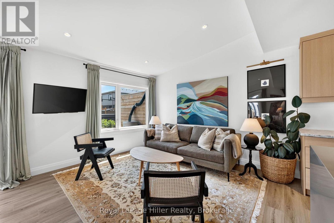
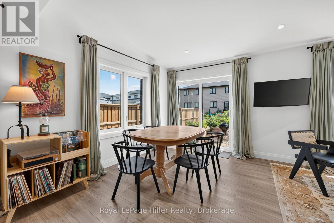
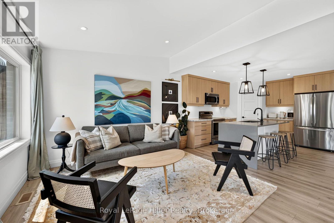
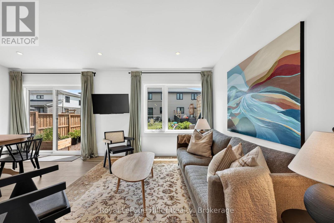
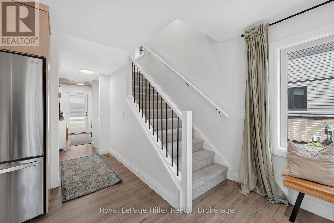
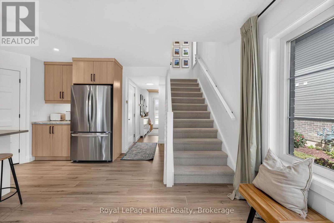
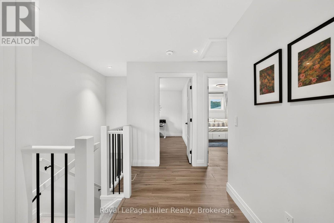
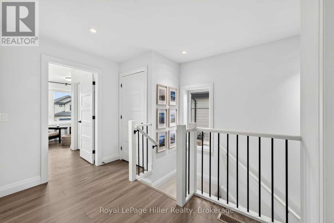
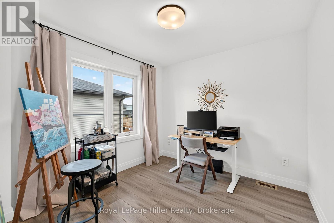
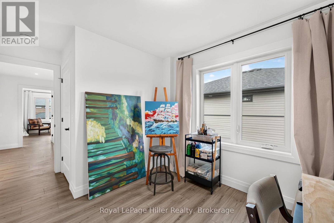
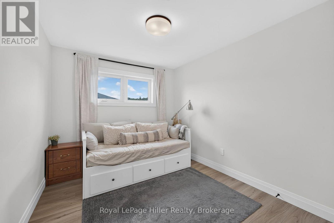
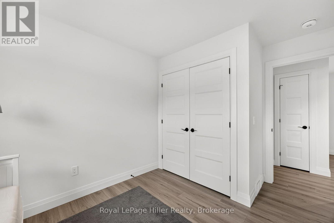
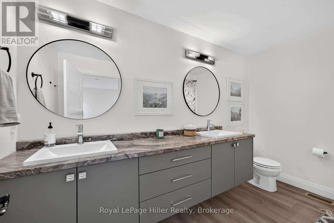
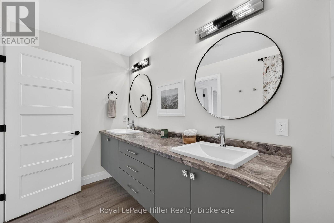
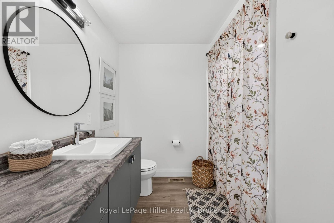
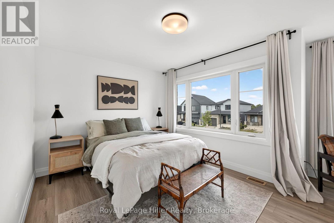
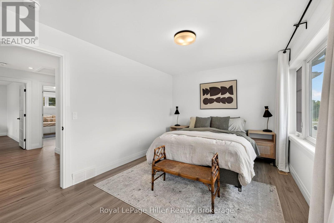
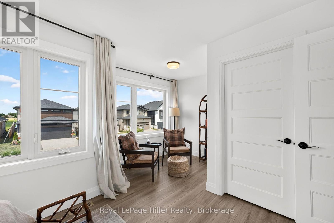
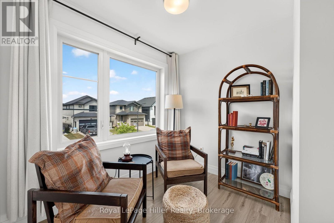
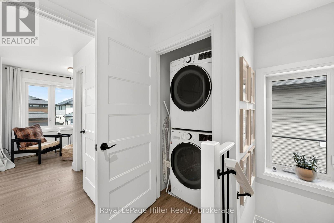
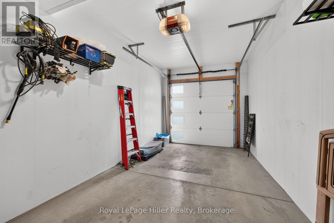
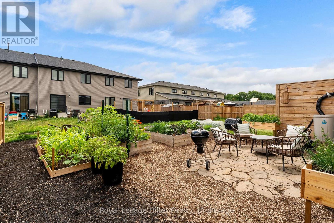
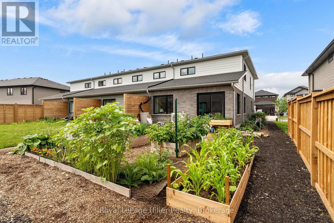
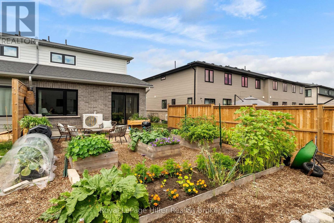
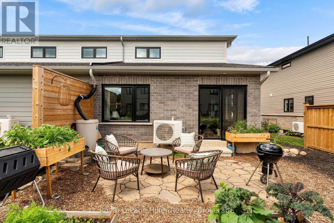
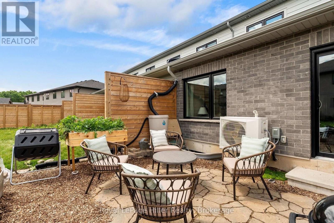
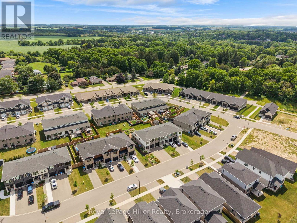
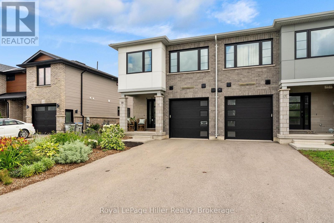
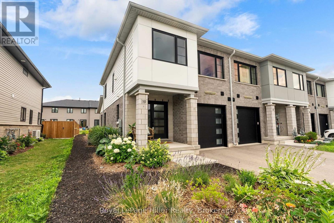
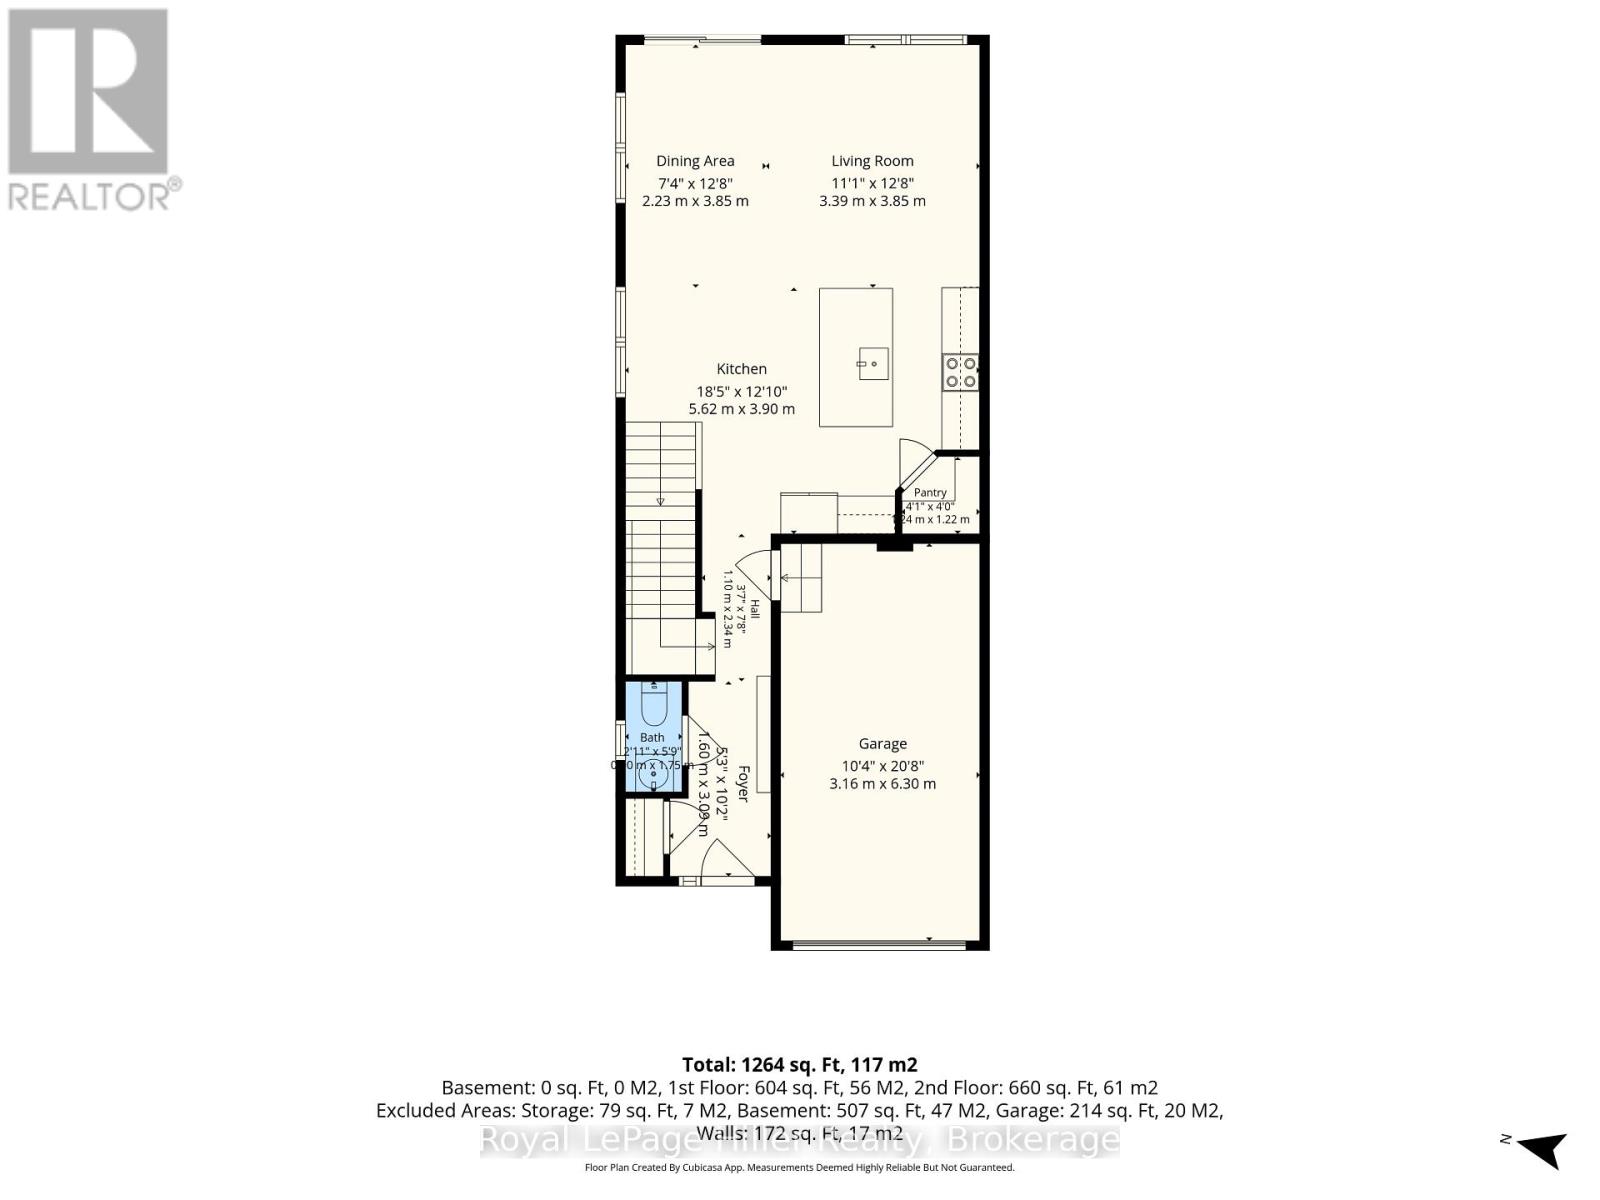
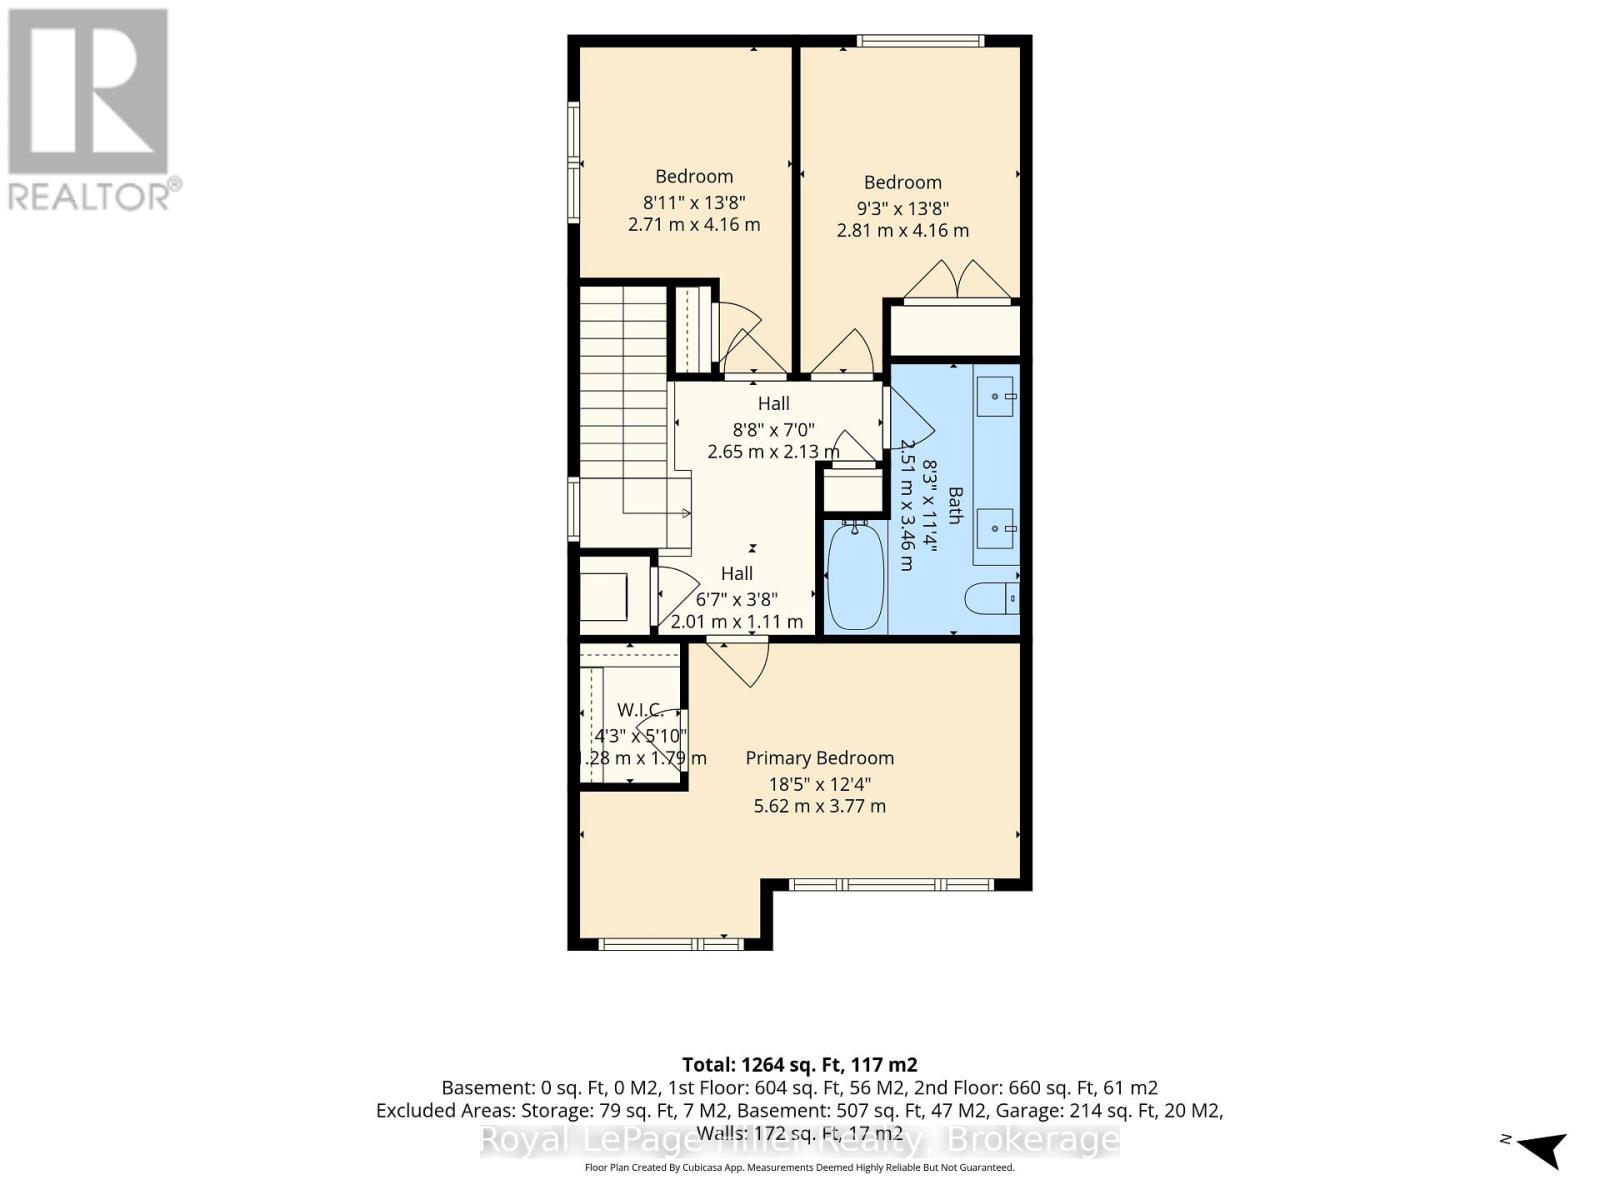
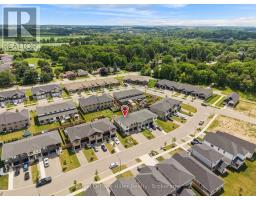
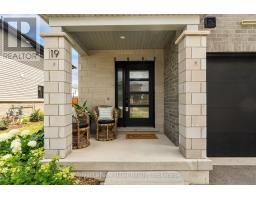
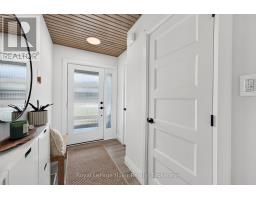
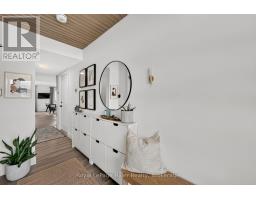
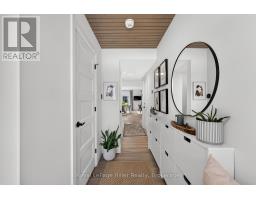
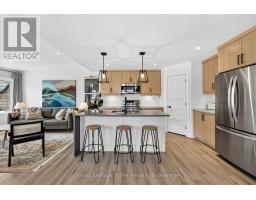
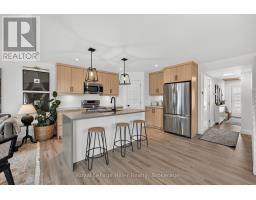
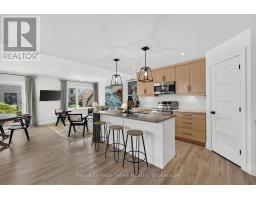
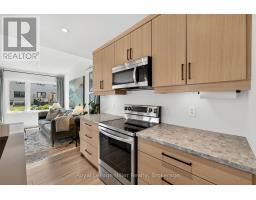
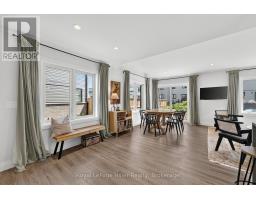
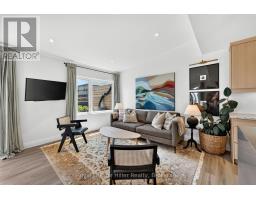
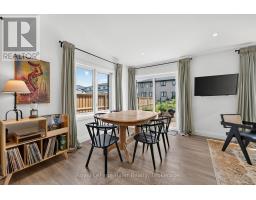
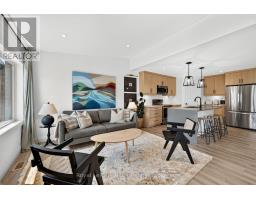
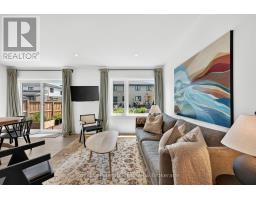
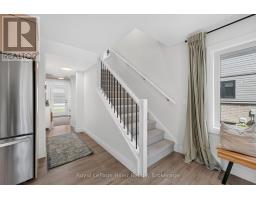
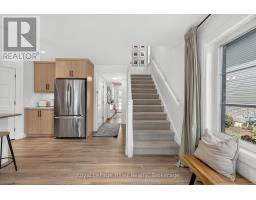
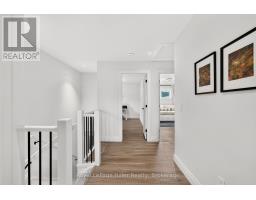
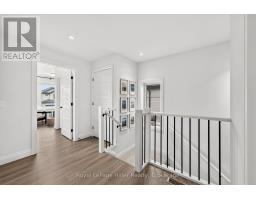
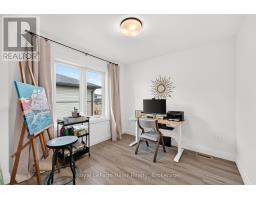
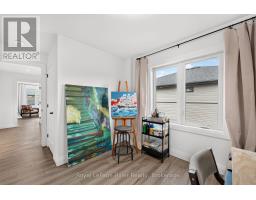
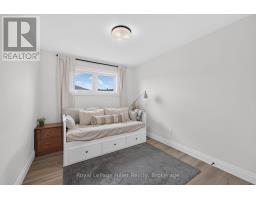
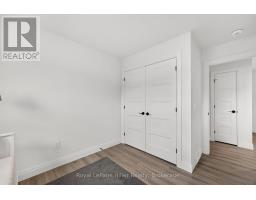
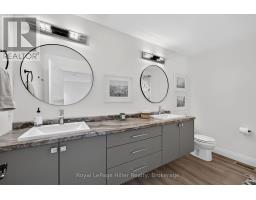
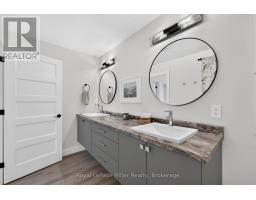
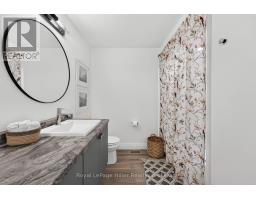
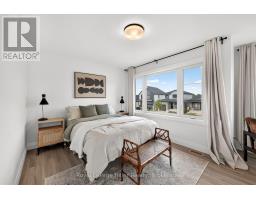
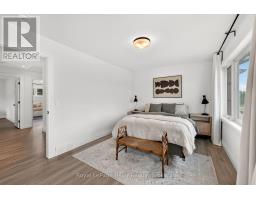
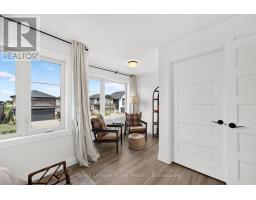
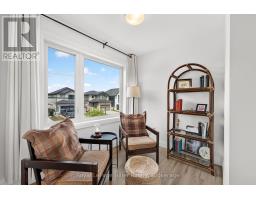
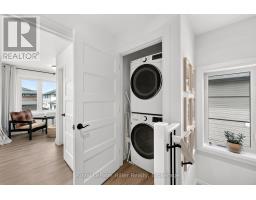
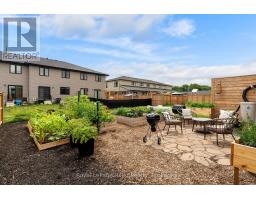
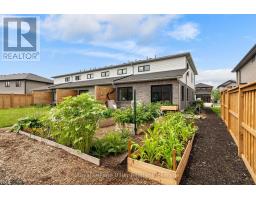
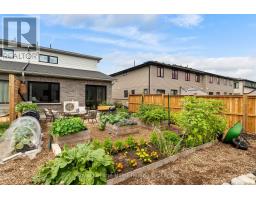
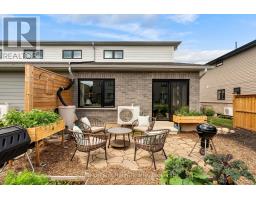
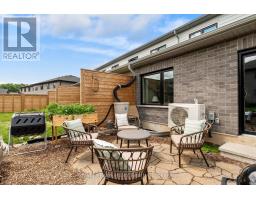
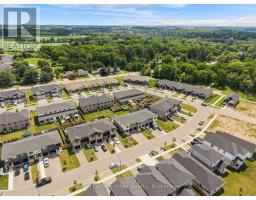
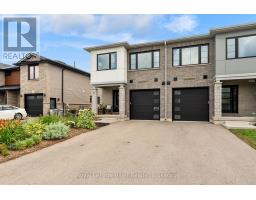
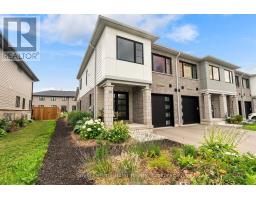
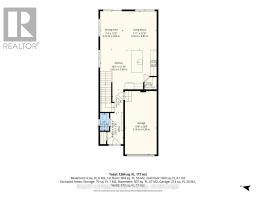
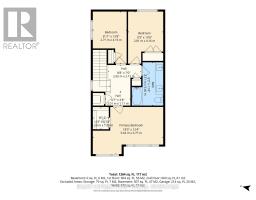
Move right into this beautifully designed Bickell Built end-unit freehold townhome. Offering the perfect combination of modern design, quality finishes, and low-maintenance living, this 3 bedroom, 2 bathroom home is 4 years new. Step inside to a bright, open concept main floor where oversized windows and patio doors fill the space with natural light. The stylish kitchen is designed for both everyday living and entertaining, featuring quartz countertops, a striking waterfall island, and a walk-in pantry. Upstairs, you'll find three comfortable bedrooms, including a spacious primary suite with a walk-in closet as well as laundry. With 1,465 square feet of thoughtfully designed living space, an attached single-car garage, Energy Star construction, this home offers all the benefits of newer construction without the wait. Located in a desirable neighbourhood, you're just steps from the Loop Walking Trail and only minutes from schools, parks, and downtown St. Marys. Whether you're buying your first home, growing your family, or simply looking for an easy-to-maintain property, this move-in ready home is one you won't want to miss. (id:47351)
Property Details
| MLS® Number | X13555542 |
| Property Type | Single Family |
| Community Name | St. Marys |
| Equipment Type | None |
| Features | Sump Pump |
| Parking Space Total | 3 |
| Rental Equipment Type | None |
Building
| Bathroom Total | 2 |
| Bedrooms Above Ground | 3 |
| Bedrooms Total | 3 |
| Age | 0 To 5 Years |
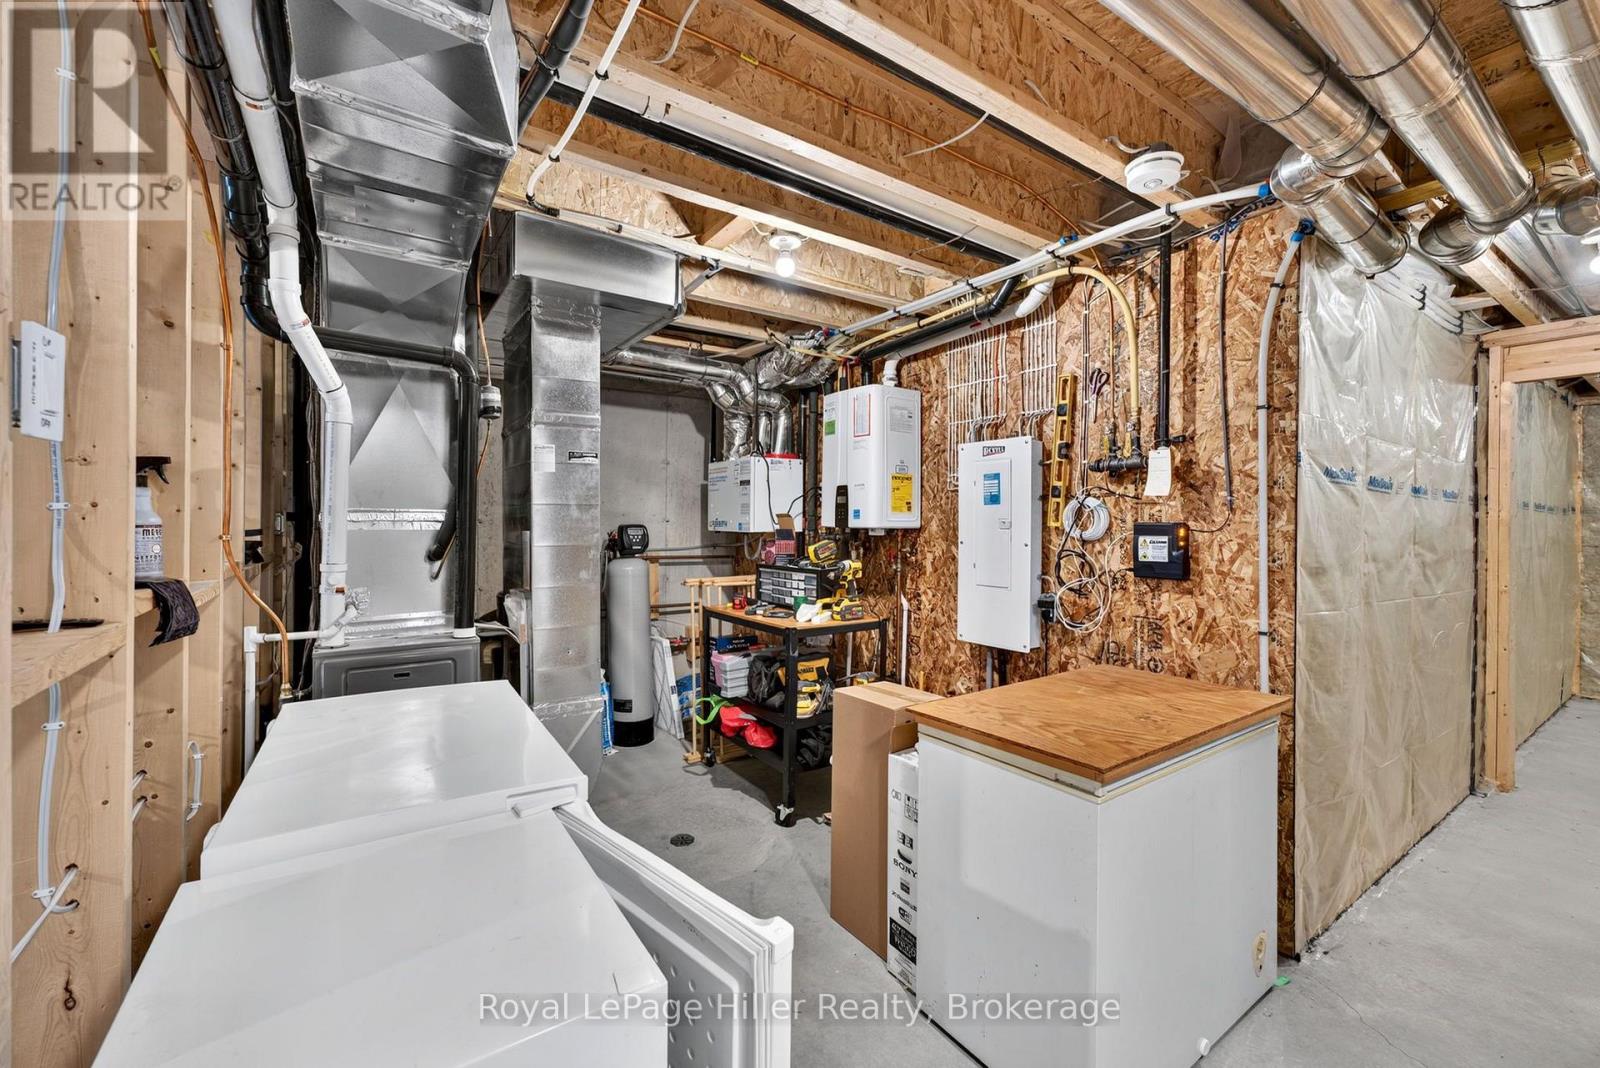
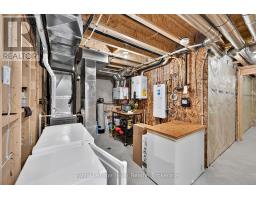
| Appliances | Water Softener, Water Heater - Tankless, Dishwasher, Dryer, Garage Door Opener, Microwave, Stove, Washer, Refrigerator |
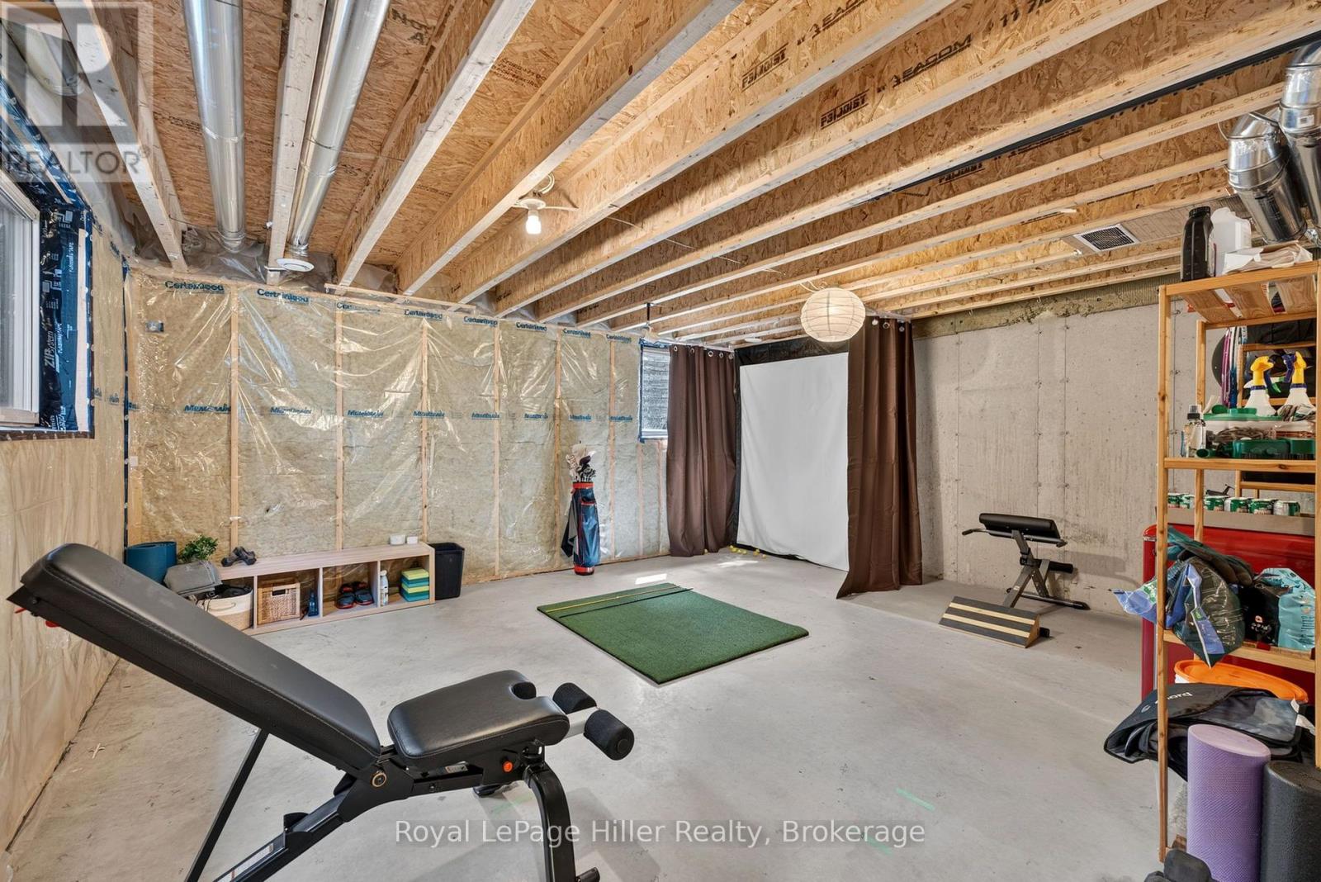
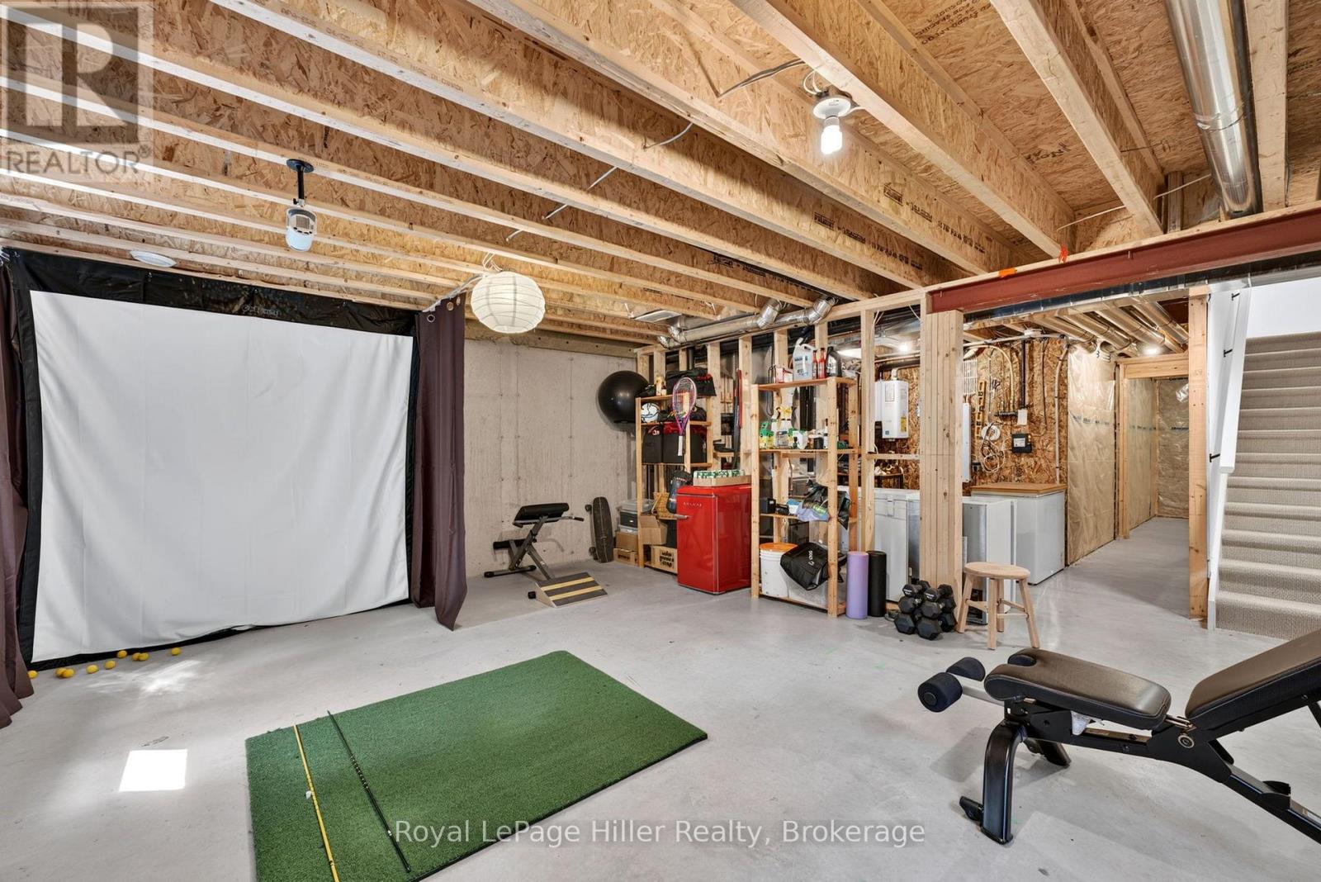
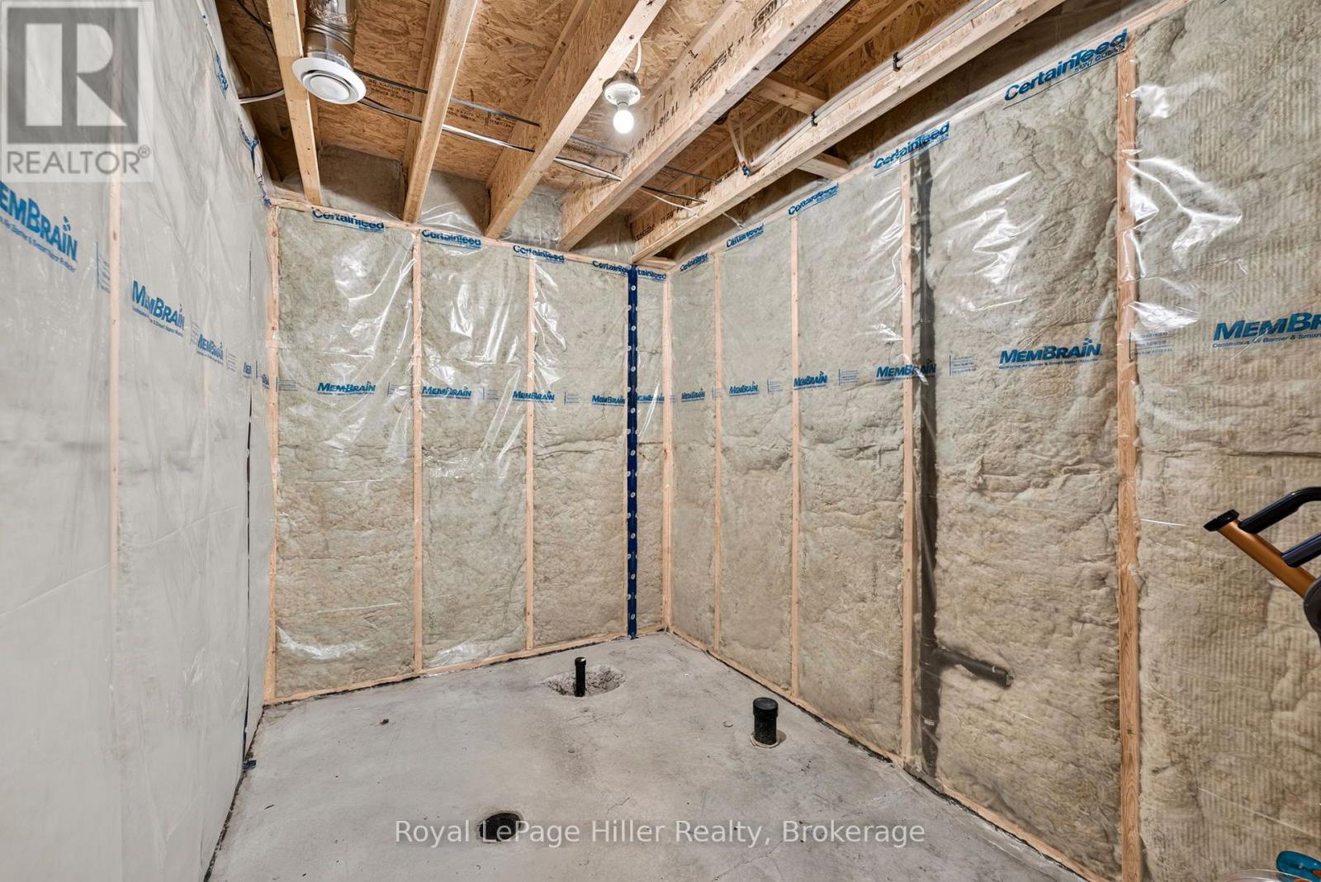
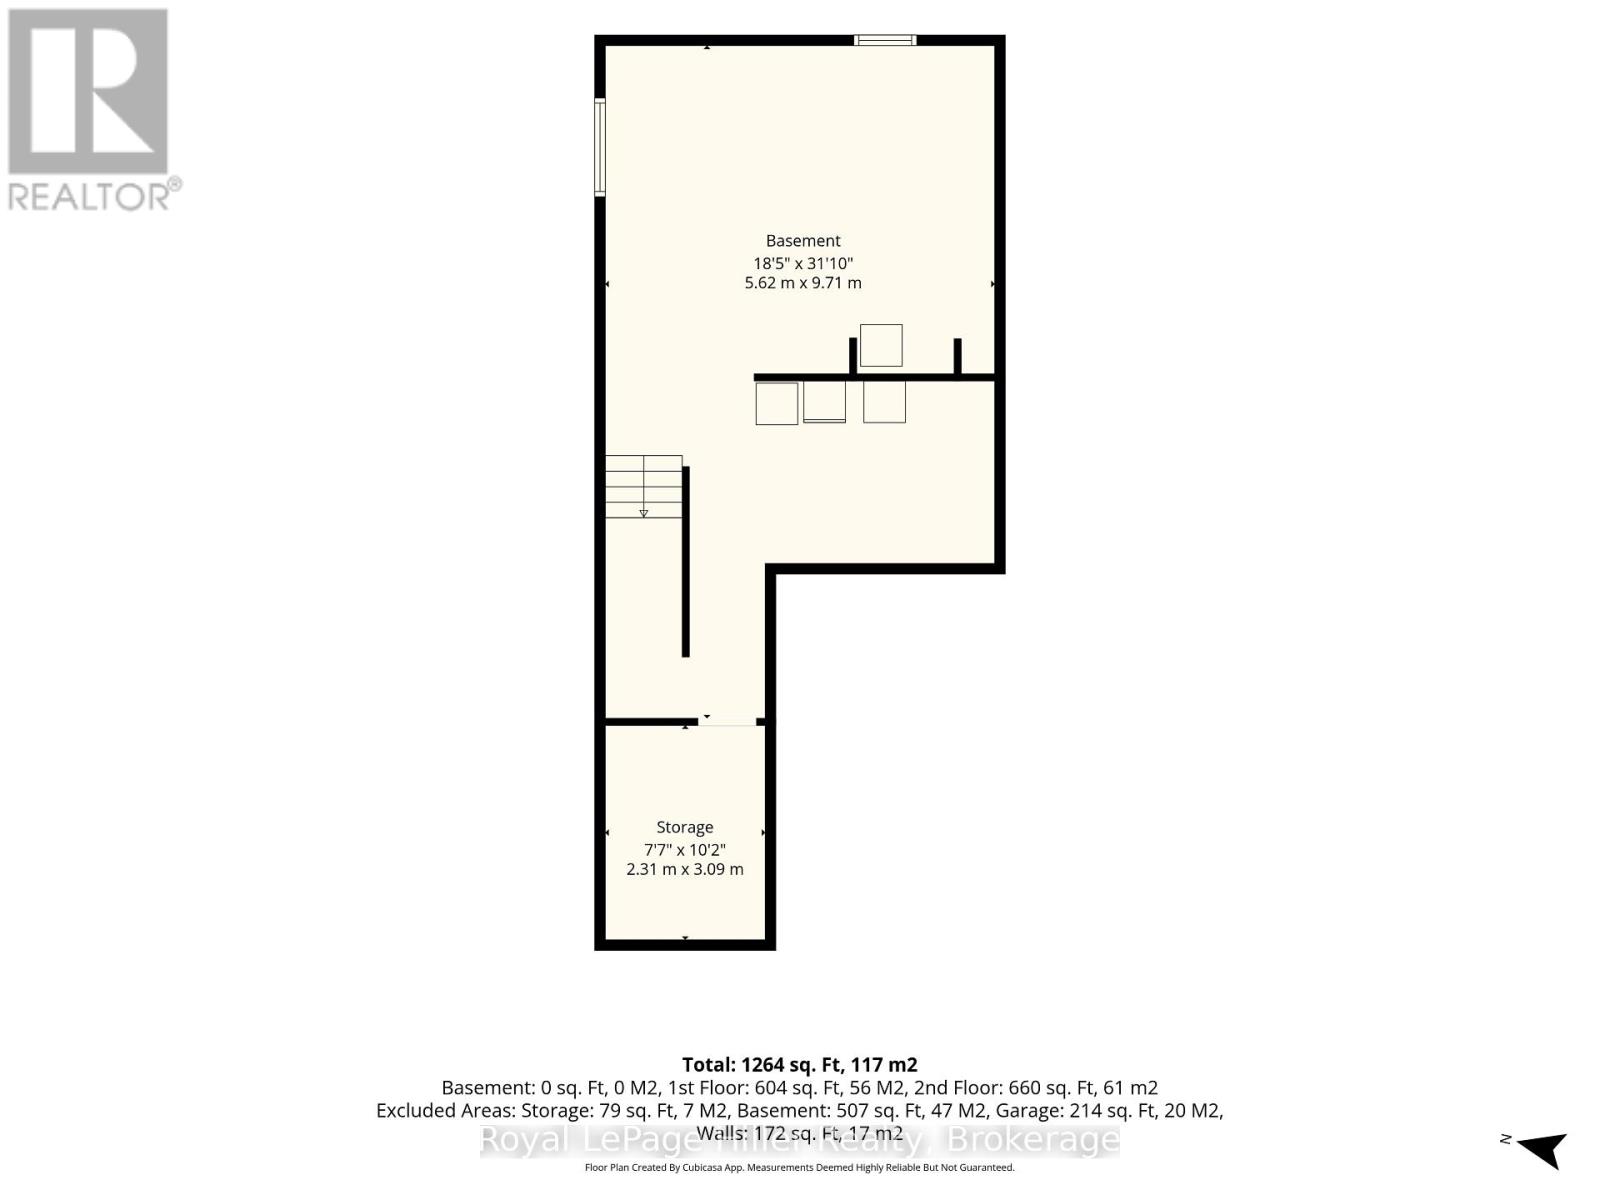
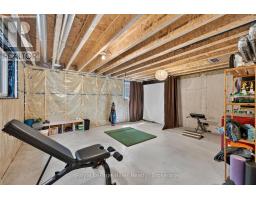
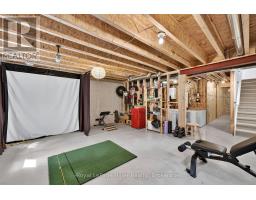
| Basement Development | Unfinished |
| Basement Type | N/a (unfinished) |
| Construction Style Attachment | Attached |
| Cooling Type | Central Air Conditioning, Air Exchanger |
| Exterior Finish | Brick, Stone |
| Fire Protection | Smoke Detectors |
| Foundation Type | Poured Concrete |
| Half Bath Total | 1 |
| Heating Fuel | Natural Gas |
| Heating Type | Forced Air |
| Stories Total | 2 |
| Size Interior | 1,100 - 1,500 Sqft |
| Type | Row / Townhouse |
| Utility Water | Municipal Water |
Parking
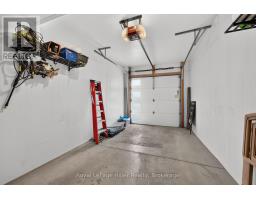
| Attached Garage | |
| Garage |
Land
| Acreage | No |
| Sewer | Sanitary Sewer |
| Size Depth | 105 Ft ,4 In |
| Size Frontage | 29 Ft ,4 In |
| Size Irregular | 29.4 X 105.4 Ft |
| Size Total Text | 29.4 X 105.4 Ft |
| Zoning Description | R5 |
Rooms
| Level | Type | Length | Width | Dimensions |
|---|---|---|---|---|
| Second Level | Bathroom | 2.51 m | 3.46 m | 2.51 m x 3.46 m |
| Second Level | Primary Bedroom | 5.62 m | 3.77 m | 5.62 m x 3.77 m |
| Second Level | Bedroom | 2.71 m | 4.16 m | 2.71 m x 4.16 m |
| Second Level | Bedroom | 2.81 m | 4.16 m | 2.81 m x 4.16 m |
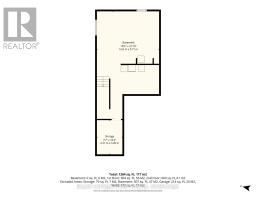
| Basement | Other | 5.62 m | 9.71 m | 5.62 m x 9.71 m |
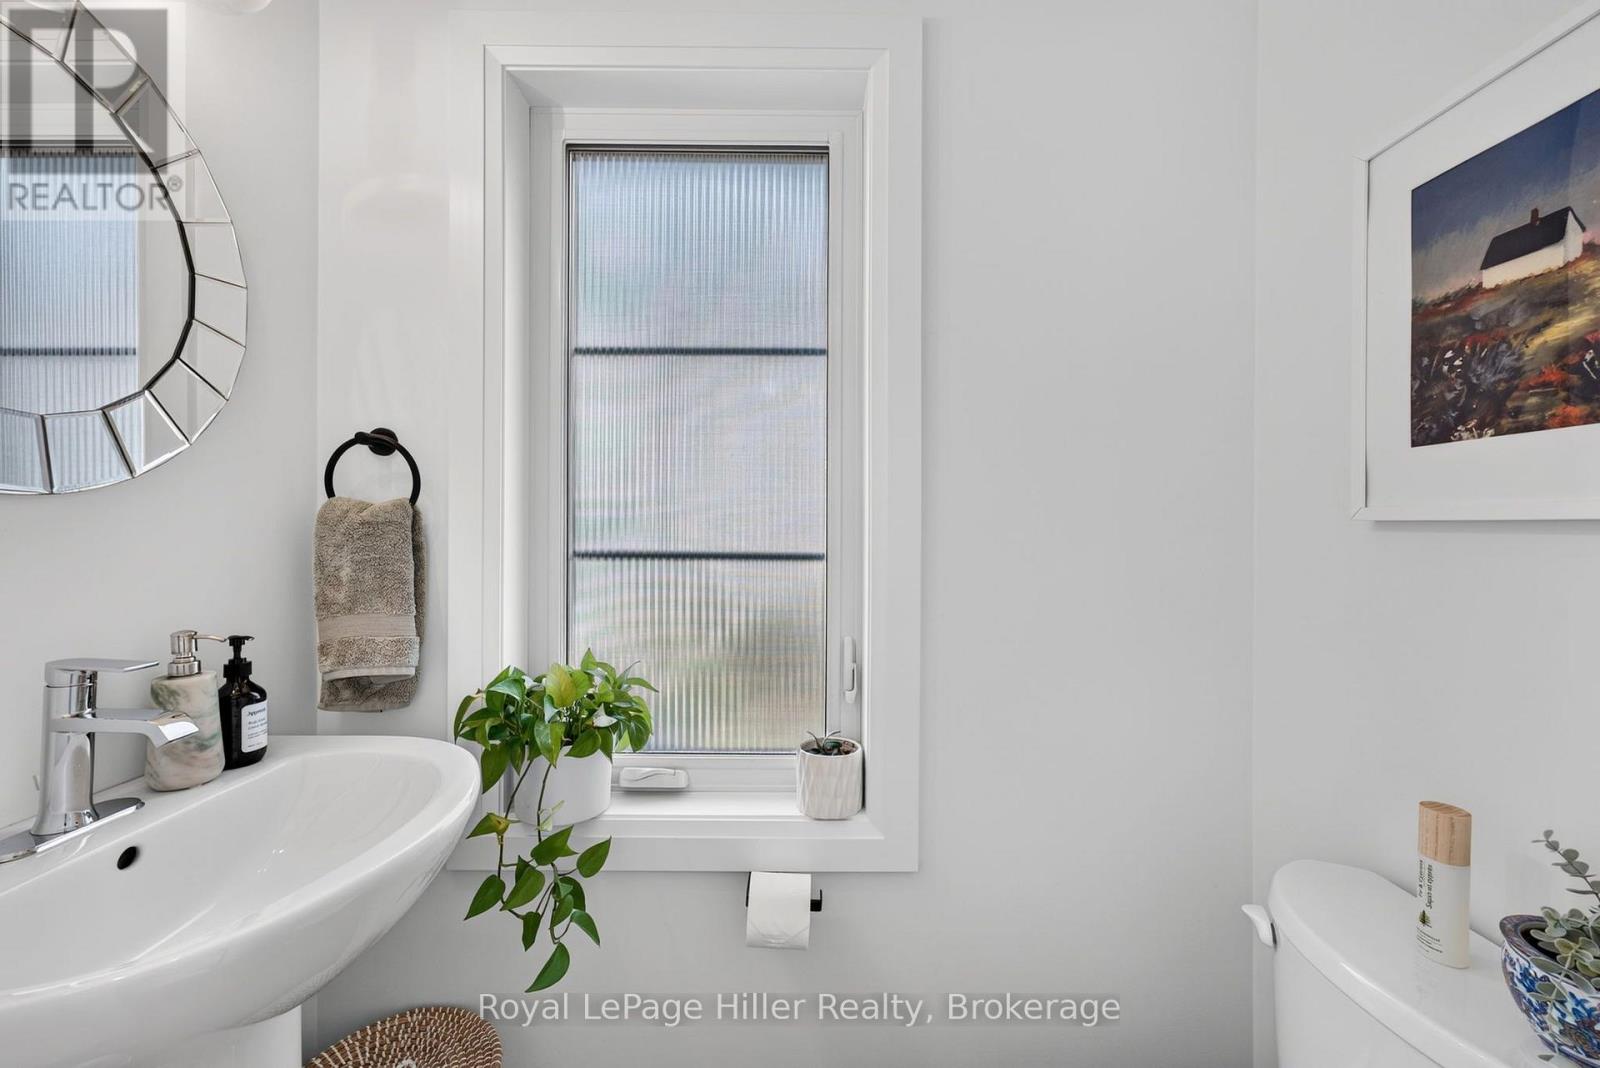
| Main Level | Bathroom | 0.9 m | 1.75 m | 0.9 m x 1.75 m |
| Main Level | Kitchen | 5.62 m | 3.9 m | 5.62 m x 3.9 m |
| Main Level | Dining Room | 2.23 m | 3.85 m | 2.23 m x 3.85 m |
| Main Level | Living Room | 3.39 m | 3.85 m | 3.39 m x 3.85 m |
https://www.realtor.ca/real-estate/30024584/19-trailside-drive-st-marys-st-marys

The trademarks REALTOR®, REALTORS®, and the REALTOR® logo are controlled by The Canadian Real Estate Association (CREA) and identify real estate professionals who are members of CREA. The trademarks MLS®, Multiple Listing Service® and the associated logos are owned by The Canadian Real Estate Association (CREA) and identify the quality of services provided by real estate professionals who are members of CREA. The trademark DDF® is owned by The Canadian Real Estate Association (CREA) and identifies CREA's Data Distribution Facility (DDF®)
September 13 2026 04:28:19
The Lakelands Association of REALTORS®